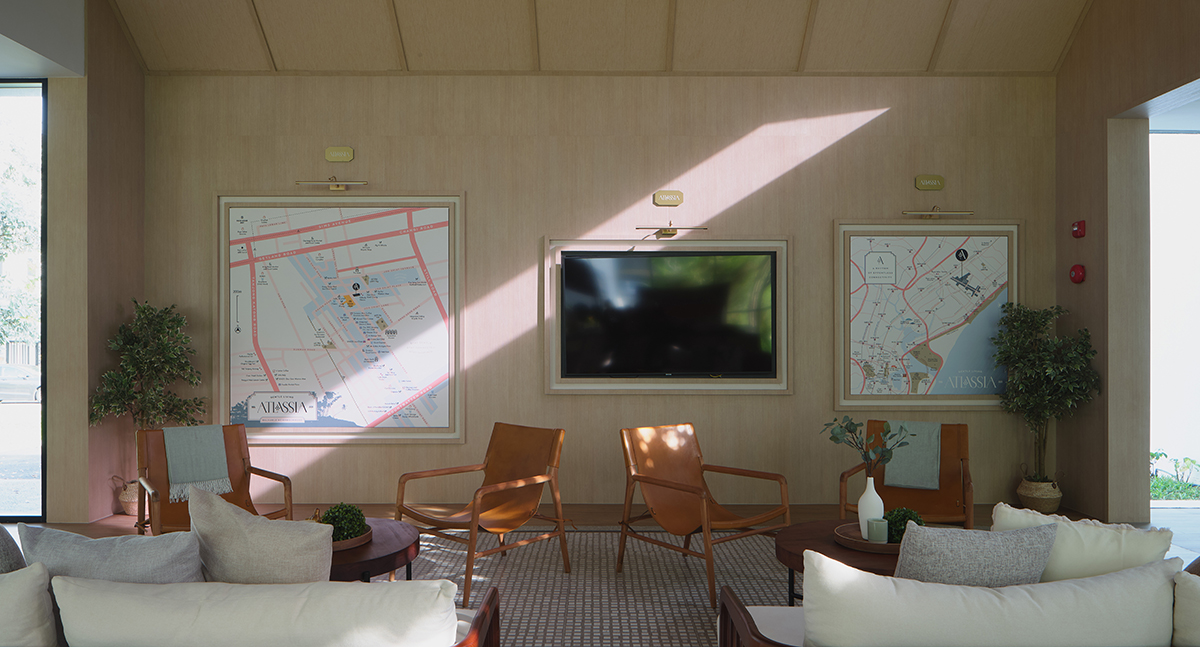
The Discipline
A commercial space carries a brand before anyone says a word. We design that first impression with care.
Quod Architects develops commercial interior design solutions for retail and office spaces. We craft each space around your business needs, your branding, and your aesthetic requirements, bringing the concept to fruition so that staff, customers, and visitors all read the space the way you intend.
Our background in architecture gives commercial fit-out work a structural foundation. We understand circulation, daylight, services, and authority requirements, and we coordinate them so that the finished interior performs as well as it looks. Our commercial work spans showflats, retail units, salons, clinics, and offices.
The Process
Four stages, brief to opening
Commercial interior design follows a focused four-stage path. For projects that require a lease application to be submitted to the building owner, we handle that submission too, to obtain renovation approval.
Stage 1
Preliminary design
During the preliminary design stage, your requirements and preferences are established. We visit the site to check the current condition of the commercial unit. With your requirements and budget in mind, we table a preliminary design proposal and a quotation.
Stage 2
Design development
At this stage we work with you to refine the material finishes and details, and generate 3D perspectives so you can visualize the space. Where a commercial project requires a lease or renovation application to be submitted to the building owner, we prepare and submit it to obtain approval to begin works.
Stage 3
Construction
Once the details are finalized and approval to start works is obtained, fit-out begins. Depending on the extent of works, this typically takes one to three months.
Stage 4
Completion
Handover is not the end of the journey. We work with the contractors to rectify any defects after completion. Contractors usually provide a one-year warranty period for the works involved.
Common Questions