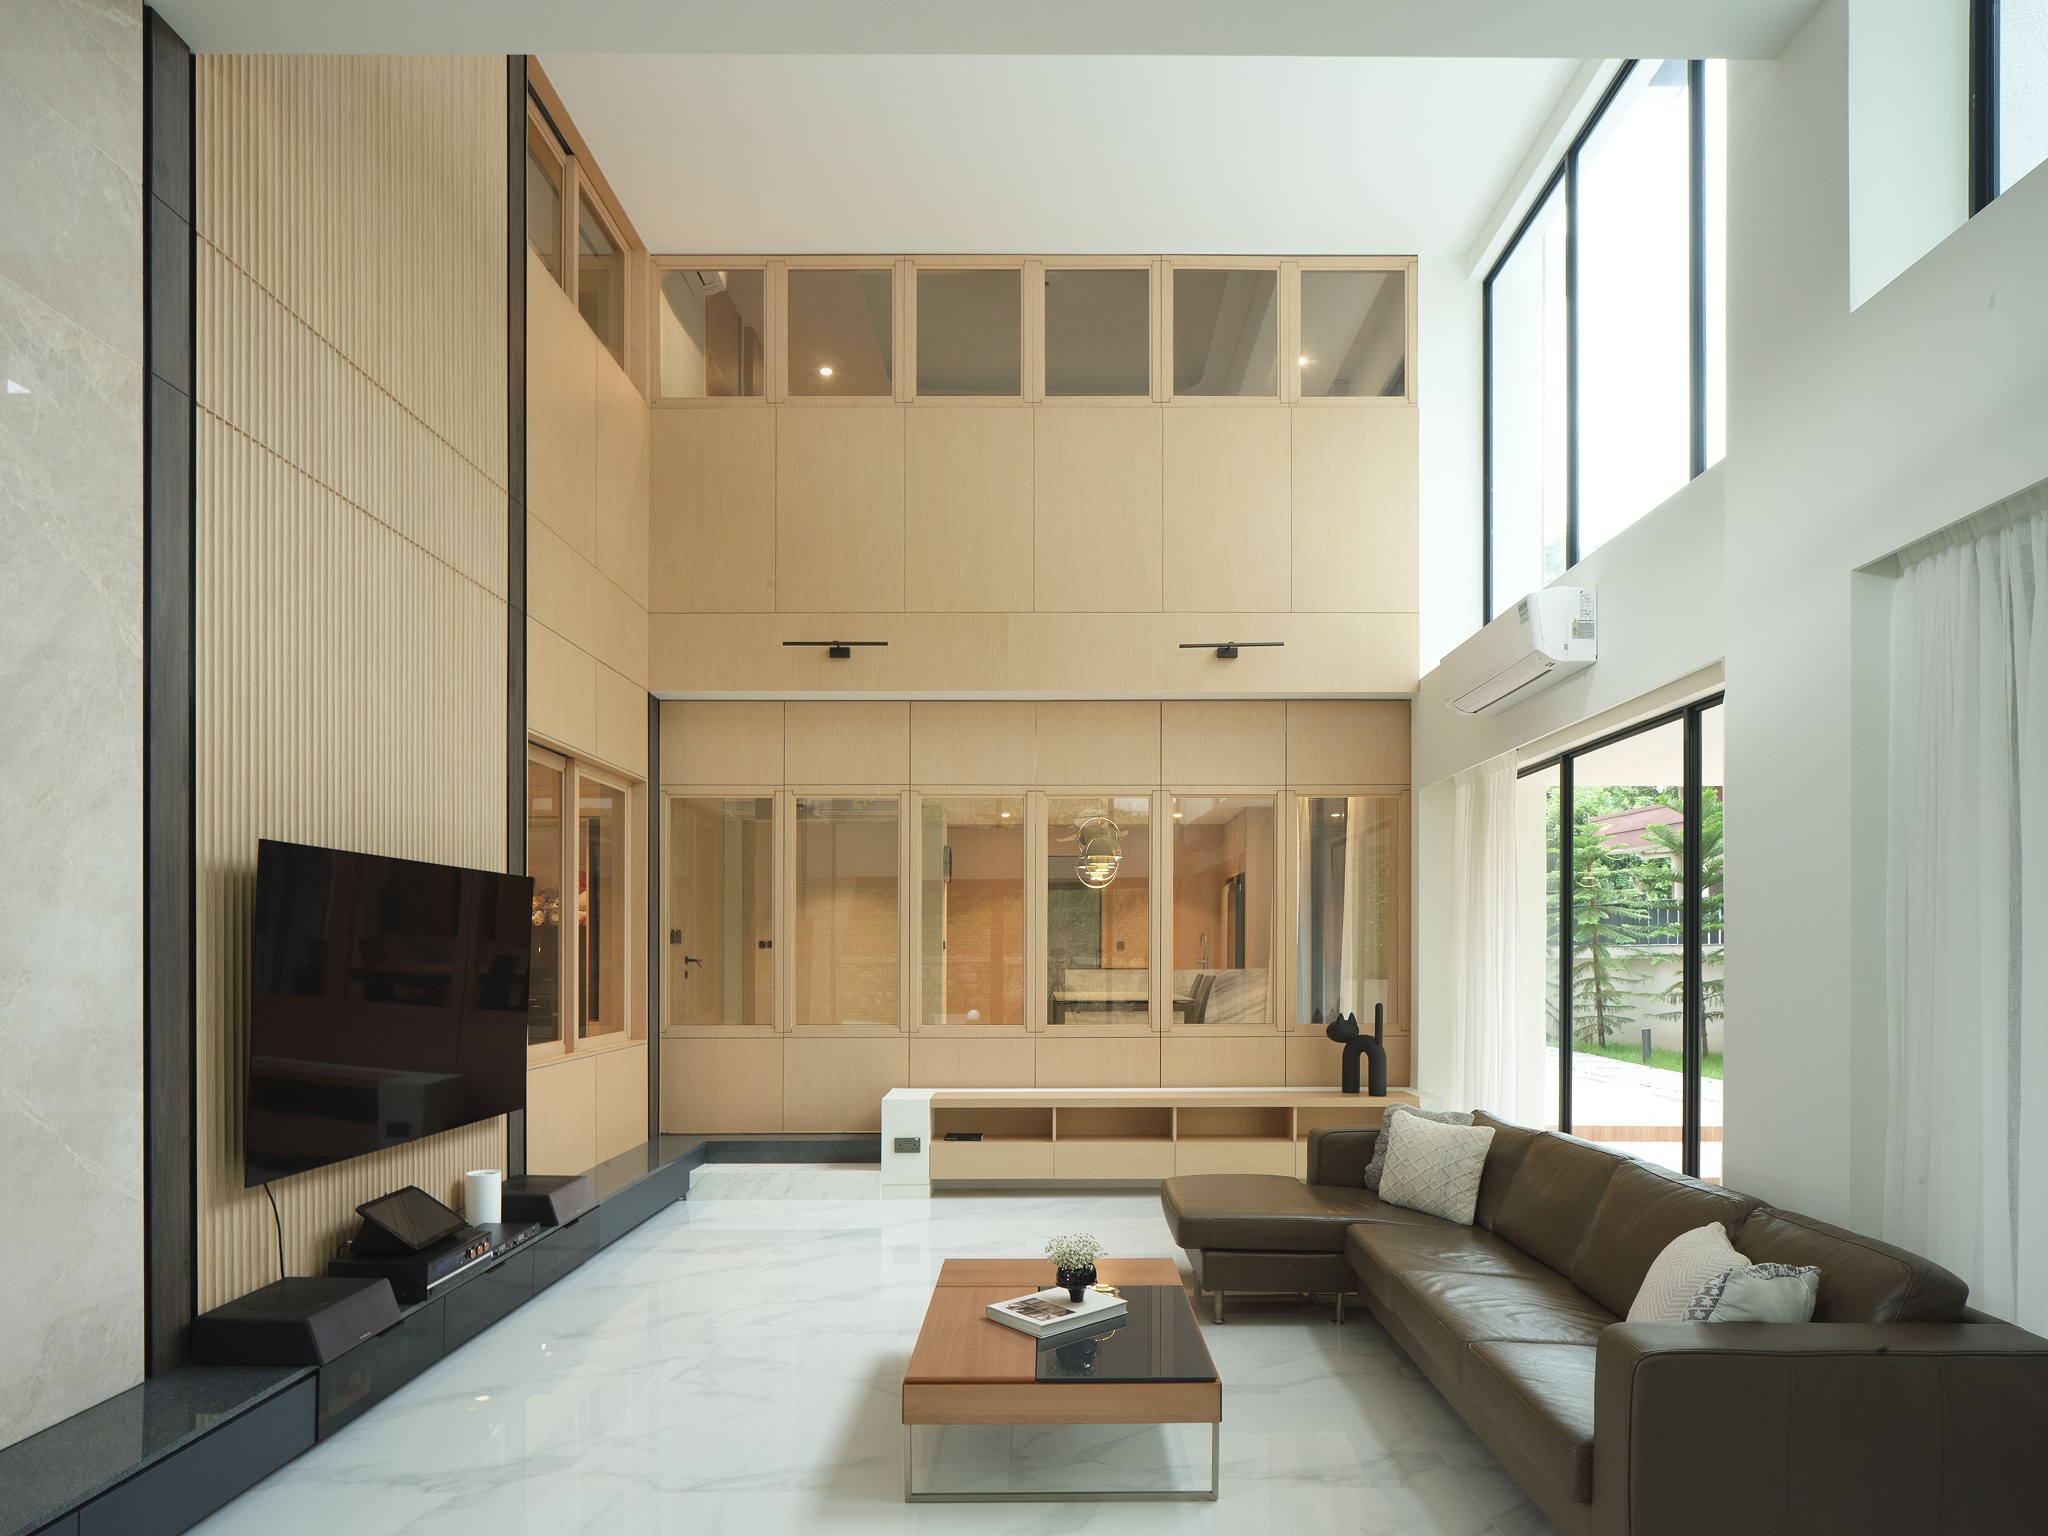
The Discipline
At the start of every project, we focus on creative investigation: finding the unique solution that maximizes a development's potential.
As a registered architecture company with the Board of Architects in Singapore, Quod Architects provides the complete scope of architectural services, from the first concept design through to contract implementation at the construction stage. The architect is the lead consultant on a building project, designing to meet user requirements, complying with local authority codes, and advising on the most appropriate form of building contract.
We have carried out projects across hospitality, commercial, and high-rise residential work, as well as landed houses, including terrace house and semi-detached house design, in Singapore, Malaysia, the Middle East, and China. Each commission begins with thorough site investigation and a clear understanding of the brief, so that the solution we propose is grounded in the realities of the site.
The Process
Six stages, from site to handover
Building a development can be broadly categorized into six stages. Each one carries its own deliverables, consultants, and authority submissions, so that the project moves forward without uncertainty.
Stage 1
Site investigation
Once the consultants are appointed, site investigation is carried out. This includes a topography and building survey for addition and alteration or reconstruction works, and a soil investigation. For addition and alteration or reconstruction works on buildings built before 1991, an asbestos survey is required. We recommend completing the asbestos survey before the contractor is engaged, to reduce time and uncertainty during construction.
Stage 2
Schematic design
At the onset of the schematic design phase, the architect interprets the client's brief in terms of spatial, timeline, and budgetary requirements, and presents a design scheme. The proposal includes floor plans and 3D images so the client can visualize the space. Once the proposal is approved, the architect submits to the Urban Redevelopment Authority of Singapore to obtain Provisional Permission and Written Permission. At this stage we also work with the quantity surveyor, structural engineer, and mechanical and electrical engineer to prepare a preliminary estimate of construction costs.
Stage 3
Design development
At the design development phase, the architect develops the schematic design to a stage detailed enough for the other consultants to begin their own detailed design work. We believe that good design comprises both aesthetics and performance, as well as practicality and ease of maintenance.
Stage 4
Tender
During the tender documentation phase, the architect and consultants prepare and finalize the client's requirements, so that competitive quotations can be obtained. We pre-qualify tenderers based on their track record, portfolio, audited financial statements, and manpower organization. The tender process ensures a detailed breakdown and a fair comparison of costs for the client's benefit. We invite and evaluate the tenders and award the contract on the client's behalf. Over the years we have built good working relationships with reputable, established builders, and selecting a trustworthy builder is critical to a project's success. Works can officially commence once the selected contractor is awarded the building contract.
Stage 5
Construction
The architect takes on the role of contract administrator during the construction phase. Site meetings and inspections are held on a regular basis, keeping the team updated on the contractor's progress and workmanship.
Stage 6
Completion
Upon satisfactory completion of the construction works, the architect applies for the Temporary Occupation Permit. With the permit obtained, home-owners can occupy the building. The maintenance period begins once construction is complete.
Common Questions