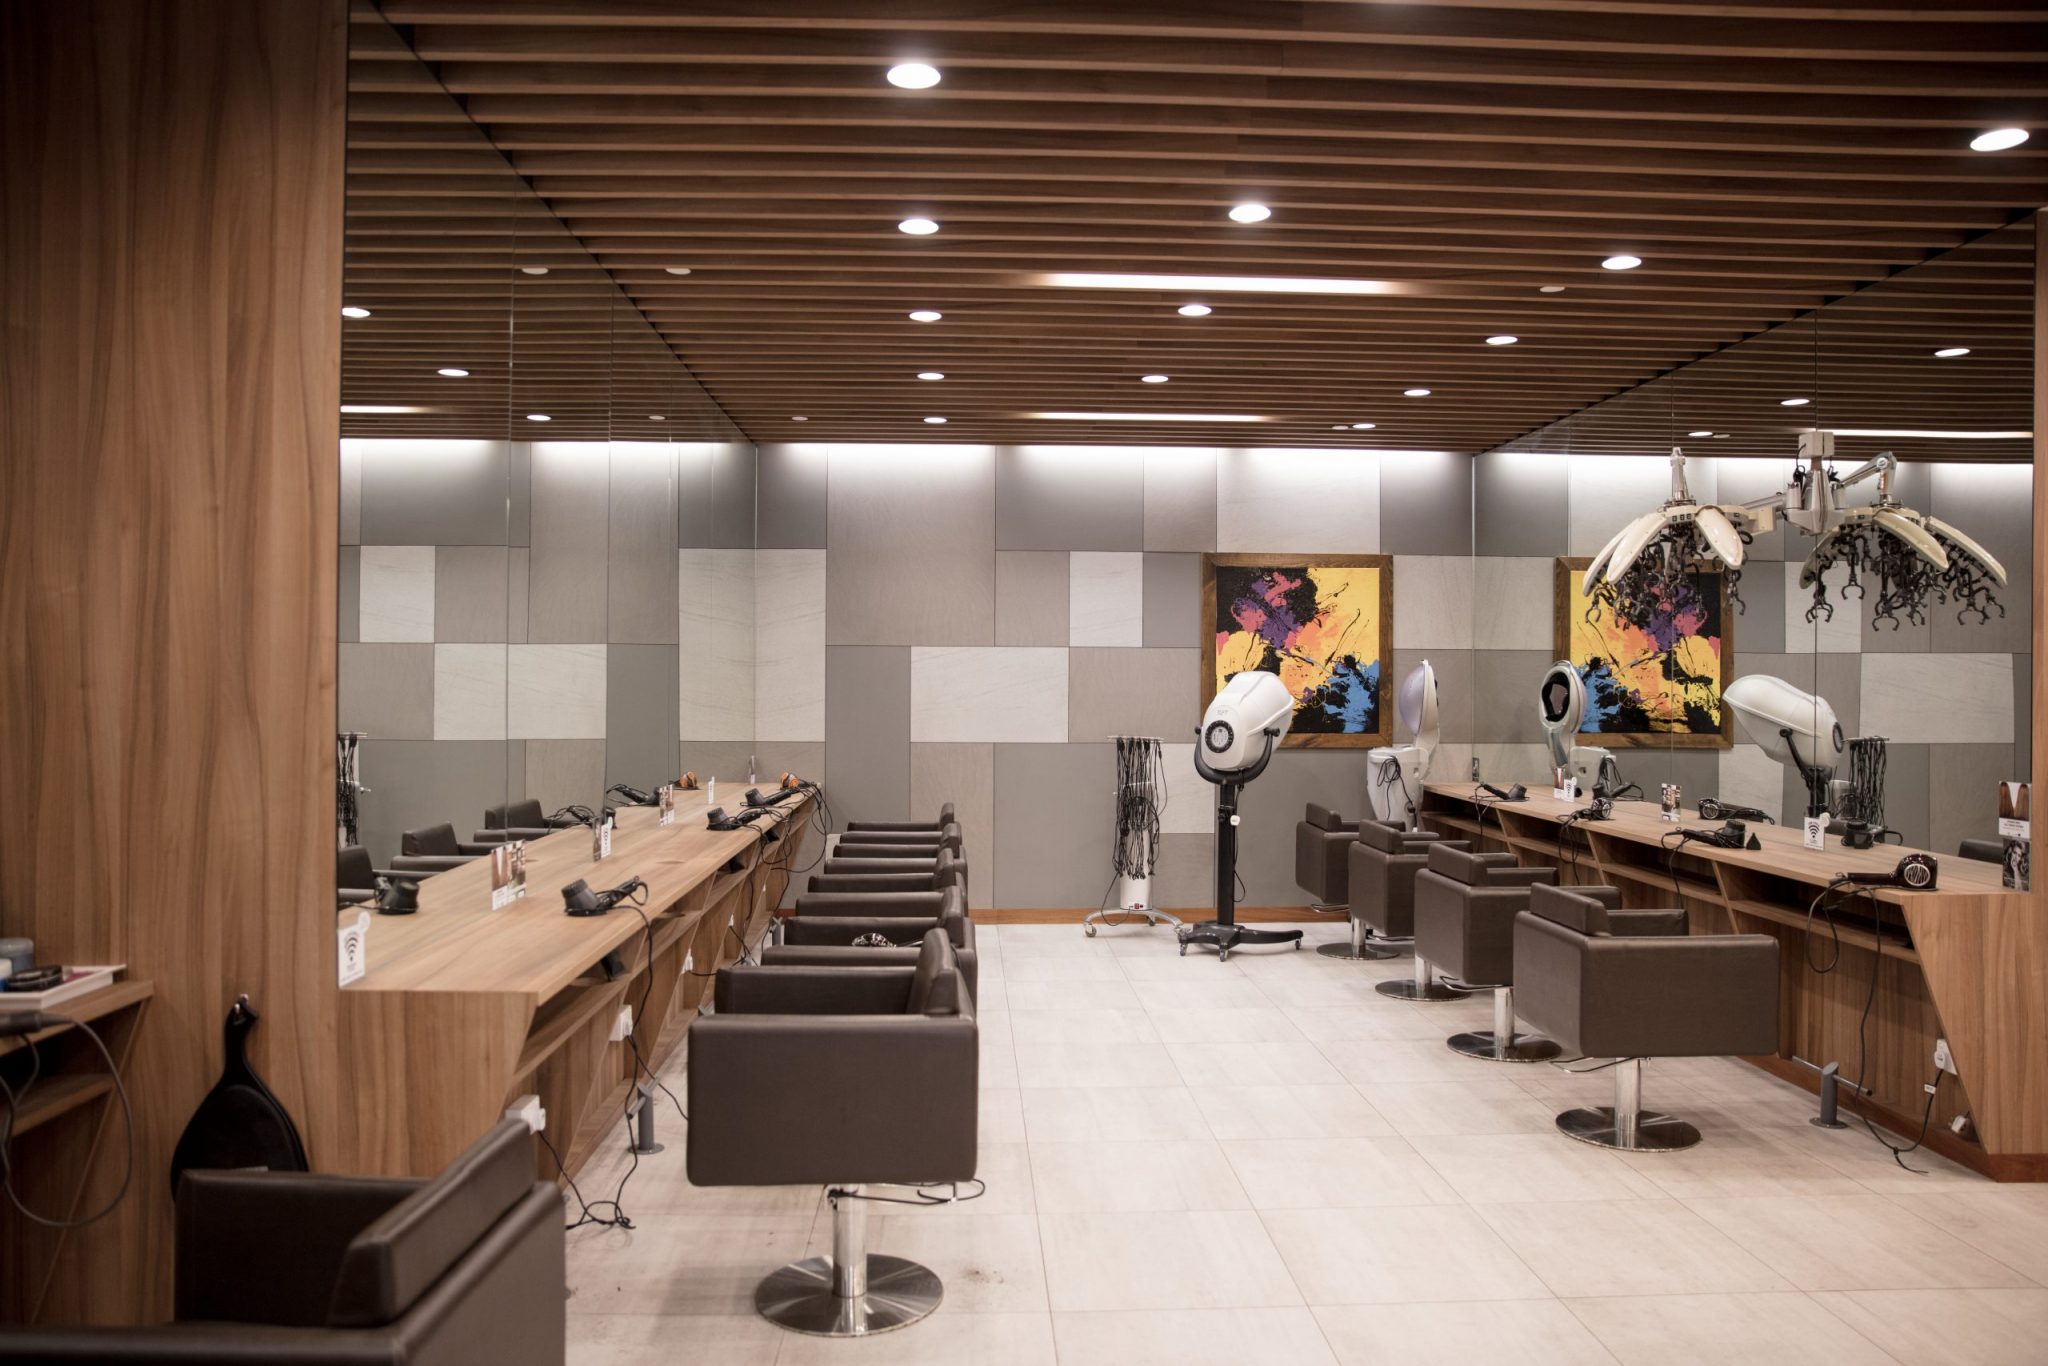
A commercial space draws a wide range of people through it. If you want customers, staff, students, or patients to have a good experience in a public space, whether that is a retail interior, an office, or a school, the space planning has to be done well. Commercial interiors are harder than they look. The design has to absorb workflow, fire escape requirements, and regulatory constraints, all without losing its character. This guide covers what a designer actually contributes, the process from start to finish, and the questions to ask before you hire.
How designers add value to a space
The point of engaging an interior design firm is to produce a space that is appealing, functional, and tailored to the client. A good designer uses expertise in space planning to create an environment that meets the client's needs, wants, and budget. That means understanding how people move through and use a space, and reading human behaviour inside an interior. A space that looks right but works against its occupants is a failure, however photogenic.
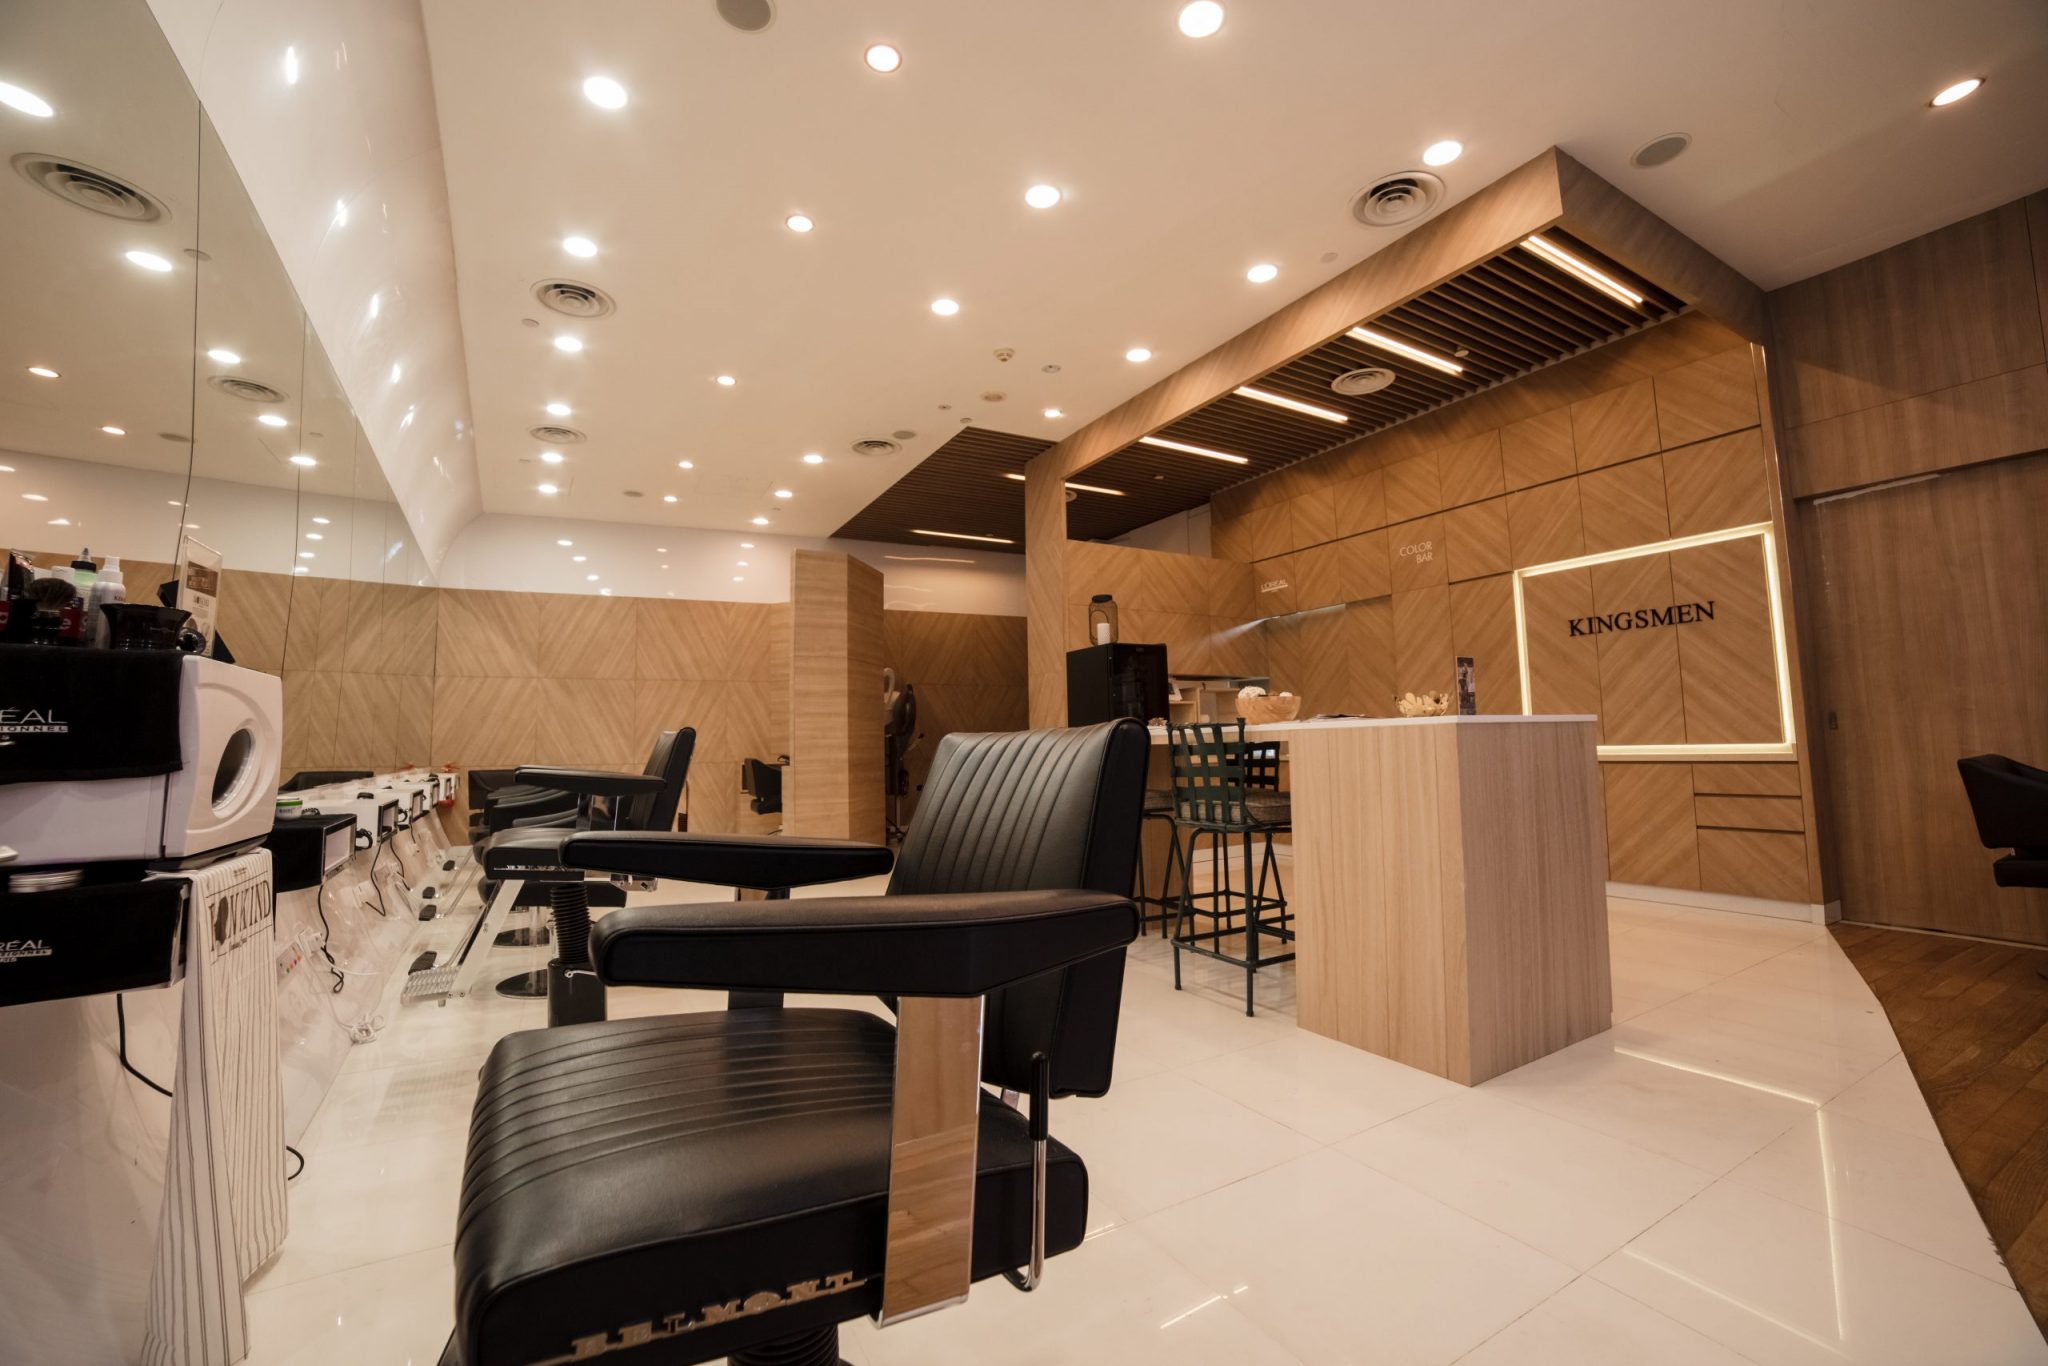
The design timeline, stage by stage
An interior design project is rarely simple. It usually involves several parties: the landlord's design management team, the interior designers, and the contractors. Good results need careful planning, a creative eye, and attention to detail. It helps to map a timeline from first idea to handover. Here is what to expect at each step.
Preliminary Design
Preliminary design is the plan made for a space before any construction begins. It starts from the client's goals, budget, and time frame. The plan demonstrates how the space will be used by the people who matter most to it. Planning ahead keeps costs down by removing the expensive mistakes that surface during construction. At this stage designers present 3D renderings or drawings so clients can picture the space and give feedback before work starts.
Design Development
Design development follows the preliminary stage and takes the plan into far greater detail, making sure it is functional and that it integrates with the way the business operates. The designer works with you on budget, the way you use the space, the style you want, and any other factor that shapes the outcome. Once the programme is set, product and material selection begins: furniture, fabrics, fixtures, accessories, and artwork chosen to maximise style while meeting the brief.
Construction
Interior design carries real weight during construction. Furniture placement, wall and fabric coverings, fixtures, and accessories are all planned to create a coherent atmosphere. The designer's job here is to keep the built result faithful to the agreed intent.
Completion
Completion is where the look and feel of a space comes together: beautiful, functional, and comfortable for the people who use it. It draws colour, texture, lighting, and furniture into a single vision and brings that vision to life. Creativity, technical knowledge, and an eye for detail are all needed to finish a project well.
How to start planning
Whether you are altering an existing space or starting from scratch, a few kinds of planning should come first. The opening step is to decide the look and feel you want, balancing personal preference against practical limits such as budget and function, so the result meets everyone's expectations. Next comes research: materials, colours, textures, and furniture. Looking at other designs for reference helps you settle on a style. Last, plan how all of those elements will work together as one space.
Deciding on a style
Many considerations go into a commercial space, and one of them is making it welcoming, convenient, and effective for both clients and staff. The interior style should speak to your branding, your aspirations, and the market you want to reach. The space is part of how the business presents itself.
How to allocate your budget
The cost of designing an office interior varies widely between firms, so it is worth setting a budget range before you approach designers. Once you know your budget you can request accurate, comprehensive quotes, with a detailed list of what will be done and what is needed. Prices vary with material selection, working hours, and construction duration, and a good designer can advise you on all of it.
Insist on a transparent breakdown of costs and the terms under which the work is carried out. A complete quote should also set out payment terms, conditions, and any warranties on completion. Once you have found a designer you like, talk openly about your budget, however firm or flexible it is. With their experience they can tell you what is realistic and help you spend wisely, presenting options at different price points so you can make an informed decision.
For commercial spaces inside retail malls, the cost picture is more involved. Our companion article on the costs of renovating a commercial space sets out the fitting-out deposit, vetting fees, sprinkler works, and the other items owners often miss.
Choosing a commercial design firm
Before hiring, you should understand a firm's scope, what it will cost, and how they will deliver it. A few things to look for:
- Industry expertise. A professional commercial firm understands how each design decision affects how well a business runs. Ask for their portfolio so you can see whether they know how to bring different elements together in a commercial space.
- Qualifications and accreditation. Research a firm's credentials and check that they have done comparable projects. A search online and through architecture publications gives you a sense of current trends, costs, and the strongest designers in your area, and lets you describe your vision in more detail.
- Budget and deadline clarity. Be transparent about timeline, budget, fees, material costs, and the total. Make sure the designer fully understands the project before you engage them, so there is no confusion later.
Quod Architects offers both residential and commercial interior design across Singapore. Our work combines functionality and considered style, and the quality of it is best read in the projects themselves rather than in any claim we could make here.