Home/Resources/New Built, Reconstruction and A and A
Design Series
New Built, Reconstruction and Additions and Alterations
If you are renovating a landed house rather than rebuilding it, the words A and A and Reconstruction will come up often. The difference is not academic. It decides which rules your design has to follow.
If you are thinking of renovating your landed house without tearing it down and rebuilding from scratch, you will keep meeting two terms: A and A, which stands for Additions and Alterations, and Reconstruction. Clients often ask us a version of the same question. They are mainly changing the interior, with some changes to the facade. Is that A and A, or is it Reconstruction? And does it matter for the design?
It does matter. Think of the two as points on a continuum. The extent of change in an A and A development is less than the extent of change in a reconstruction. The classification, decided under URA guidelines, determines the type of regulations that apply to your design. Where your project sits on that scale therefore shapes what you can and cannot do.
New built and reconstruction works are subject to the new Envelope Control Guidelines, introduced by URA with effect from 11 May 2015. A and A works are not governed in the same way. Confirming which category your redevelopment falls under is the first step, because it sets the rulebook for everything that follows.
What the Envelope Control plan means for your house
If your redevelopment is classified as Reconstruction or as new built, it is subject to the new Envelope Control plan that took effect on 11 May 2015. For landed houses within the two-storey landed or three-storey landed zones, the overall height limits are 12 metres and 15.5 metres respectively. For a three-storey house, if you want to maximise the built-in floor area, you can fit three storeys and an attic within that 15.5 metre envelope set by URA.
Depending on the form of your land, there are also variations in how the envelope is interpreted, and the envelope limits the maximum volume of the house. Beyond that, the design of your redevelopment depends heavily on your construction budget and your spatial requirements.
The old guidelines and the new, compared
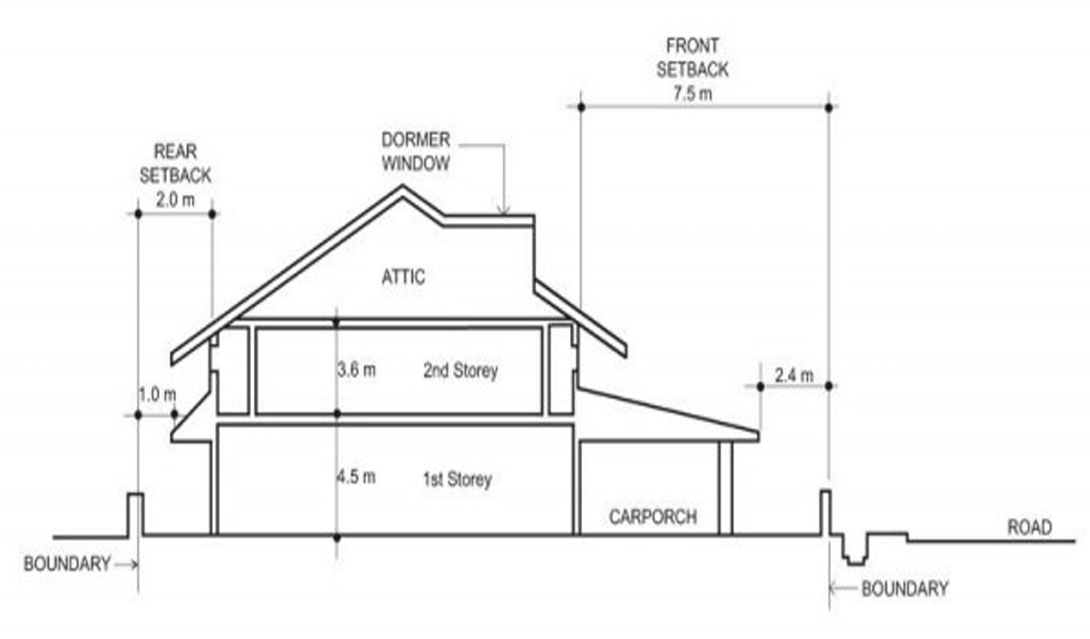
The main difference between the conventional landed houses guidelines and the new Envelope Control guidelines is the approach. The new guidelines are volumetric. They let the design of the landed house be guided by a three-dimensional permissible envelope. The conventional guidelines instead imposed a maximum floor-to-floor height: 4.5 metres for the first storey, and 3.6 metres for the others. The shift from a height cap to a volume cap is what gives the newer rules their flexibility.
Other technical requirements
For new built developments, where you demolish and rebuild, a household shelter is mandatory. For reconstruction or A and A, whether a household shelter is required depends on the extent of the redevelopment, and a pre-consultation with the Fire Safety and Shelter Department is needed to confirm.
Every client is different, and every site and existing building has its own peculiarities. The best first move is to speak to an architect about your requirements, so the extent of the redevelopment, and therefore its classification, can be determined properly.
References
- Definition of Additions and Alterations versus Reconstruction of Landed Dwelling Houses, URA Residential Handbook, November 2018
- Han Yong Hoe, Envelope Control Guidelines for Landed Housing Circular, URA, 11 February 2015
- Guiding Principles for Envelope Control Guidelines, DC Connect