According to figures published by the Singapore Department of Statistics in 2017, landed houses make up 5.2 percent of all residential properties in Singapore. In a land-scarce city, the landed home has long carried the weight of a status symbol. For families who own landed property and want to make the most of it, this is the first installment of our Landed House Design Series. It focuses on terrace houses and the URA planning parameters that govern their design. Later articles in the series turn to semi-detached and detached houses.
Land size
There are two types of terrace house in Singapore.
Terrace House Type 1
- Minimum plot size of 150 square metres for intermediate units
- Minimum plot size of 200 square metres for corner units
Terrace House Type 2
- Minimum plot size of 80 square metres for both intermediate and corner units
Plot width can vary, but it is not less than 6 metres for intermediate units and 8 metres for corner units.
Land use
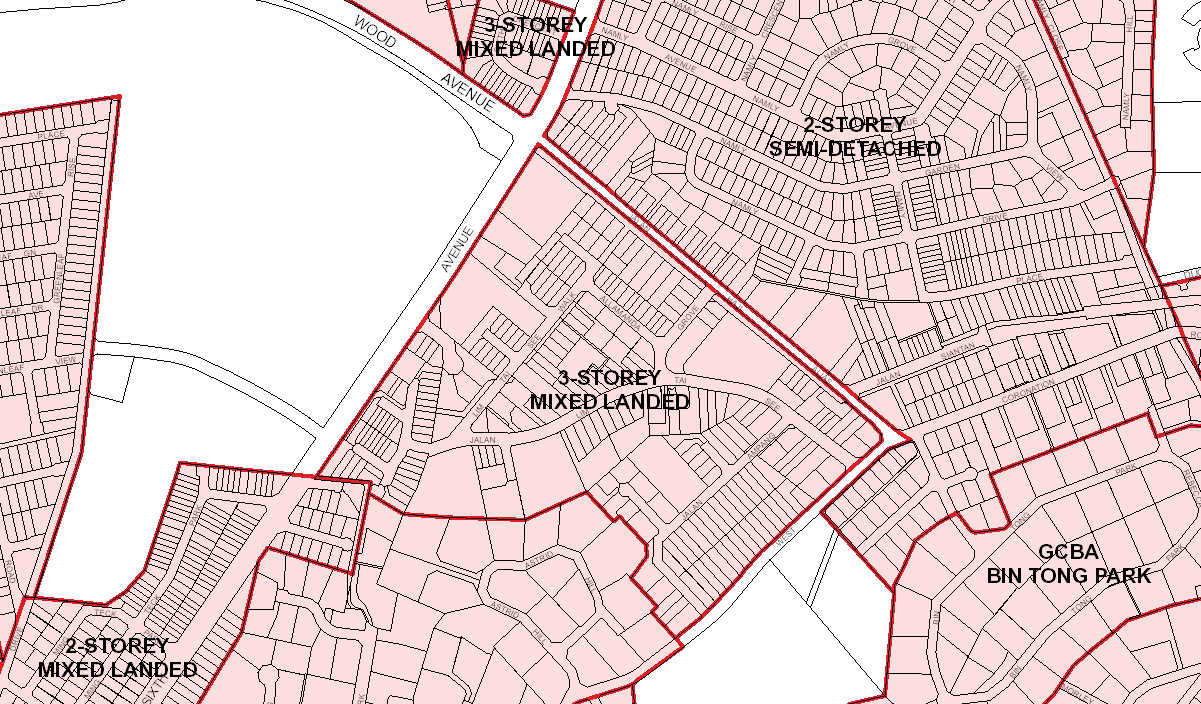
The URA Master Plan, reviewed every five years, sets out the permissible land use and development density across Singapore. To find the land use of your own property, refer to the Landed Housing Areas Plan. Broadly, this plan tells you the allowable storey height for your terrace house. Under the plan, areas zoned for landed houses are marked in red.
Height control
Terrace houses designed for new erection or reconstruction fall under the Envelope Control Guidelines for landed houses, introduced by URA in 2015. A two-storey terrace house has an overall height of 12 metres. A three-storey terrace house has an overall height of 15.5 metres. For a three-storey house, if you want to maximise the built-in floor area, you can choose to fit three storeys and an attic within that 15.5 metre envelope set by URA.
Depending on your construction budget and spatial requirements, there are many other design variations possible within the envelope control. The 12 and 15.5 metre limits set the outer boundary, not the design itself.
Building setback
For Terrace House Type 1, the building setback is 2 metres to the side and rear. The front setback depends on the category of road the house fronts, which you can determine by interpreting the Land Transport Authority's Road Line Plan.
For Terrace House Type 2, the building setback is 2 metres on all sides.
Beyond the standard parameters, setback requirements can also be driven by other elements encroaching on the site. Minor sewers often run along the rear of a landed plot. Depending on the depth and size of that sewer, further setbacks may be required, or concrete trenches can be constructed as an alternative.
The parameters here give a broad working understanding of the planning rules. Every site is unique and every owner's brief is different. To talk through terrace house design for your own plot, contact the studio.