The second part of our Landed House Design Series focuses on semi-detached houses. We approach semi-detached design as a balance: a home that works for the way families live now, while keeping the comfort of more traditional living spaces. The designs we favour prioritise natural light, cross-ventilation, and a continuous relationship between inside and out.
What is a semi-detached house?
A semi-detached house is one half of a pair, with each half holding its own land title, separated by a common party wall along one side. The pair can be attached side-to-side or back-to-back. If one half is later demolished or redeveloped into a different housing form, a bungalow for instance, the remaining semi-detached house stays a semi-detached house as originally approved.
Land size
There are two types of semi-detached house in Singapore.
Semi-Detached Type 1, side-to-side
- Minimum plot size of 200 square metres
- Minimum width of 8 metres
Semi-Detached Type 2, back-to-back
- Minimum width of 10 metres
Land use
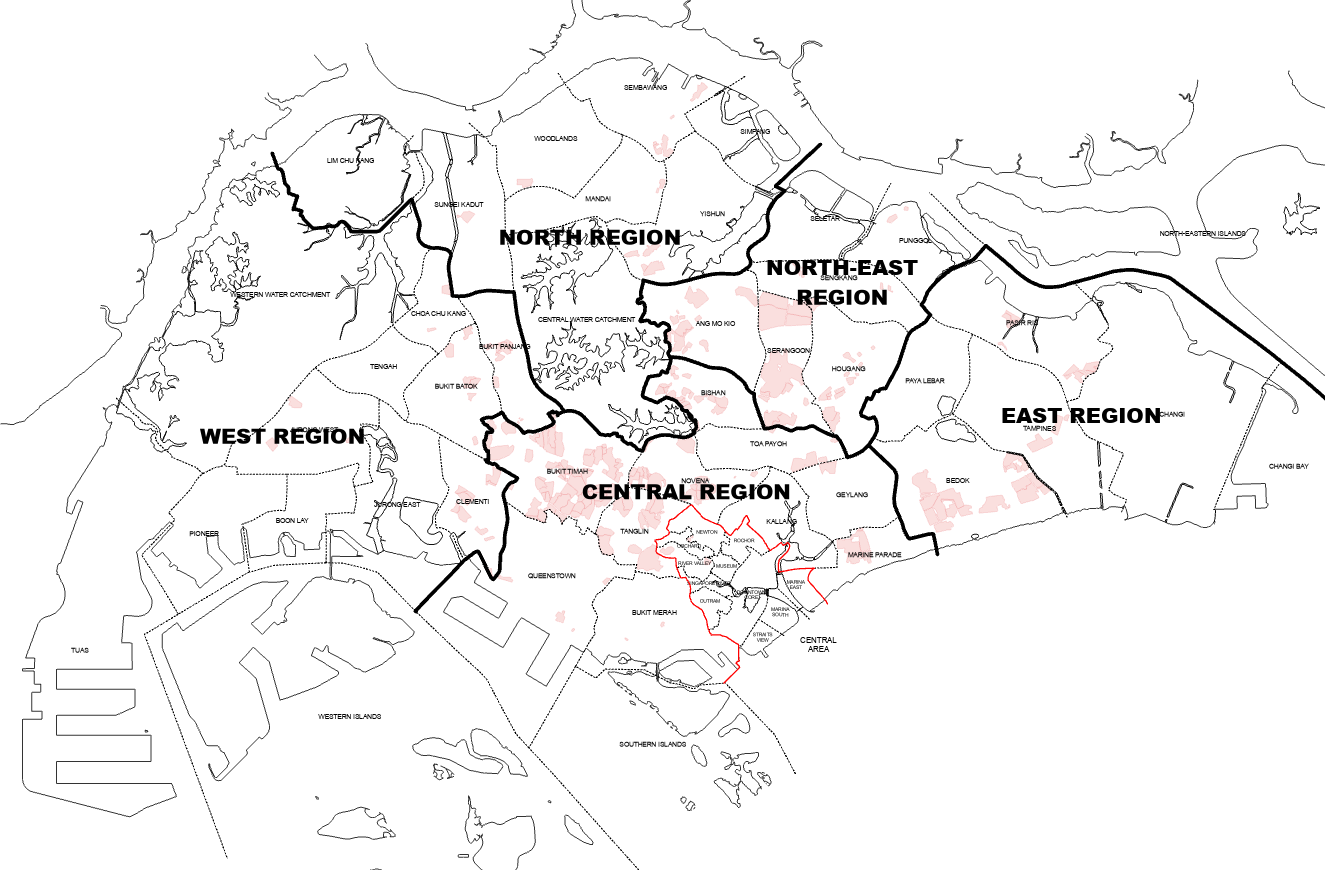
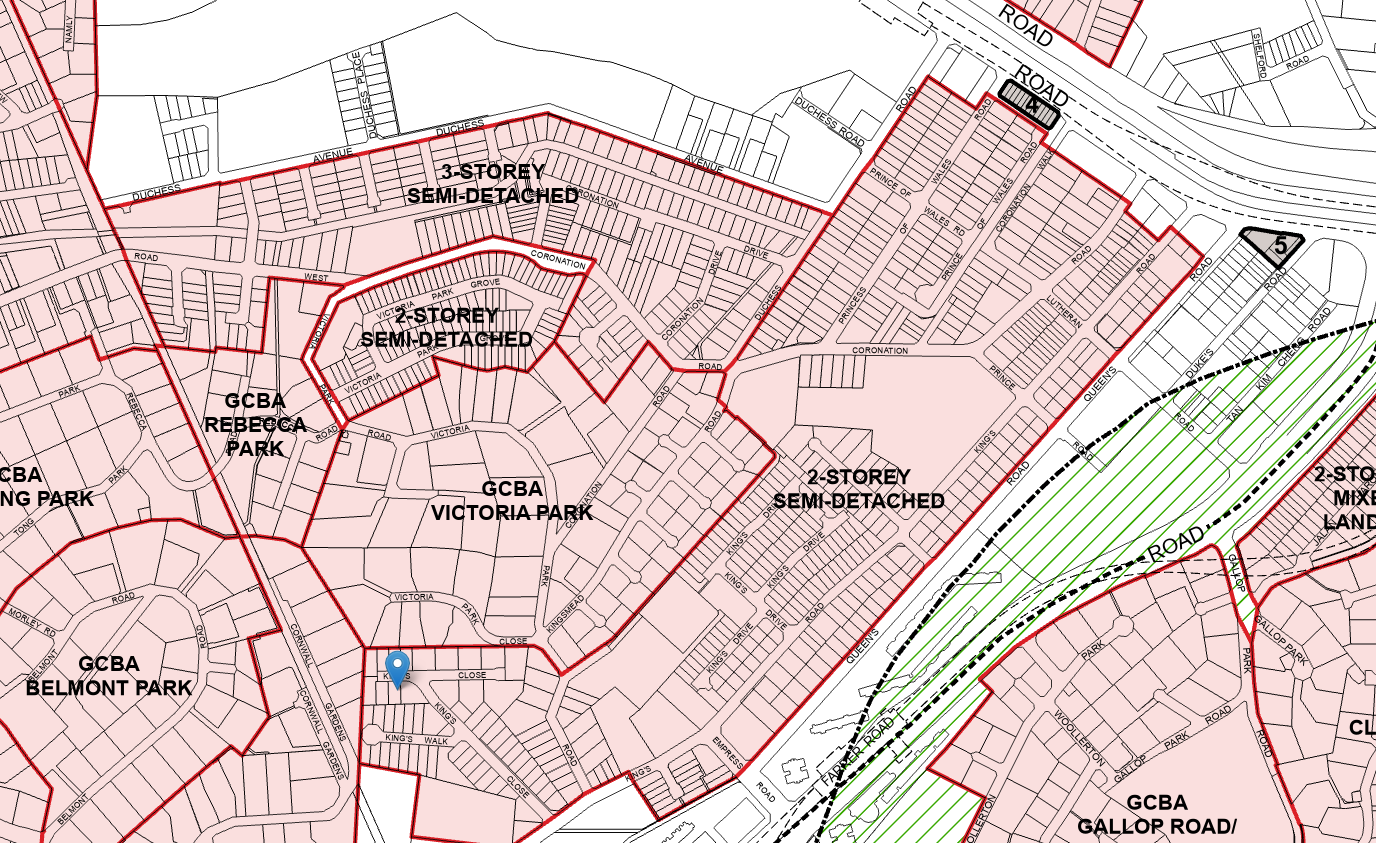
The URA Master Plan, reviewed every five years, sets out the permissible land use and development density across Singapore. To find the land use of your own property, refer to the Landed Housing Areas Plan. Broadly, this plan tells you the allowable storey height for your semi-detached house.
Height control
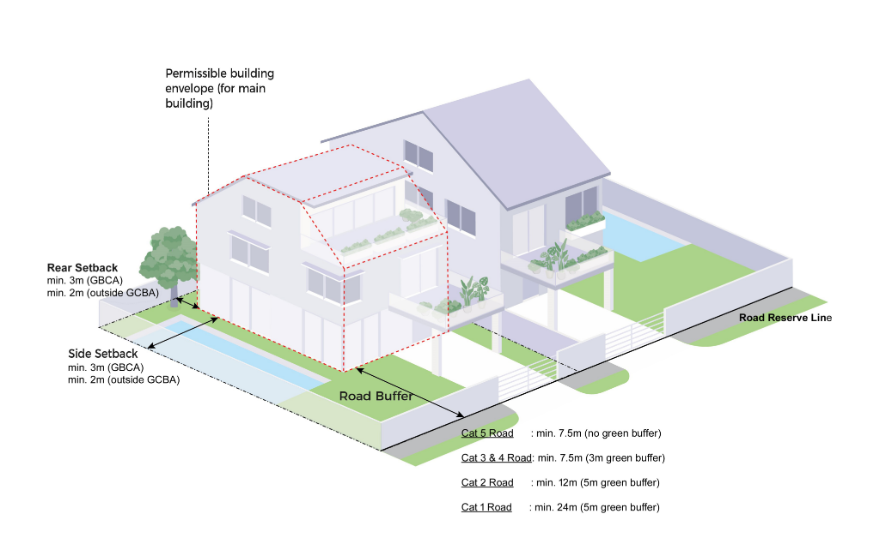
The permissible building envelope for a two-storey or three-storey landed house is governed by the envelope control guidelines. The guidelines define the allowable envelope from the setbacks, the storey height, and the external platform level. A two-storey landed house has a 12 metre height control. A three-storey landed house has a 15.5 metre height control.
For sloping sites, where there is an existing level difference within the plot, the allowable building height is set by a sloping building envelope measured from the allowable external platform levels at the front and rear setback lines. Every building structure, including any exposed basement created by the slope, has to sit within that resulting sloping envelope.
Building setback
For semi-detached houses, the building setback is 2 metres to the side and rear outside a GCBA. The front setback depends on the category of road the house fronts, which you can determine by interpreting the Land Transport Authority's Road Line Plan. If the plot abuts a Good Class Bungalow Area, a 3 metre setback applies instead.
Setback requirements can also be driven by other elements encroaching on the site. Minor sewers often run along the rear of a landed plot. Depending on the depth and size of that sewer, further setbacks may be required, or concrete trenches can be constructed as an alternative.
The parameters here give a broad working understanding of the planning rules. Every site is unique and every owner's brief is different. To talk through semi-detached house design for your own plot, contact the studio.