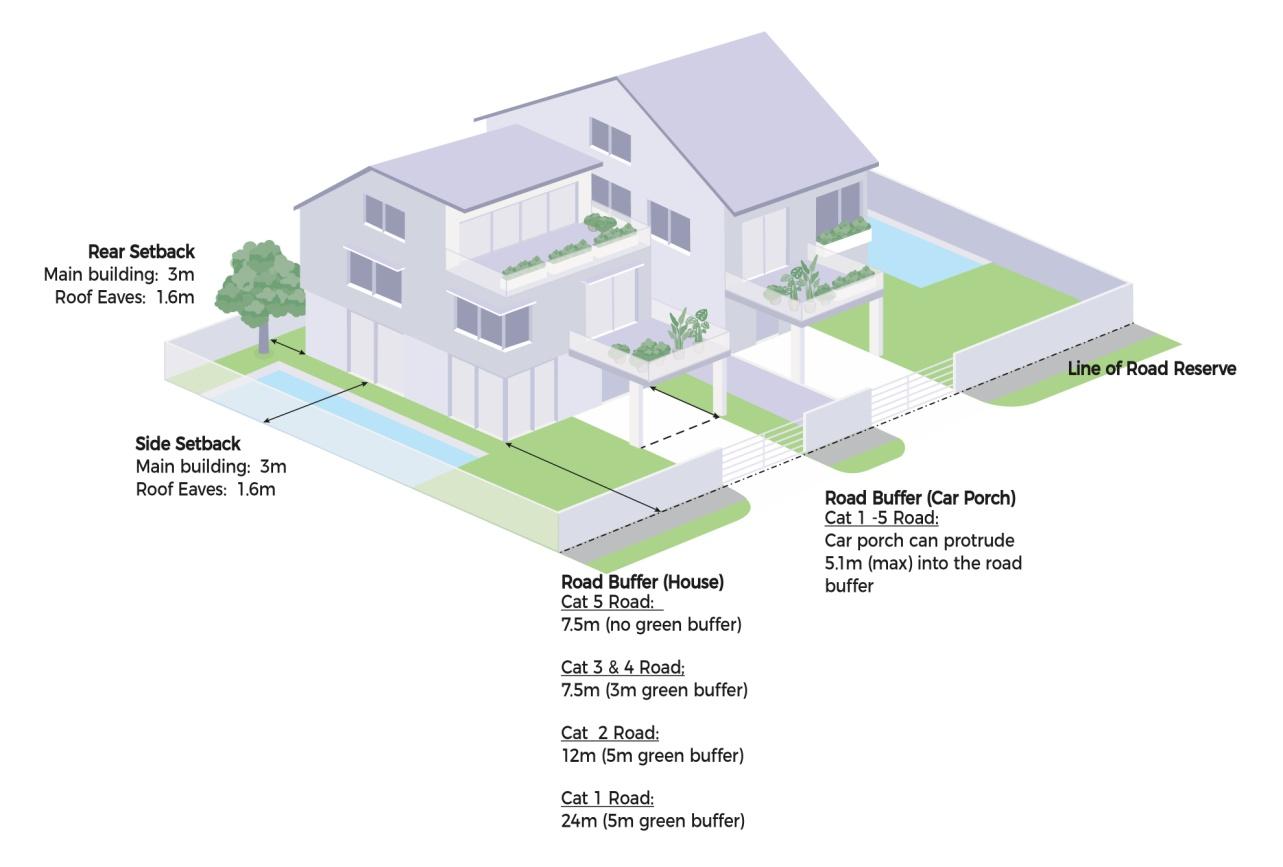
A bungalow is a detached landed house that holds its own land title. Bungalows can be built in any designated landed housing area, including semi-detached or mixed landed housing areas. Within Good Class Bungalow Areas, and within other dedicated bungalow areas, only bungalow developments are permitted.
Land size
There are two categories of detached house in Singapore, depending on whether the plot sits inside a Good Class Bungalow Area.
Within a GCBA
- Minimum plot size of 1,400 square metres
- Minimum width of 18.5 metres
- Depth of 30 metres
- Maximum site coverage of 40 percent
Outside a GCBA
- Minimum plot size of 400 square metres
- Minimum width of 10 metres
- Maximum site coverage of 50 percent
Land use
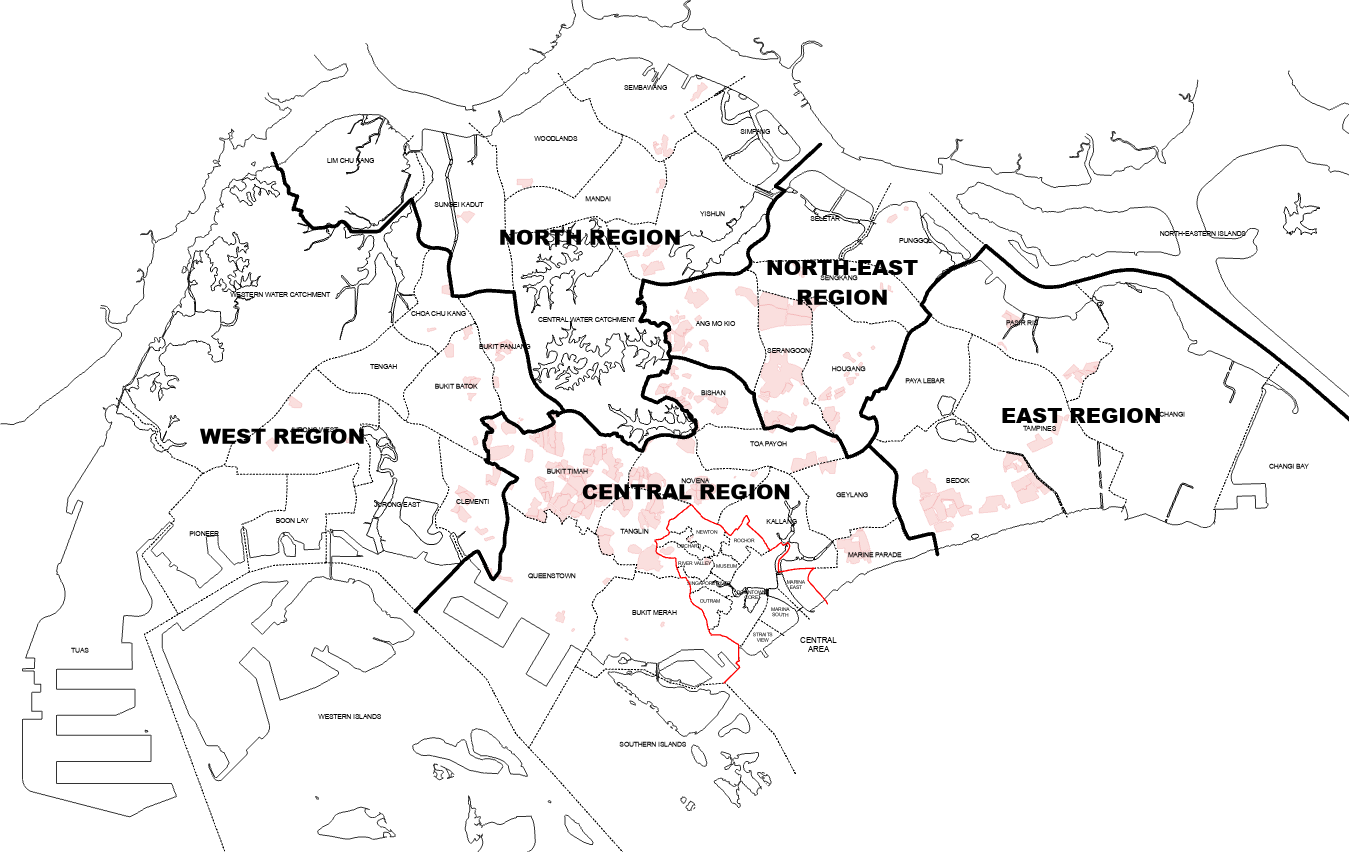
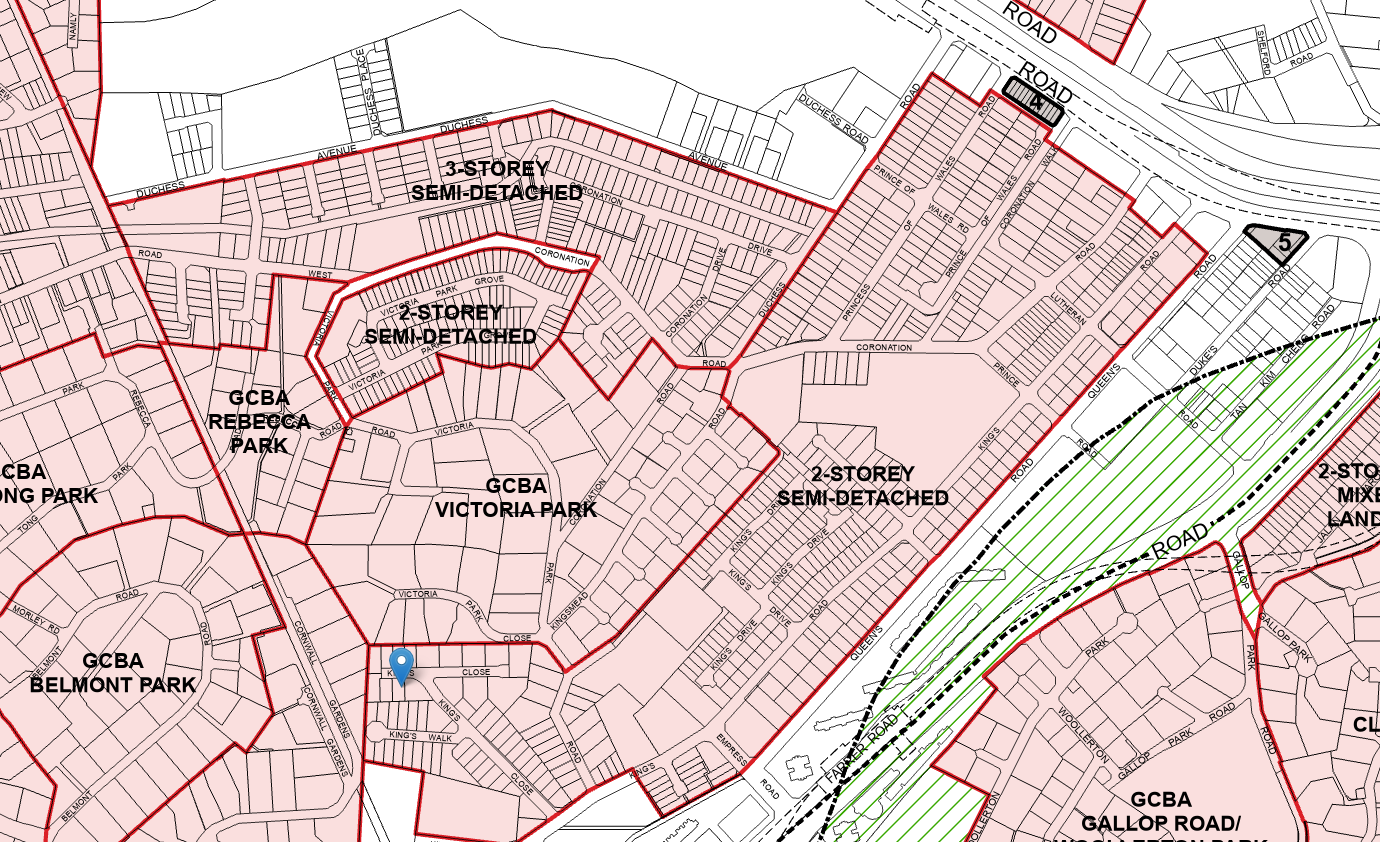
The URA Master Plan, reviewed every five years, sets out the permissible land use and development density across Singapore. To find the land use of your own property, refer to the Landed Housing Areas Plan. Broadly, this plan tells you the allowable storey height for a detached house on your plot.
Redeveloping into a bungalow
Outside a GCBA, redeveloping another housing form into a bungalow may be considered, subject to conditions.
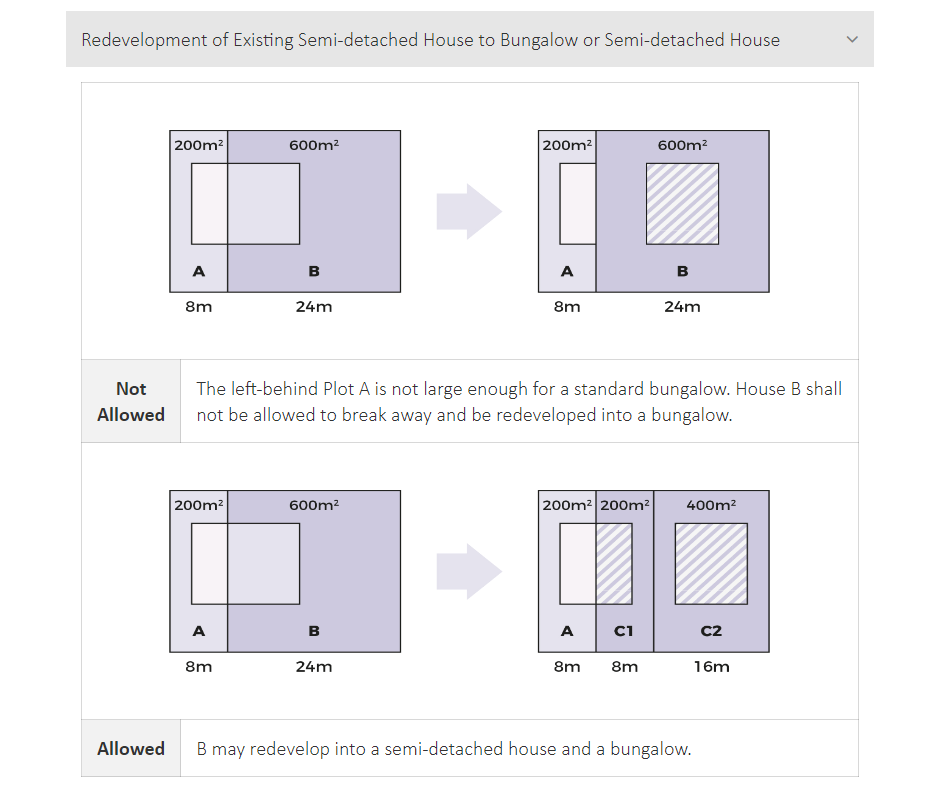
From a semi-detached house to a bungalow
A semi-detached house may be redeveloped into a bungalow if it complies with the minimum plot size of 400 square metres and plot width of 10 metres, and if the remaining semi-detached unit is itself capable of being redeveloped into a new bungalow in the future, also meeting that 400 square metre minimum plot size and 10 metre width.
From a terrace house to a bungalow
An intermediate or corner terrace house may be redeveloped into a bungalow if it complies with the minimum plot width of 10 metres and plot size of 400 square metres, and if the adjoining terrace house qualifies to become a new corner terrace unit in future, meeting the minimum plot size of 200 square metres and plot width of 8 metres.
Height control
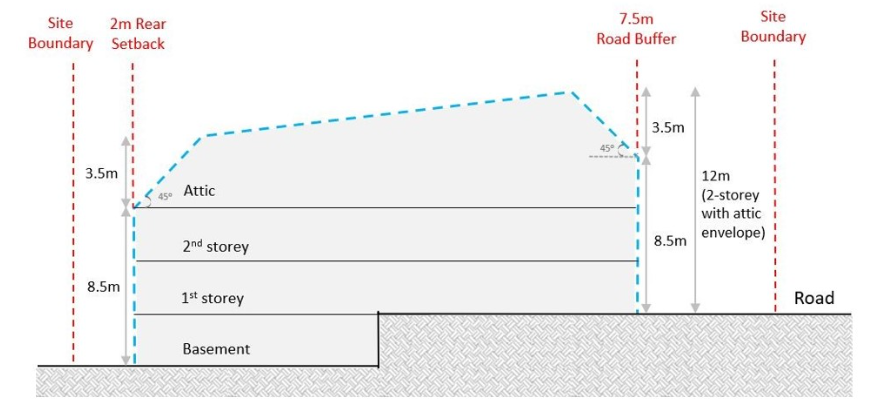
The permissible building envelope for a two-storey or three-storey landed house is governed by the envelope control guidelines. The guidelines define the allowable envelope from the setbacks, the storey height, and the external platform level. A two-storey landed house has a 12 metre height control. A three-storey landed house has a 15.5 metre height control.
For sloping sites, where there is an existing level difference within the plot, the allowable building height is set by a sloping building envelope measured from the allowable external platform levels at the front and rear setback lines. Every building structure, including any exposed basement created by the slope, has to sit within that resulting sloping envelope.
Building setback
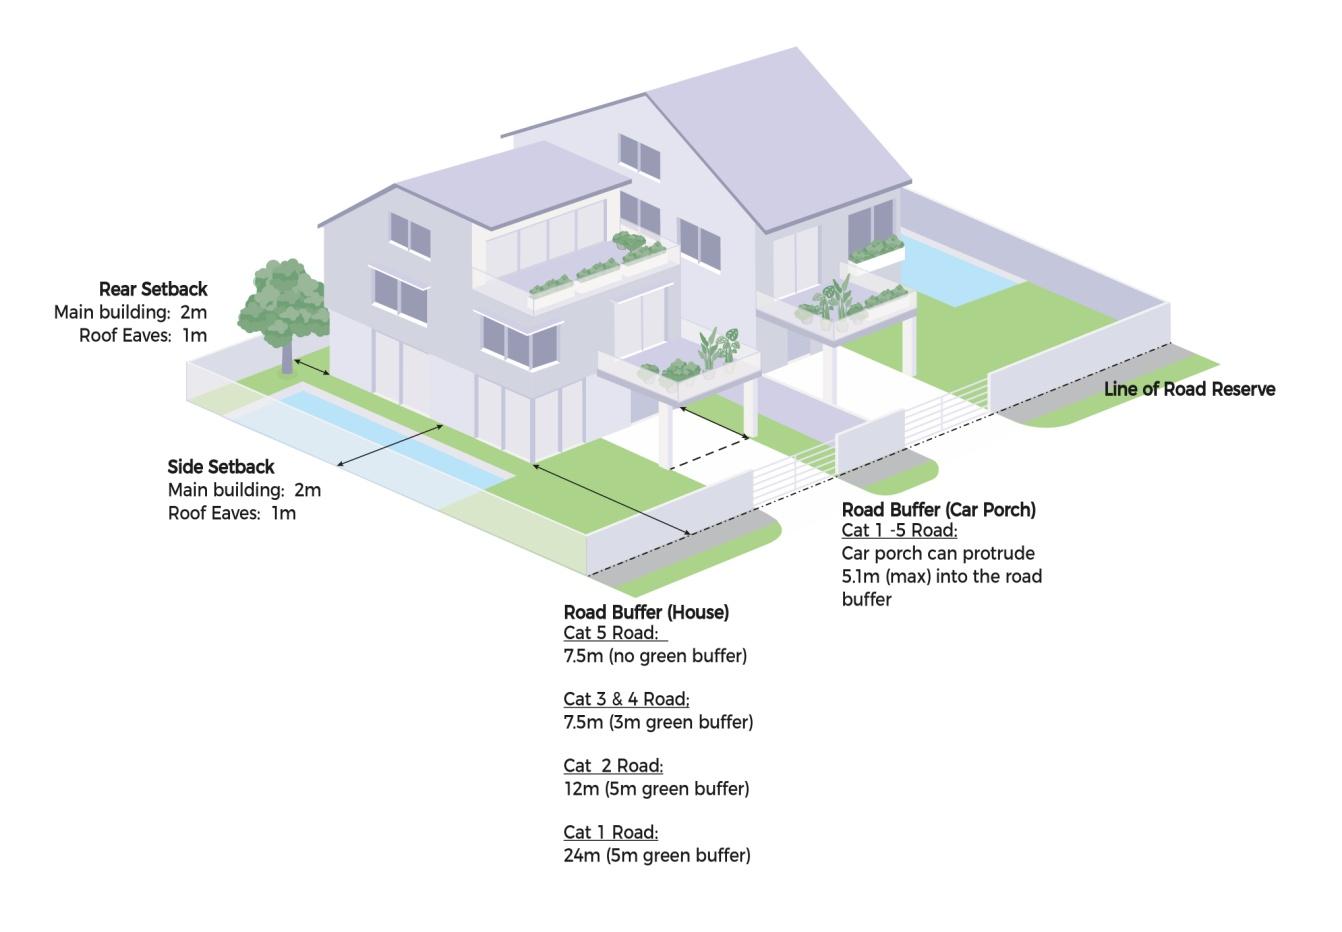
For detached houses, the building setback is 2 metres to the side and rear outside a GCBA, or 3 metres to the side and rear within a GCBA. The front setback depends on the category of road the house fronts. To find the category, interpret the Land Transport Authority's Road Line Plan.
Setback requirements can also be driven by other elements encroaching on the site. Minor sewers often run along the rear of a landed plot. Depending on the depth and size of that sewer, further setbacks may be required. As an alternative, concrete trenches can be constructed, subject to waiver approval from PUB.
The parameters set out here are intended to give a broad working understanding of the planning rules. Every site is unique and every owner's brief is different, so the figures are a starting point rather than a verdict. To talk through your own plot, contact the studio.