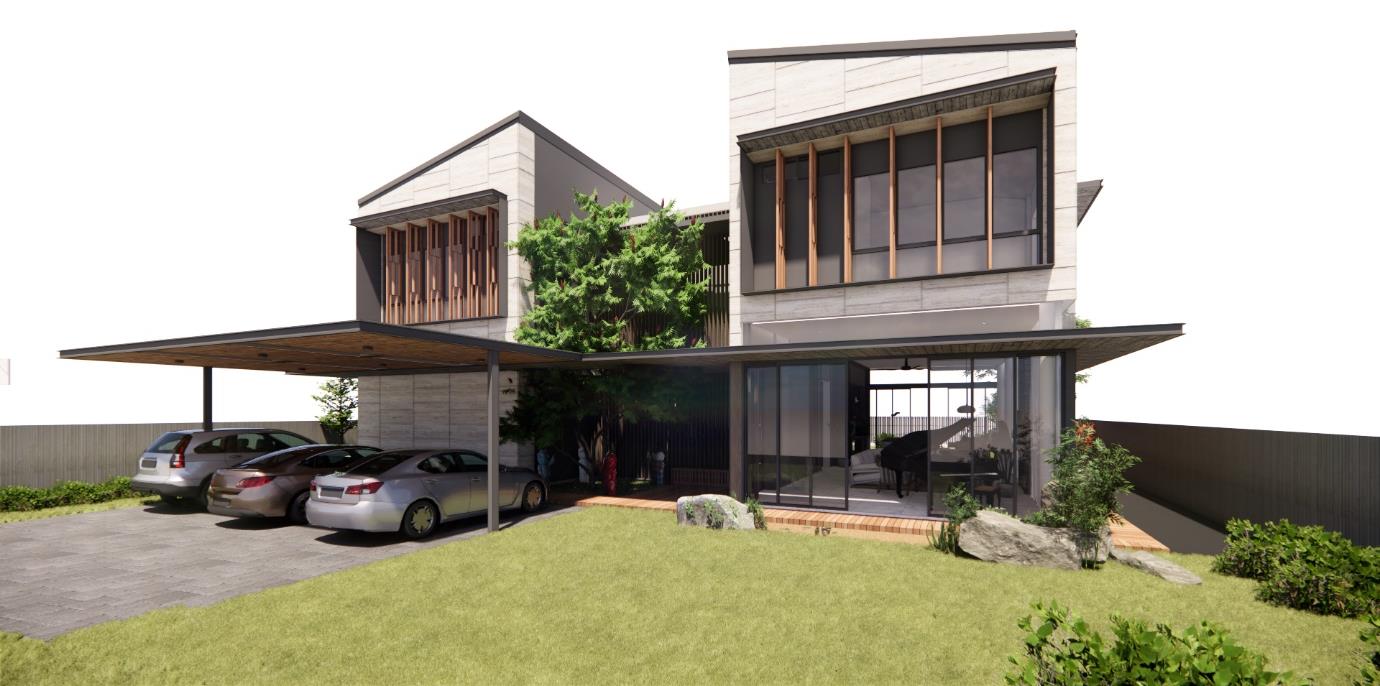
It helps to see design and construction as one system rather than two phases. Design is the process of describing a new place, set down in detailed plans and specifications. Construction planning identifies the activities and resources needed to make that description physical. Construction itself is the implementation of what the architect envisioned. The whole point of our process is to keep the intent intact across that handover. These are the points we hold to.
Effective documentation
A project begins with the schematic design. Design development then refines it, drawing in the input of consultants such as structural and M&E engineers. Construction documents add the detail, and they serve two purposes: to build the building, and to obtain a building permit from the local authority.
The design itself does not change between authority submission and construction, but we prepare two sets of drawings: the authority submission set and the set issued for construction. This keeps each party to the information it actually needs. The construction documentation carries intricate detail on every aspect of the build, so each party has clarity about its own part of the work.
Specifications
Specifications are a crucial part of the design process. They describe the trades, materials, products, systems, and techniques to be used in the construction, and they set the standard contractors and subcontractors are expected to meet on site. A clear specification removes ambiguity before it can become a defect.
Shop drawings, technical submittals, and samples
Shop drawings translate the design intent into buildable detail, taking account of the conditions actually found on site. They cover materials and dimensions, and they explain assembly, installation, and erection.
Their value is in clear communication between architect, client, and contractors, and in resolving clashes before anything is fabricated. Contractors and subcontractors submit these coordinated drawings for us, as architects, to approve before fabrication begins. Resolving the problem on the drawing rather than on the wall avoids unnecessary rework and the cost of extra labour and materials.
On-site supervision
Regular site meetings and site walks, timed to the stage of construction, confirm that workmanship and design intent are being carried through. We check that the work is progressing on schedule and in line with the contract documents, keep the client informed, and report any known deviation from those documents.
Supervision also has a financial role. When a contractor applies for payment for completed work, the application must be approved by the architect. The architect and the quantity surveyor inspect the site together to assess how complete the work is, and certify or reject the application on that basis.
Design intent survives construction when it is documented precisely, specified clearly, coordinated before fabrication, and checked in person. Each step closes the gap between the drawing and the built result.
Building with us
The care a project receives on paper is what protects it on site. If you are planning a build or a renovation and want a studio that follows the design through to the finished room, get in touch with us.