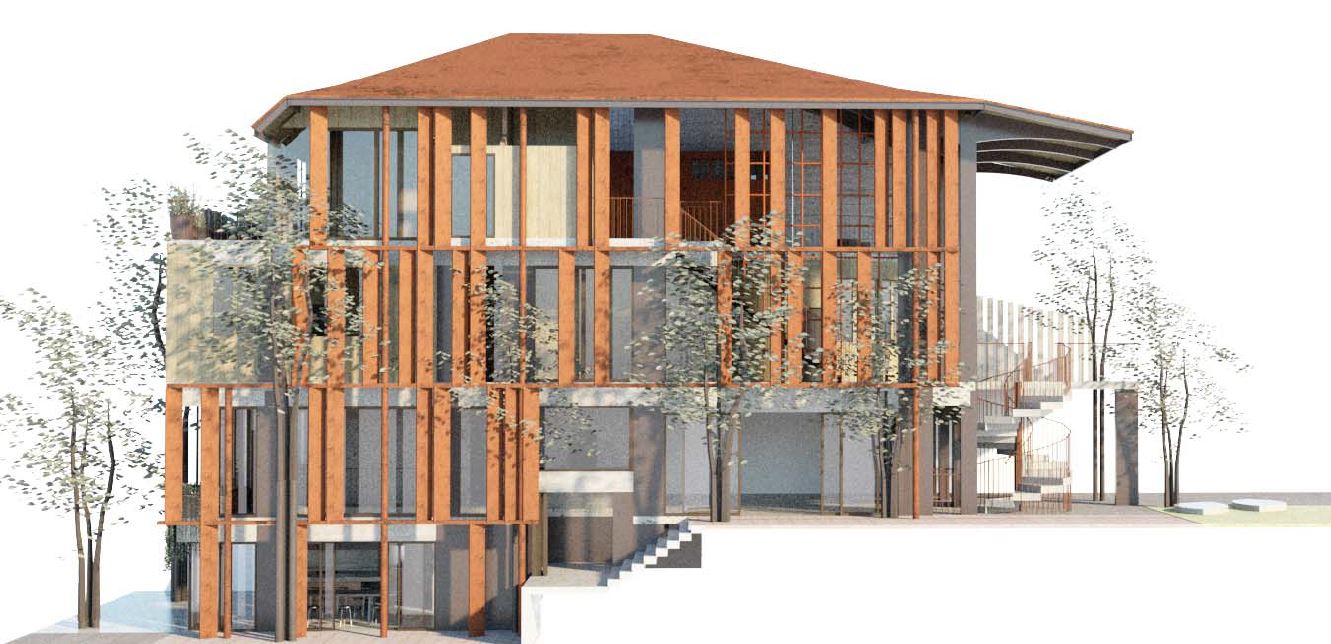
Over years of practice we noticed the same gap. Owners who want to build their own home have very little to go on. They rely on word-of-mouth introductions and online forums, neither of which is reliable, and both of which can mislead. With land scarce, a landed house is one of the largest investments most people will ever make. It deserves better preparation than that.
The first question we are nearly always asked is how much it costs to build a house. There is no single answer. Cost depends on size, complexity, and what the owner expects. Someone building to sell carries entirely different priorities from someone building a home their family will live in for the next forty years. What we can do, with a registered Quantity Surveyor, is give an estimated construction cost based on a unit rate per square foot of Gross Floor Area. The Urban Redevelopment Authority defines GFA as the total covered floor area measured between the centre line of party walls, including external wall thickness but excluding voids.
A house can be procured through Traditional Procurement or through Design and Build. The two route the design responsibility very differently. This guide follows the Traditional Procurement method. We compare the two directly in our companion article on procurement.
The consultants you need to engage
Under Traditional Procurement, the owner engages a team of consultants and, separately, a good builder. The consultant team is built around four roles.
Architect, the lead consultant
The architect designs the building to meet your requirements and to comply with the local authorities. The architect also advises on the most appropriate form of building contract and then administers that contract through construction.
Structural Engineer
The structural engineer analyses and designs the structural components and systems that carry the building, working to realise the design intent while satisfying authority requirements.
Mechanical and Electrical Engineer
The M and E engineer designs the building's services: lifts, air-conditioning, plumbing, gas, and water supply. Their work has to meet both your needs and the authorities' standards.
Quantity Surveyor
The Quantity Surveyor estimates construction cost, prepares and analyses costs for tenders and contracts, and produces the monthly valuation of work done by the builder, which the architect then certifies.
Together, the architect and consultants are responsible for quality, cost control, obtaining authority approvals, and contract administration. A good builder is appointed through a competitive tender, run only after the consultants have prepared detailed design documentation. The contractor's job is to complete the works to the consultants' specifications.
The process, in six stages
Building a house can be broadly divided into six stages. None of them is optional, and the early ones reward patience.
1. Site Investigation
Once consultants are appointed, the site has to be investigated. That means a topography and building survey, which is needed for addition and alteration works and for reconstruction, and a soil investigation. A topography survey establishes the real conditions of the site: boundary lines, ground levels, inspection chambers, existing drains and sewers. For addition and alteration or reconstruction work on buildings put up before 1991, an asbestos survey is required. We recommend completing the asbestos survey before the contractor is engaged, which reduces time and uncertainty during construction.
2. Schematic Design
At the start of schematic design, the architect interprets your brief in terms of space, timeline, and budget, then presents a design scheme. The proposal includes floor plans and 3D images so you can see the space before it exists. Once you approve the scheme, the architect submits to URA for Provisional Permission, then resubmits to obtain Written Permission. The architect also submits building plans to the other agencies, PUB, NEA, LTA, SCDF, and NParks, for their clearances. At this point, the architect works with the Quantity Surveyor and engineers to prepare a preliminary cost estimate.
3. Design Development
Here the schematic design is developed far enough for the other consultants to begin their detailed design work. There is a great deal of coordination at this stage to settle technical decisions: column and beam sizes, achievable ceiling heights. After Written Permission is obtained, the architect can submit to the Building and Construction Authority for Building Plan approval. We believe good design holds aesthetics and performance together with practicality and ease of maintenance.
4. Tender
During tender documentation the architect and consultants finalise your requirements so that competitive quotations can be obtained. This is an essential stage. The aim is a building contract that sets clear expectations on quality and timing. The contract documents that bind owner and contractor include the Articles of Contract, the Conditions of Building Contract, the Contract Drawings on which the contractor priced the work, the Specifications, the Schedule of Rates, and other letters including Invitations to Tender, Tender forms, and the Letter of Acceptance. The tender process pre-qualifies suitable tenderers, runs a site show-round, handles clarifications, evaluation, and tender interviews, and ends with the architect's recommendation. Owners may sit in on the interviews. Work begins once the chosen contractor is awarded the contract.
5. Construction
The contractor carries out the works in accordance with the contract and to the agreed programme. The architect takes on the role of Contract Administrator. Regular site meetings and inspections keep the project current on both progress and workmanship.
6. Completion
On satisfactory completion of construction, the architect applies for the Temporary Occupation Permit. With the TOP in hand, owners can occupy the building. A maintenance period then begins, usually twelve months, during which the architect oversees the rectification of defects before the final account is closed.
The early stages, survey and schematic design, feel slow because little is visible. They are also where most cost and quality risk is removed. Time spent here is rarely time lost.