A home designed for aging-in-place is not a clinical one. The aim is the opposite: to weave accessibility and safety into the fabric of the house so quietly that it stays welcoming, comfortable, and convenient for guests of every age. Done well, these details improve livability, function, and security for older adults without ever announcing themselves. Here is how they come together.
Accessibility enhancements
Accessibility starts at the threshold and runs through the whole plan.
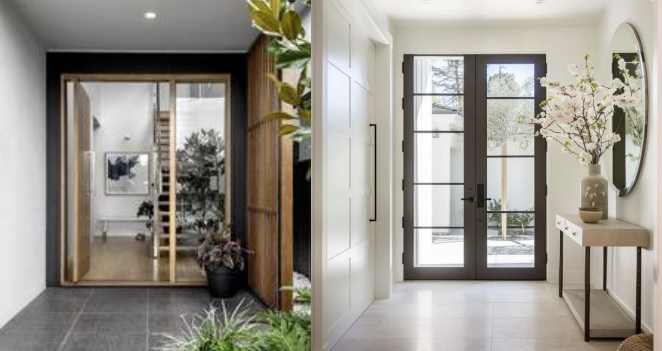
No-step entryways
A smooth transition at the entry points, achieved with ramps or level access, makes the home friendly to wheelchairs and walkers. These transitions can be integrated with the landscaping, so they read as part of the design rather than an addition to it.
Wide doorways and hallways
Expanding doorways and hallways to at least 36 inches wide allows easier movement for anyone using a mobility aid. It also makes the home feel open rather than restrictive.
Single-level living
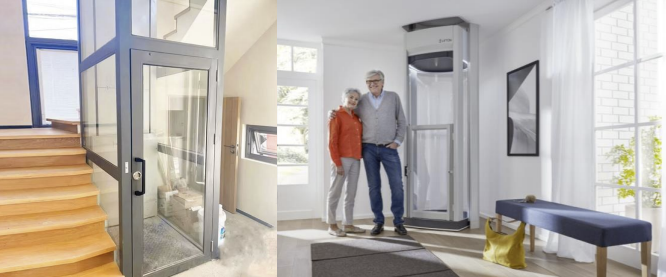
Keeping the essential spaces, the bedroom, bathroom, and kitchen, on one level reduces reliance on stairs, which become harder to manage with age. Where multi-level living is unavoidable, a stairlift or elevator is worth considering.
Integrating lifts
A lift is best positioned close to high-traffic areas such as the living or dining spaces, and centred so it connects the essential floors, including the ground floor and the main bedrooms. To future-proof the design, a vertical shaft or a dedicated corner can be set aside for a lift to be installed later. In the meantime, that space can serve as storage, a closet, or a decorative feature.
Safety features
Safety is mostly a matter of well-chosen finishes and well-placed support.
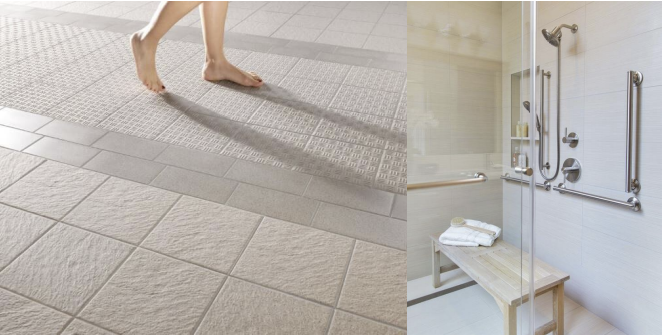
Non-slip flooring
Slip-resistant surfaces such as textured vinyl or slip-resistant tile, an R10 or R11 rating, reduce the likelihood of falls in high-risk areas. Low-pile or slip-resistant carpet in living spaces gives stability underfoot without becoming a tripping hazard.
Grab bars and handrails
Secure grab bars near toilets, showers, and bathtubs provide vital support and reduce the risk of slips. Stylish grab bars that double as towel racks keep the design integrated. Handrails along hallways and stairs add stability, and they work best when they are easy to grip and fitted on both sides of a stairway.
Adequate lighting
Layered lighting carries the home: bright task lighting in kitchens and bathrooms, ambient lighting in hallways, and motion-sensor lights. Motion sensors in entryways, bathrooms, and pathways make night-time movement safer, with no fumbling for switches.
Lever-style door handles
Lever handles are easier to use for anyone with arthritis or reduced hand strength, allowing simple entry and exit throughout the home. They also bring an elegant, contemporary touch while serving an essential function.
Green features
Greenery keeps nature within reach as mobility changes, supporting well-being and a sense of calm. Indoor gardens, vertical green walls, and potted plants for edible vegetables or fruit near living rooms and bedrooms add both convenience and a touch of nature. Courtyards, balconies, and skylit atriums draw in natural light and fresh air, while mobility-friendly pathways and raised planters allow safe, effortless contact with greenery. Low-maintenance plants and automated systems simplify care, keeping the connection to nature steady over the years.
Bringing accessibility, safety, and greenery together creates a home that supports independence, lowers risk, and improves quality of life over time, while staying welcoming for everyone who visits.
Designing a home that ages with you
A home planned for aging-in-place serves a family for decades. If you are designing or renovating with the longer term in mind, talk to our studio about building these considerations in from the start.