The Brief
A house for a family at every stage of itself. The one it is now, and the one it will become.
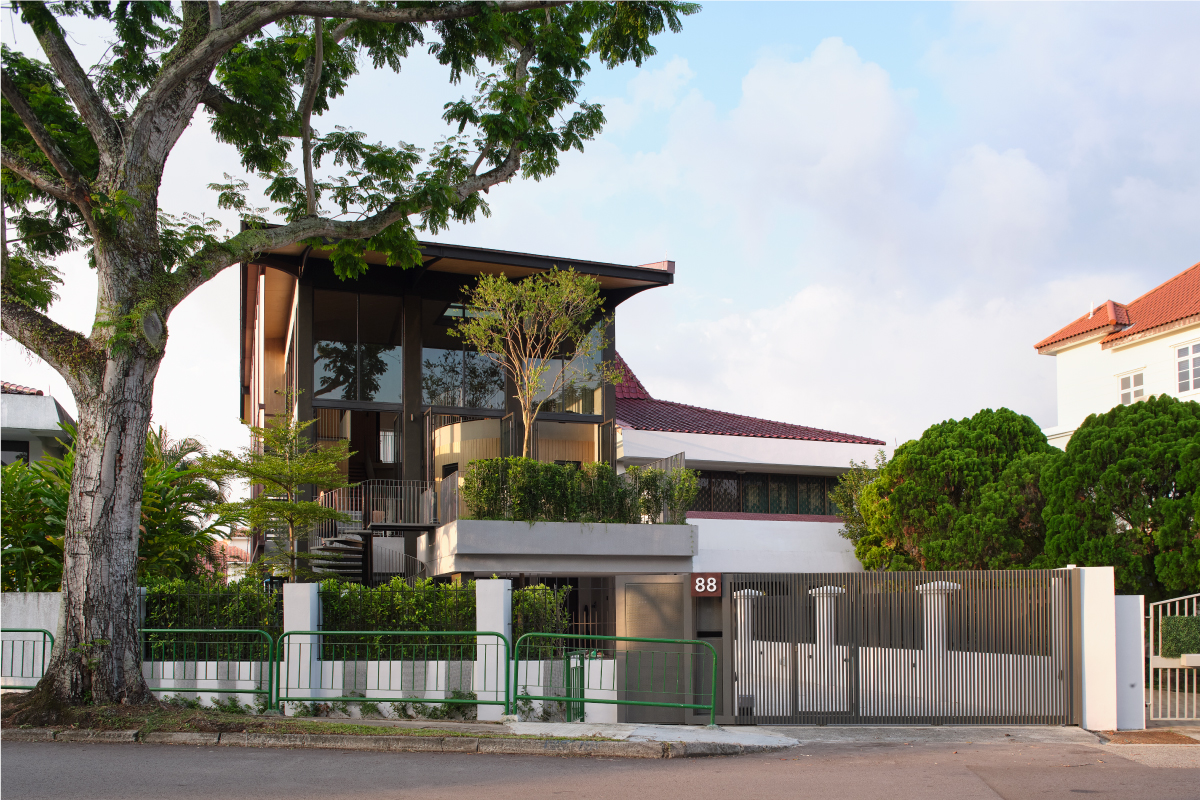
The clients are a couple with three young adult children. The existing two-storey semi-detached house was sound but finite, and the brief asked for a home that could hold the family as it is and as it will be, when the children are grown and want a measure of their own ground. The studio answered by reconstructing the house and adding a third storey, drawing the full potential out of the land.
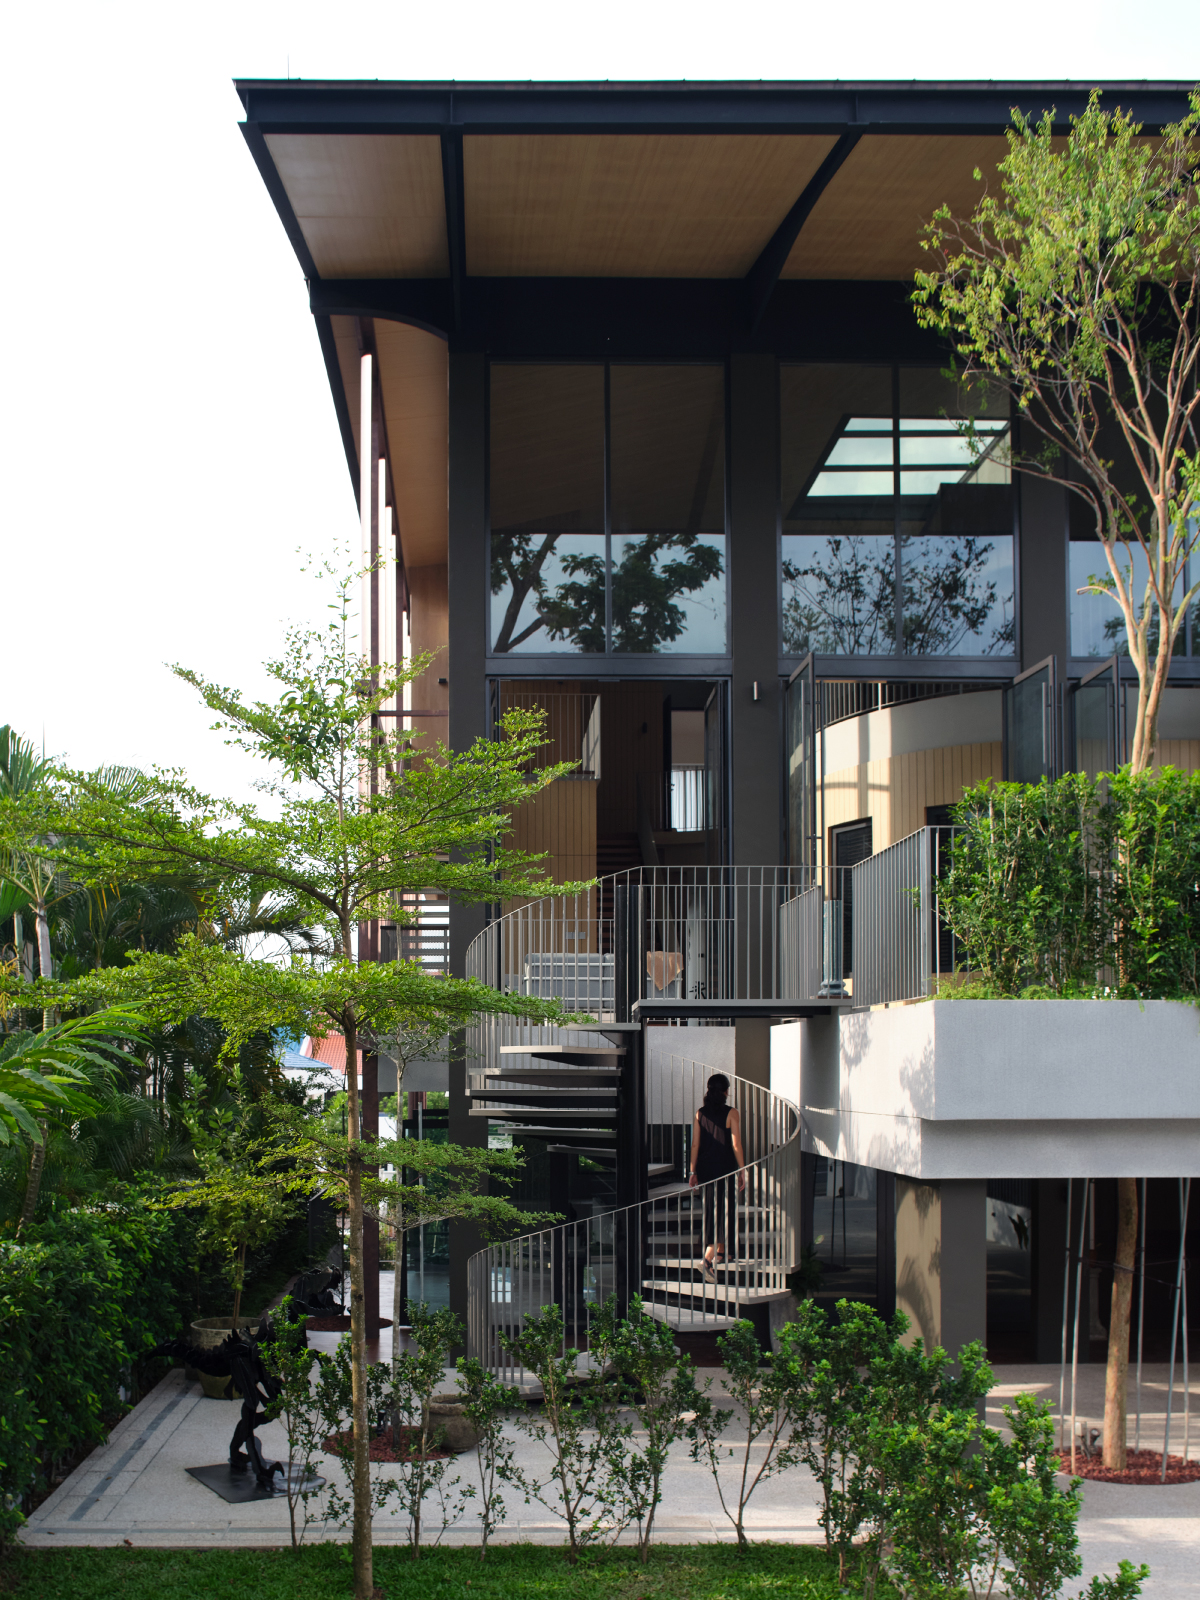
The organising idea was a houses-within-a-house. Three storeys, read as three semi-independent dwellings stacked and stitched together. The parents take the third floor. The children take the second. A separate exterior spiral staircase carries straight up to the children's level, so that the two halves of the household can keep their own rhythms without ever quite leaving the same roof.
A facade that works for its climate
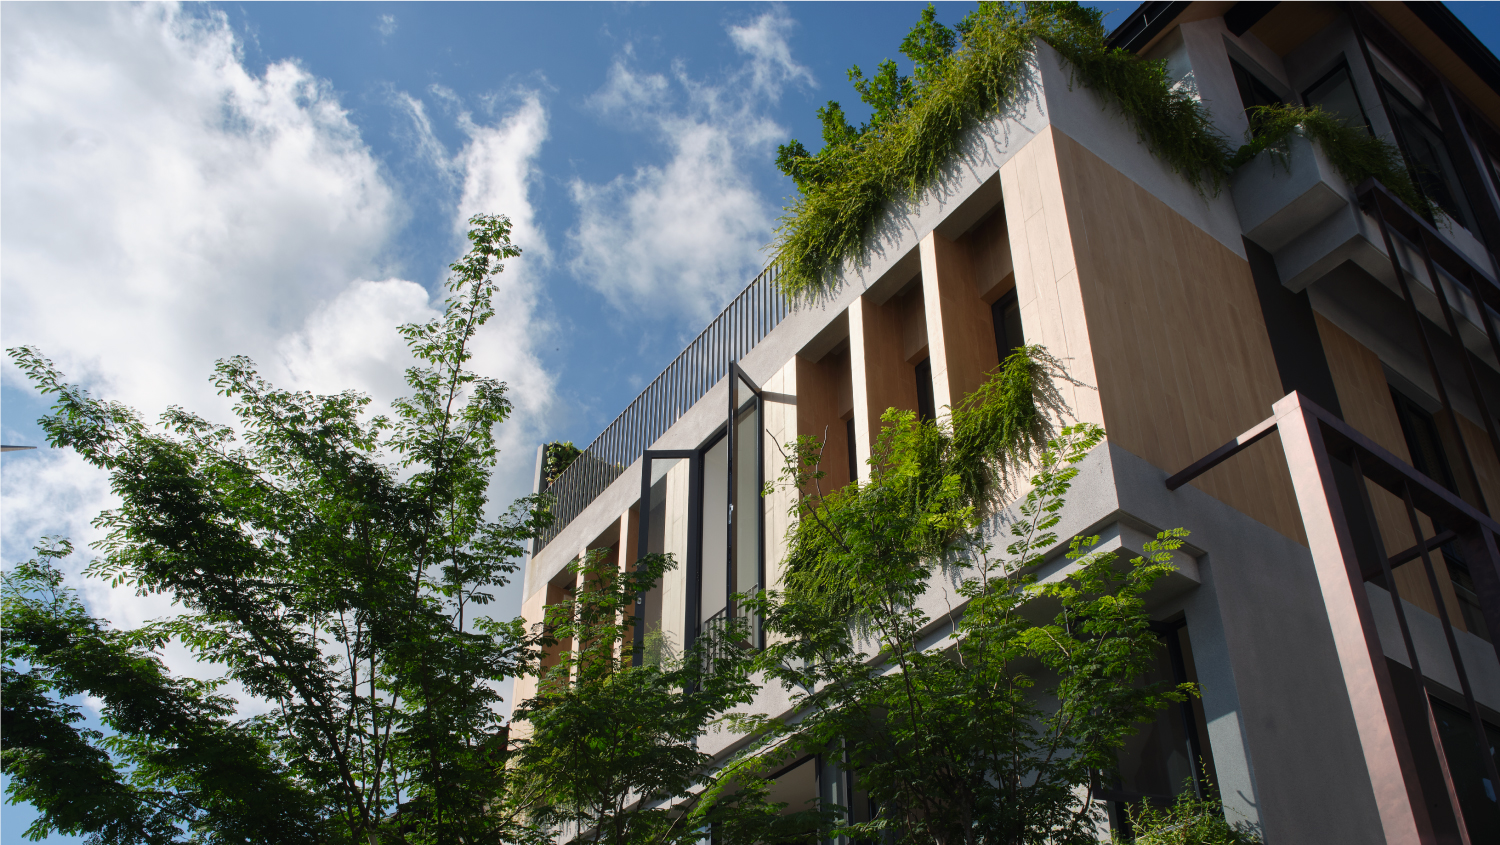
Singapore's weather was treated as a design client in its own right. The envelope is opened up so that wind can move through and cool the interior. Angled aluminium fins filter the hard afternoon sun off the western face, and a large roof cantilever throws shade and turns the rain away. The house is built to be lived in with the windows open.
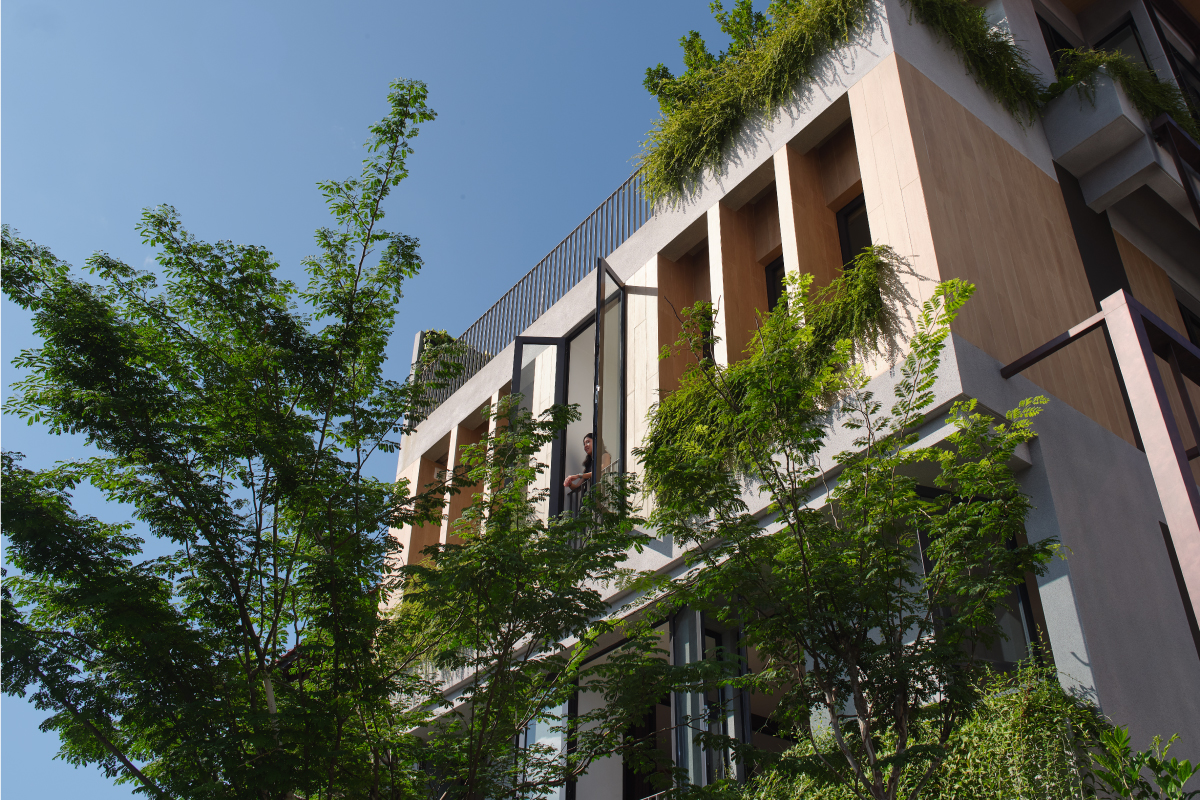
EnvelopeTrees and trailing greenery soften the concrete and shade the glazing, so the house cools itself before any mechanical help is asked for.
The house was not designed to keep the outside out. It was designed to let the family live, mostly, outdoors.
A Note from the Studio
Houses within a house
The third floor belongs to the parents, an open and convertible master bedroom and bathroom with a semi-outdoor front terrace and a fully outdoor garden at the rear. The children hold the second storey with a high degree of autonomy, reached directly by an exterior spiral stair. Each generation keeps its own front door, in spirit if not in fact.
SectionThe plan is stacked so each level reads as its own dwelling, stitched together by light wells and shared views rather than corridors.
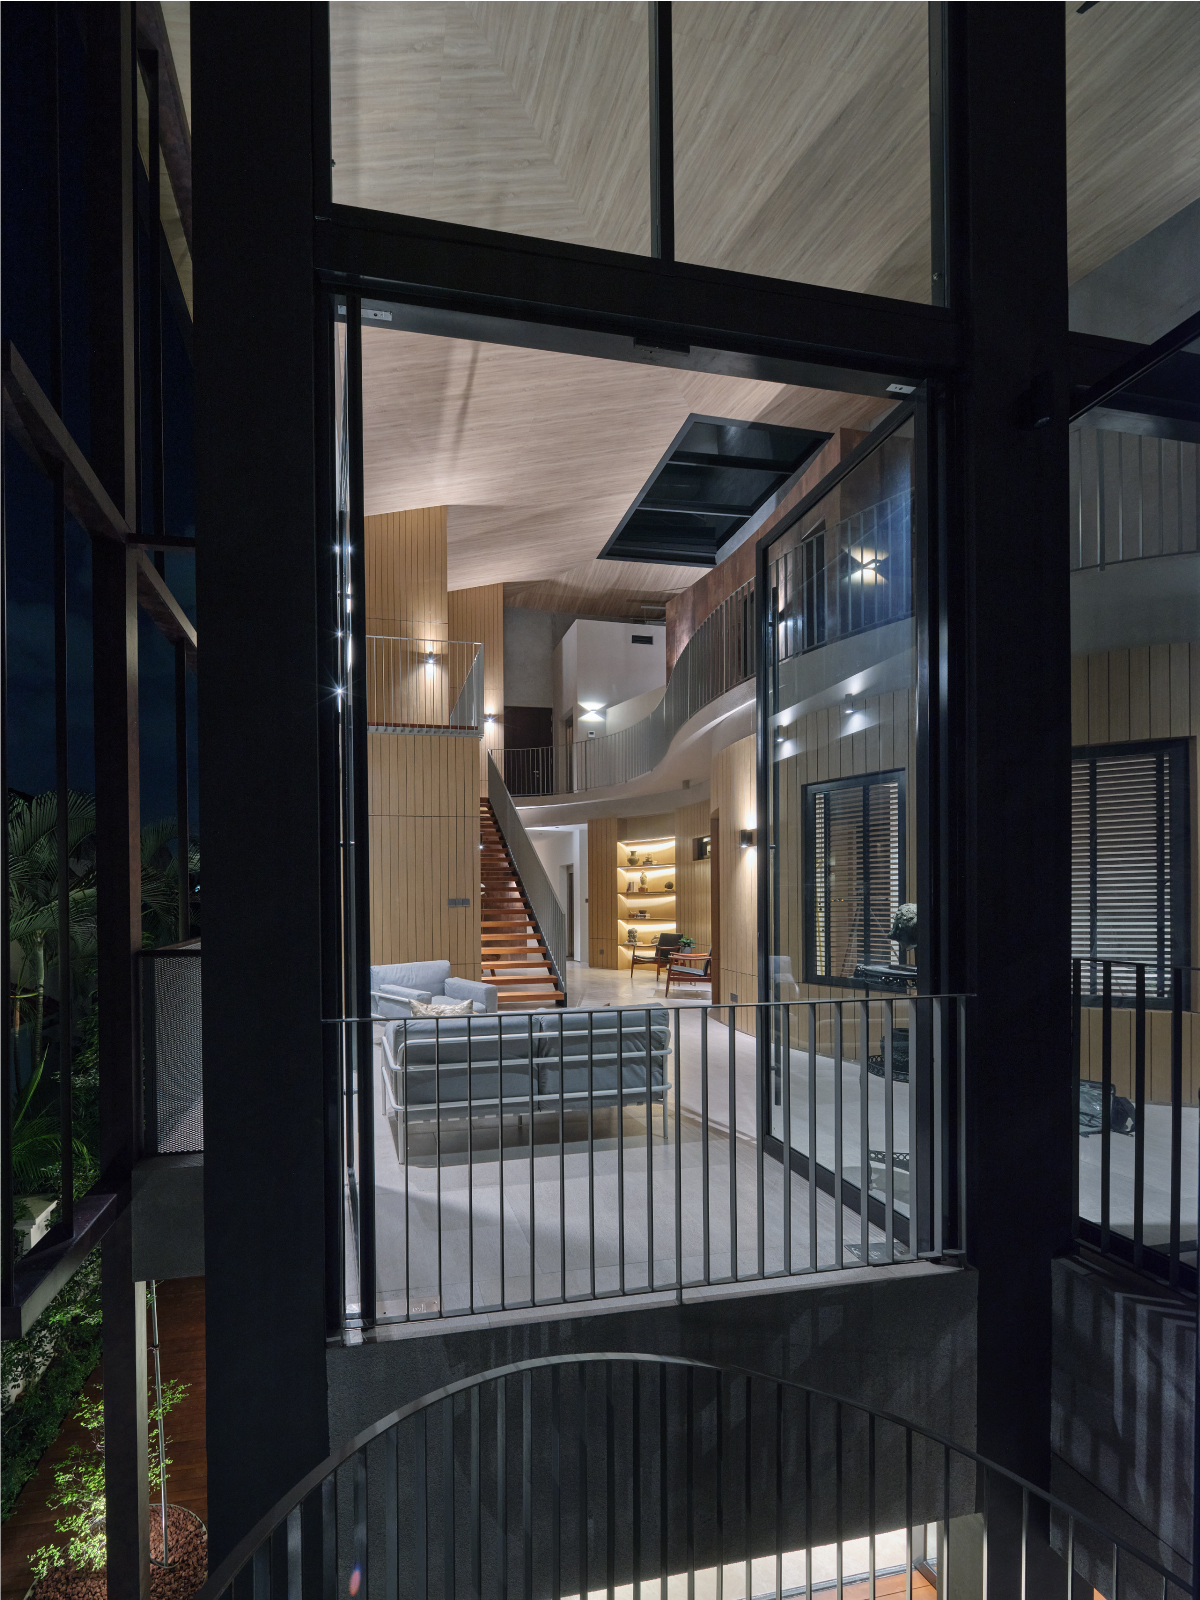
Light wells and a way up
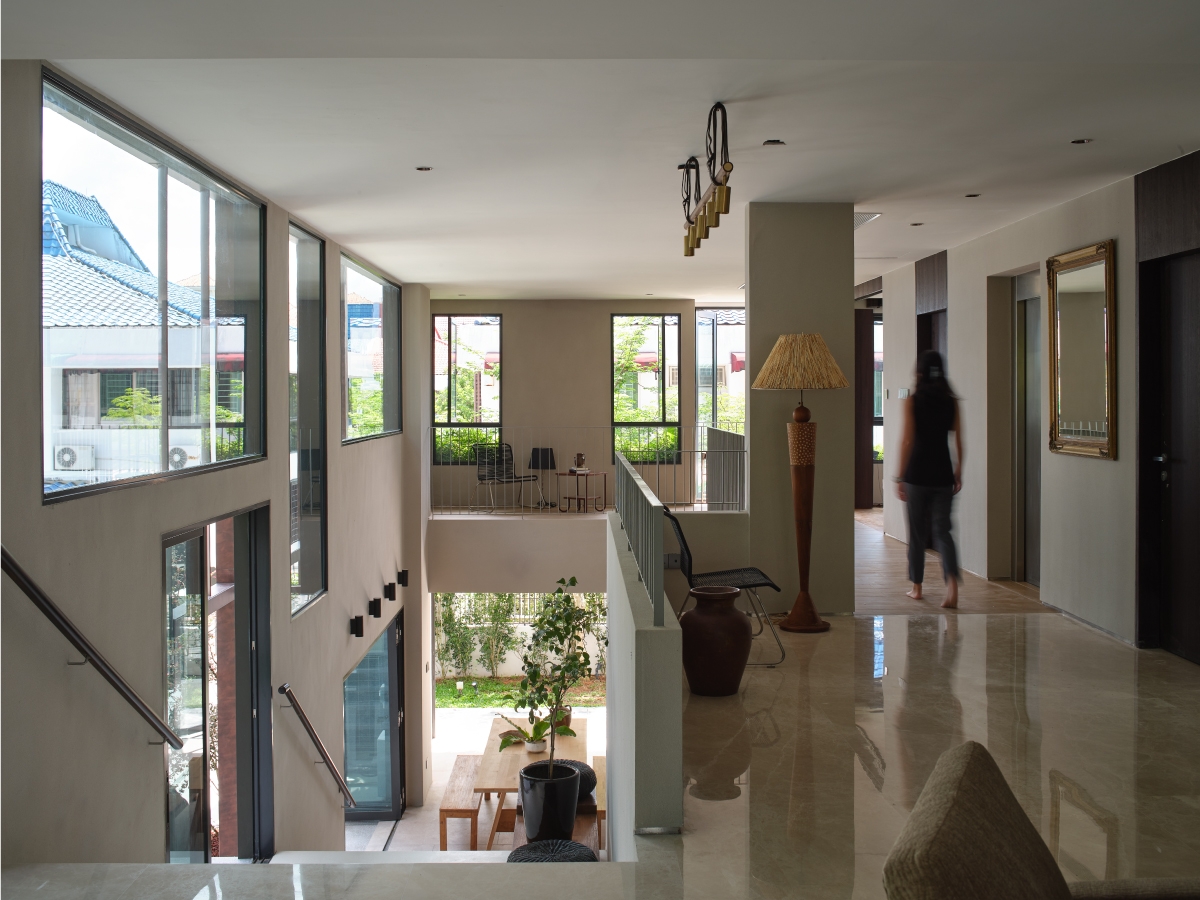
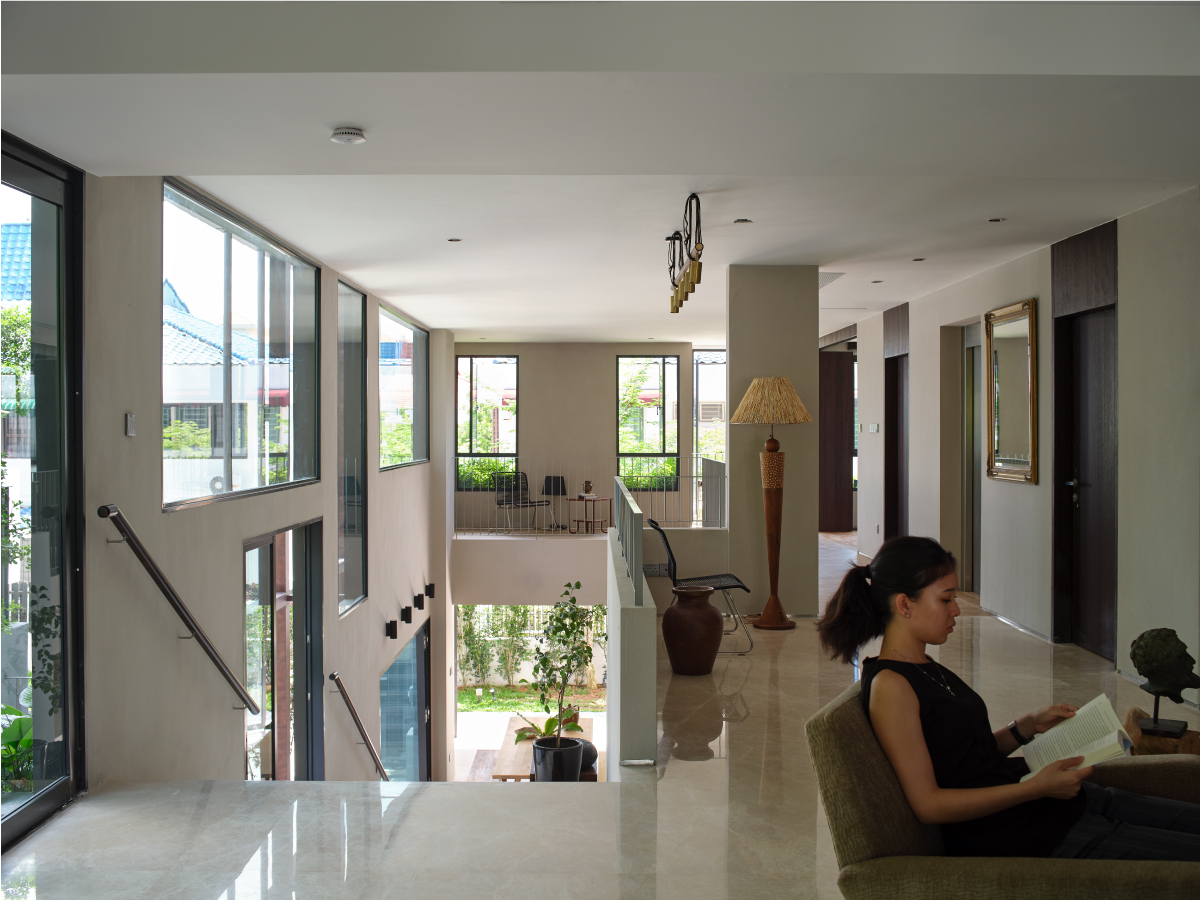
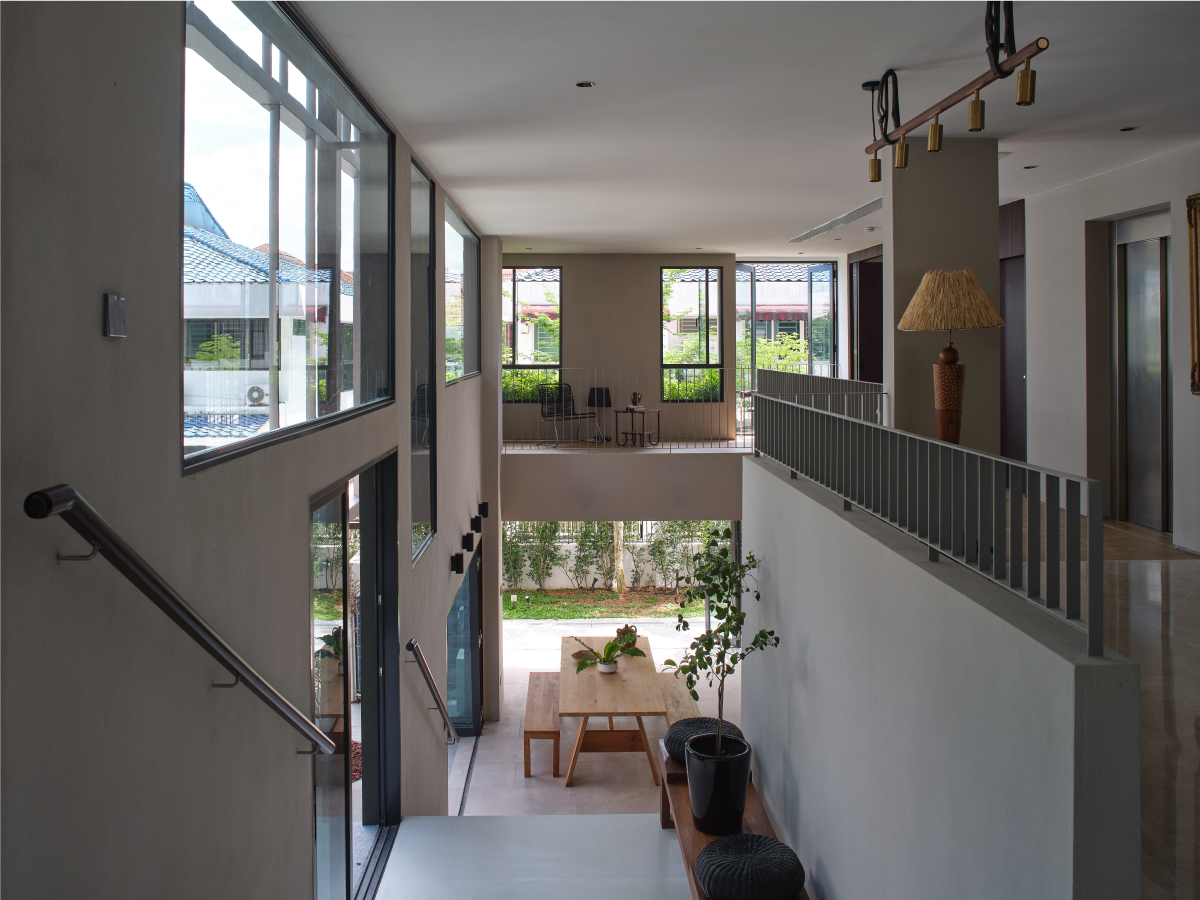
Inside, the house is organised around movement and daylight. Stairs run alongside full-height glazing that frames the planted courtyard, so the climb between floors is also a walk past the garden. The interior never settles into a single sealed room. It opens, repeatedly, onto green.
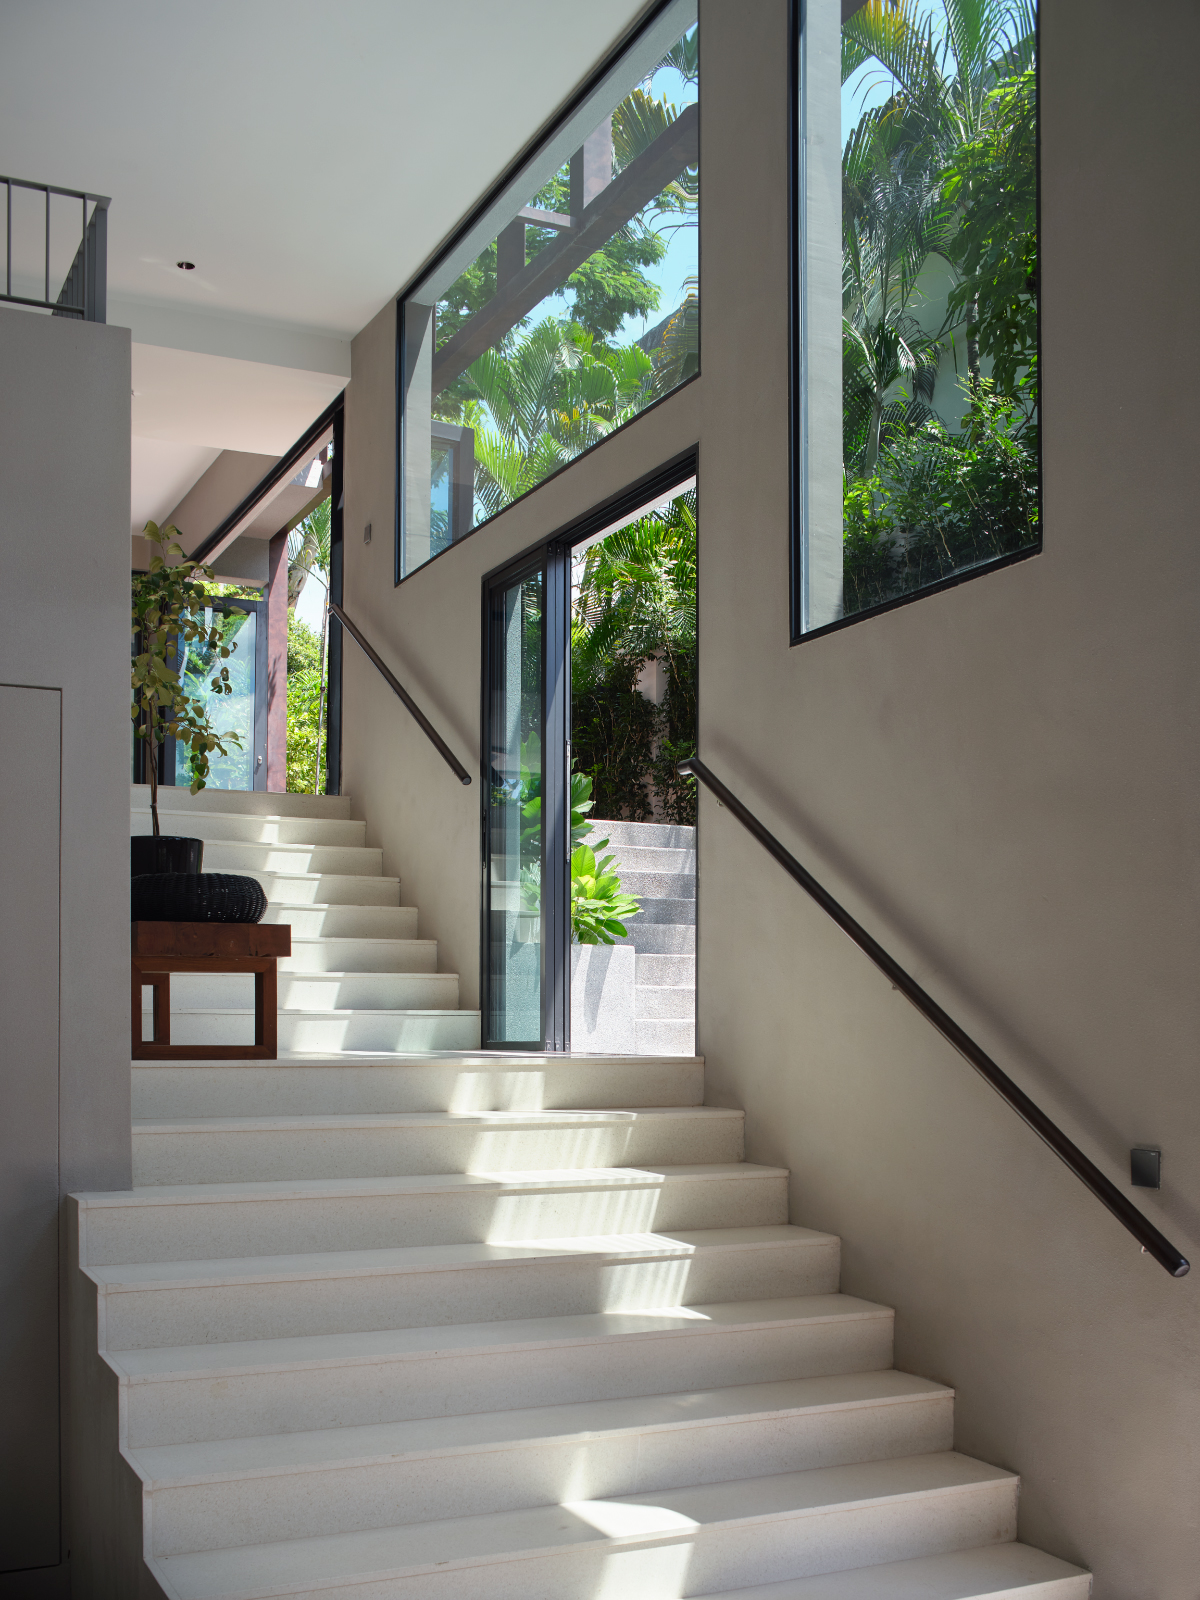
CirculationThe internal stair is glazed along its full run, turning the daily climb into a passage past the courtyard garden.
The Material Story
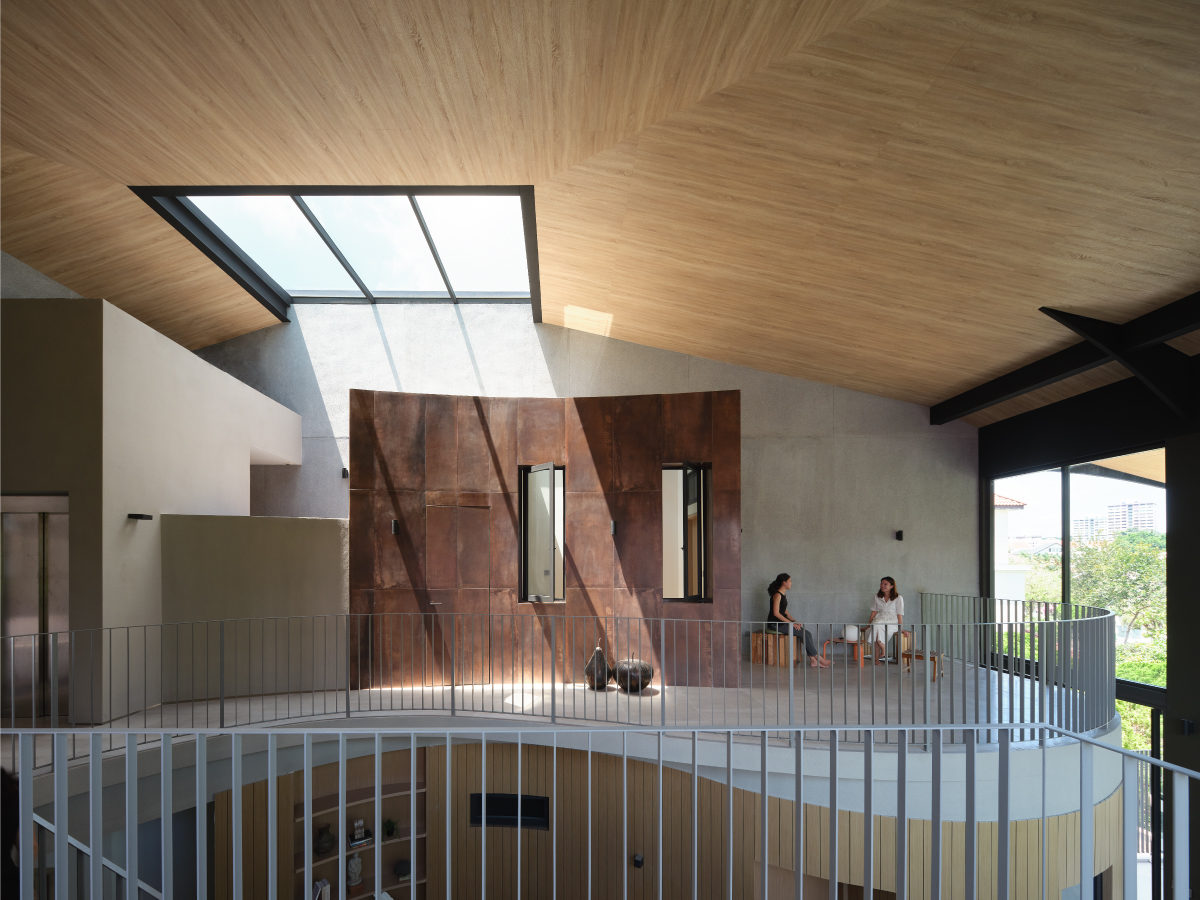
A palette of restrained elegance and, deliberately, artful weathering.
01
Tropical Chengal wood
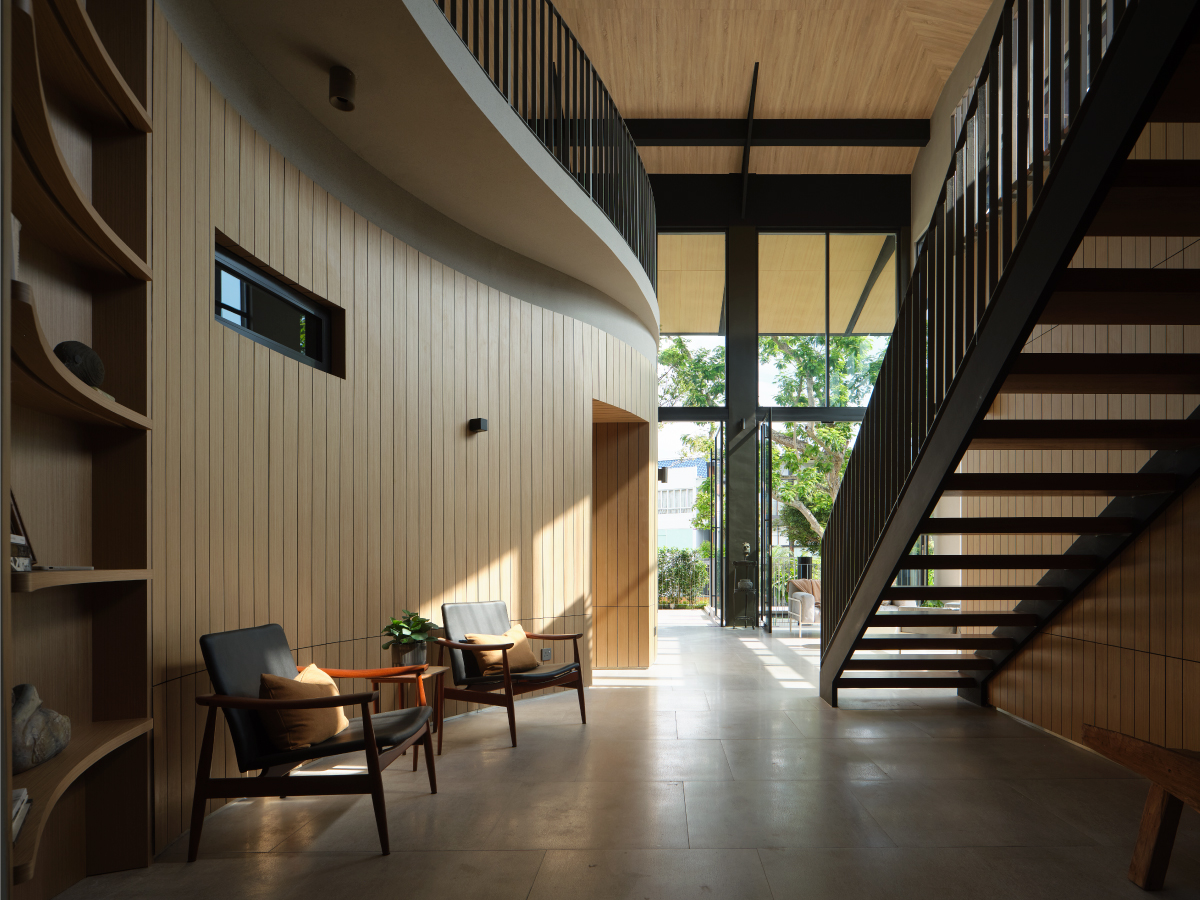
A hardwood native to the region, used for its strength outdoors and for the way it greys gracefully under sun and rain rather than failing.
02
Oxidised iron
Metal allowed to take on its own patina. A finish that records weather and time, and asks to be read as character rather than as wear.
03
Concrete finishes
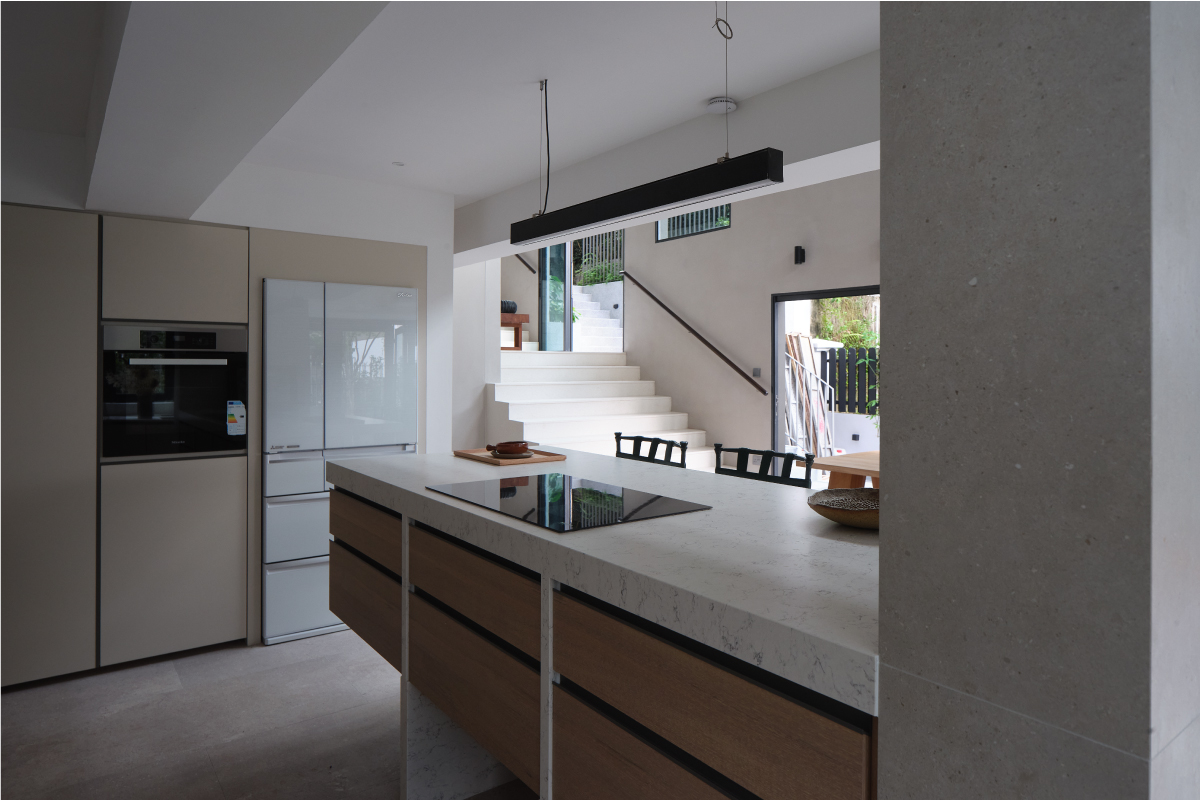
Honest surfaces across the structure and envelope. Heavy where the house needs mass, plain where it needs quiet.
04
Natural marble
Reserved for select interior areas, where a cooler, more composed surface is wanted against the rougher outdoor materials.
A modern local vernacular
The result is a language that is unmistakably contemporary and unmistakably of this place. The interior blends with the outdoor until the line between them stops mattering. It is a way of living suited to an artistic and free-spirited family, and to a city that rewards a house for staying open.
In Closing
One roof, three households
The Outdoor House holds a family that is changing without asking it to stand still. Each generation has its ground, its garden, and its way in and out.
What binds the three together is not a corridor. It is light, air, and a shared habit of living with the doors open.
Q.E.D.