The Brief
A four-bedroom apartment, first drawn by Toyo Ito, asked to do more with the rooms it already had.
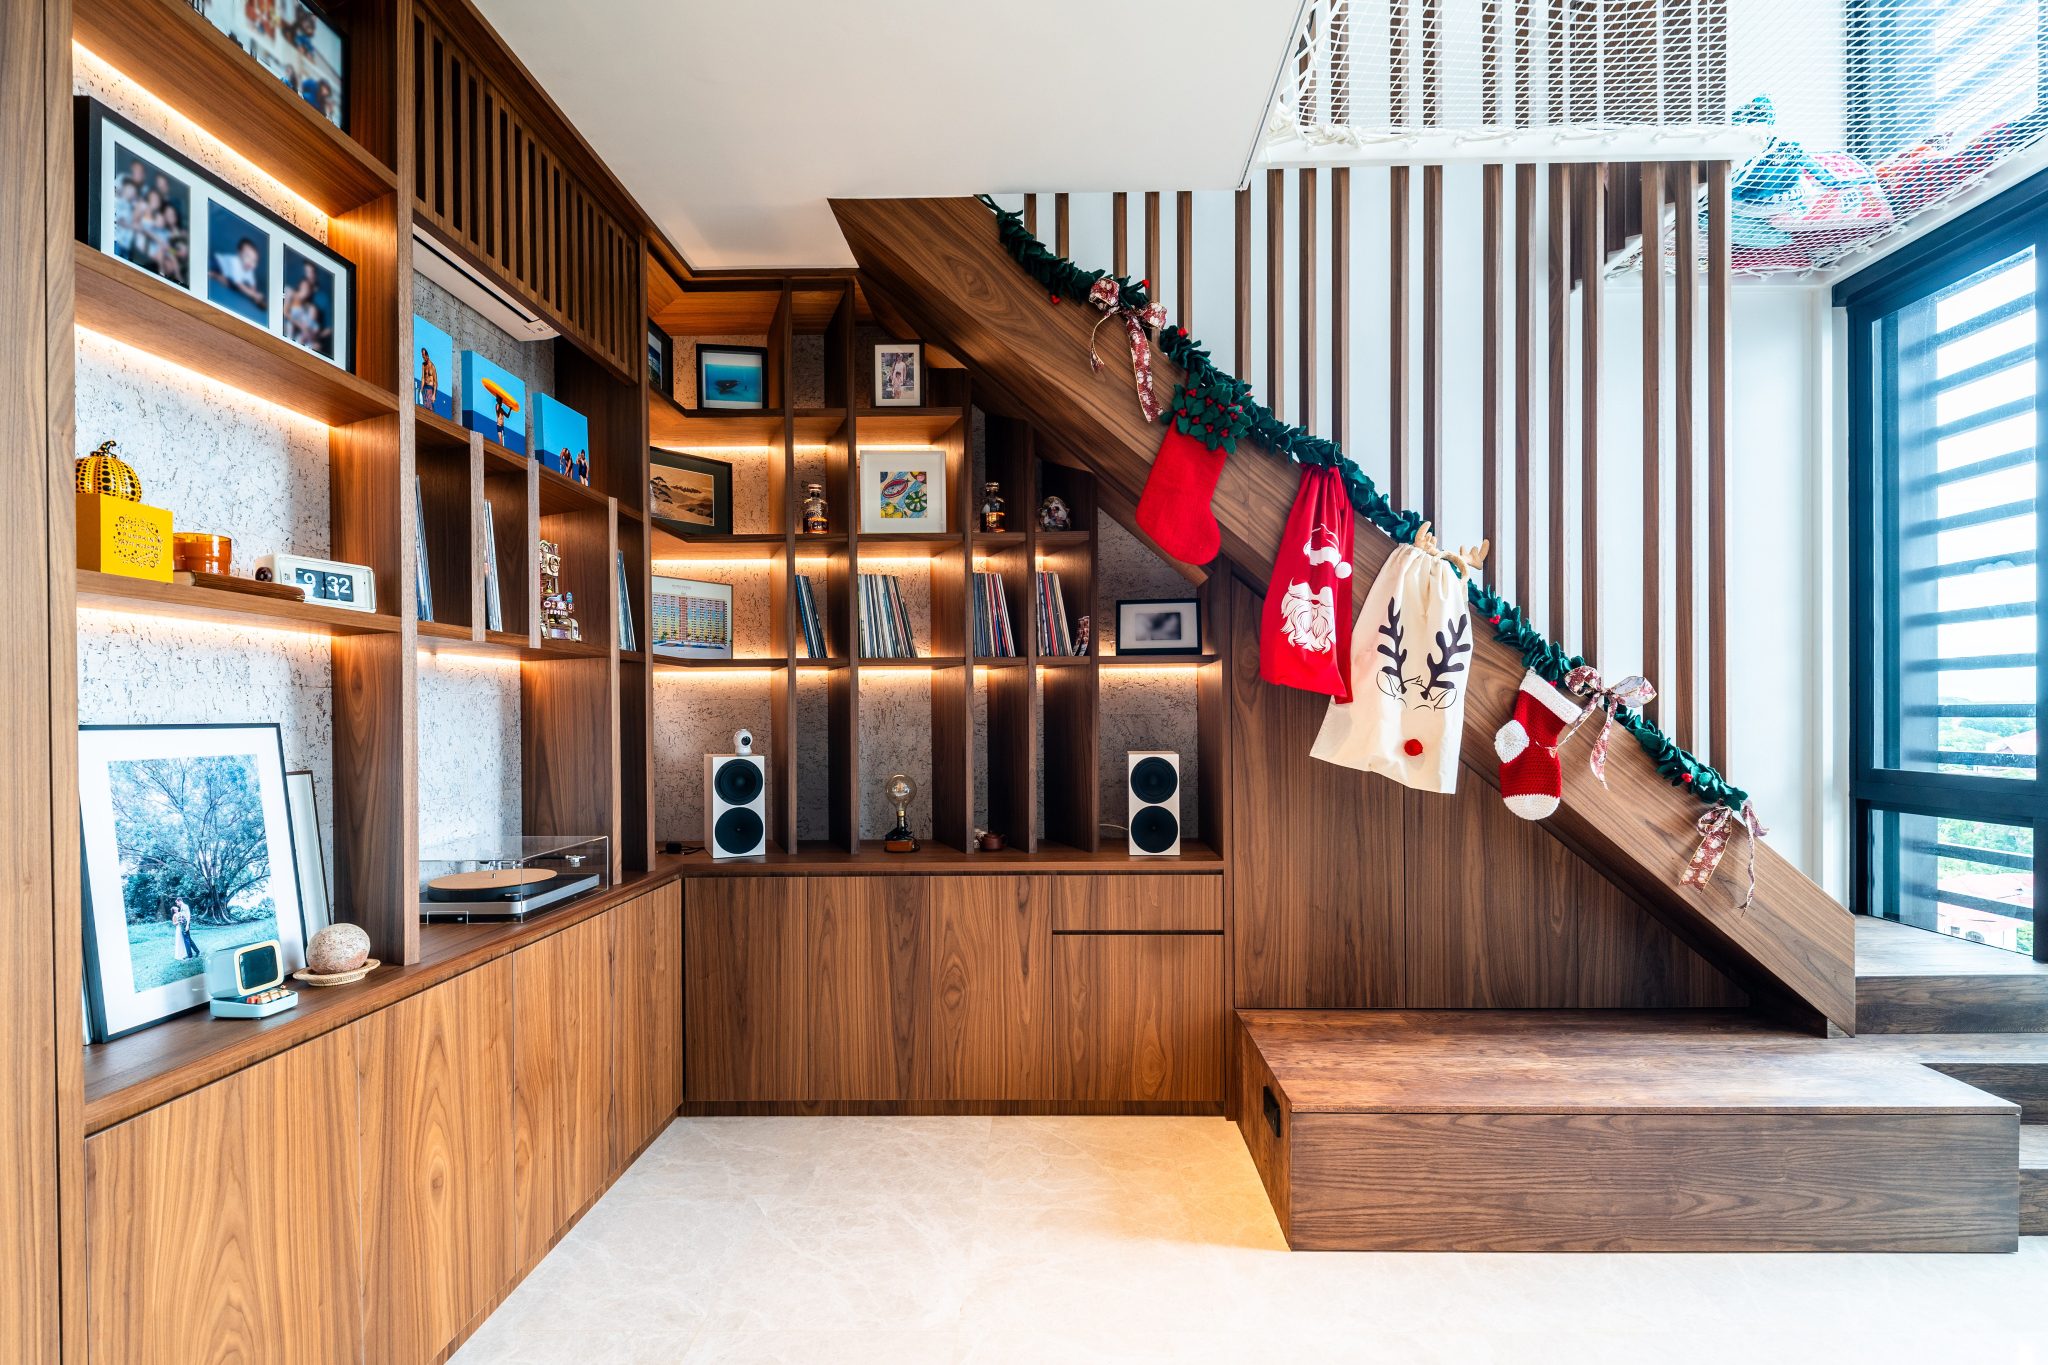
The starting point was a four-bedroom apartment originally conceived by the architect Toyo Ito. A capable home, but one whose plan no longer matched the way the family wanted to live. The renovation works with the existing structure rather than against it, removing a single bedroom so that two others can grow, and finding storage in every corner that could be persuaded to hold it.
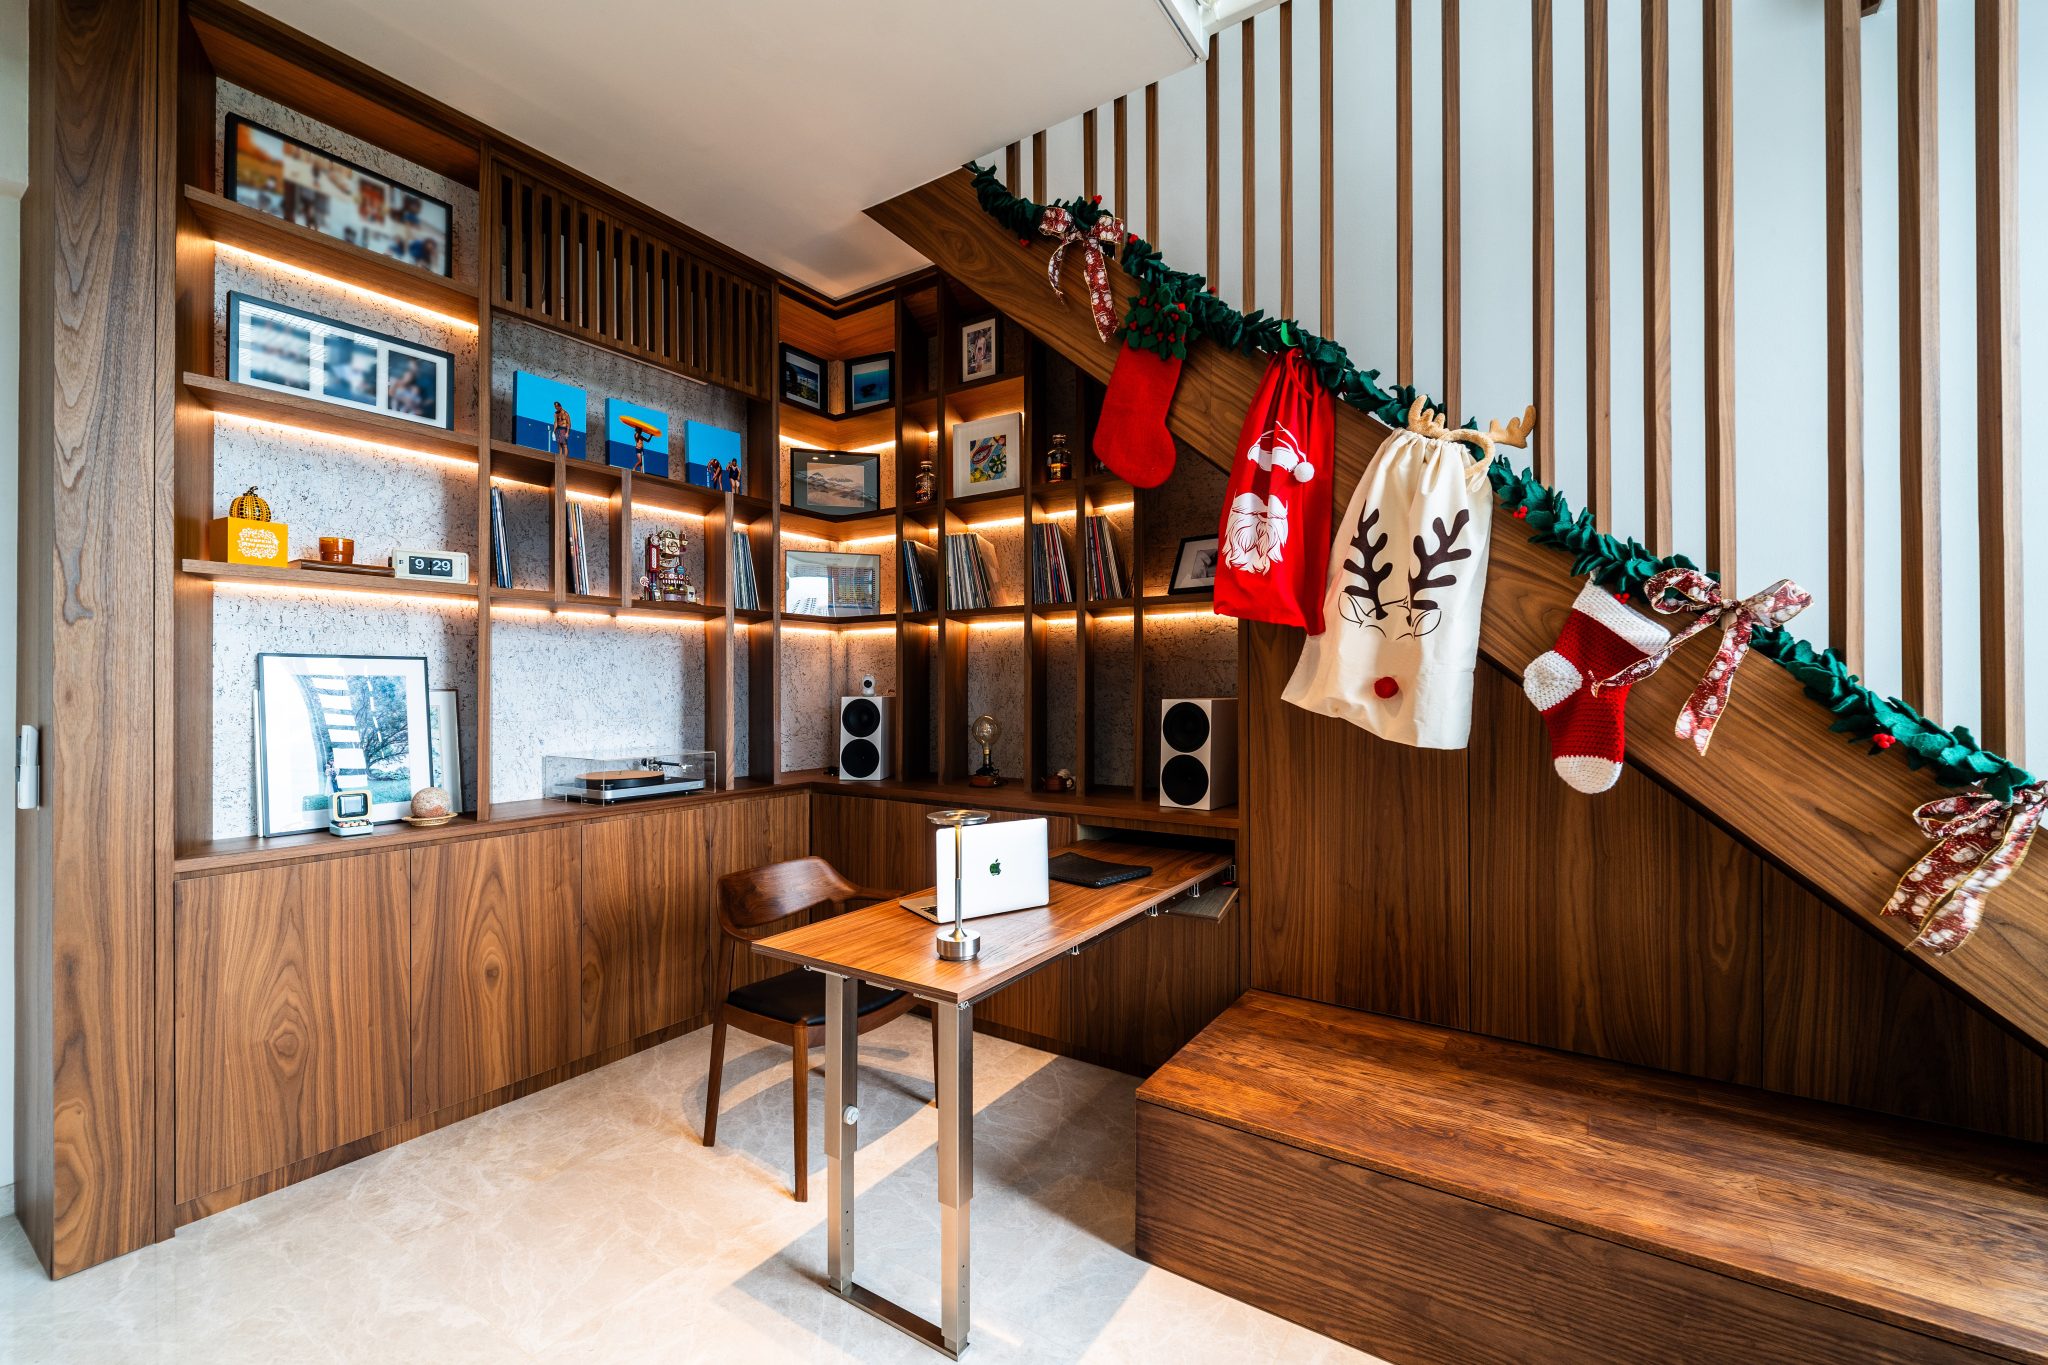
At the centre of the home is a partial double-volume living room, designed to do two jobs at once. Open, it is where the family gathers and hosts. With the curtains drawn, it becomes a study. A consistent wood tone runs across the flooring, the cabinetry and the doors, so that the whole apartment reads as one continuous, considered surface.
A loft, built into the volume
The double-volume living room gave the studio height to work with. A mezzanine loft, developed with Roger and Sons, was inserted as a quiet family room above. It is finished in Italian veneer and stained oak planks chosen to sit easily with the rest of the home. The loft holds a net area for movie nights, with a projector, while the space below is set up as a working zone with a retractable table and a pocket detail that hides the curtains from view.
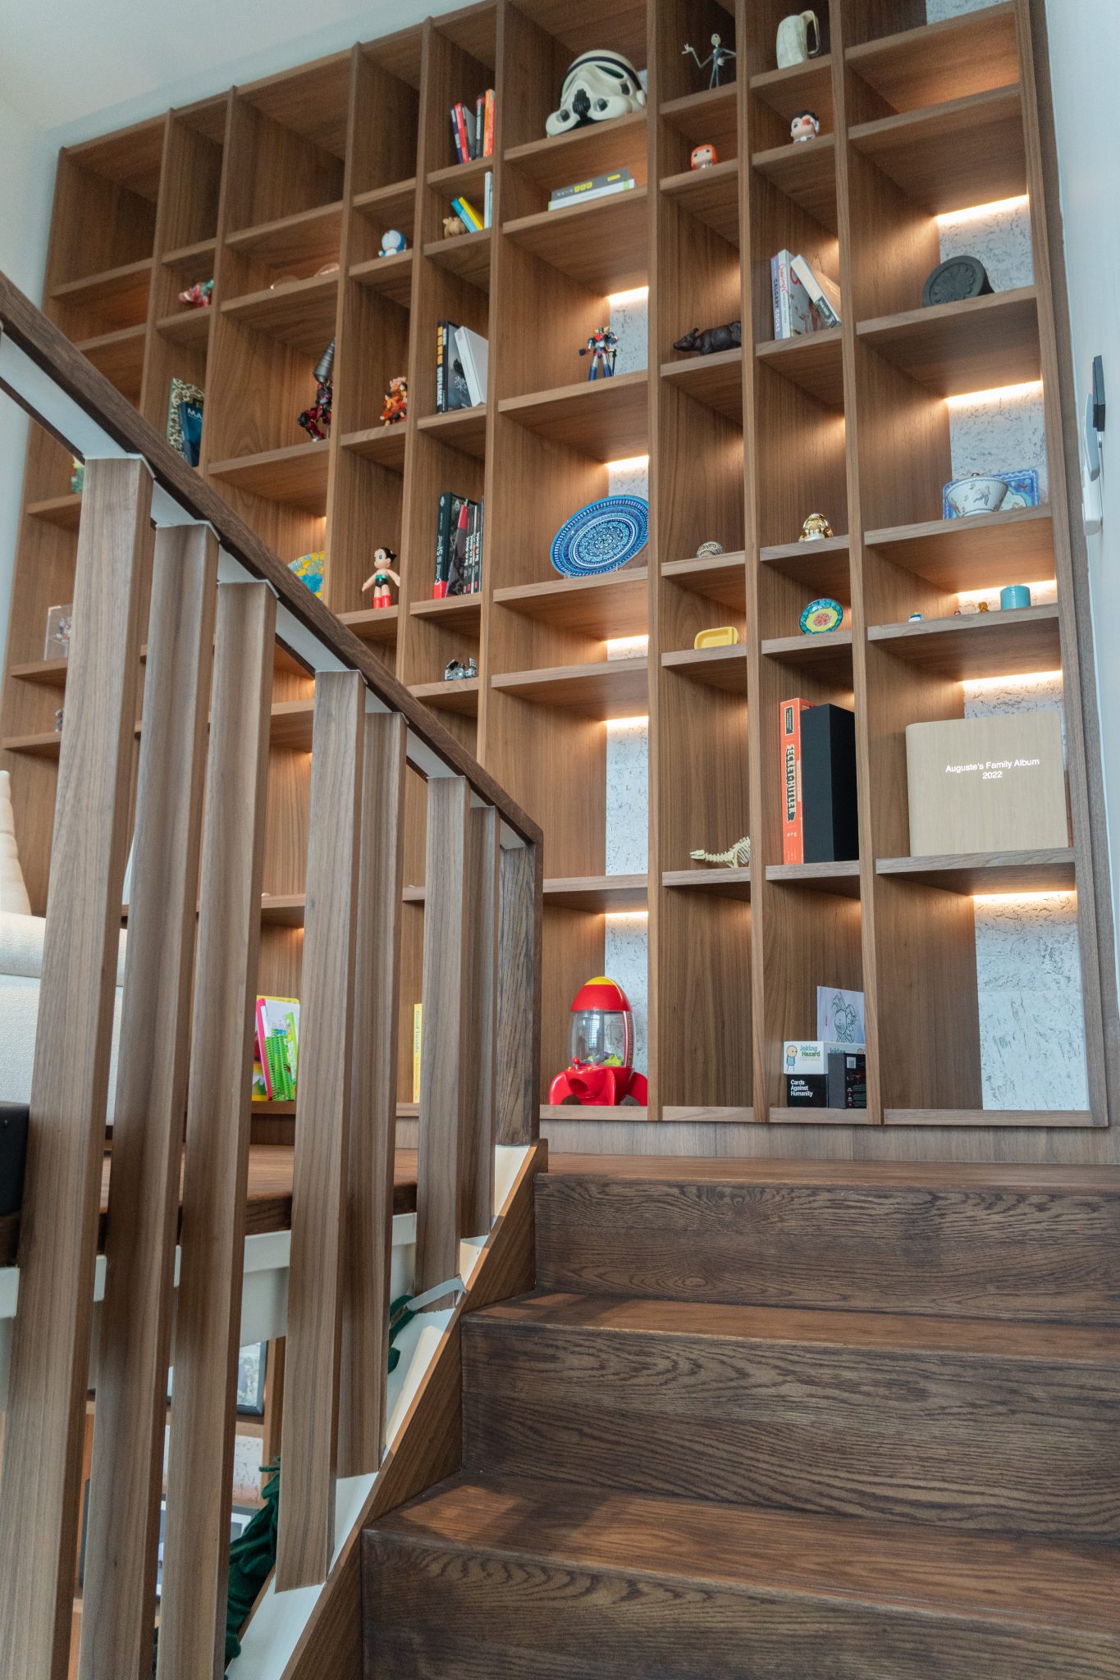
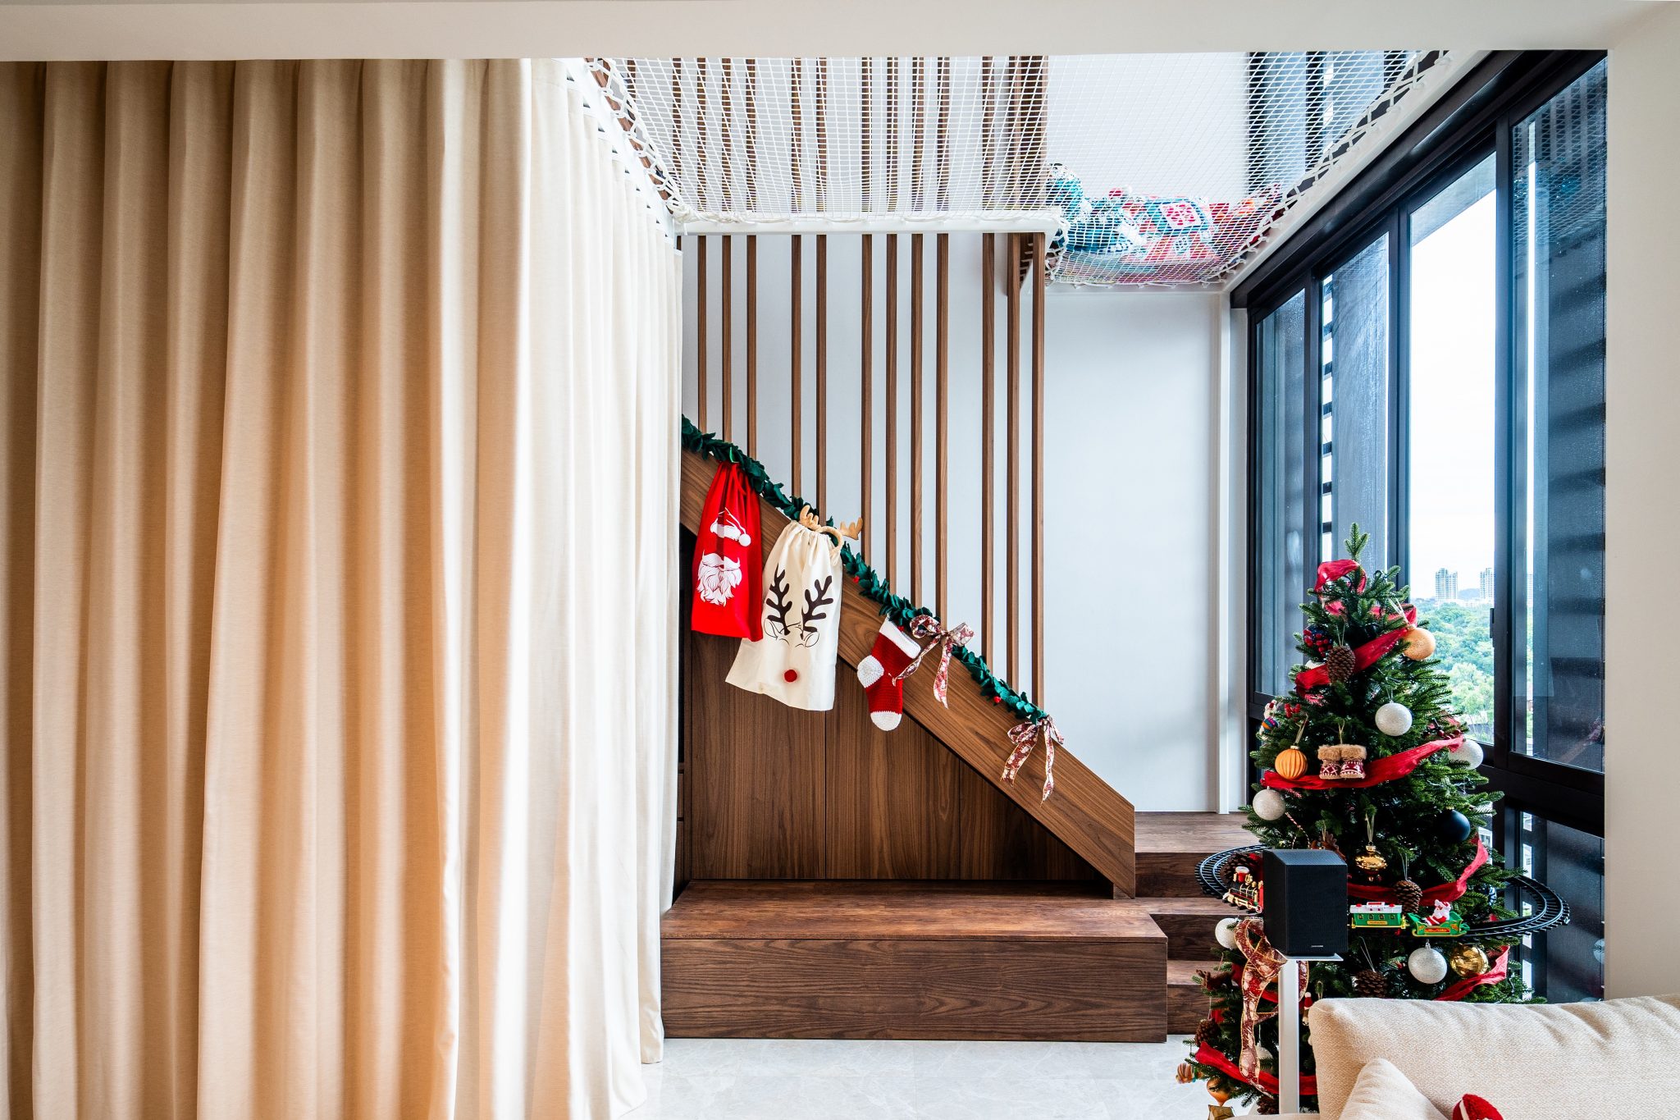
MezzanineThe loft, developed with Roger and Sons, lifts a family room into the double-volume space without closing the room below.
One room that hosts a dinner, holds a study, and screens a film. The curtain decides which.
On the Living Room
A mural, a hidden window, a wall of play
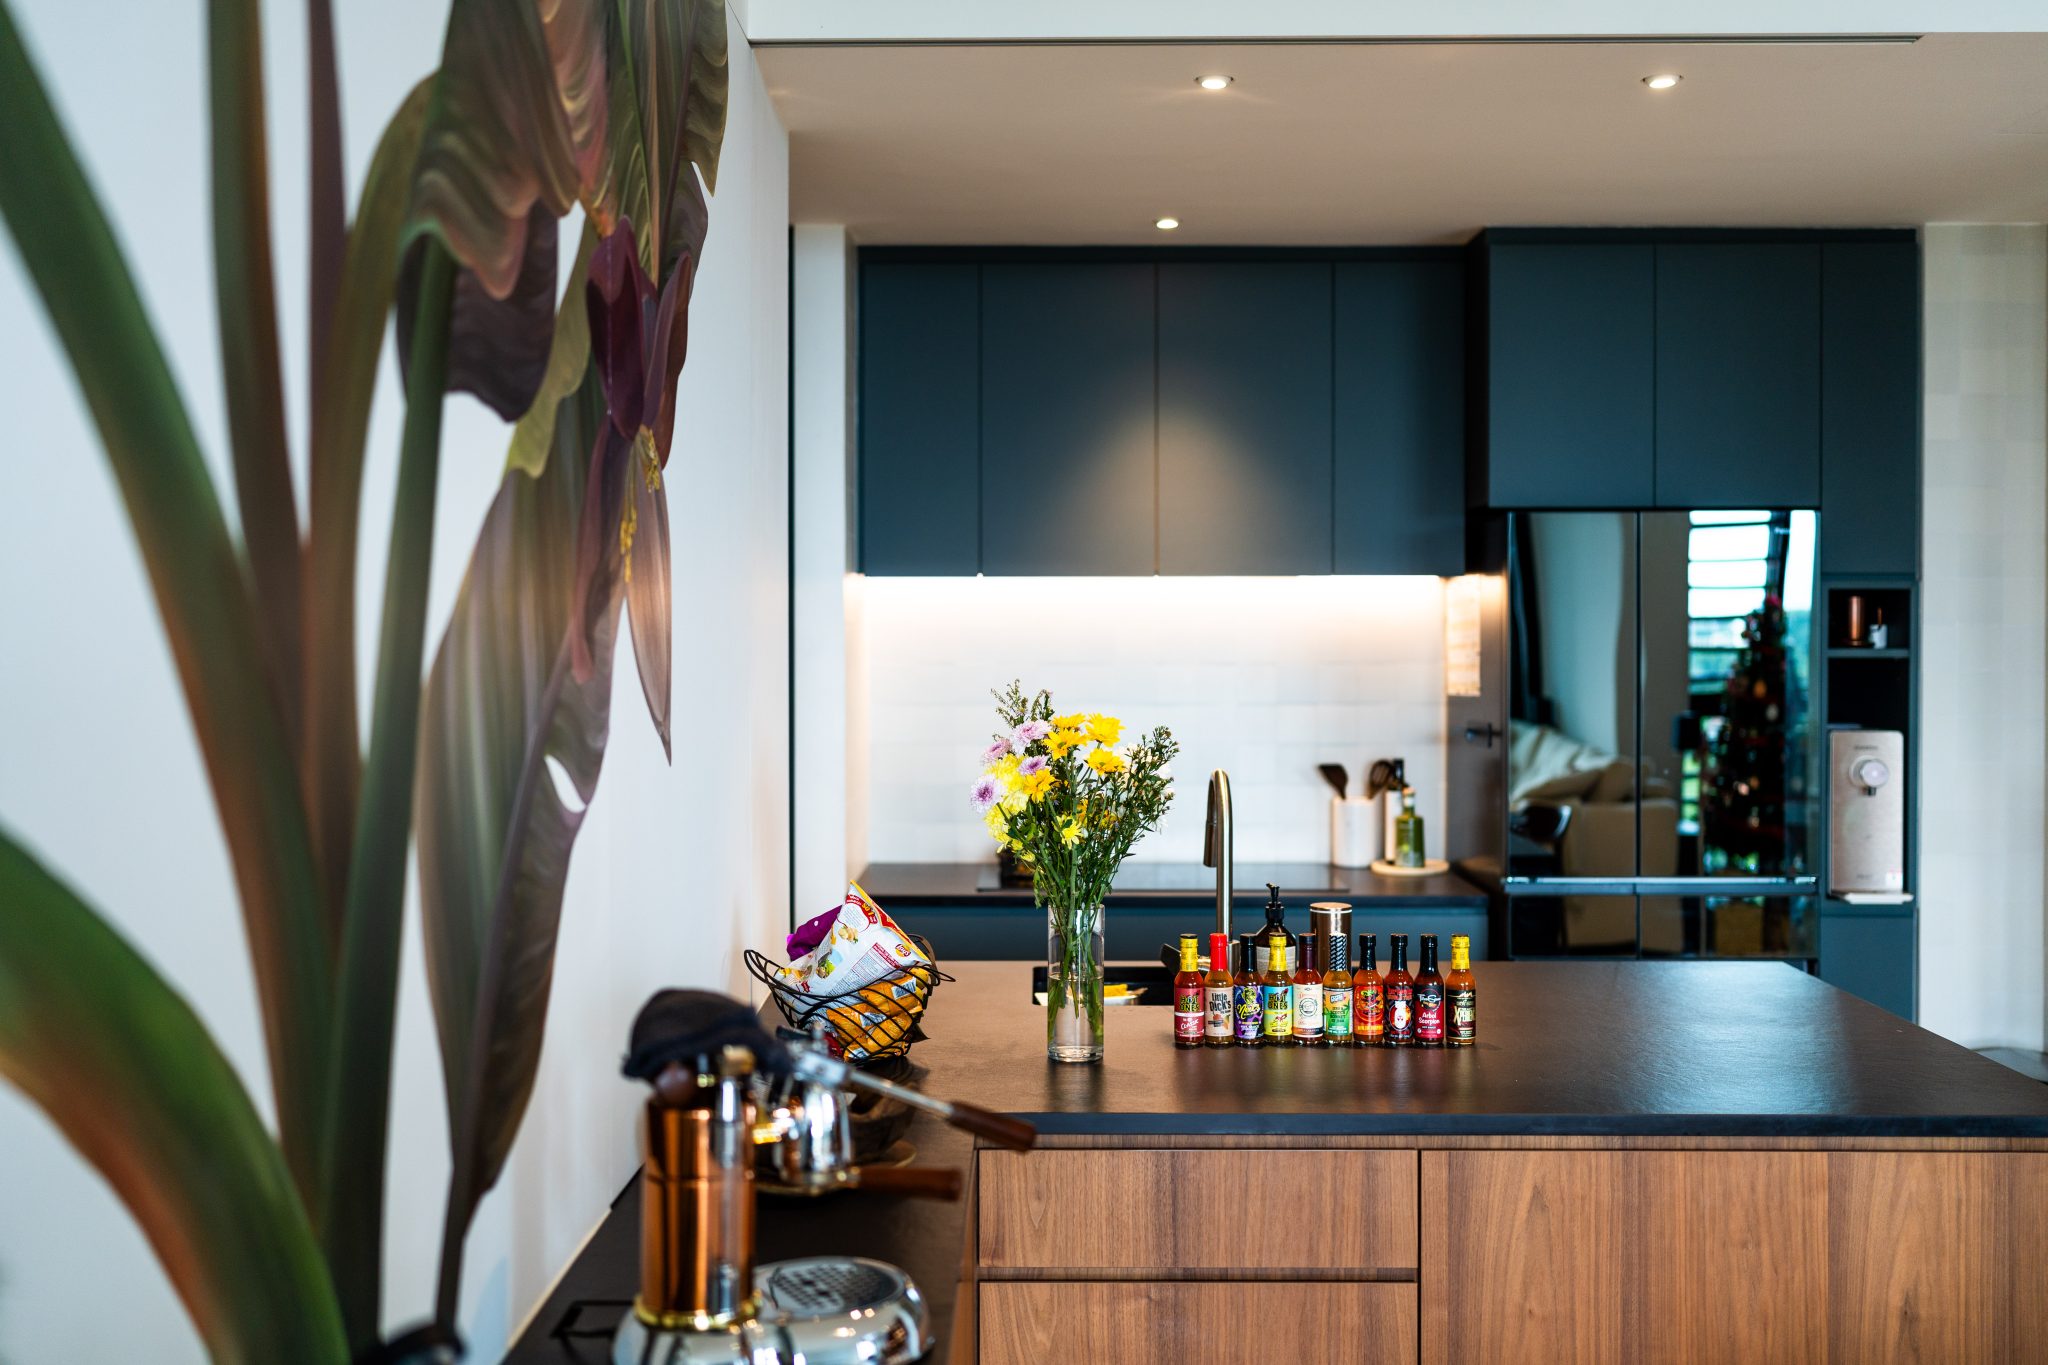
The living room carries a flushed door fitted with a botanical mural by Geraldine of Ochre Home, so a working surface becomes a piece of art when it is closed. The kitchen holds a hidden sliding glass window that opens the room up when it suits the family and closes it off when it does not. Handcrafted tiles from Italy line the kitchen and bathroom. A long display wall holds the family's books and toy collection in full view.
DetailA botanical mural by Geraldine of Ochre Home turns a flushed door into the room's quietest piece of art.
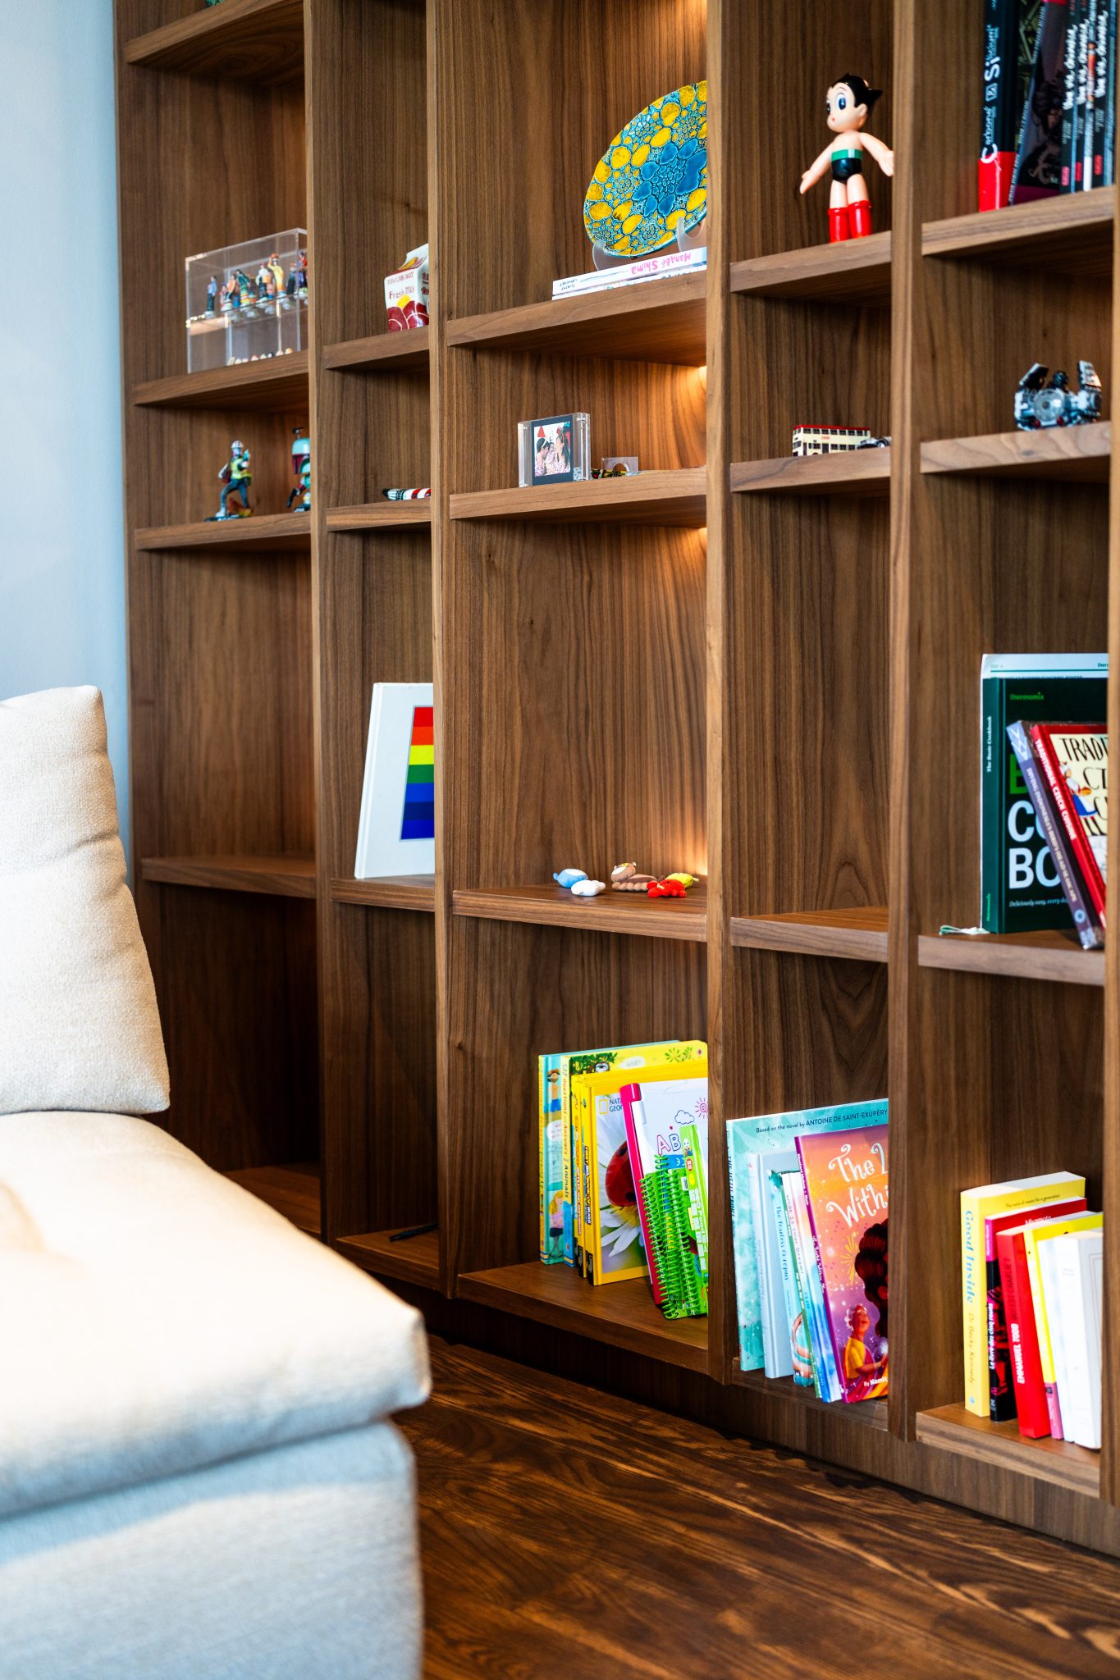
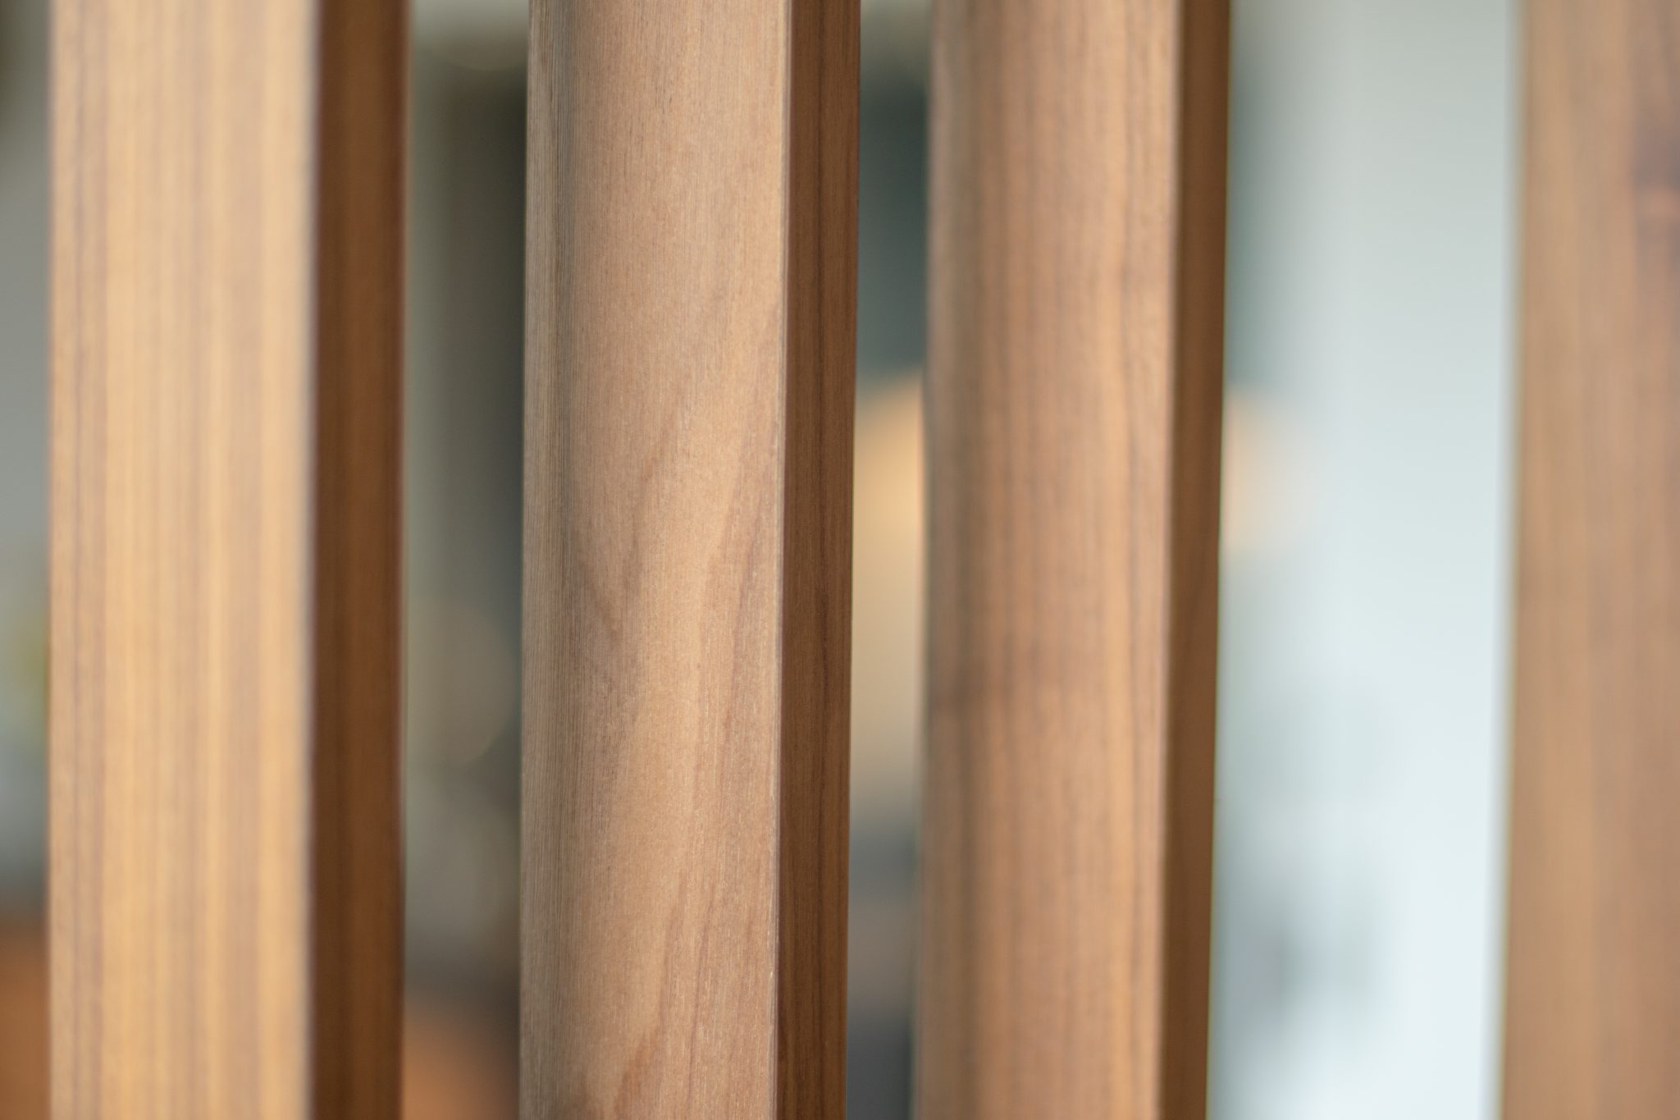
Wood toneOne continuous timber tone runs from floor to cabinetry to doors, holding the whole apartment together.
A larger, lighter master
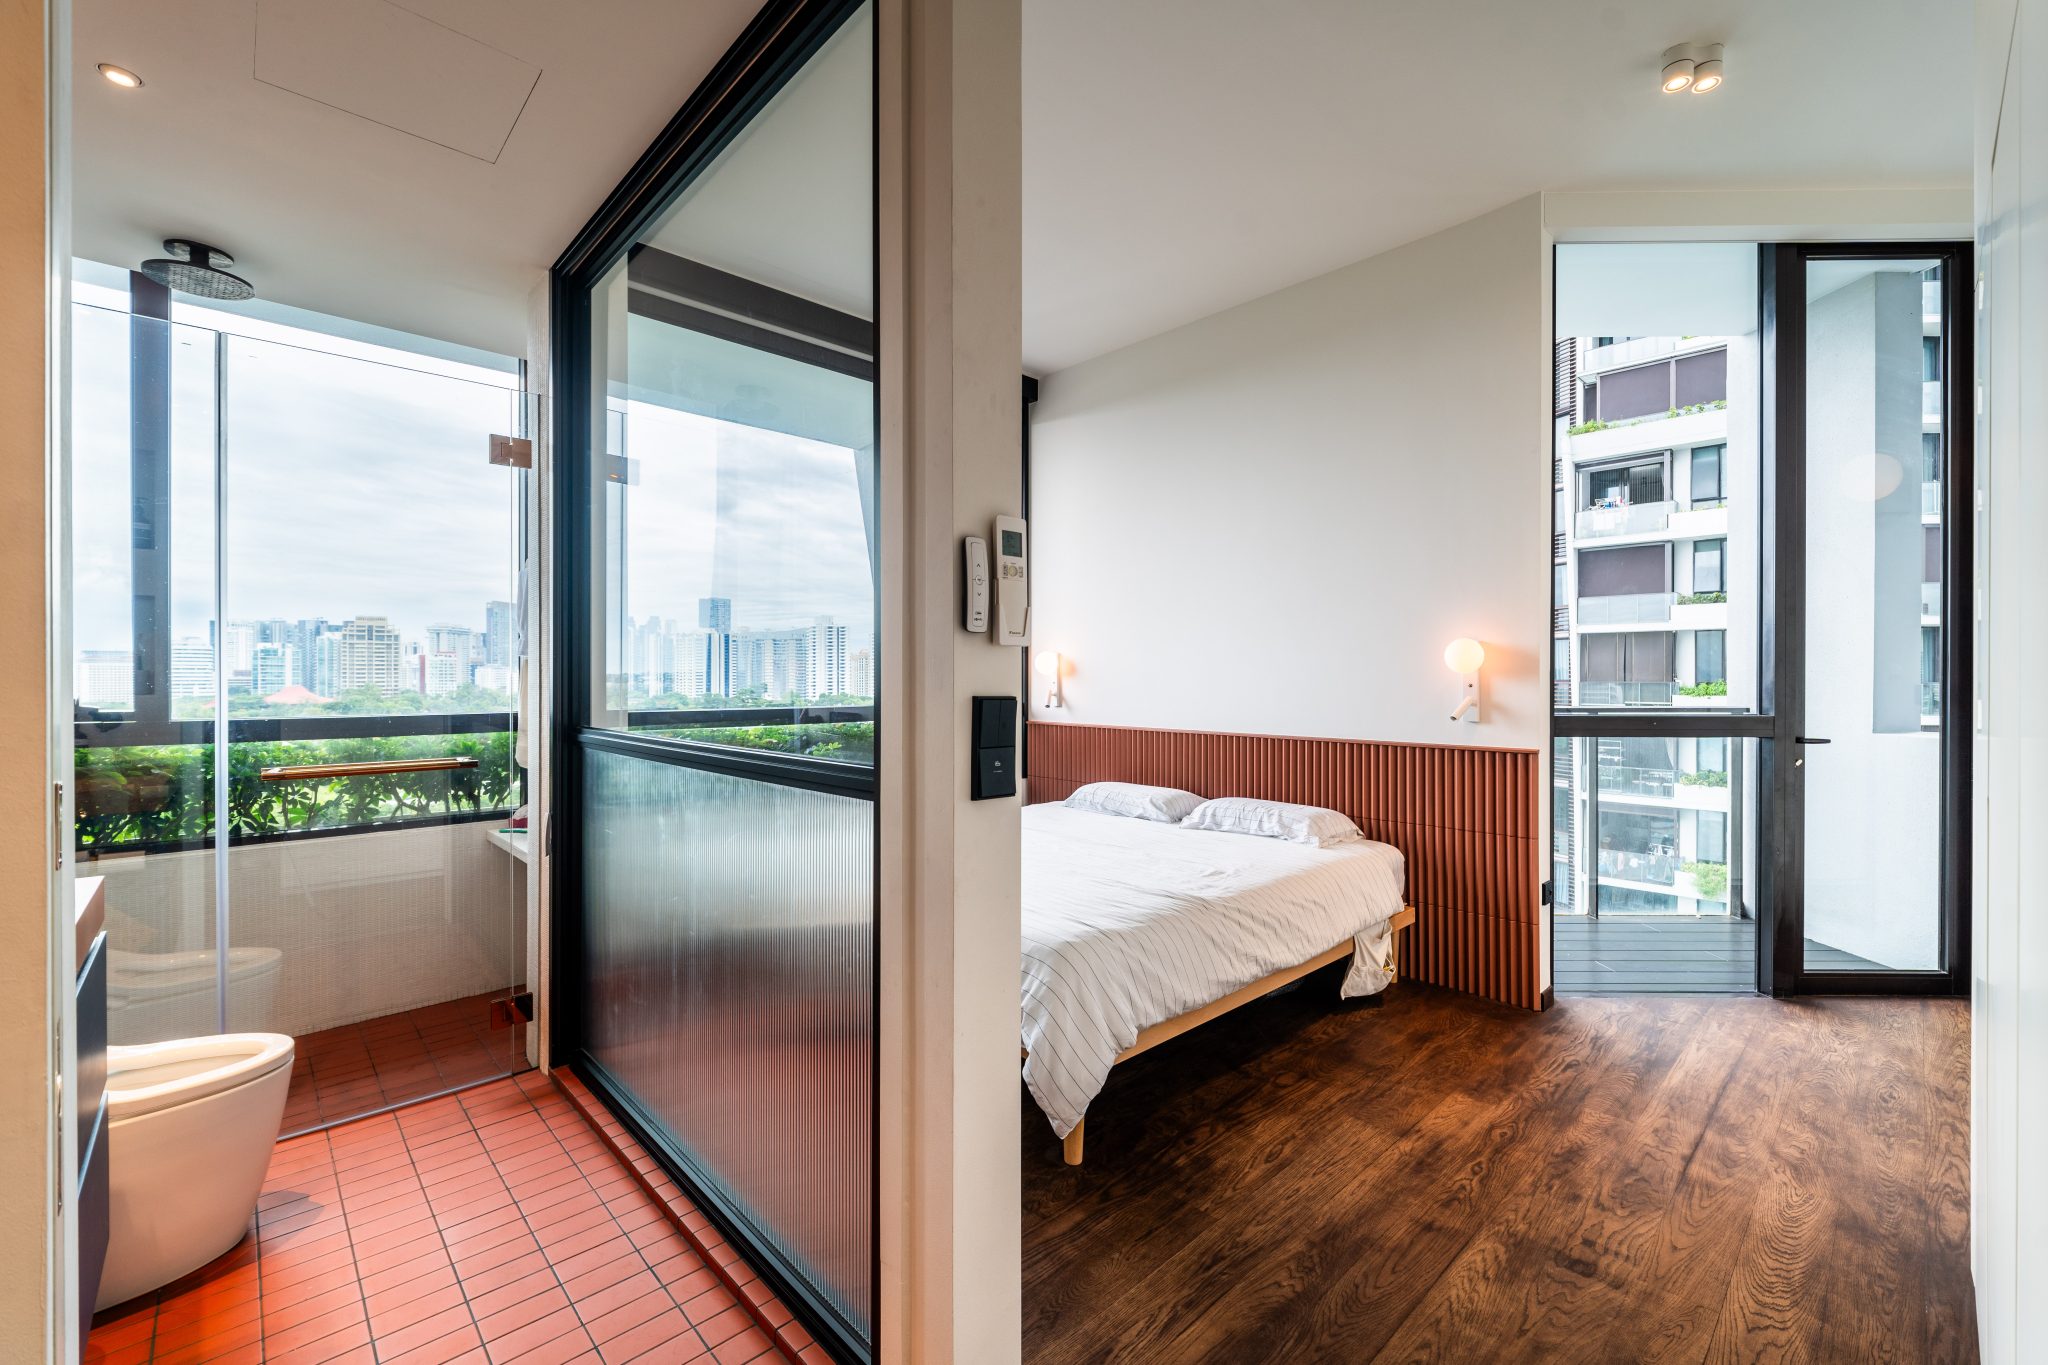
The master bedroom was notably enlarged, with room now for a bigger wardrobe and a more generous bathroom. Glass panel walls let sight lines run through the suite, making the room feel wider than its footprint and opening it to the views the apartment already had. The redesign keeps the home practical first, and warm throughout.
In Closing
The same rooms, asked to do more
Nothing here was added for its own sake. A bedroom removed, two enlarged, a loft lifted into the air the apartment was already wasting.
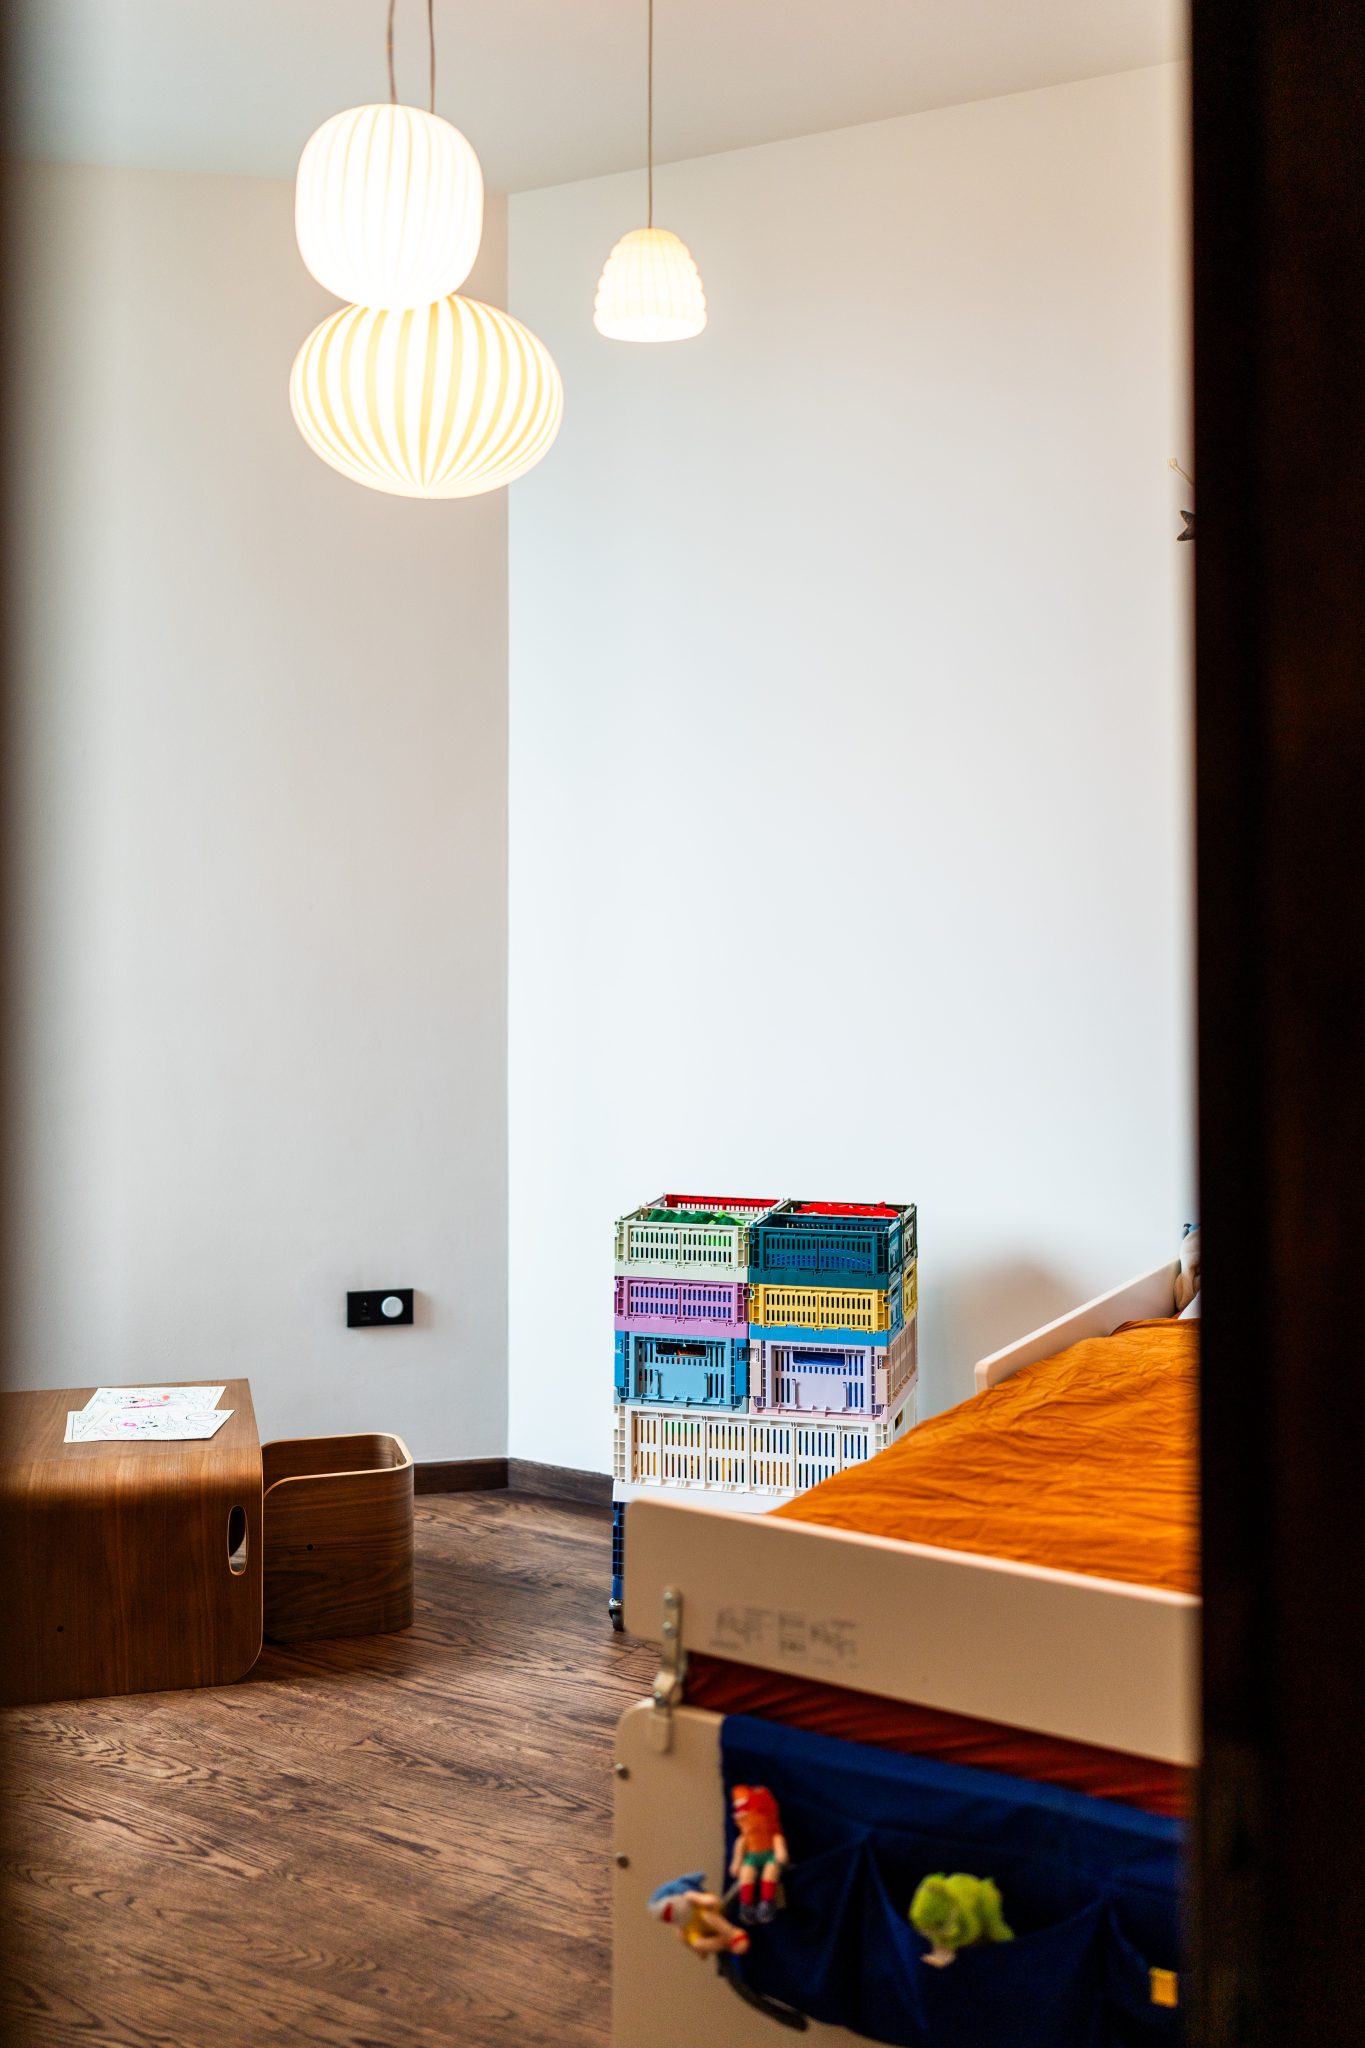
What remains is a home that hosts, works, plays and sleeps within one continuous timber language. A playground, in the most literal reading of the word.
Q.E.D.