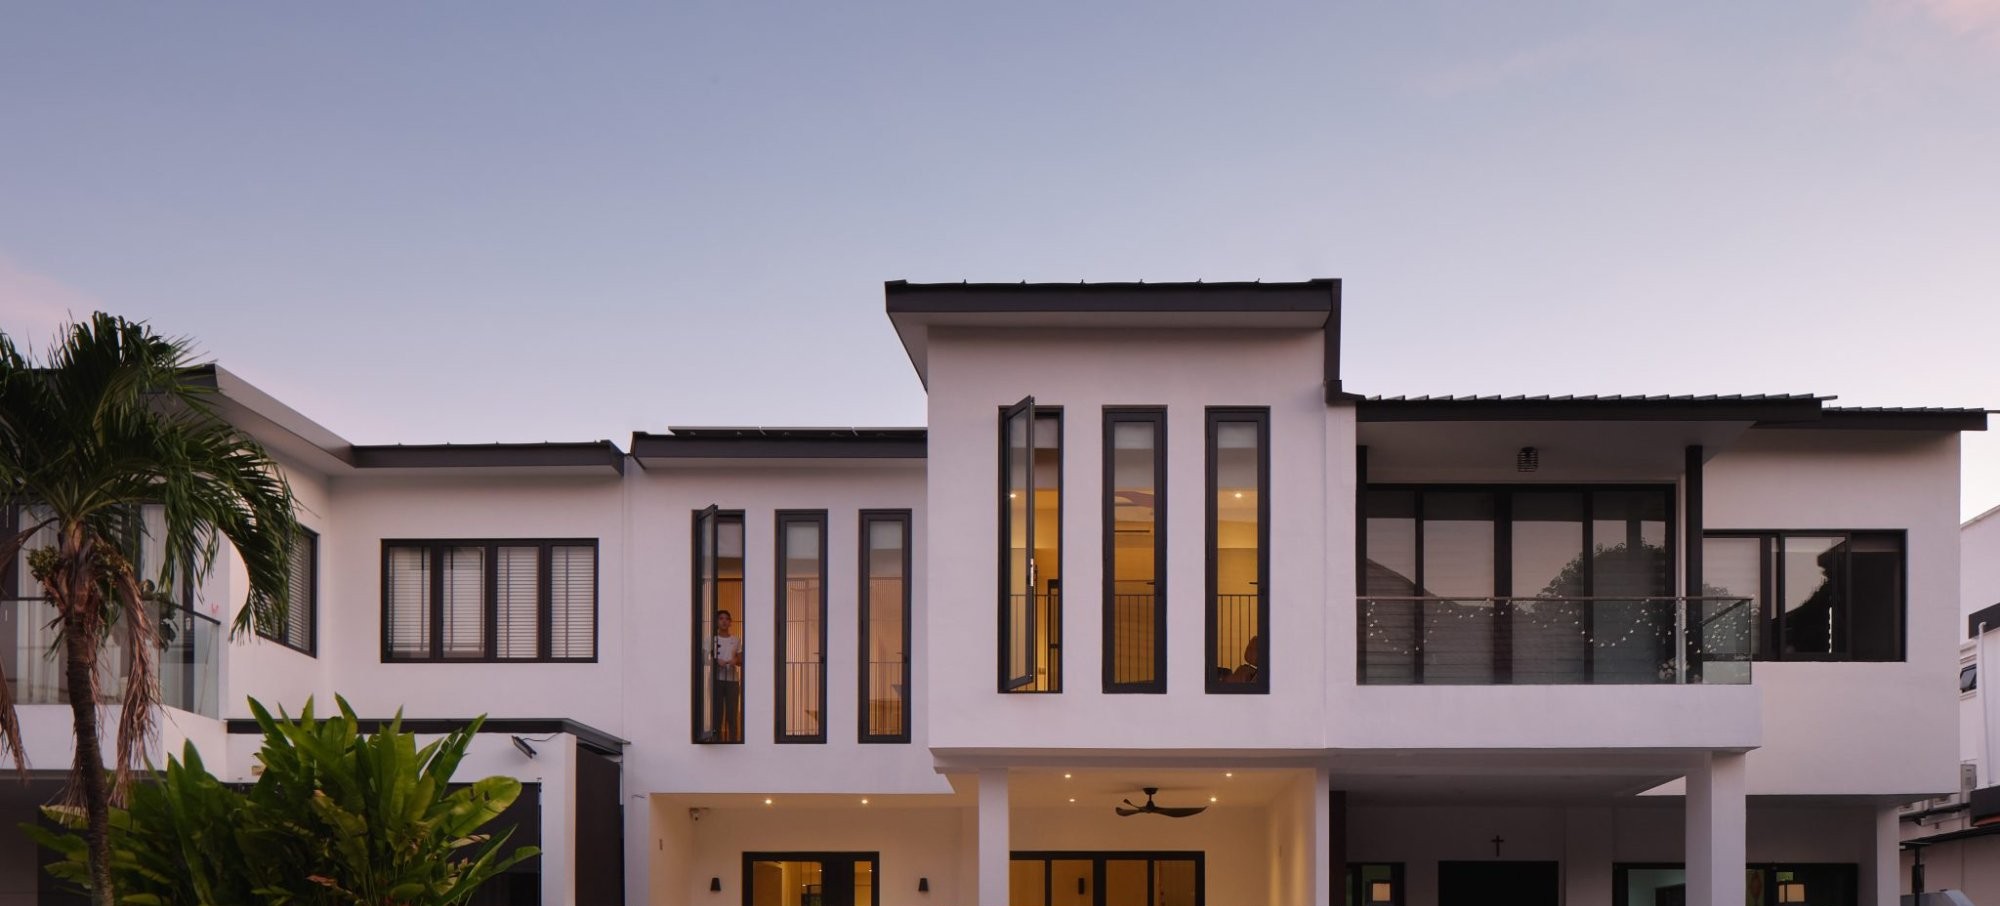
The Case Study
A house built in the 1960s, asked to feel new without being rebuilt.
The starting point was an intermediate two-storey terrace house dating from the 1960s. It followed a familiar plan, with living, dining and kitchen on the first storey and bedrooms above. The finishes were dated, the old roof was leaking visibly, and the layout carried a set of inherited problems: a store placed in the middle of the ground floor that cut the space from front to back, very little ventilation or thoroughfare, a main door set directly opposite the main gate, and long rooms stretched by the shape of the plot.
The clients, a young couple with a child, asked to retain as much of the existing structure and staircase location as possible, to keep the structural works to a minimum. They also wanted a guest room for their parents on the first storey, and a study with two bedrooms and a separate family room above.
Reading the existing house
Before any drawing, the studio worked with what the house already gave it. The structure was sound enough to keep. The staircase could stay where it was. The brief was not to demolish and start again, but to find, inside an ageing terrace house, the bright and well-connected home it could become.
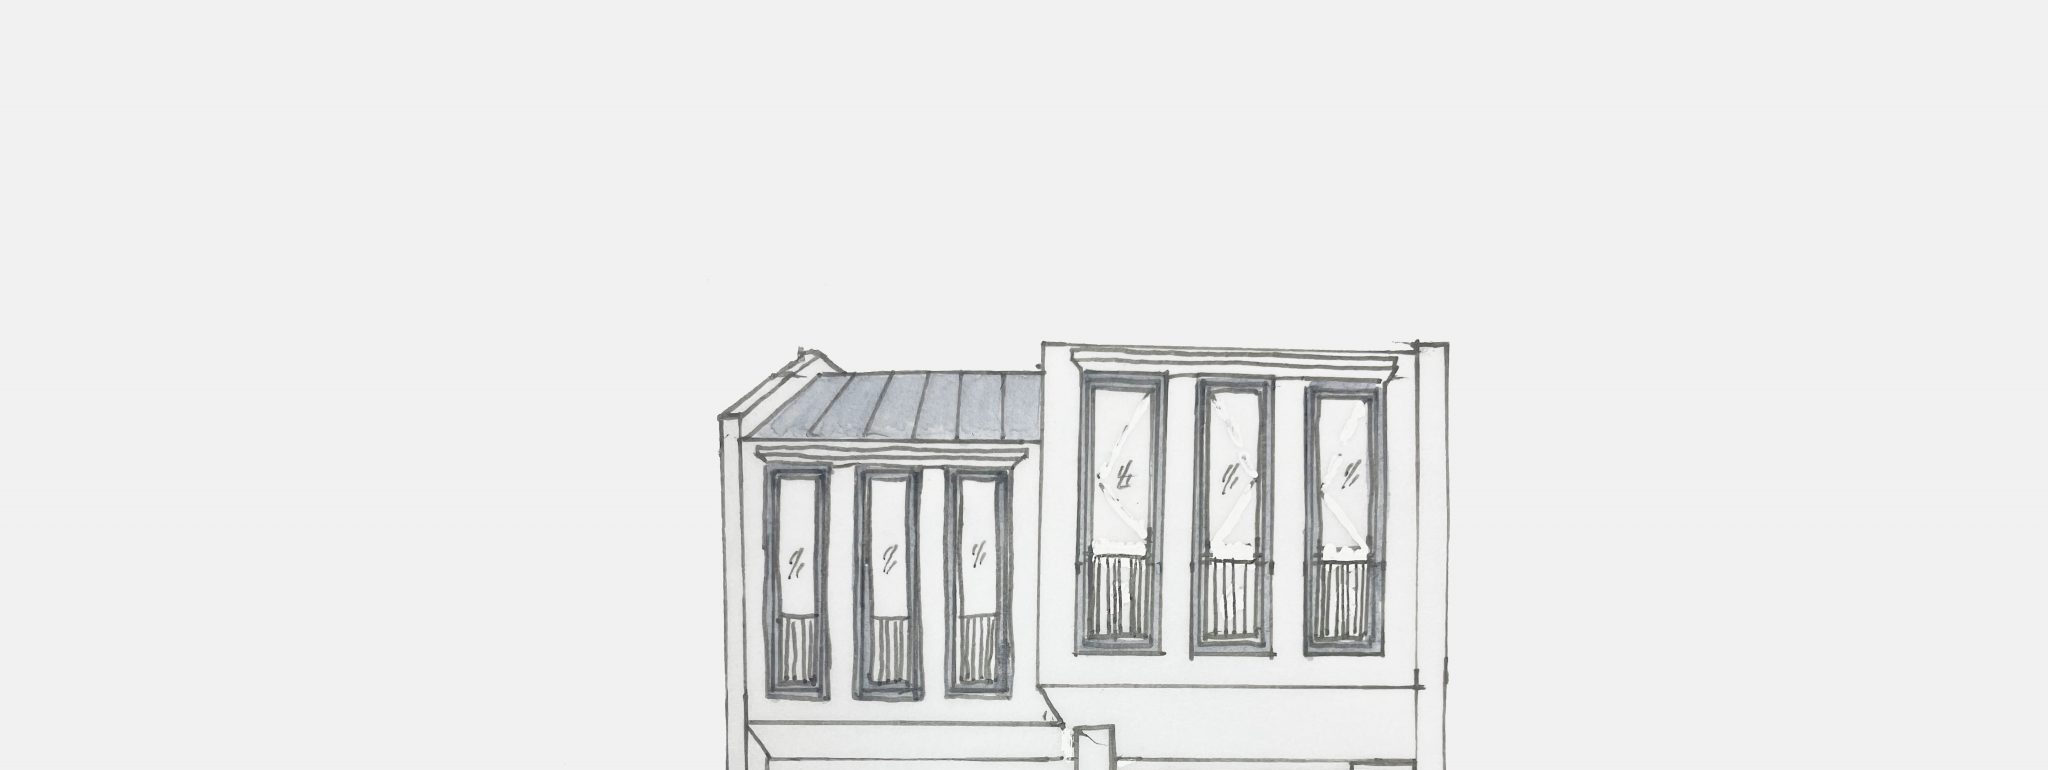
Concept SketchAn early conceptual study of the new street elevation, worked out by hand before the addition and alteration began.
By working with the existing structure, we managed to create an entirely new look and feel for the home.
A Note from the Studio
The intervention
The studio opened the plan so that natural light could reach deep into the house. The main door was moved to the left, so it no longer sat directly opposite the main gate. The existing skylight over the staircase was kept, and a new one was added above the family area, making both bright through the day. Every bedroom was given generous daylight.
Because most of the original structure was retained, low beams ran through the bedrooms. Rather than fight them, the studio added timber screens beneath them and turned the awkward height into cosy study spaces within the rooms. At the rear, a timber screen infill was made for the yard, so the family can retreat to the back and dine outdoors when the evening weather is kind.
01
An opened plan
The mid-floor store was cleared and the rooms were reconnected front to back, so light and air could finally move through the house.
02
Two skylights
The existing skylight at the stair was kept and a second one was cut above the family area. Both fill the centre of the home with daylight.
03
Timber screen studies
Retained low beams in the bedrooms were turned into cosy study nooks, lined with timber screens rather than concealed.
04
A screened rear yard
A timber screen infill at the back yard gives the family a place to dine outdoors when the weather softens in the evening.
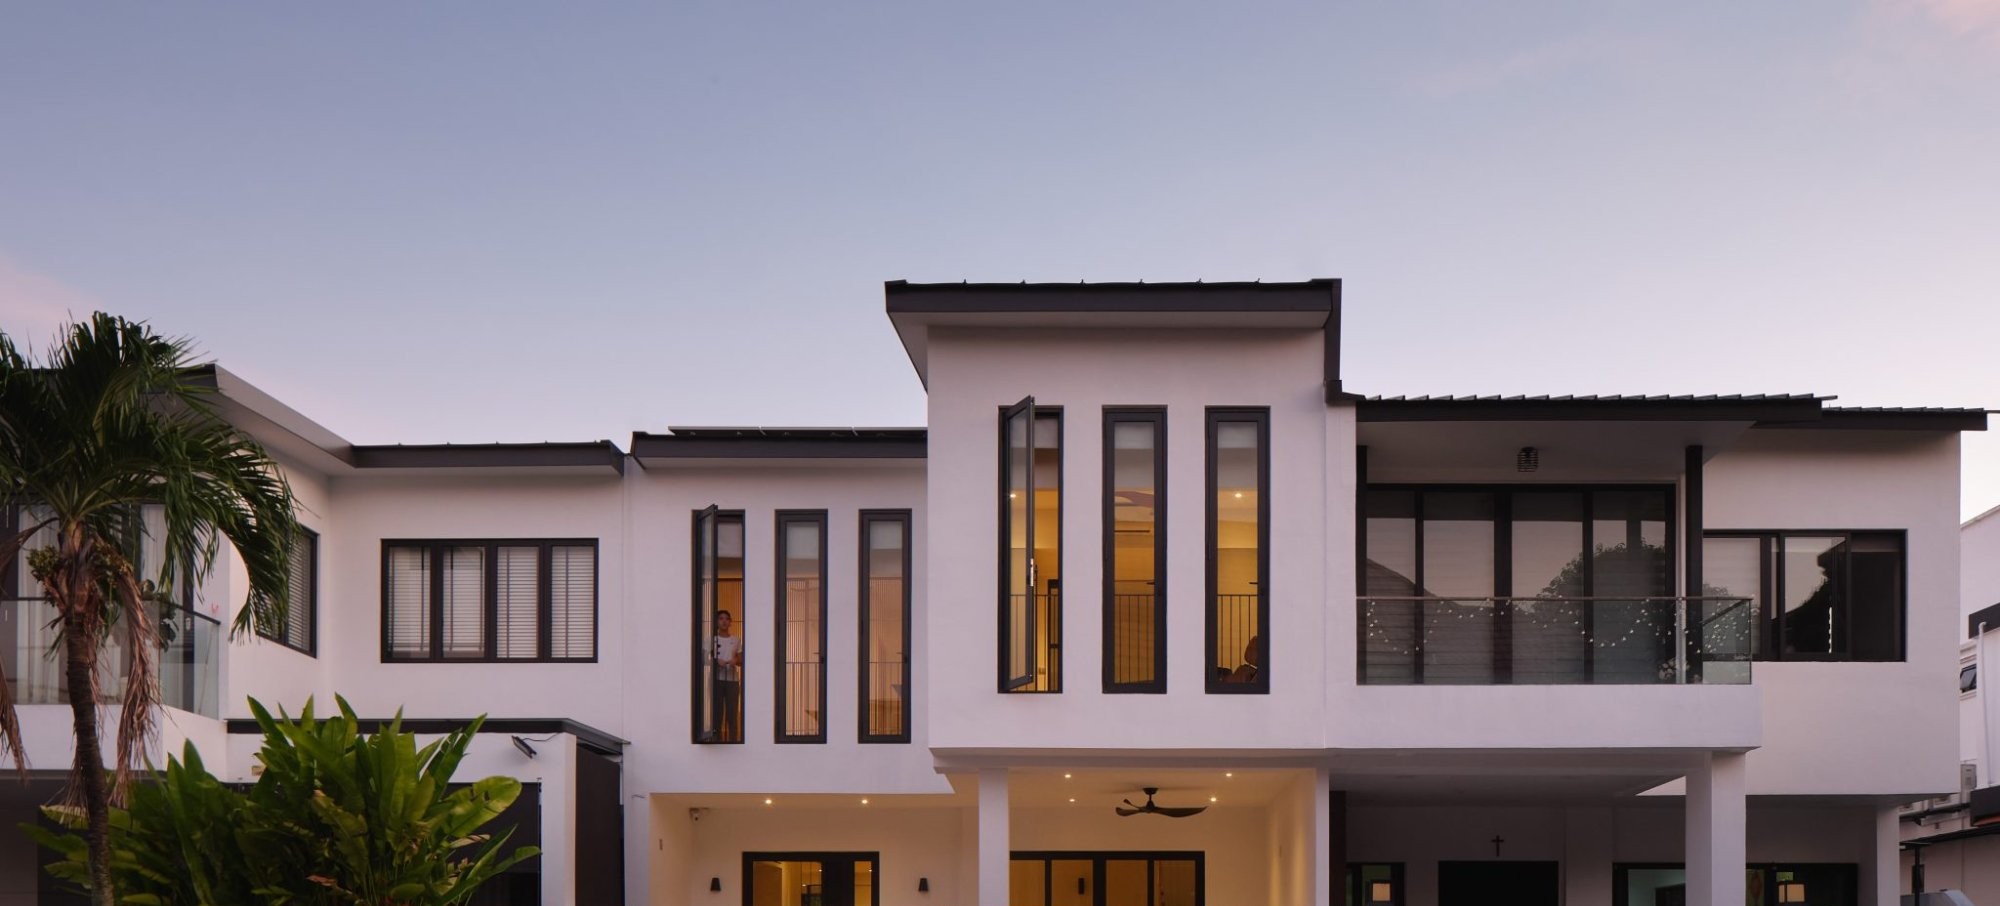
The Final Outcome
A modern, mid-century home
The result is a home with a modern mid-century feel: bright, airy and comfortable for a young family. The dated finishes and the leaking roof are gone.
What stayed is the bones of a 1960s terrace house. What changed is everything about how it feels to live inside one.
Q.E.D.