The Brief
A house that had stopped fitting the family living inside it, redrawn to hold three generations.
The Angled House is a three-storey family home redesigned for a growing three-generation household. The existing house carried a familiar set of problems: poorly levelled balconies, bathrooms that were large but inefficient, no real sun-shading, and living spaces kept apart from one another. The renovation addresses all of them together rather than one at a time.
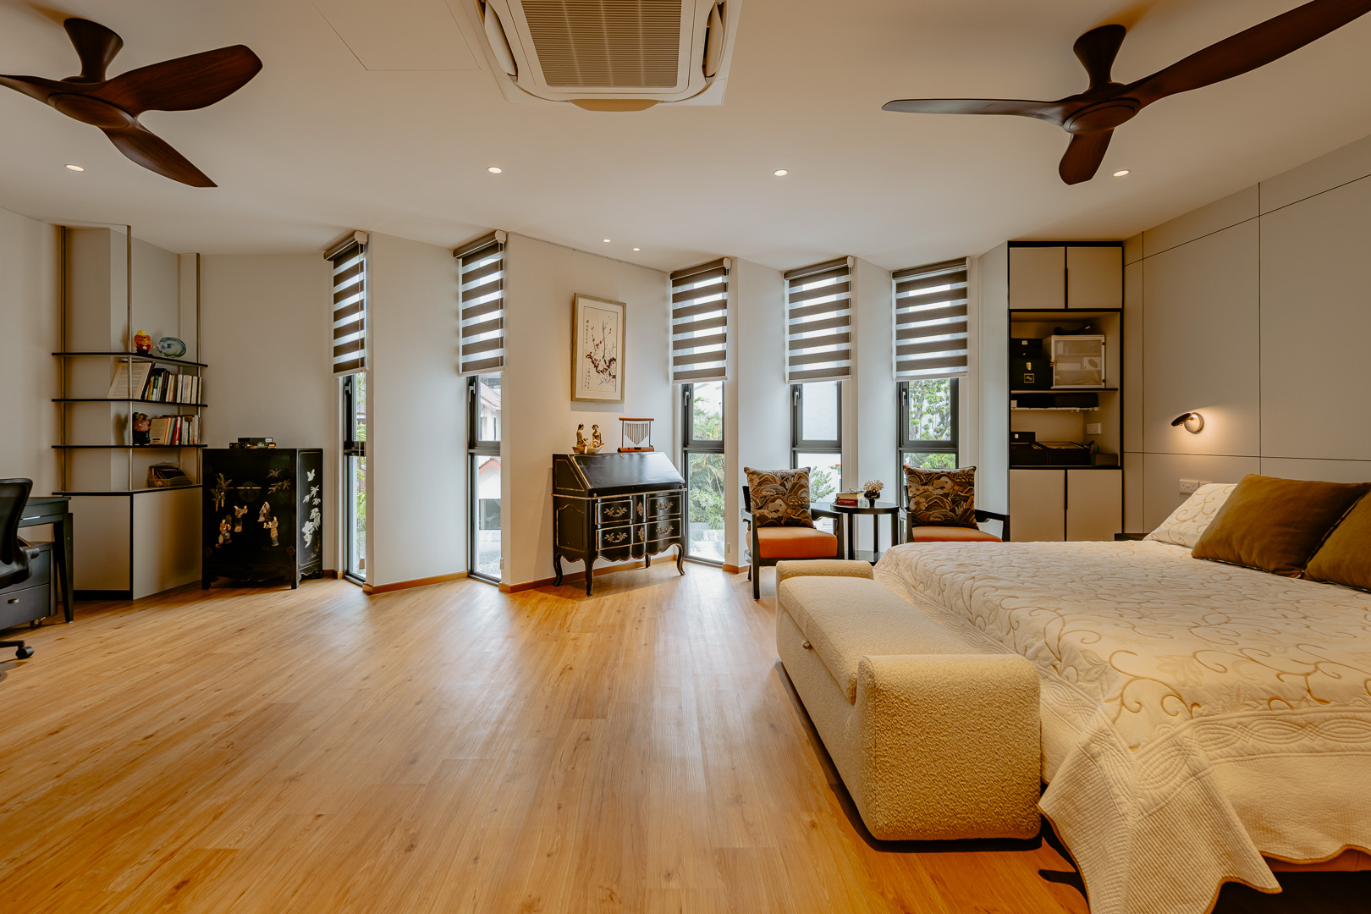
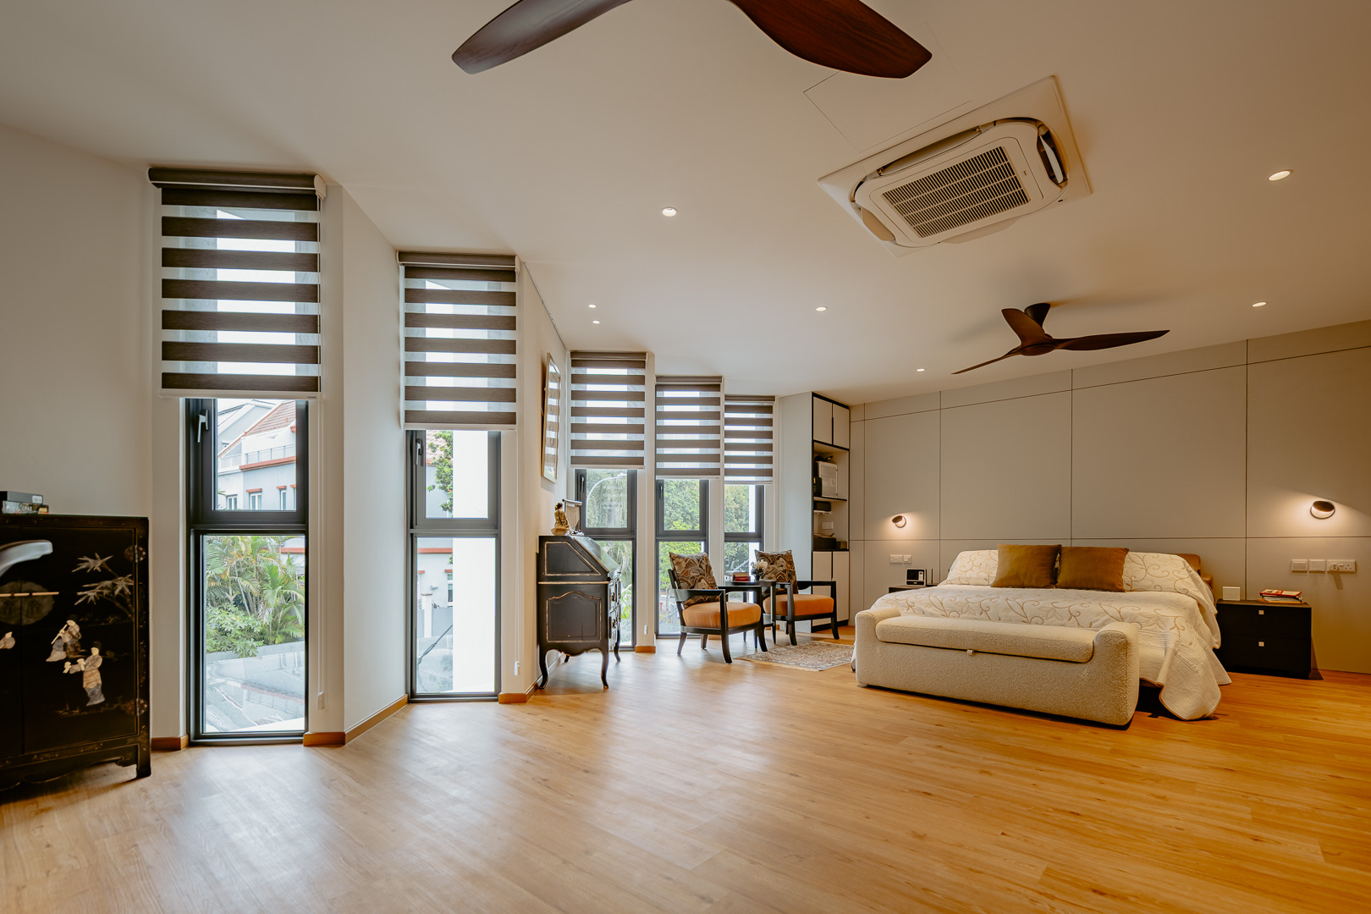
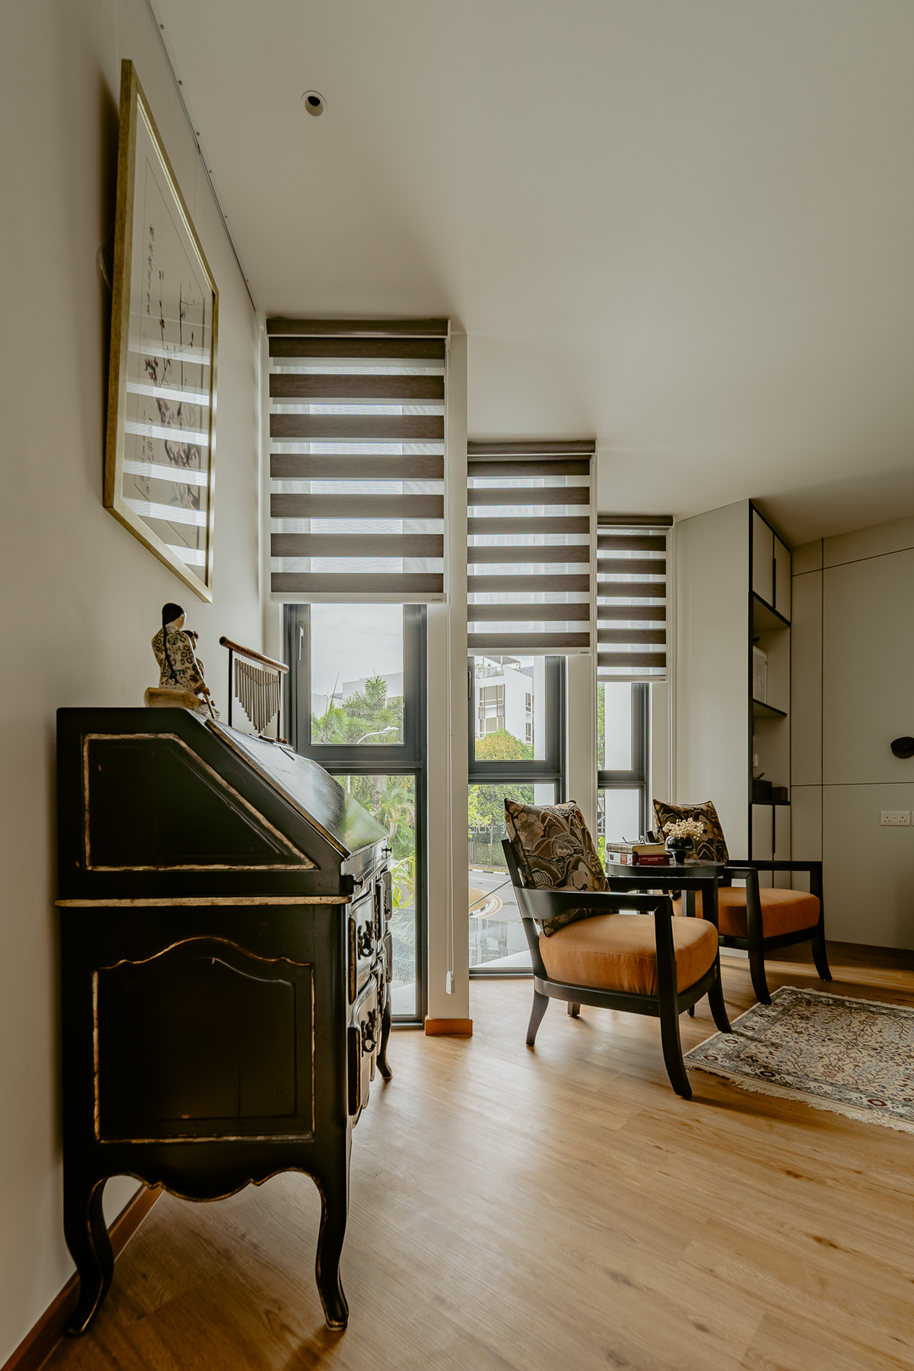
Where the live-in family needed change, the studio made it. Where they wanted continuity, it was kept. Timeless cream-and-black finishes were chosen to sit comfortably alongside the clients' antique furniture, holding a balance between a contemporary home and a set of cherished memories that came with the household.
The case for a slant
The renovation introduces a distinctive slanted facade. The angle is not a stylistic flourish. It does two practical jobs at once, giving the household privacy from the street and turning the building away from the harsh western sun. Angled facade elements continue up to the second storey at the master bedroom and family area, so the gesture runs the full height of the home.
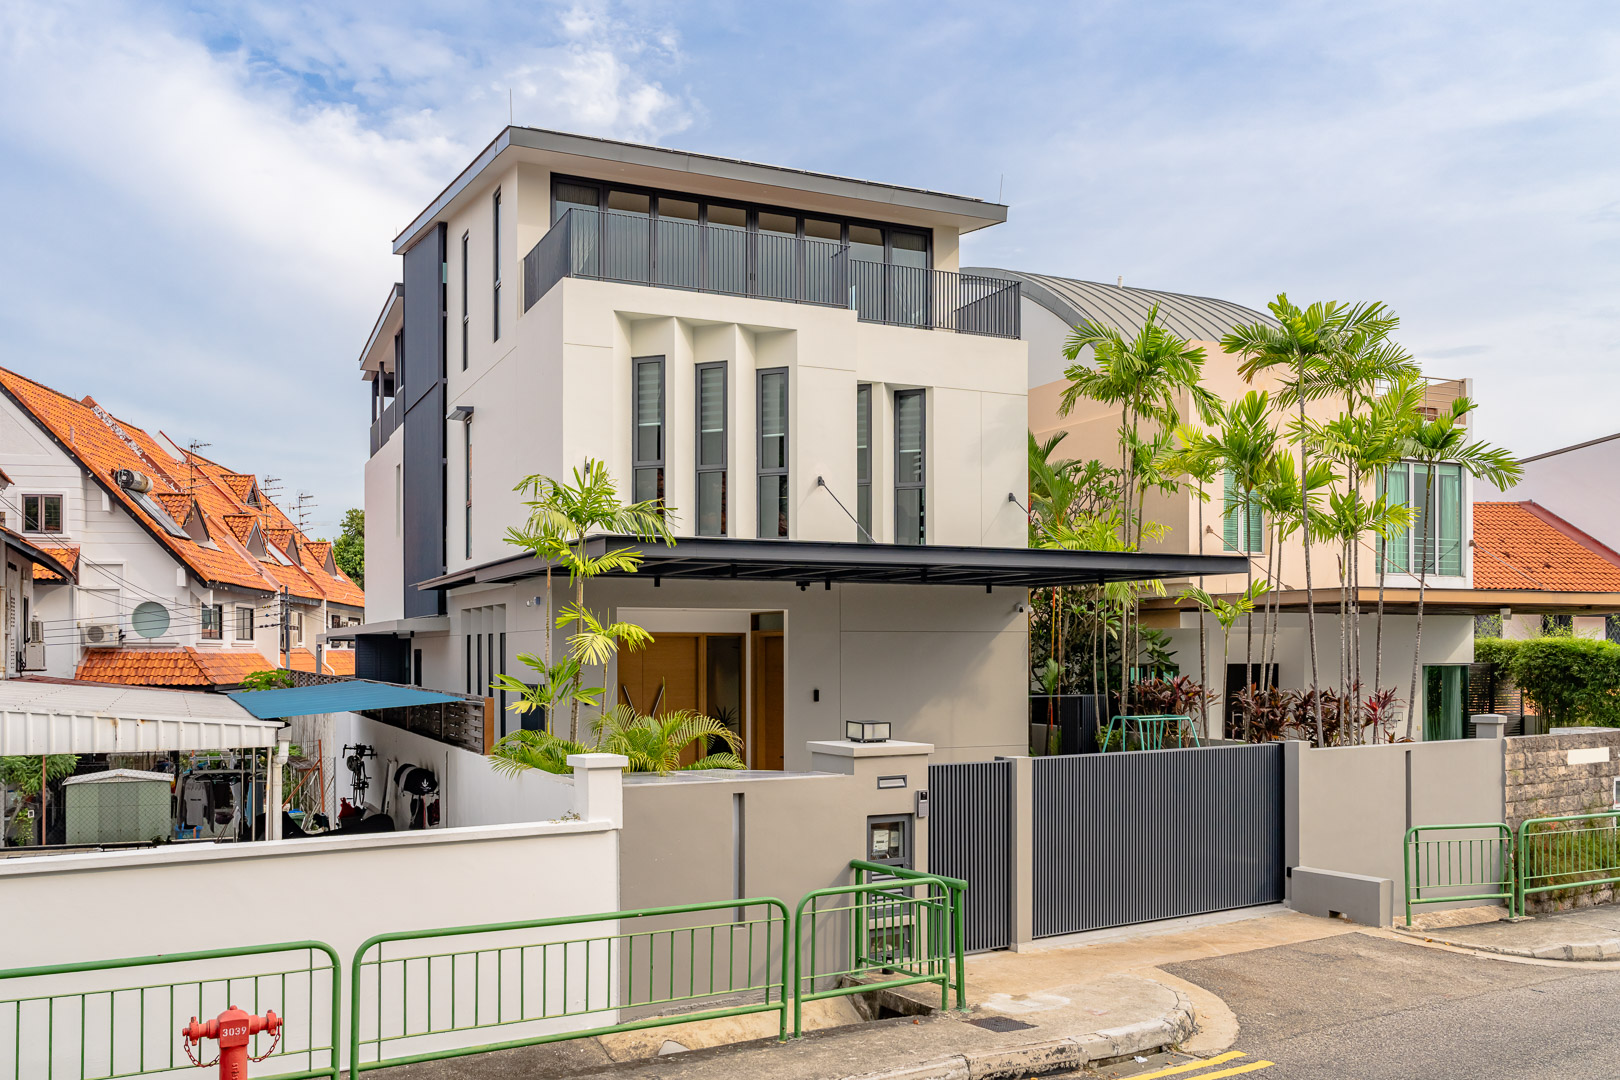
FacadeThe slant gives privacy from the street and shade from the west, then carries up the building as a consistent architectural motif.
An angle, asked to earn its place. It buys privacy from the street and shade from the sun in a single move.
On the Facade
A connected ground floor
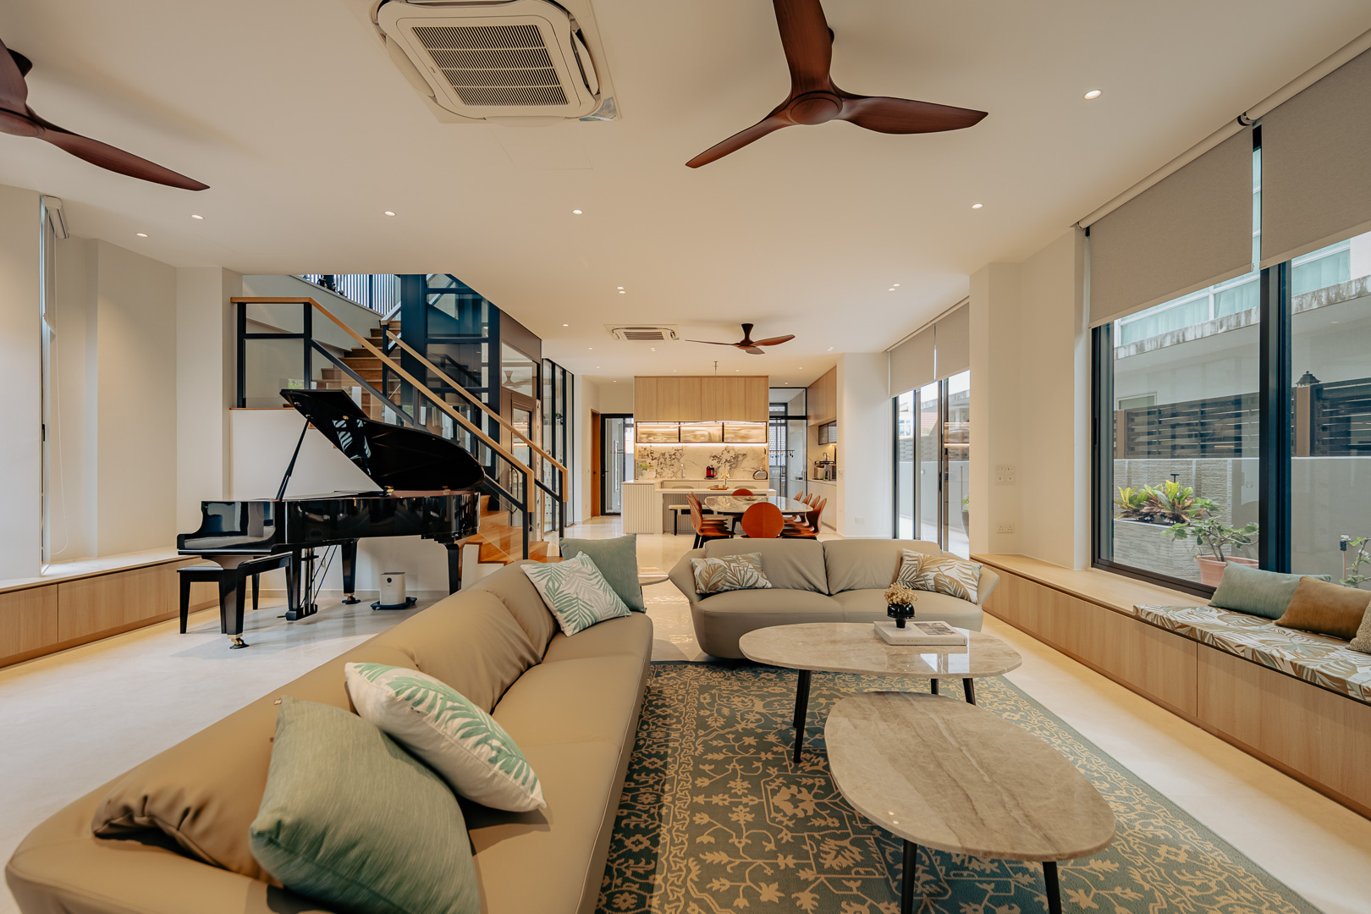
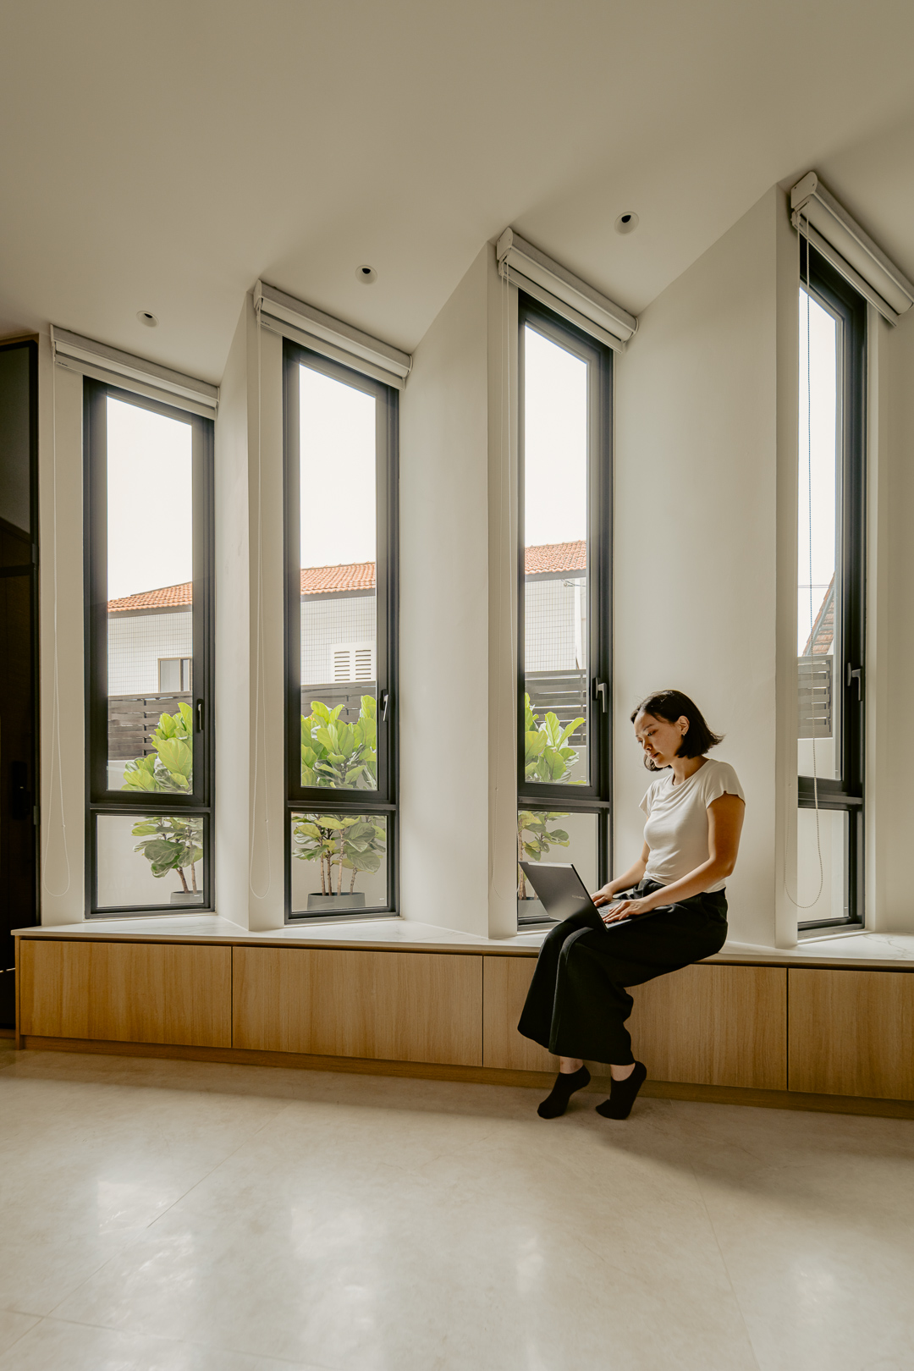
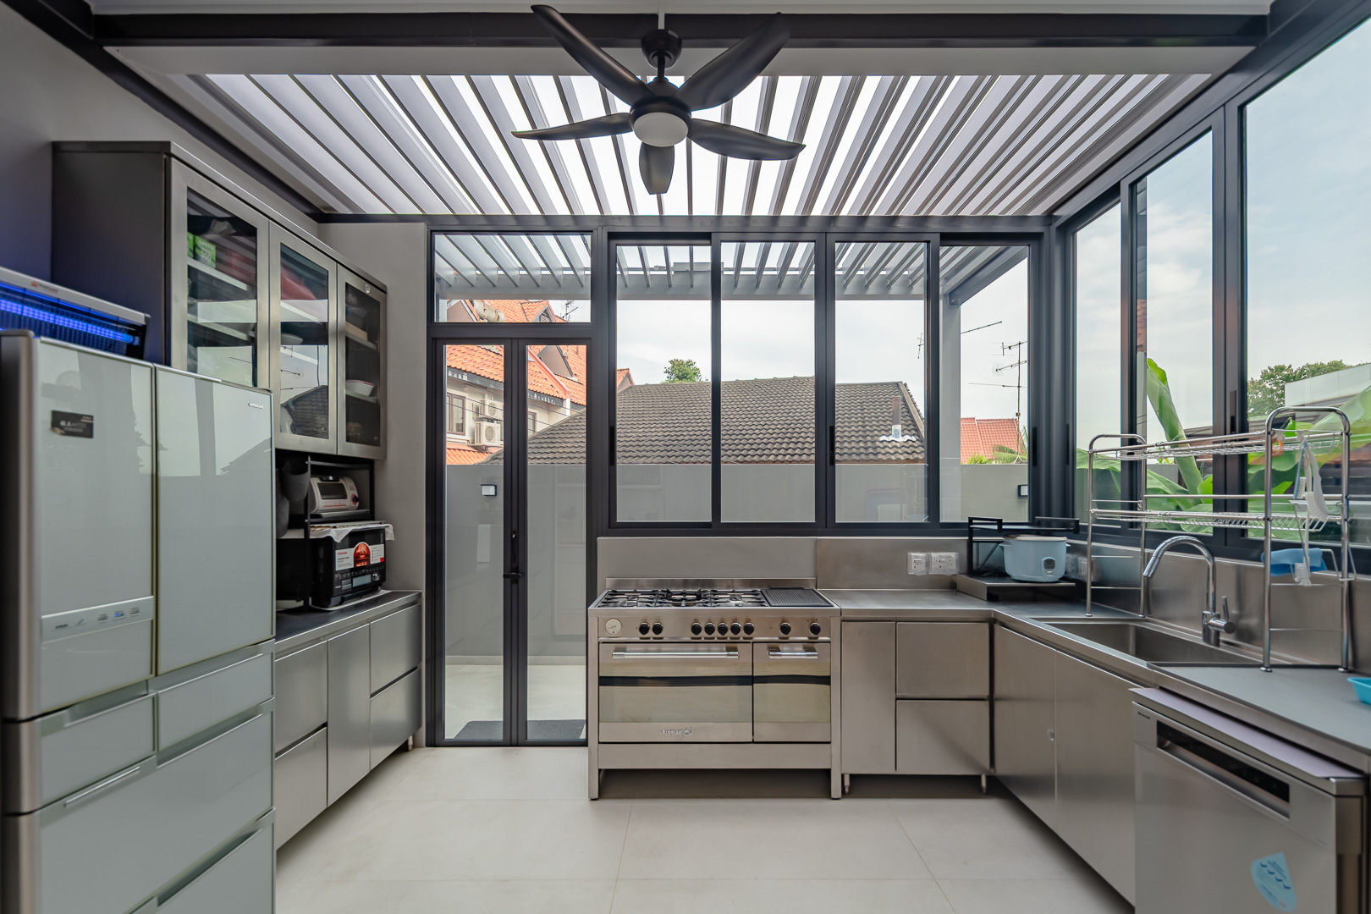
The first storey is reorganised into an open, connected living, dining and dry kitchen, with large windows framing the garden. A new lift improves access for every generation under the roof. The staircase is upgraded for child safety, and a mud room is added for the unglamorous, daily practicality that a busy household needs.
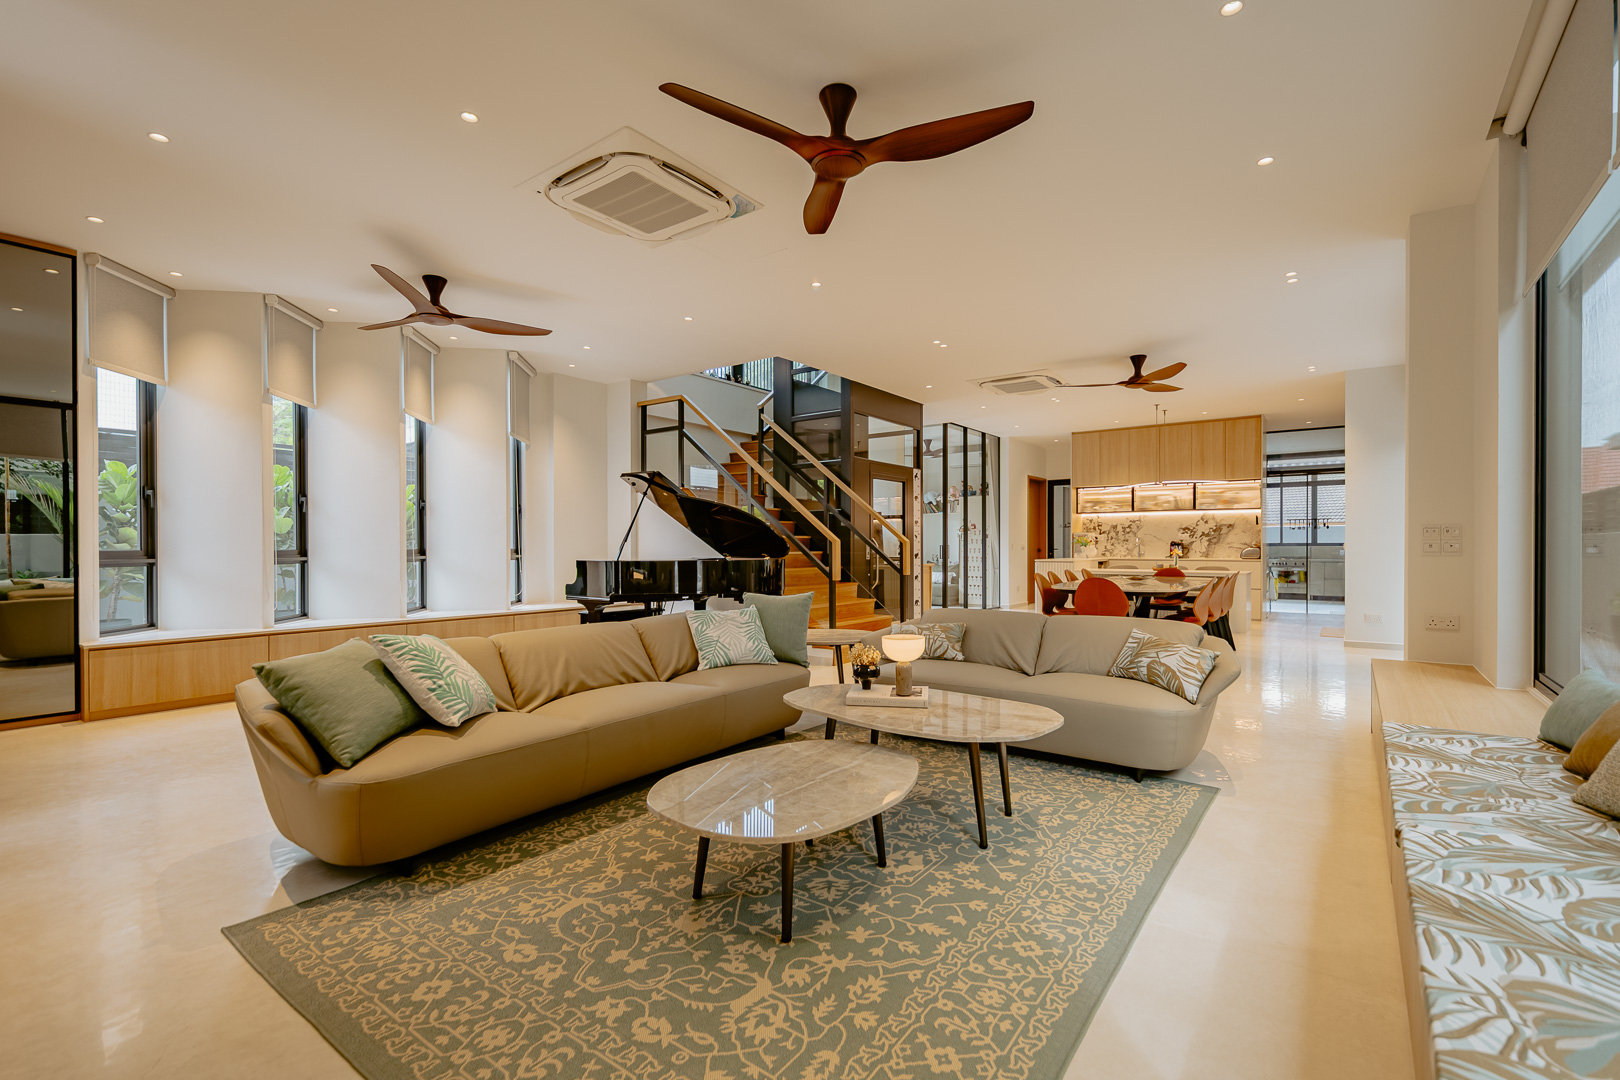
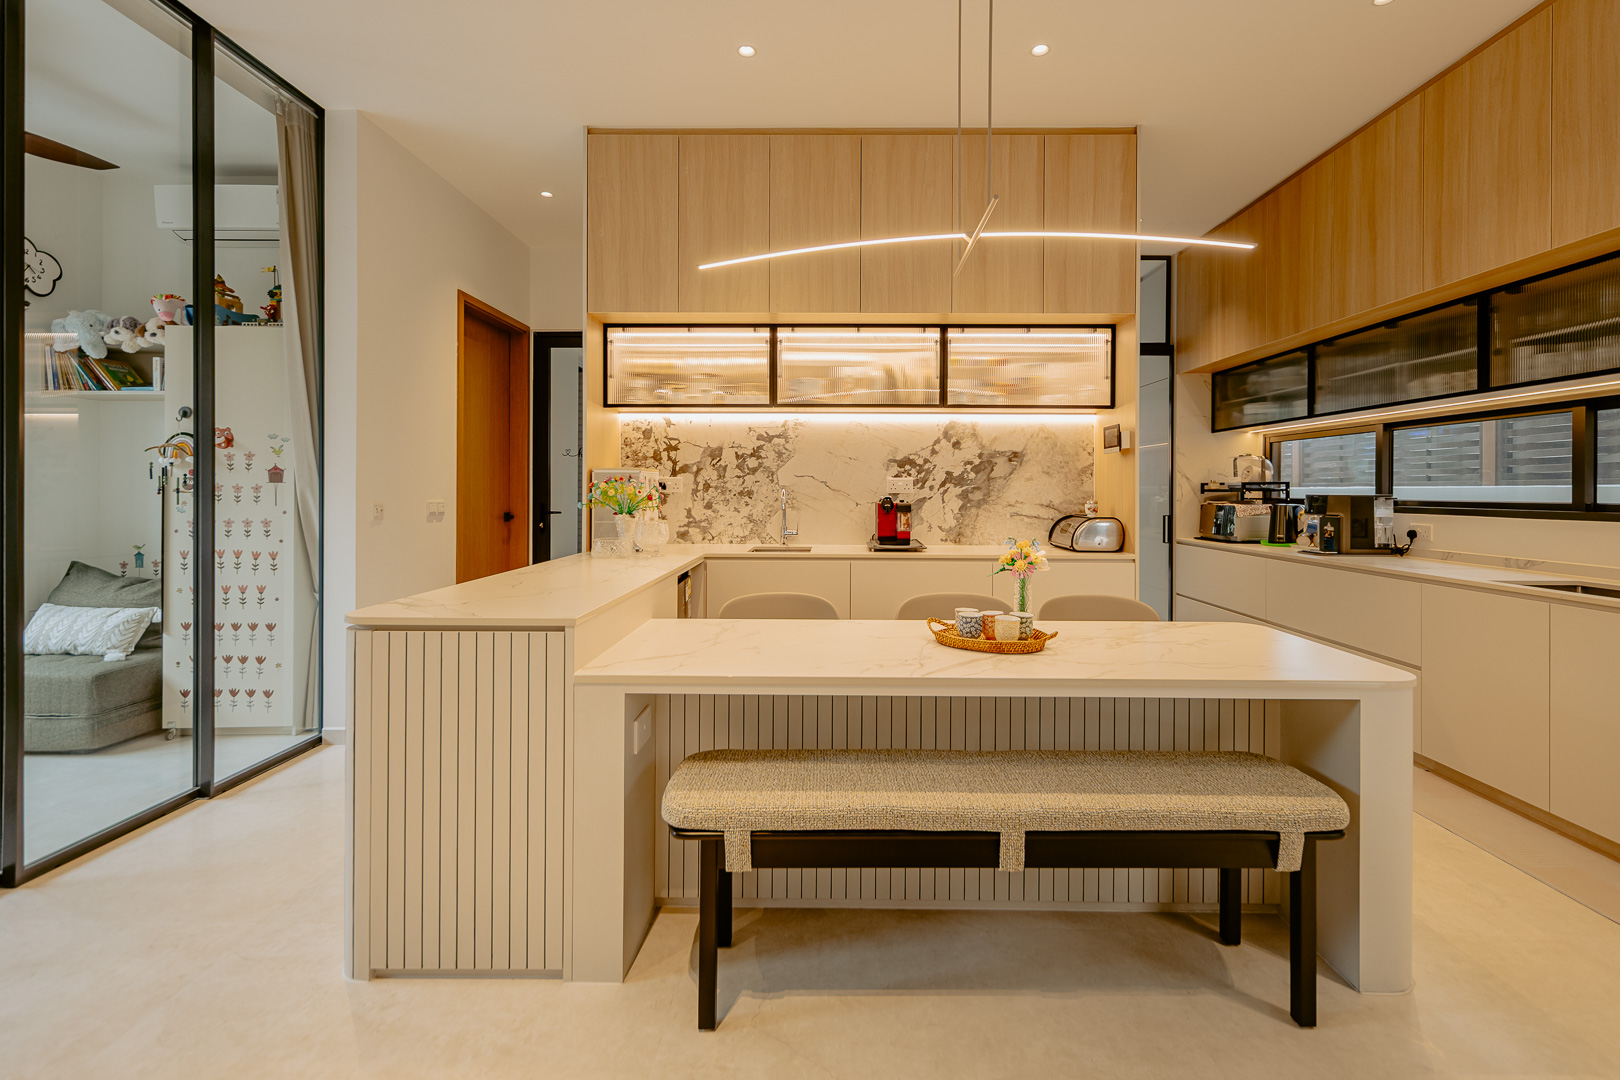
Ground floorLiving, dining and dry kitchen are opened into one connected space, with a new lift and a mud room added for everyday ease.
Bedrooms, family, and an attic
On the second storey, bathrooms and bedrooms are reworked for better function, the oversized-but-inefficient rooms finally made to pull their weight. The attic is transformed into a spacious gathering area, with a laundry zone placed discreetly out of sight and a flexible guest room that can change its use as the family does.
In Closing
Sentiment kept, the house moved on
The Angled House is a thorough transformation that does not erase the home that came before it. The antique furniture stays. The cream-and-black palette was chosen to receive it.
What changed is everything that had stopped working. The result accommodates three generations and leaves room for the family to keep growing.
Q.E.D.