The Idea
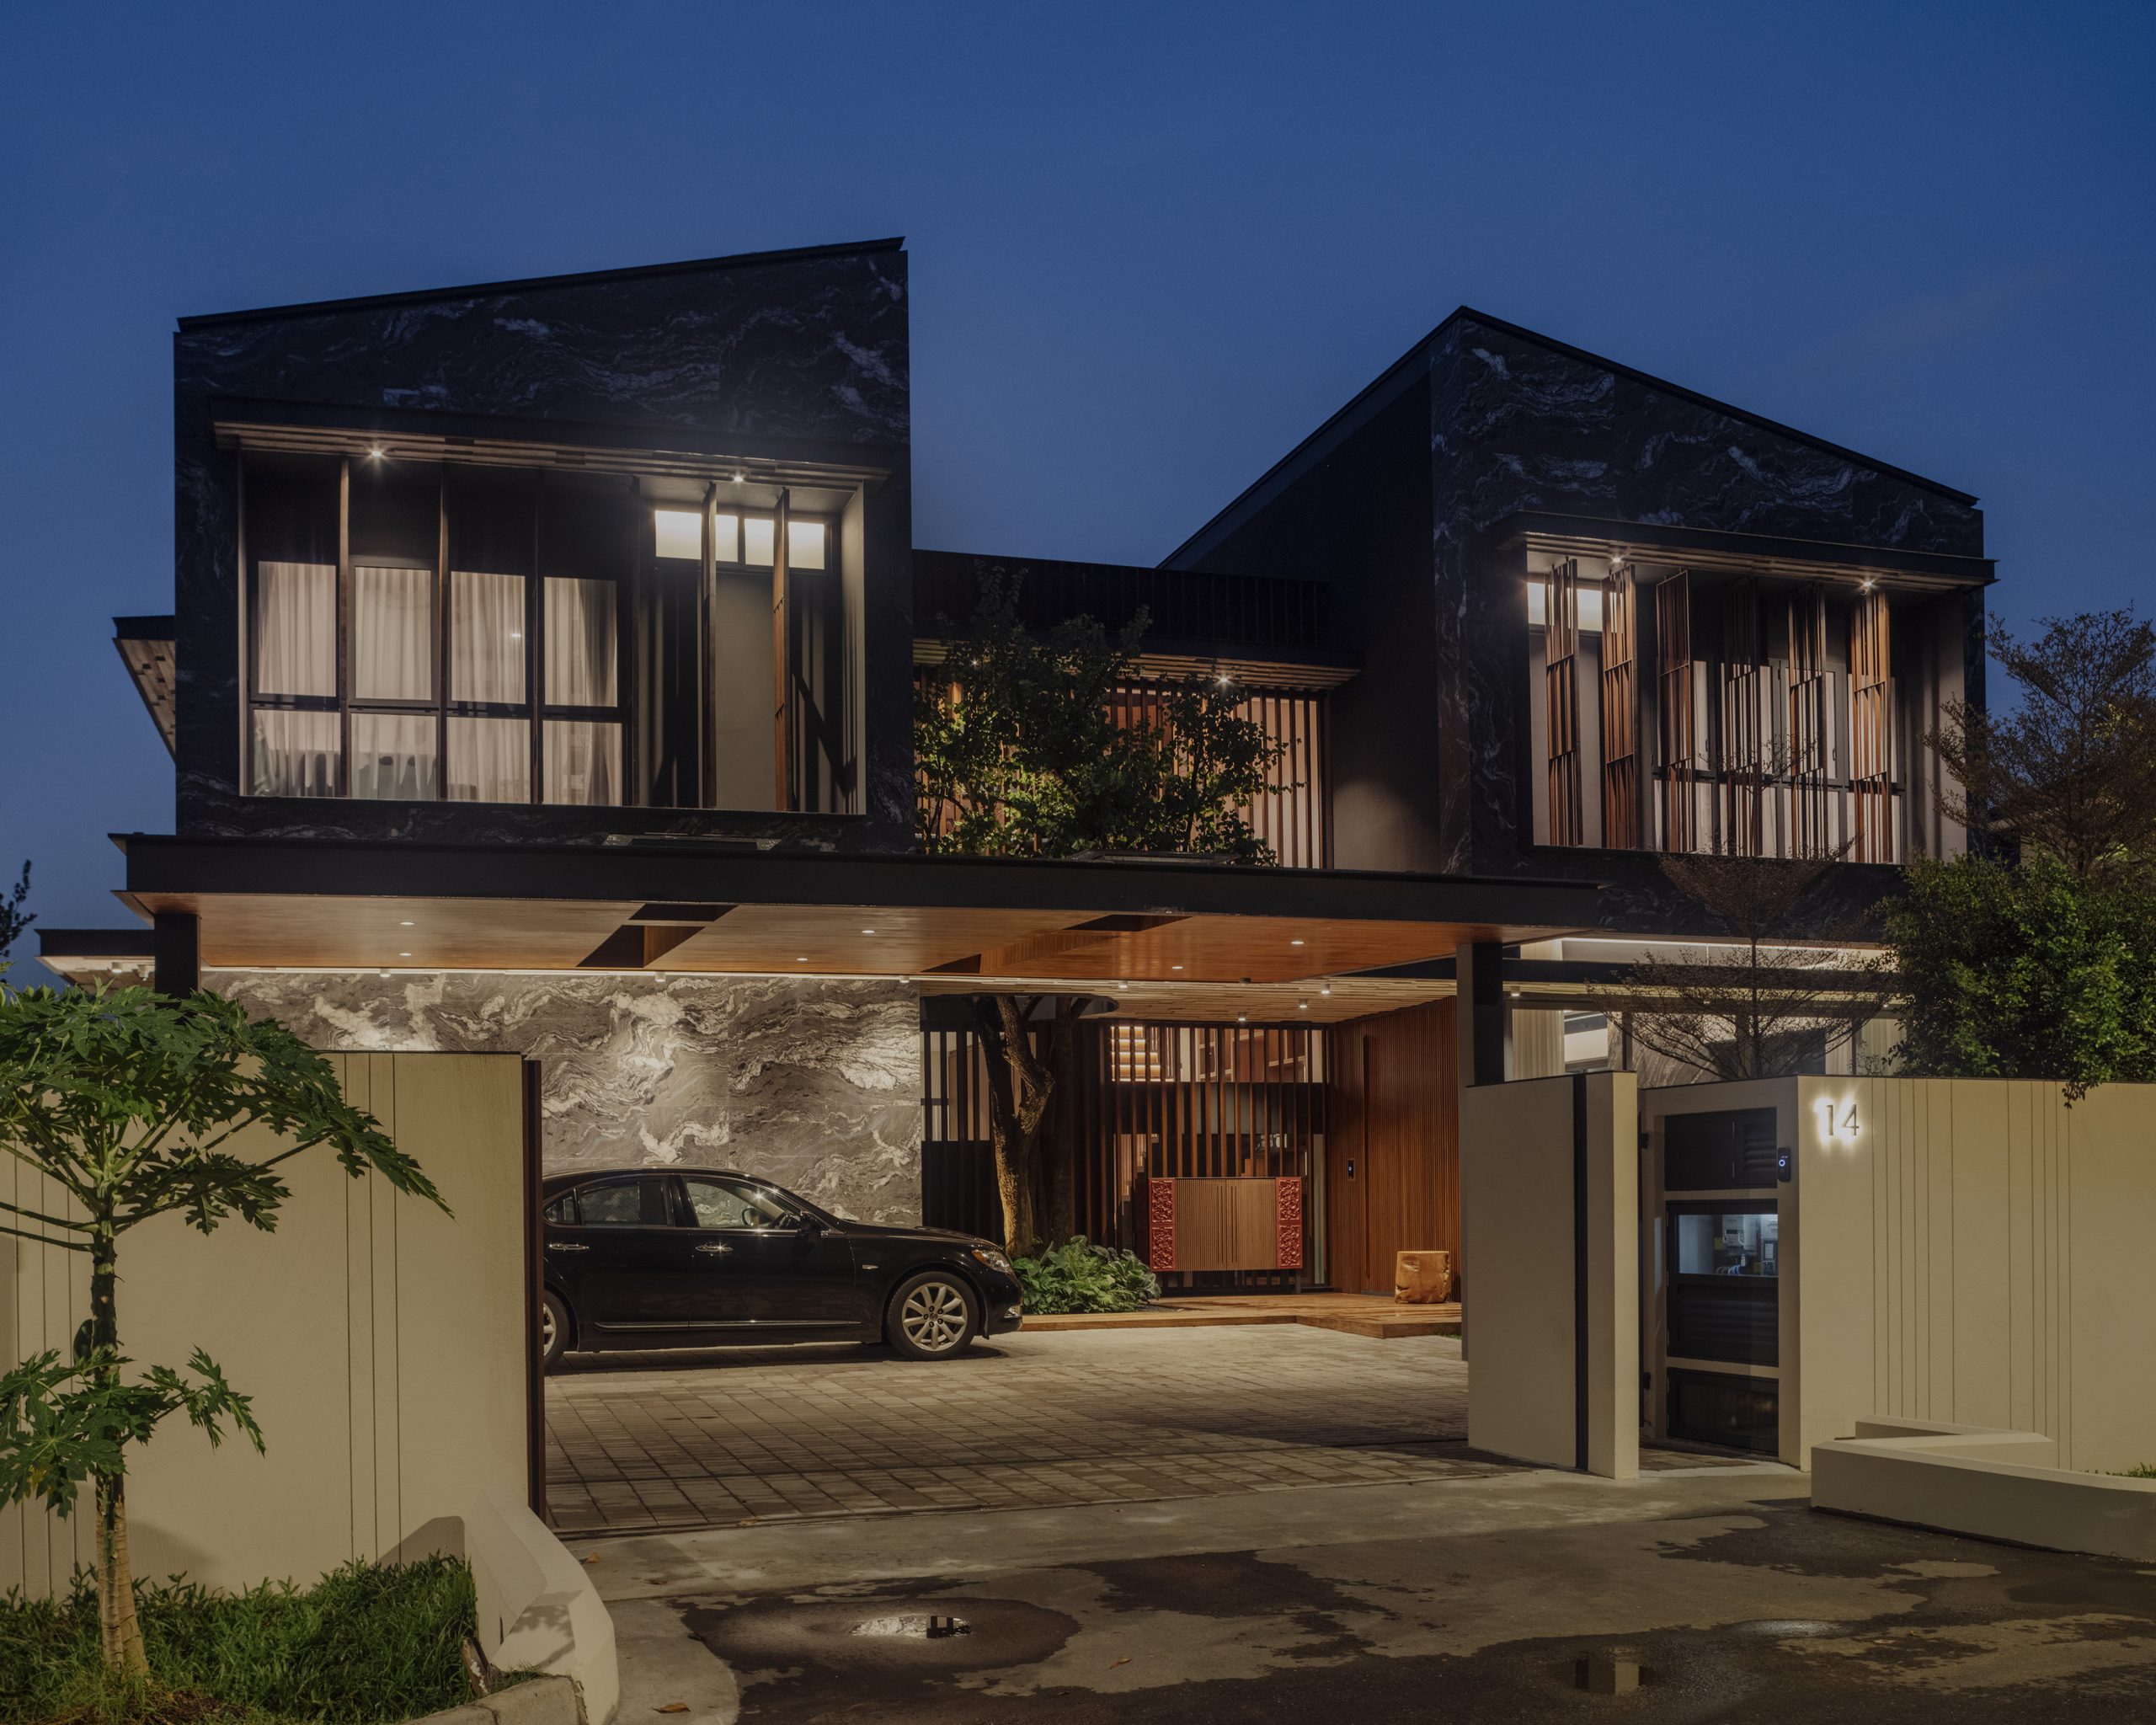
One house, read as two halves. Distinct enough to feel separate, joined closely enough to be whole.
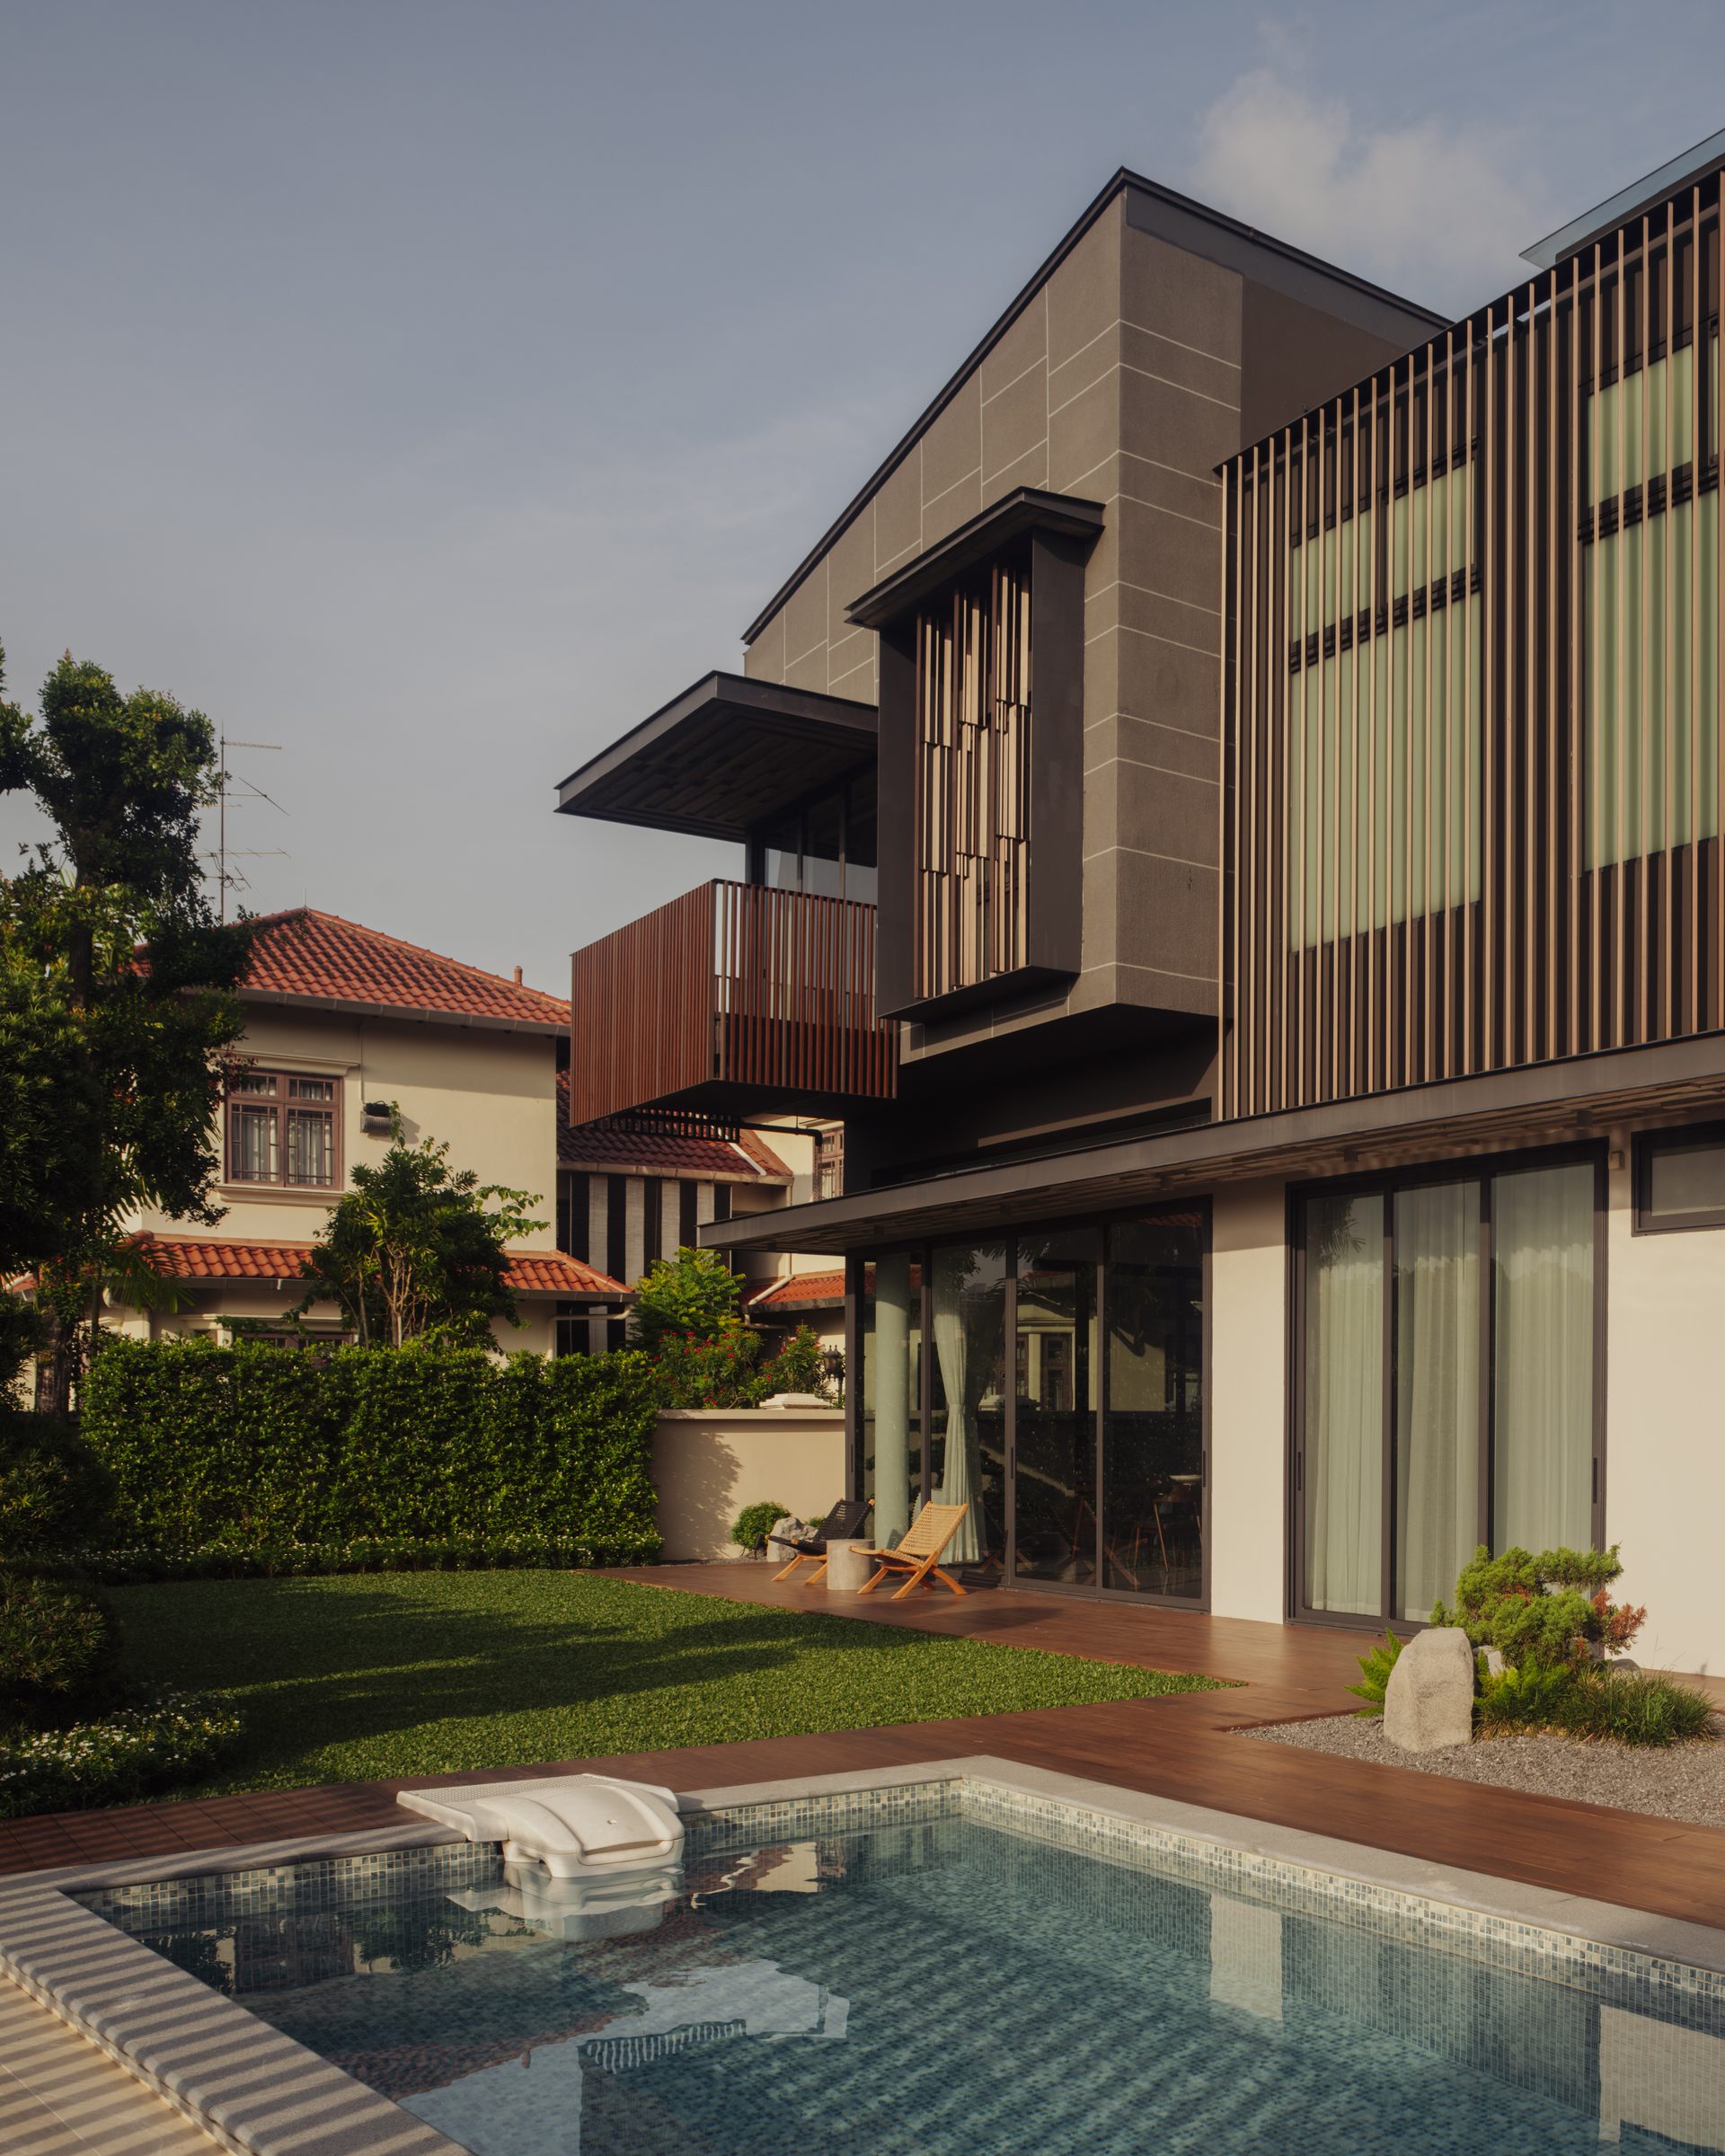
Set within lush landscaping and a quiet pool, Quarry of Qi takes family living and works it around light, connection and nature. The plan divides the home into two distinct zones, each with its own character, then anchors them with a continuous living and dining space so the household is never truly split.
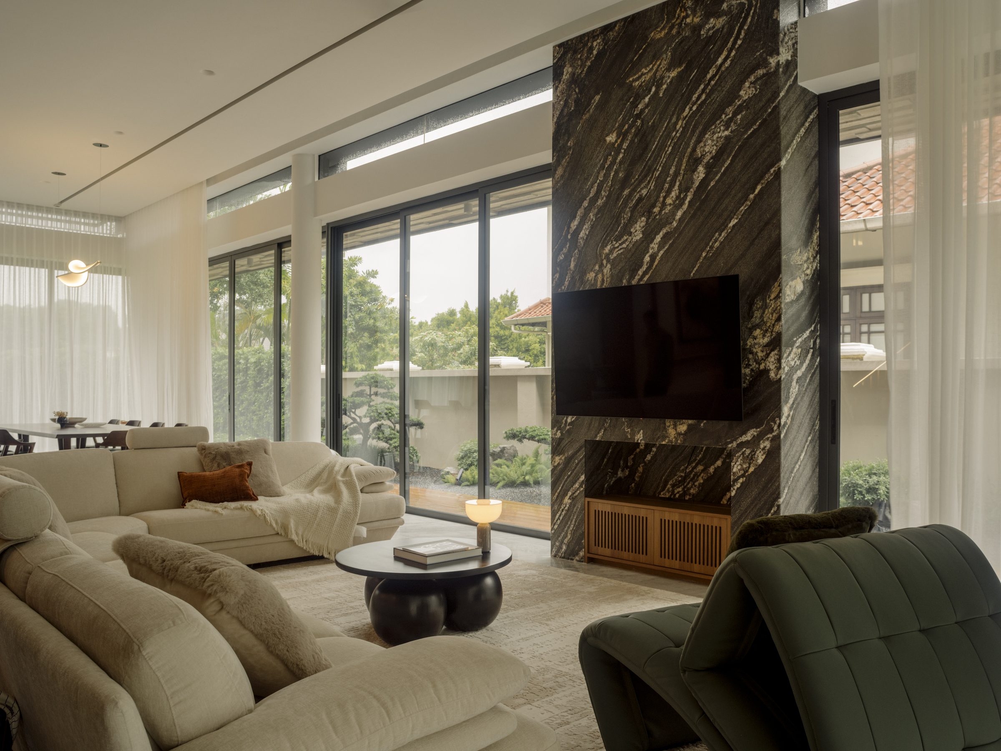
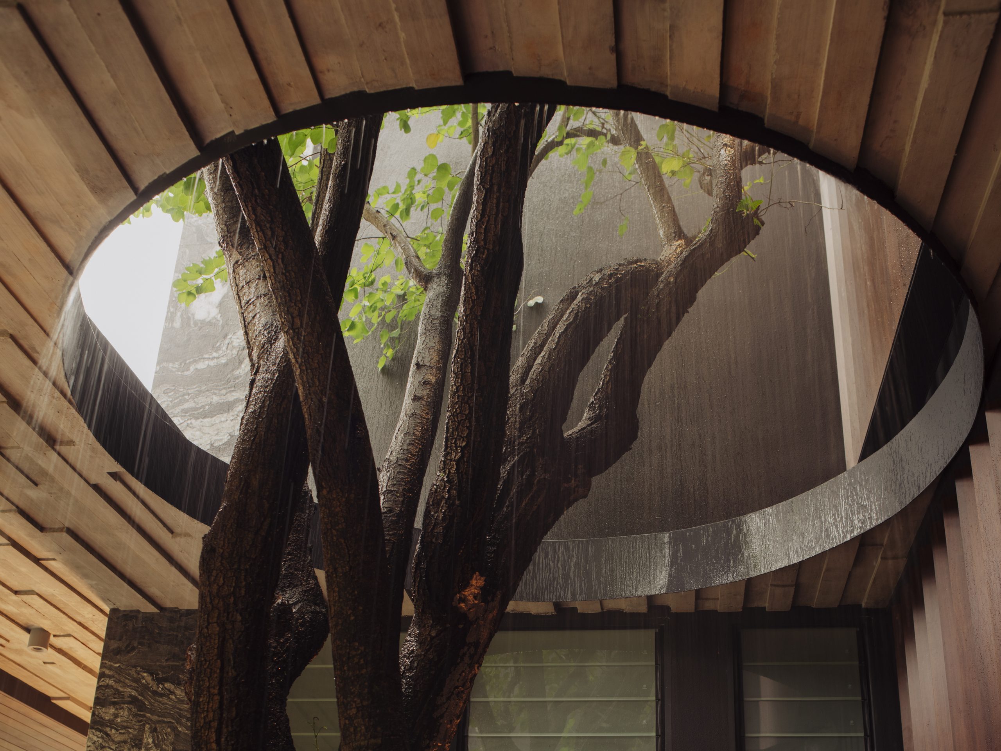
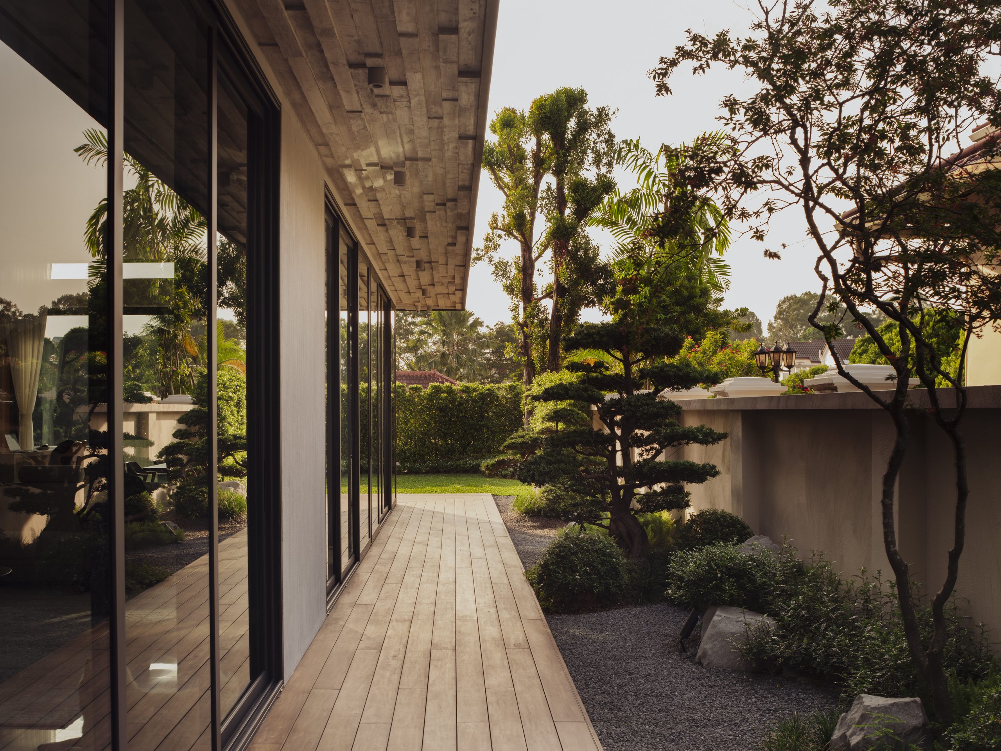
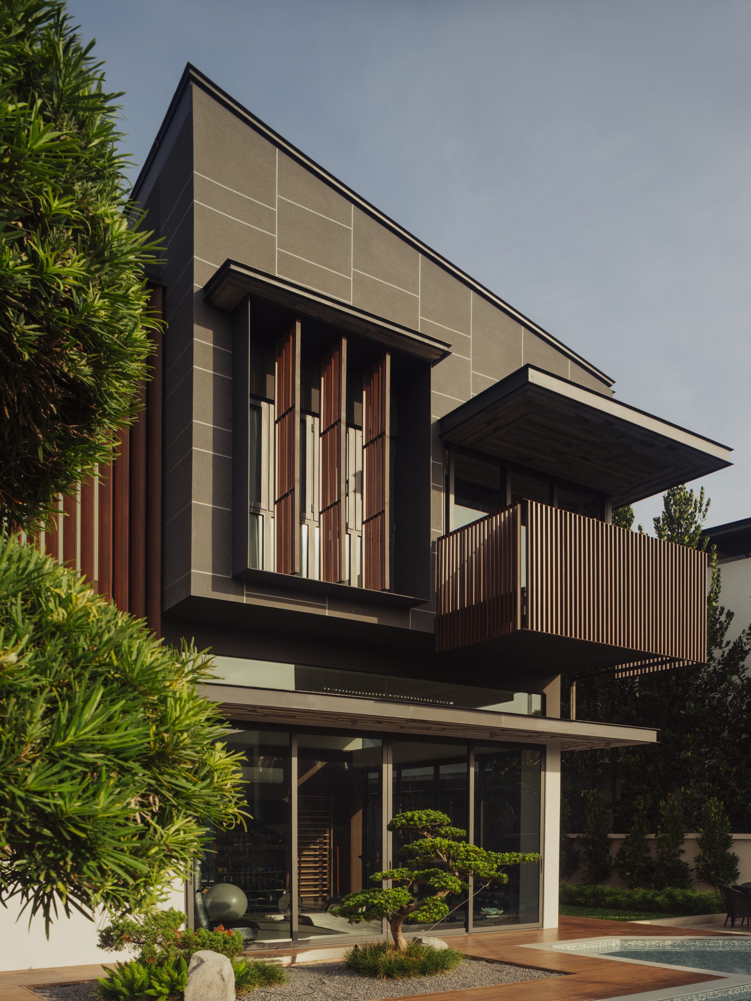
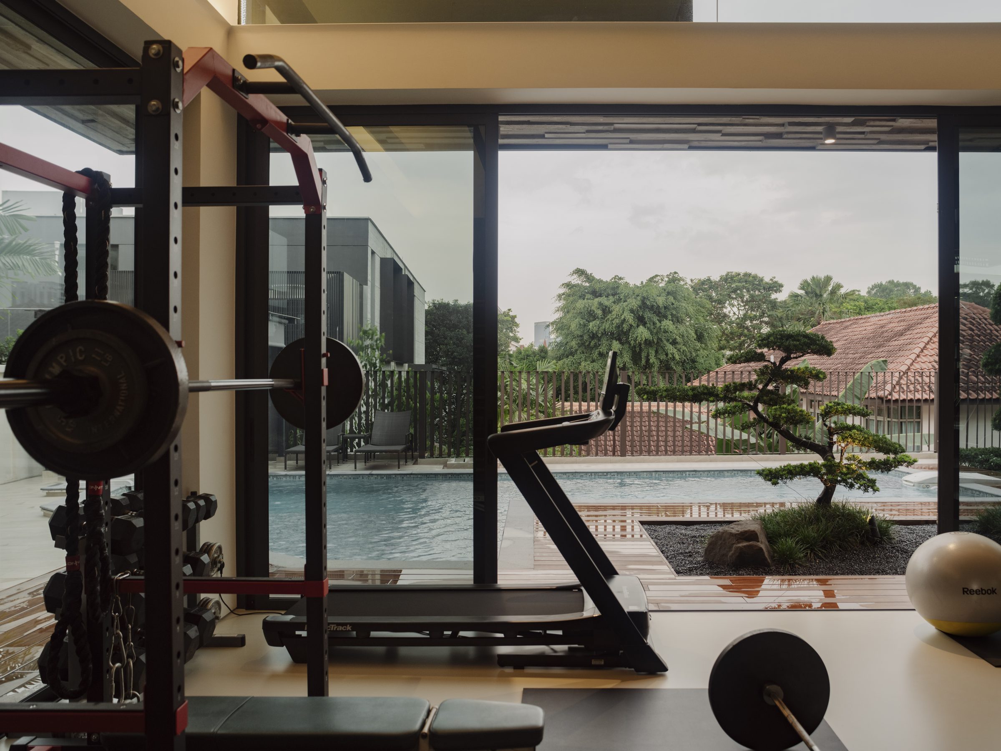
That shared volume rises to a four-metre ceiling and opens on three sides through glass walls, until the boundary between indoors and garden stops being a wall and becomes a suggestion. Existing large trees and cherished bonsai were kept in place as focal points, carrying a sense of continuity from the site that was there before the house.
A continuous centre
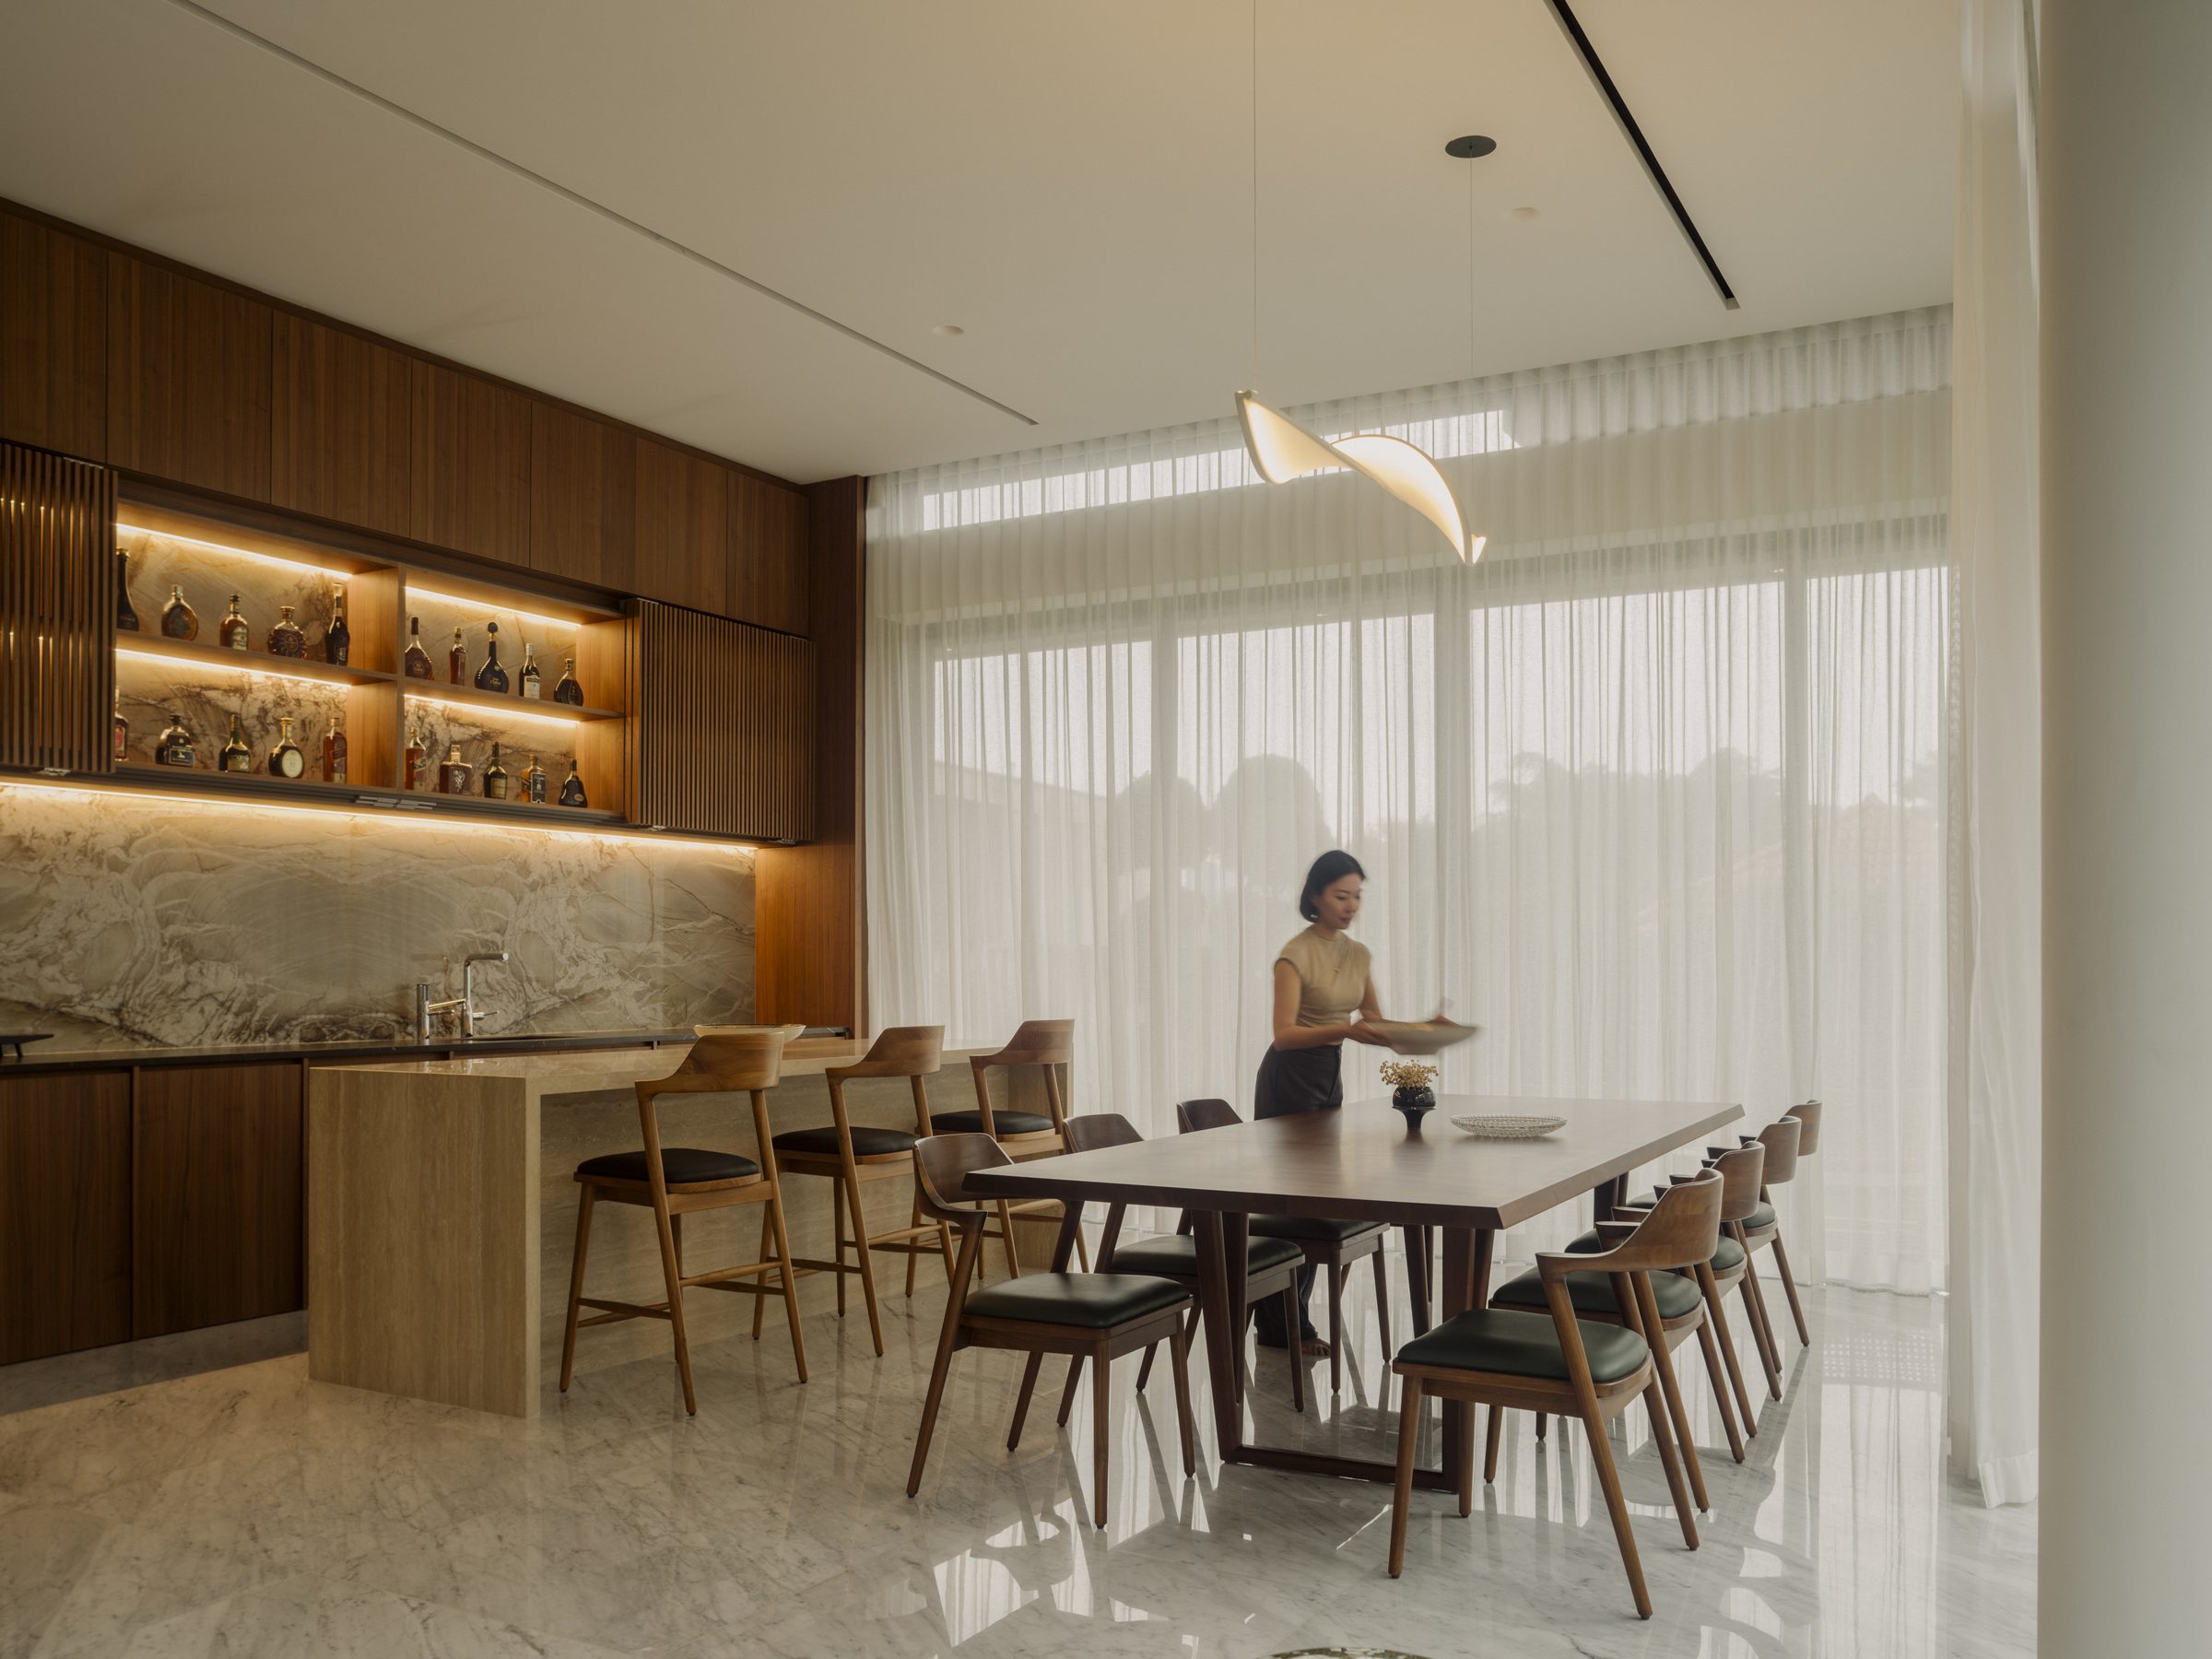
The living and dining space is the seam that holds the two halves of the home together. Glass on three sides draws the garden inward, while skylights set above the bedrooms, the staircase and the family area carry soft daylight down through the section. The result is a centre that belongs equally to both zones.
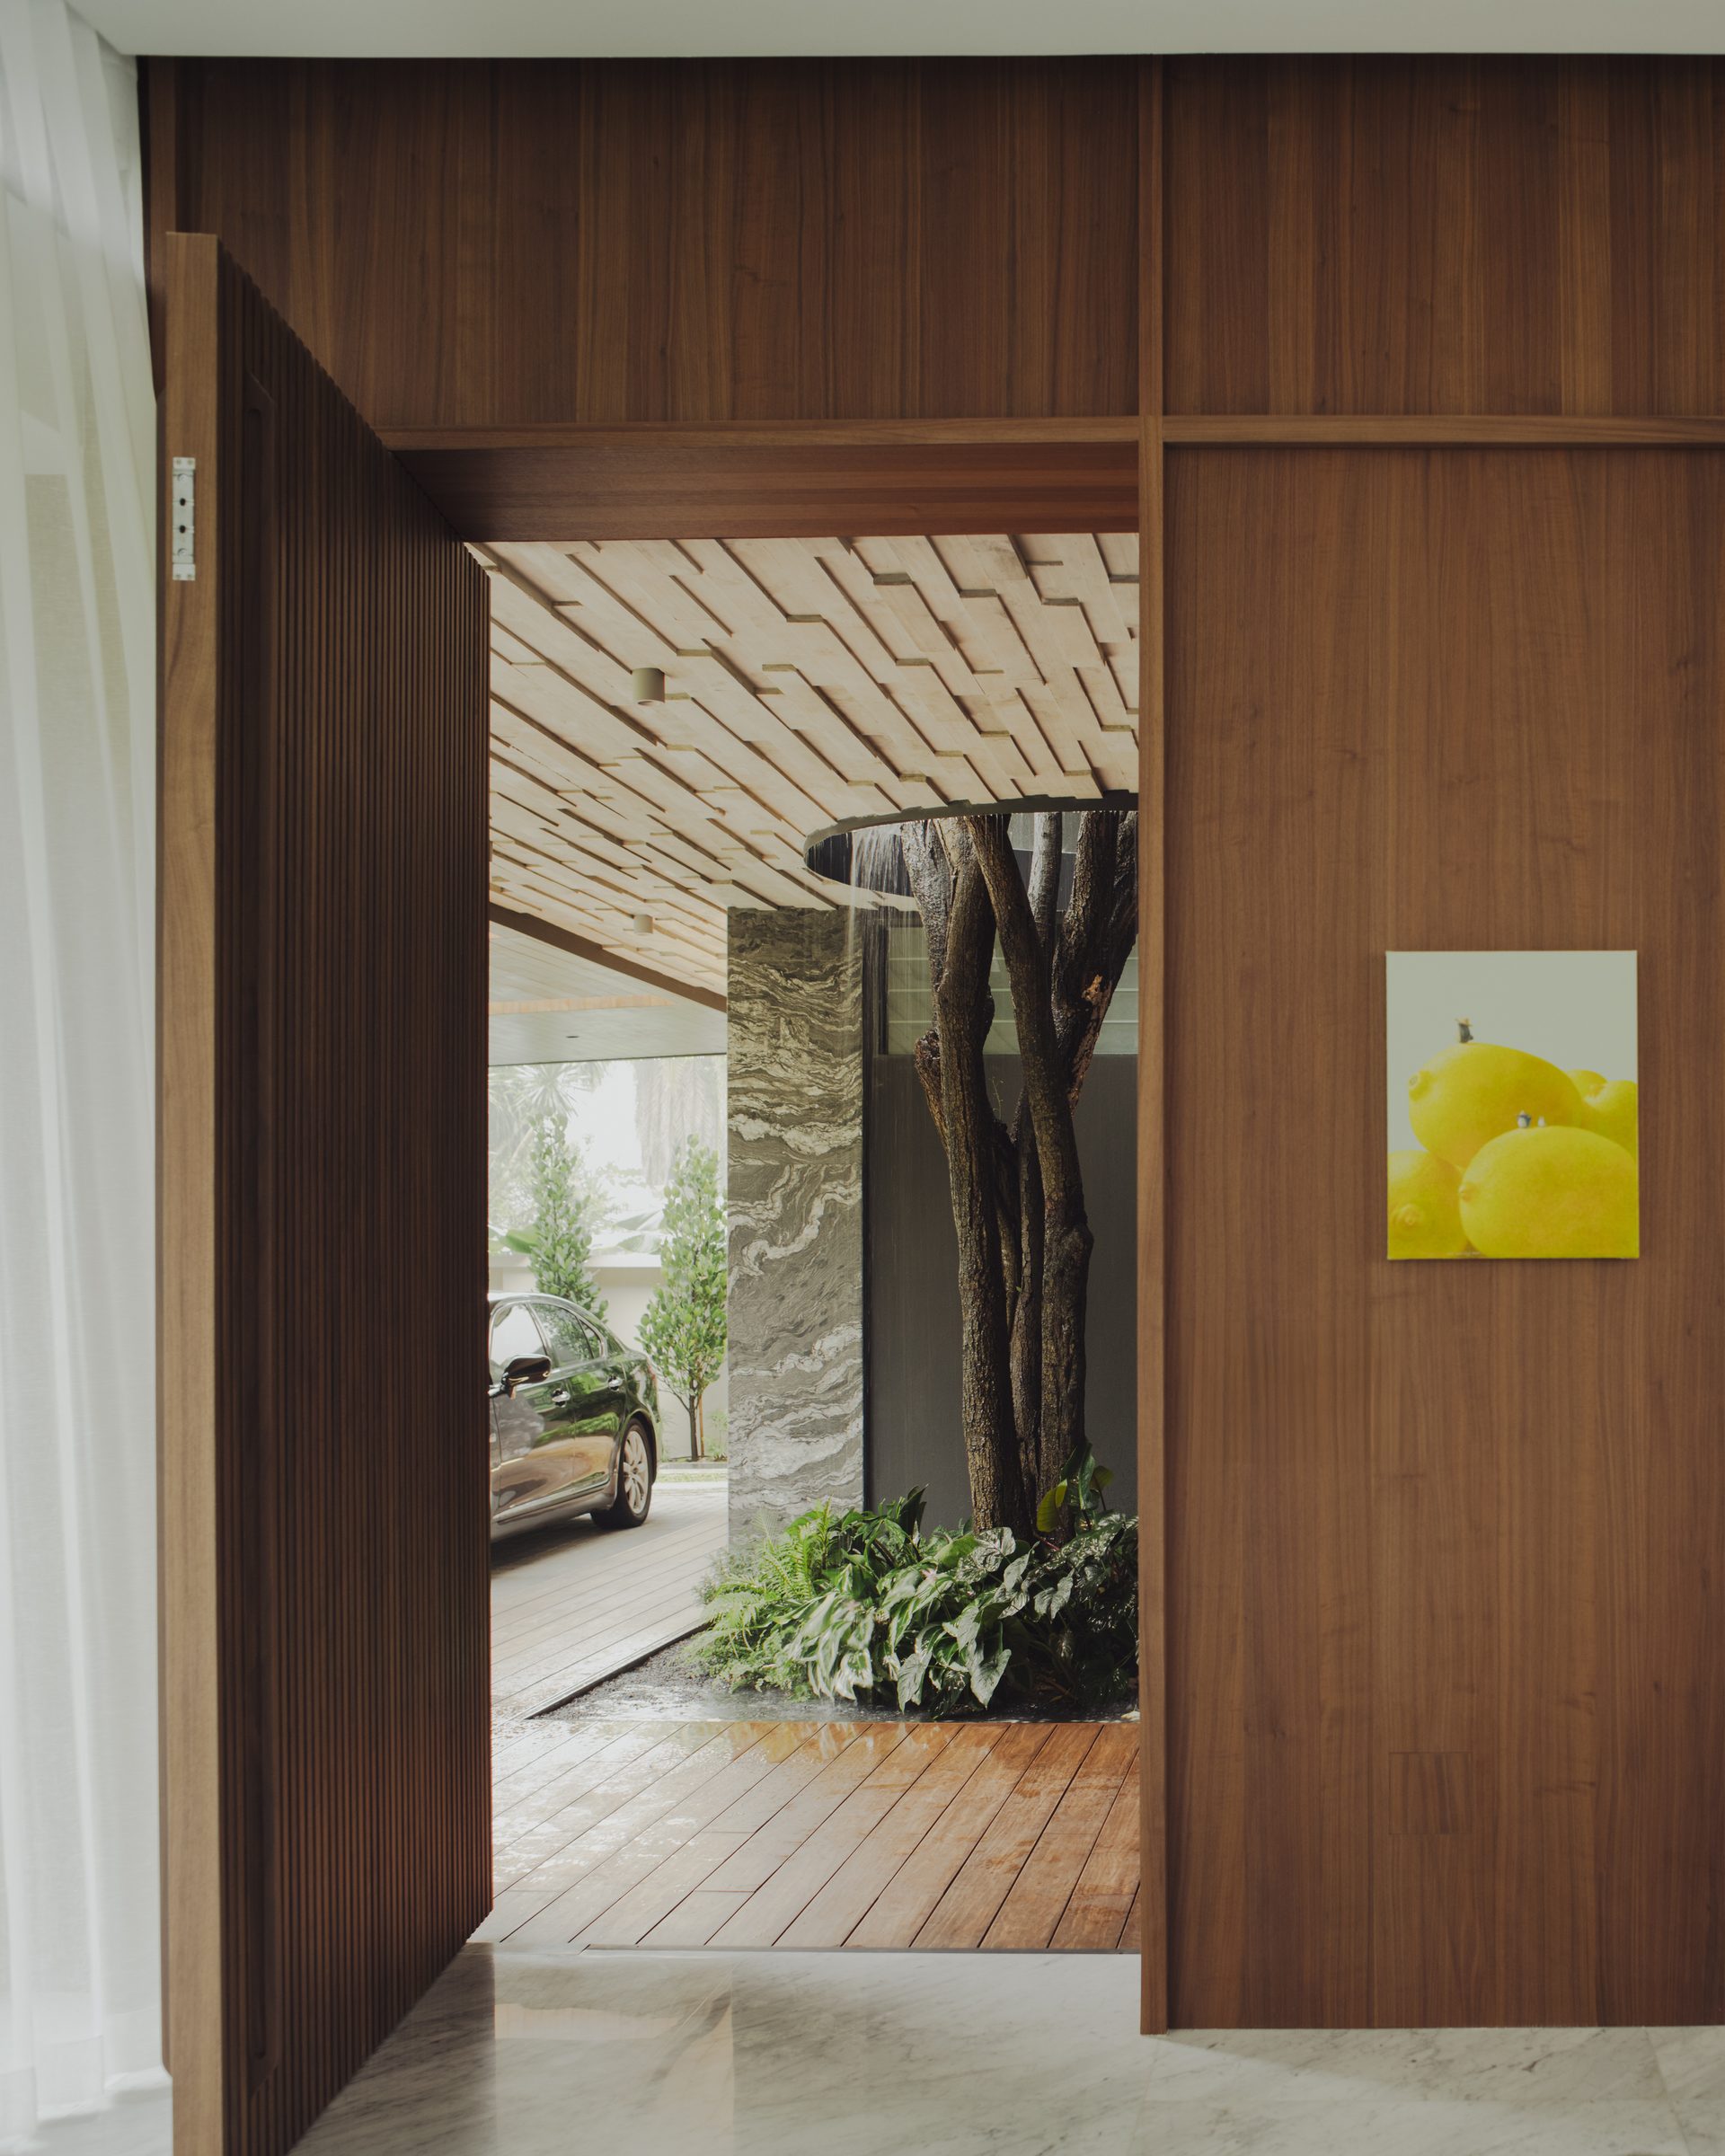
ArrivalThe front door opens onto the tree the house was planned around, kept in place through construction.
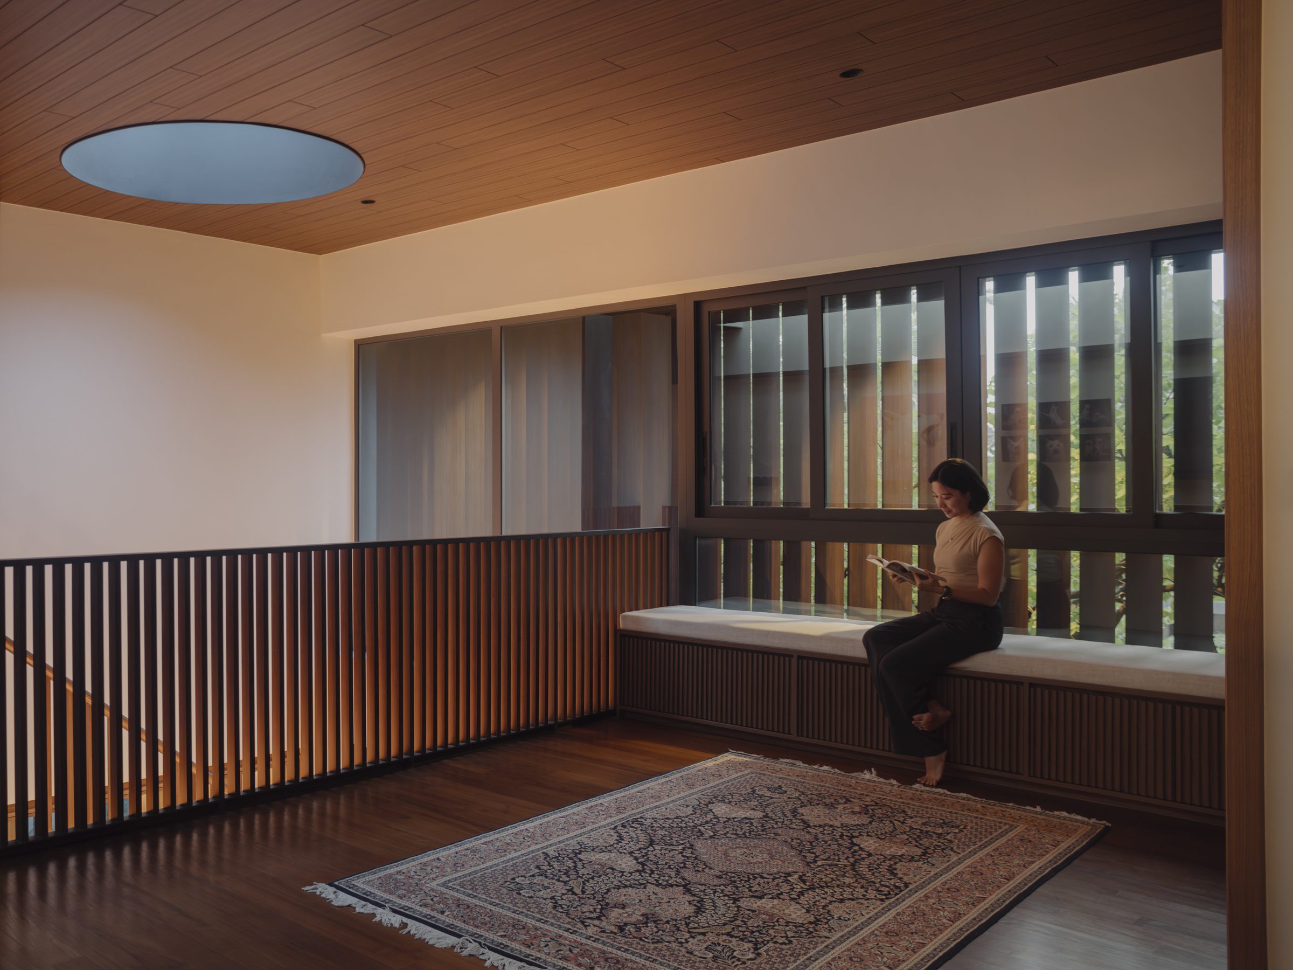
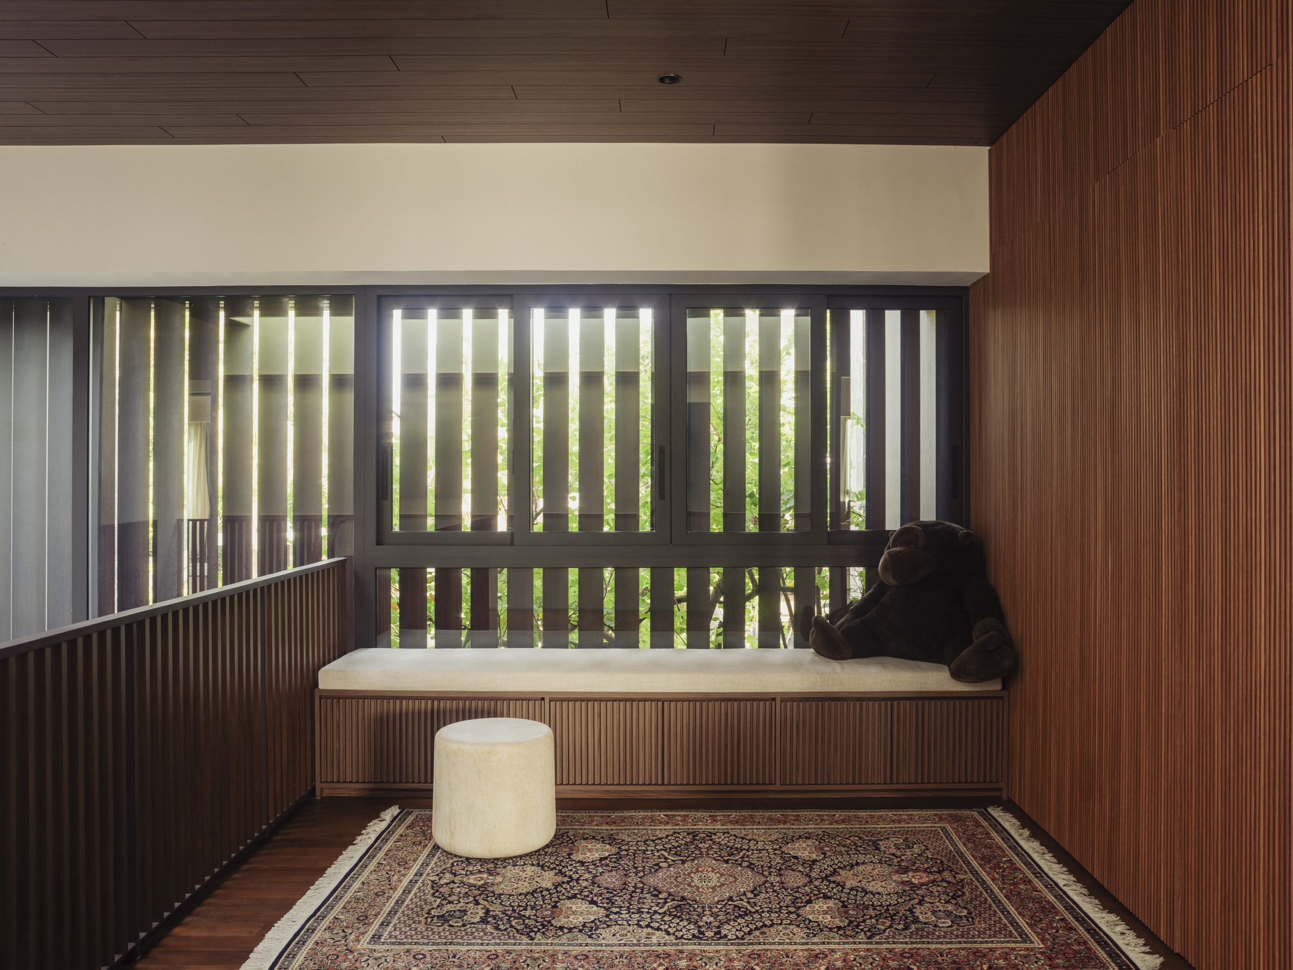
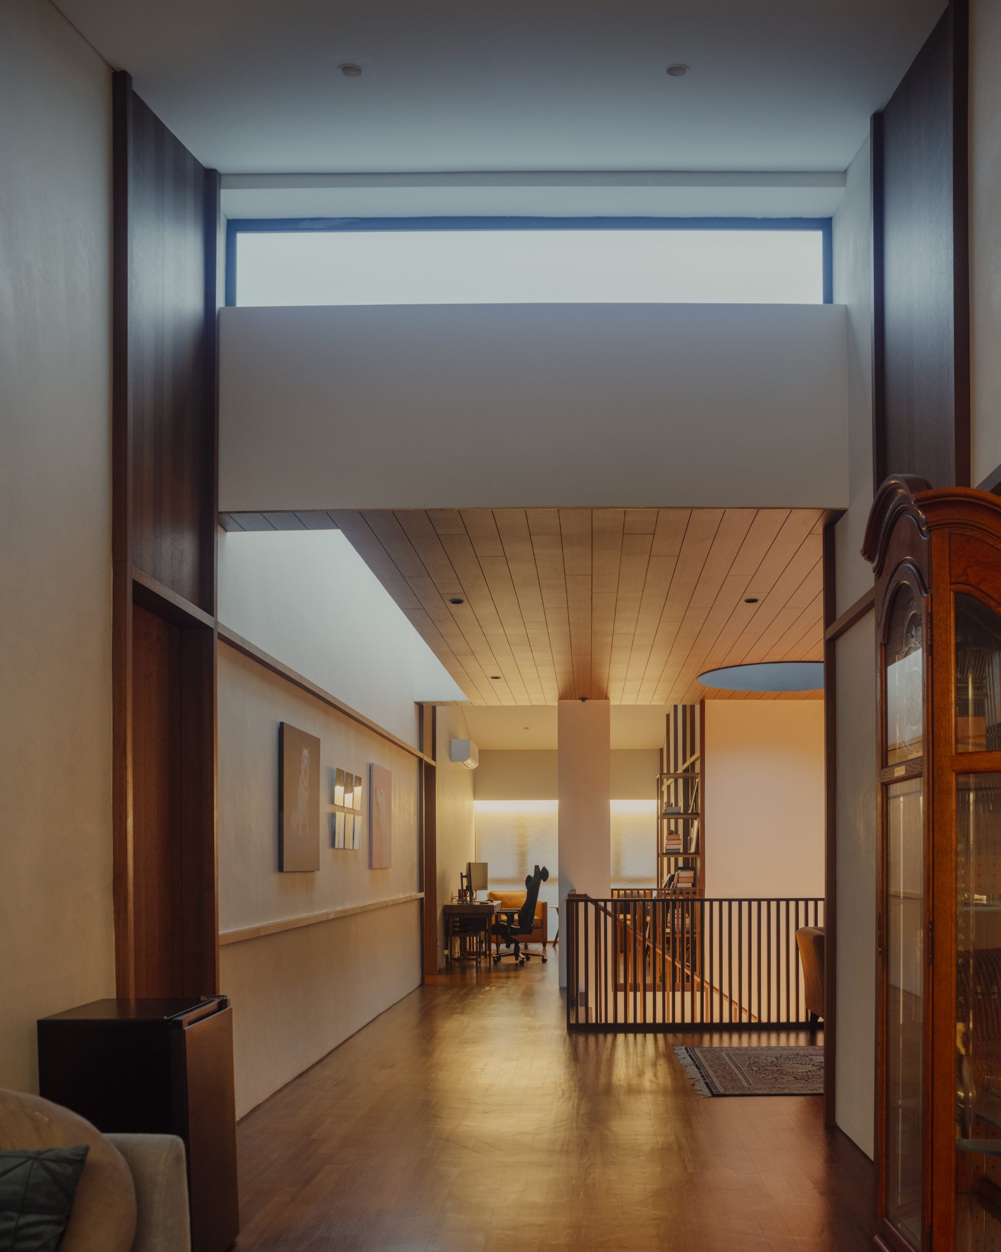
Two parts of one whole. Designed so the family can be apart without being divided.
A Note from the Studio
A folded steel stair
The sculptural heart of the home is a folded steel staircase, framed by an aluminium screen. It is the one piece that both halves of the house must pass through, and it was treated as an object to be looked at rather than a service to be hidden. The home was also planned to be dog-friendly throughout, so the family's full household is accounted for.
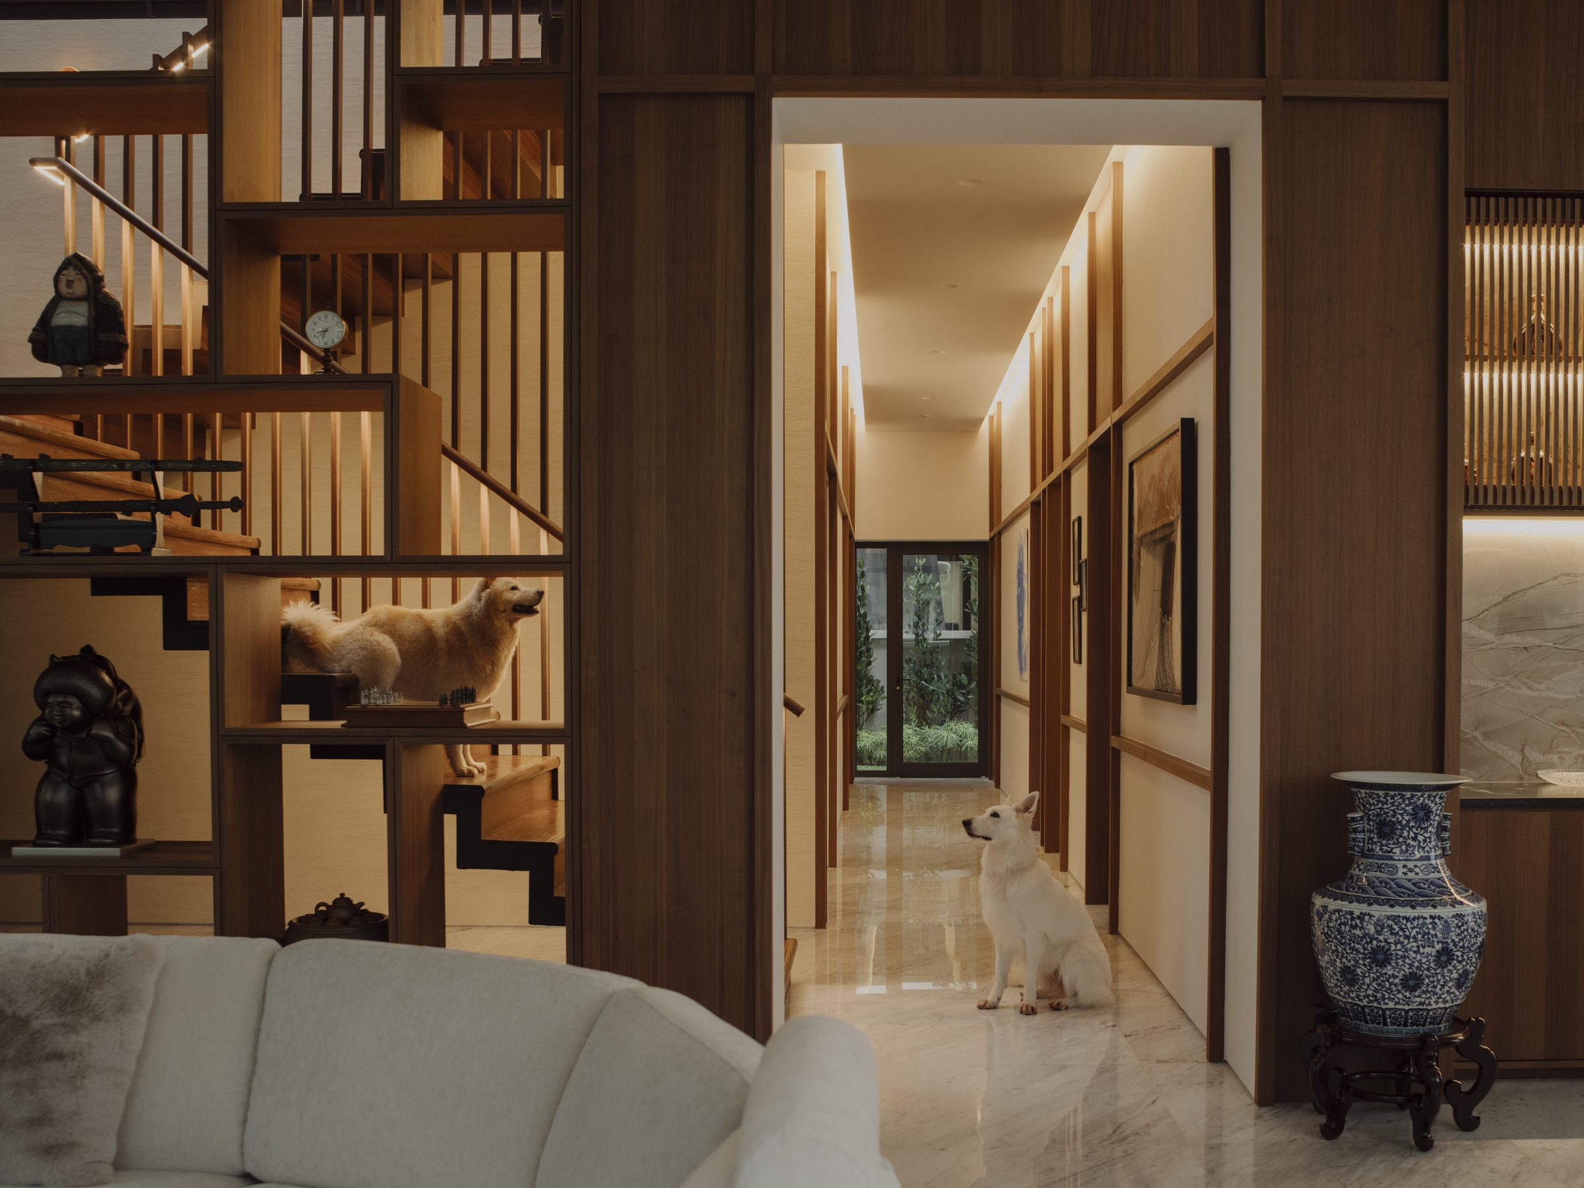
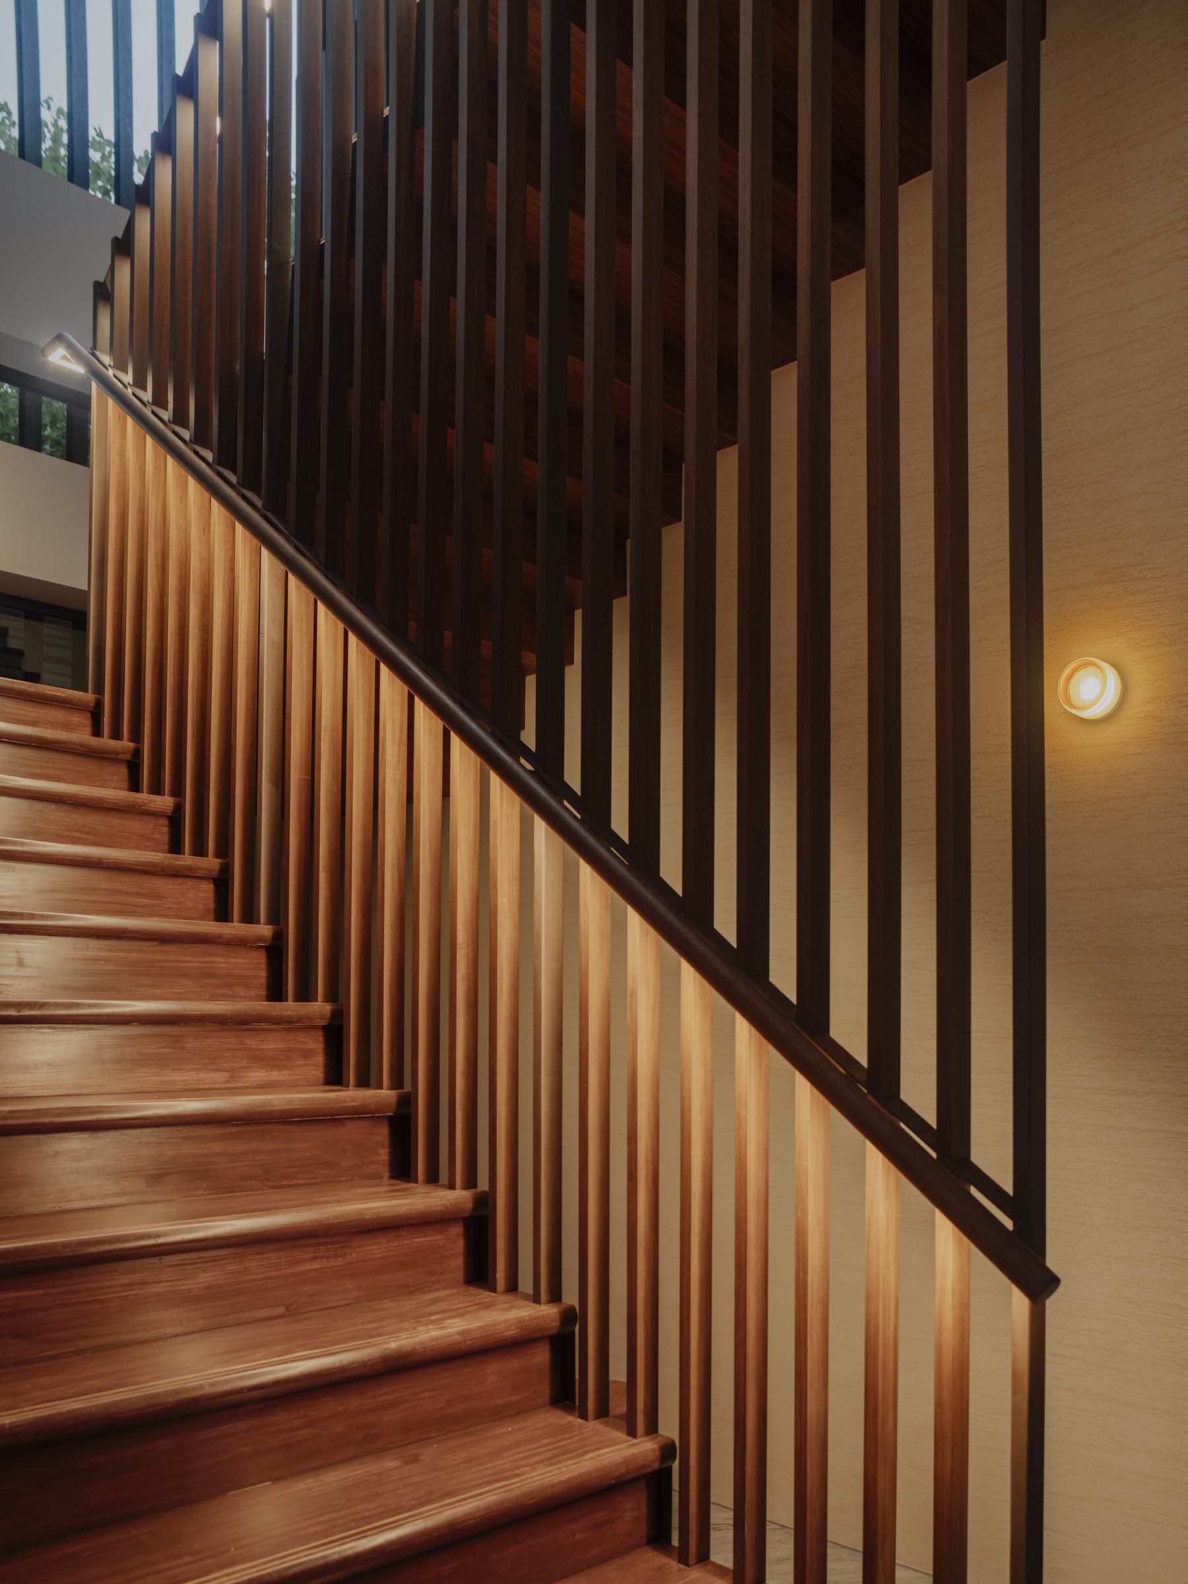
CirculationThe stair is the connector between the two zones, framed by a fine screen and read as sculpture rather than hidden away.
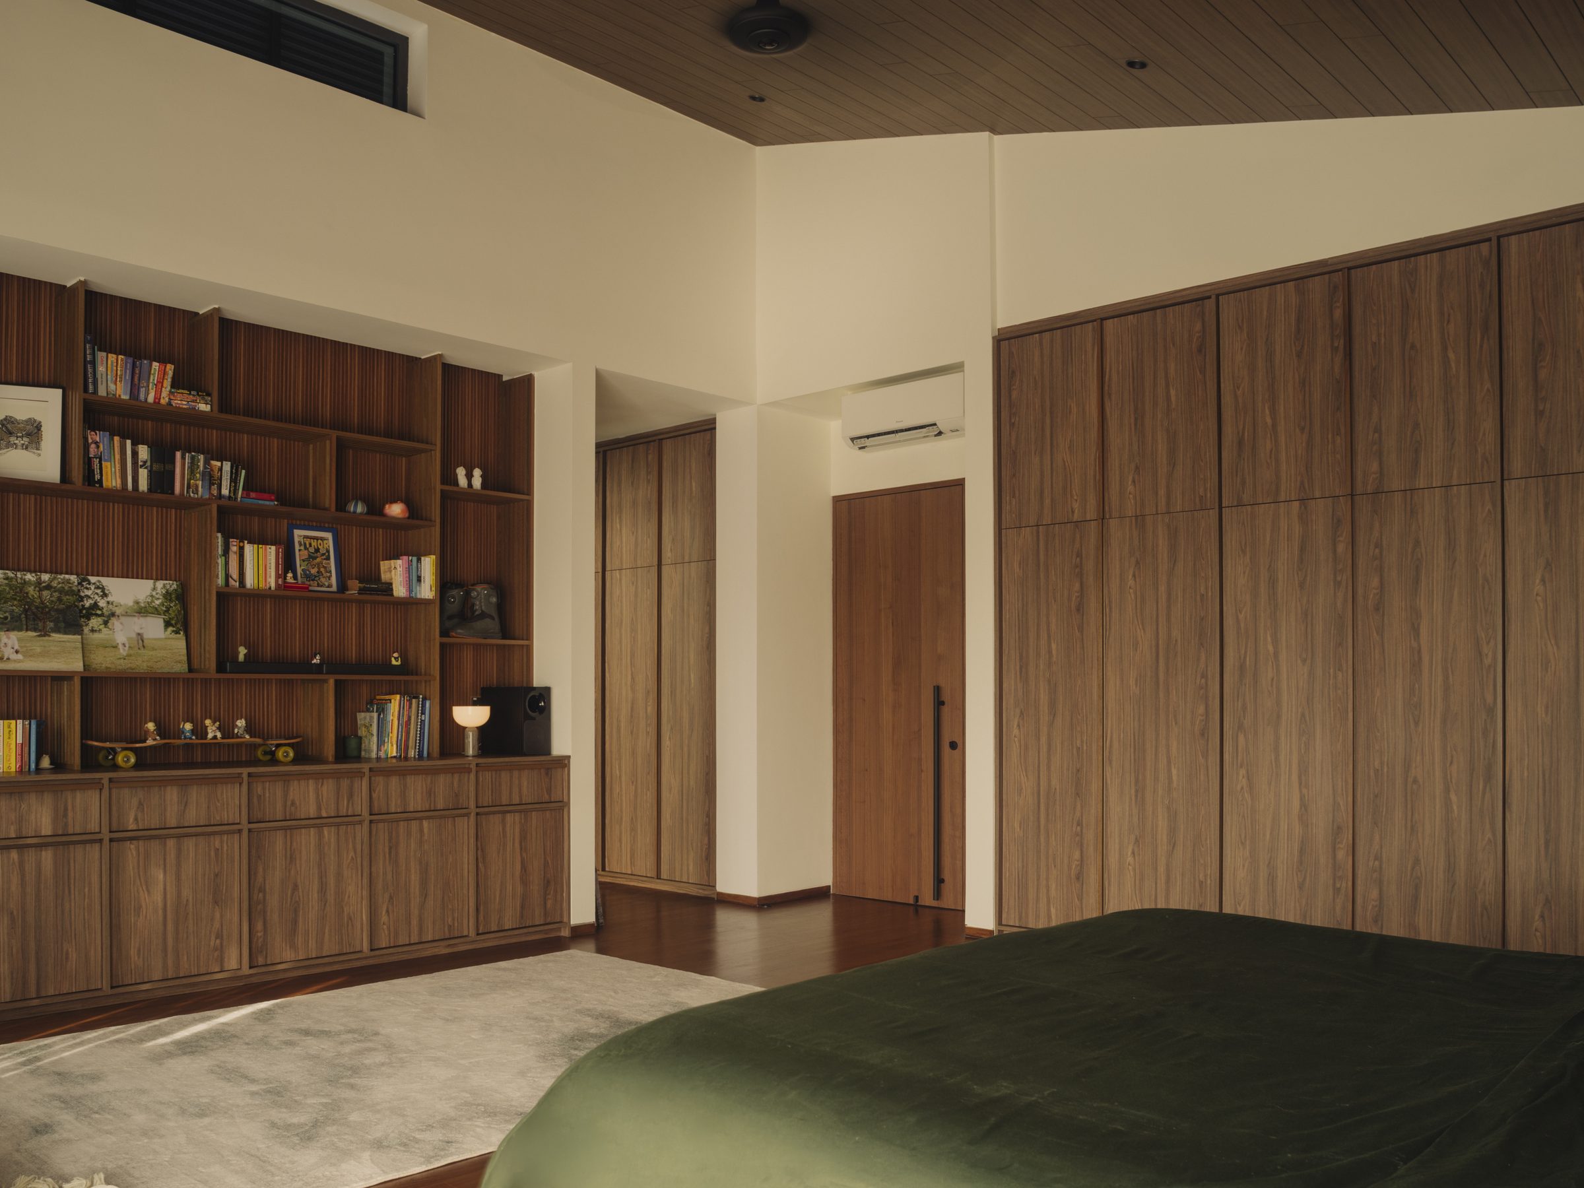
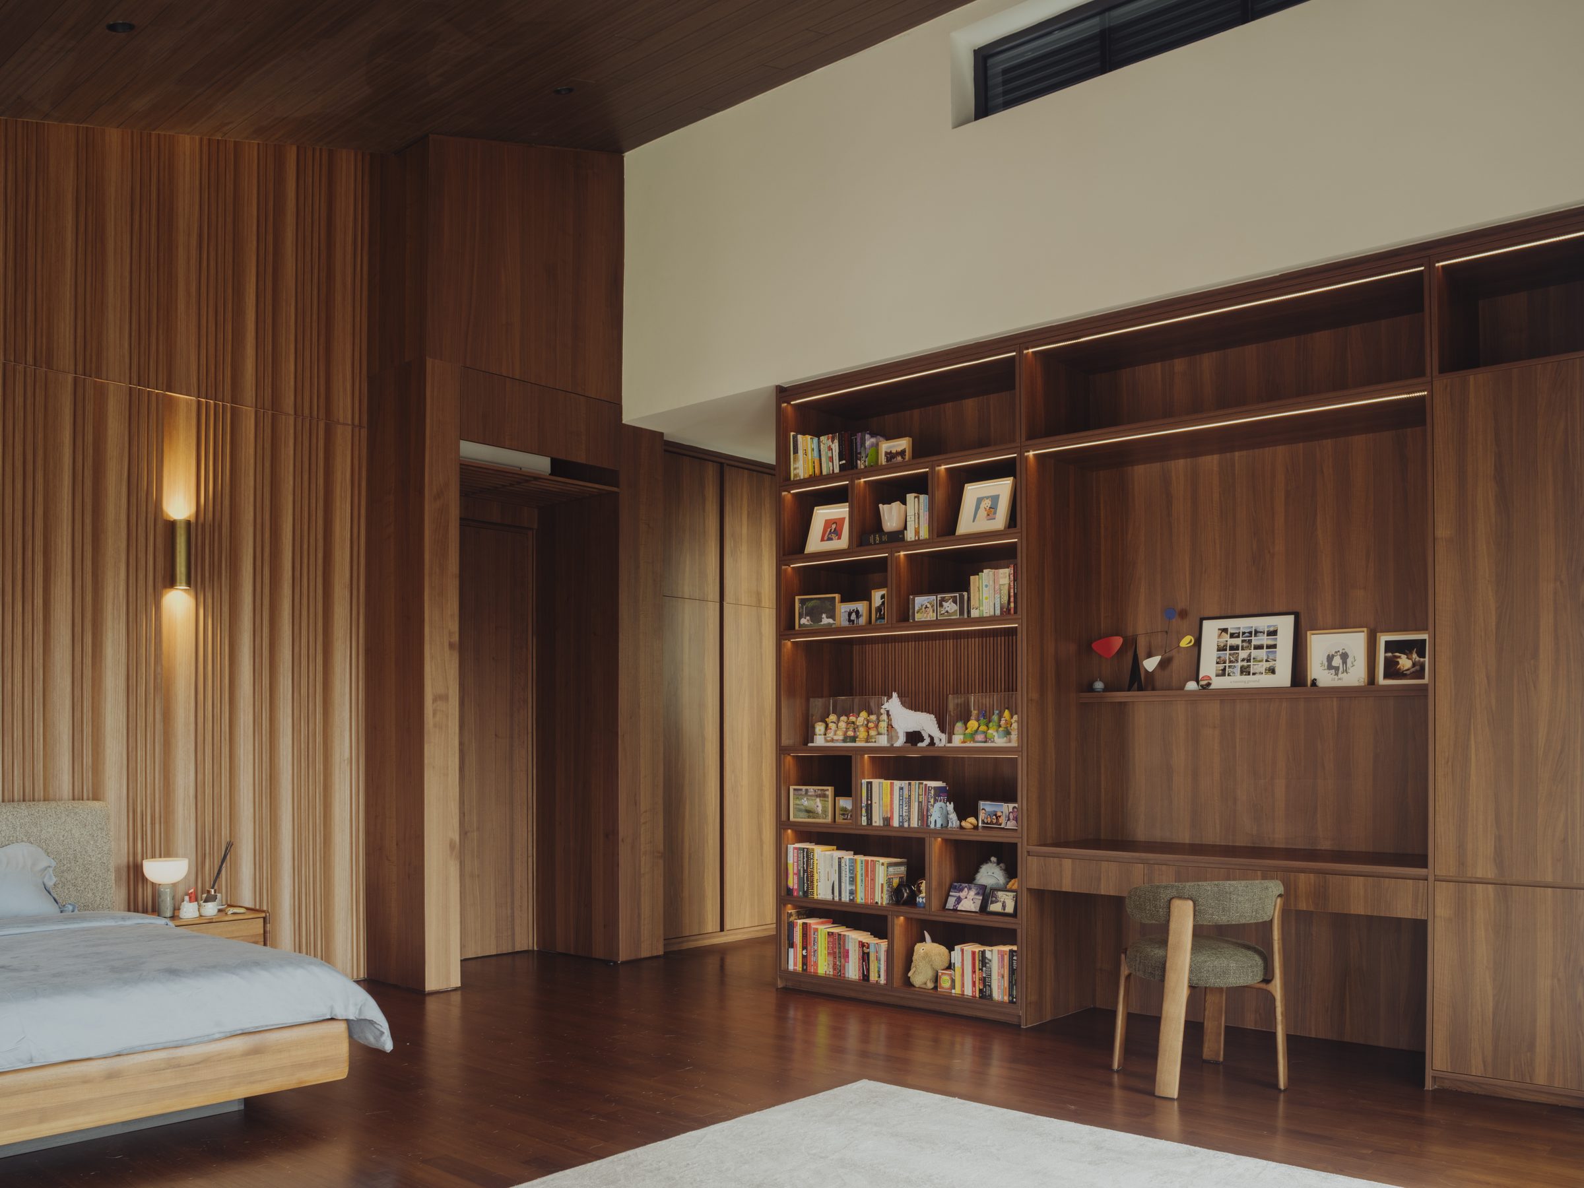
Stone, concrete, and a balance of texture
The facade sets material against material. Timeless stone cladding meets a canopy formed in wood off-form concrete, so the two surfaces hold each other in a balance of texture and modernity. Read together, the two clad volumes restate the idea of the plan: two halves, one whole.
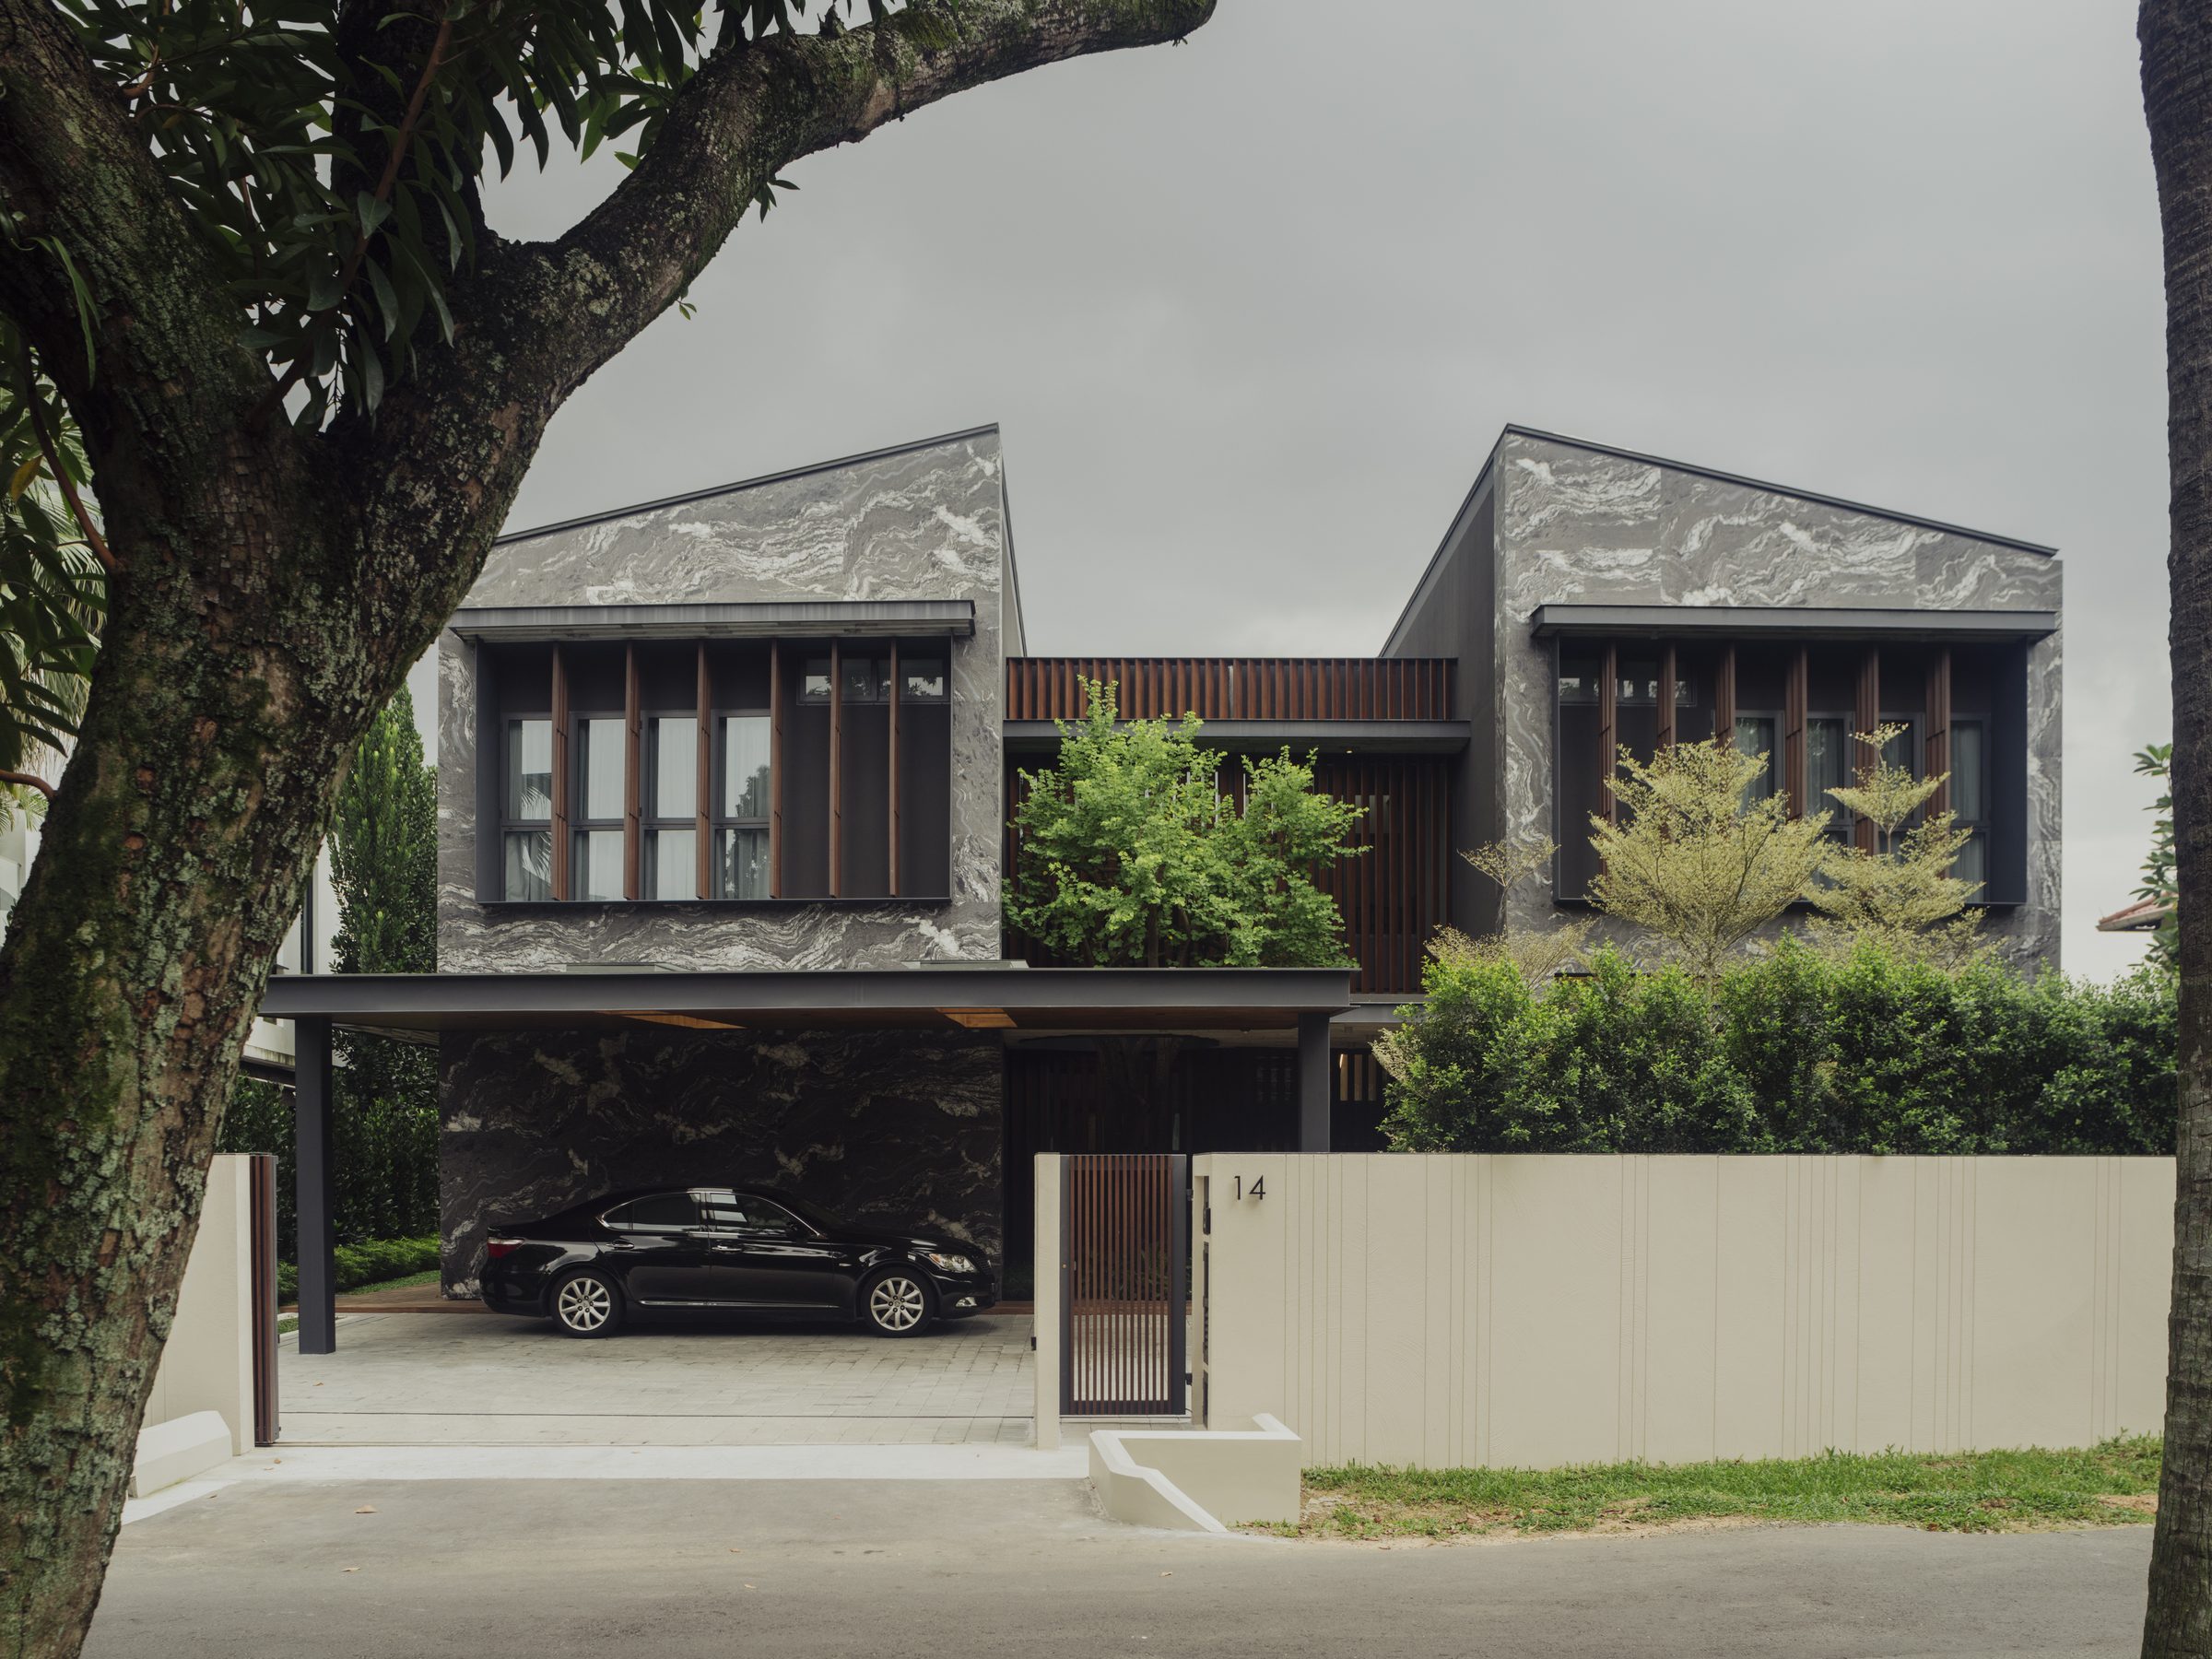
FacadeStone cladding against a canopy cast in timber formwork, the two volumes restating the plan: two halves, one whole.
The Material Story
Three pairings, set to balance weight and light.
01
Stone cladding
A timeless face for the two volumes. Heavy, textured, and chosen to age without dating the house.
02
Wood off-form concrete
The canopy carries the grain of its timber formwork. Concrete that remembers the boards it was cast against.
03
Aluminium screen
A fine frame around the steel stair, filtering sightlines and catching the daylight that falls past it.
04
Preserved planting
Existing trees and cherished bonsai, kept as focal points so the garden predates the house it now belongs to.
In Closing
Harmony, warmth, and renewal
Quarry of Qi is a home built to be light-filled and dog-friendly, planned around the trees that were already there.
It splits the household into two halves and then refuses to let them drift apart, holding both to one continuous, glass-walled centre.
Q.E.D.