The Brief
A new house, built around two things the family cares about most: reading, and the things they collect.
Pitched House is a newly built two-storey semi-detached home with an attic, designed for a couple with two teenage children. Rather than treat the family's interests as something to decorate around, the studio made them the organising idea of the house. The plan celebrates the family's love of reading and of collecting toys.
The house divides cleanly by generation. The teenage children hold the second storey. The parents take the attic and its outdoor roof terrace, a level given over to nature and to private space. The first storey is the shared ground, and it carries the gesture the house is named for.
A pitch, turned inward
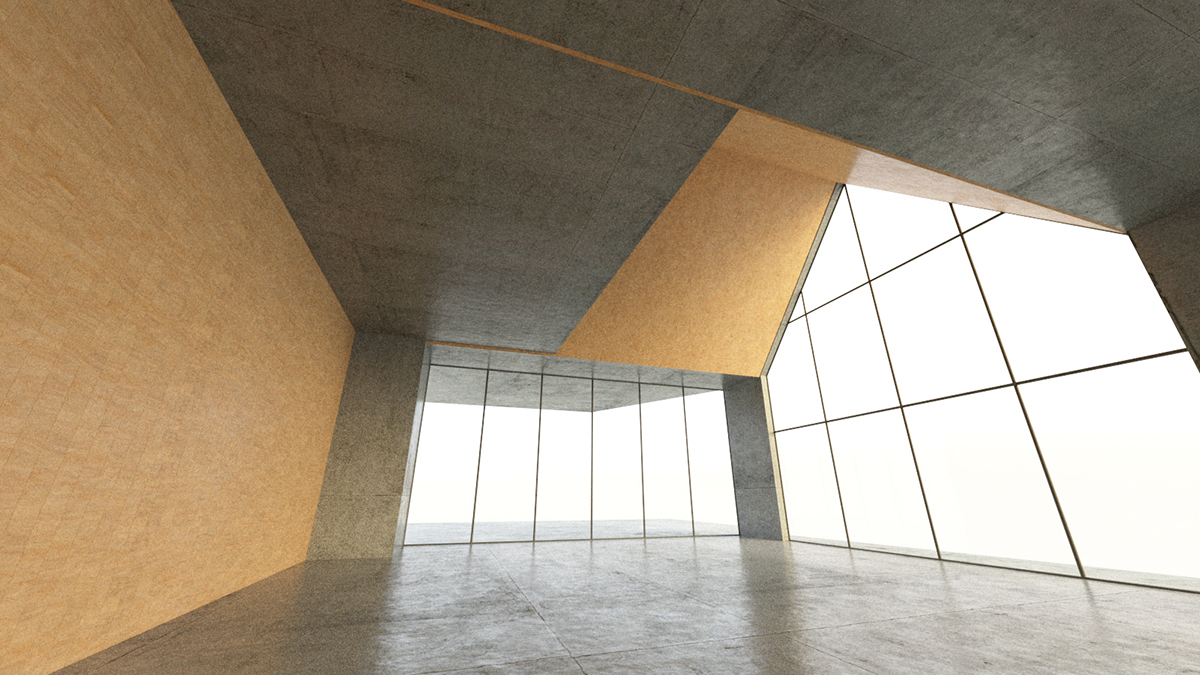
The first storey living room carries a pitched ceiling. It is a deliberate, playful inversion of the traditional pitched-roof house: the form everyone knows from the outside is brought indoors and made into the shape of the room itself. The gesture gives the ground floor its character and gives the house its name.
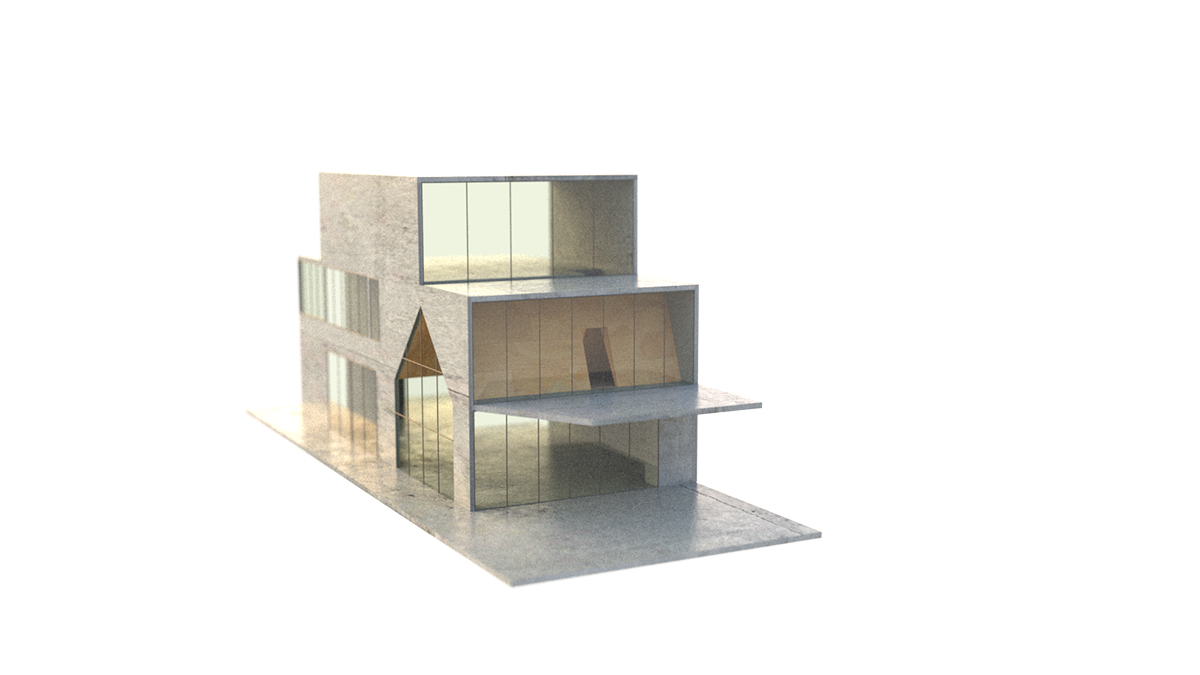
ConceptThe pitched roof, a familiar profile, is drawn inside and made the shape of the living room ceiling.
The shape of a roof, brought down into the room. A familiar form, read from an unfamiliar side.
On the Living Room
A collection, on display
The second storey belongs to the teenage children, holding a study area and an entertainment room. That entertainment room, with the family's extensive toy collection, runs along the frontage of the house. The collection is not tucked away. It is set against the facade, giving an otherwise unadorned front a character that is entirely the family's own.
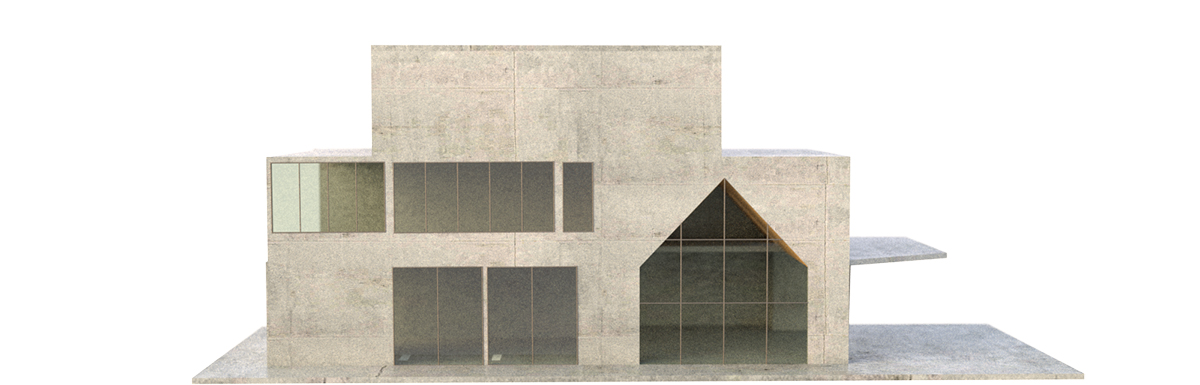
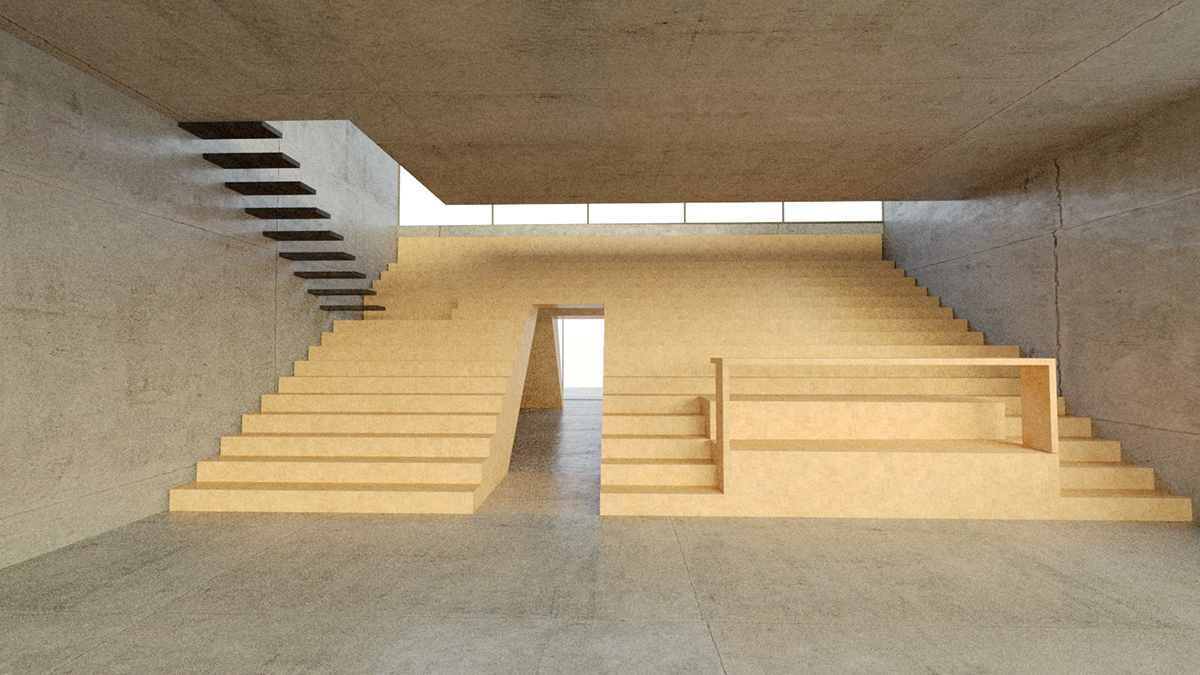
FrontageThe toy collection is placed along the frontage, so the unadorned facade takes its character from what the family keeps.
In Closing
A house that knows the family in it
Pitched House is a new build that takes its cues from the people who will fill it. A reading family, a collecting family, a household with teenagers and parents who each want their own floor.
The pitched ceiling and the displayed collection are not styling. They are the brief, built.
Q.E.D.