The Brief
Some homes are designed for the way they look. This one is designed for the way it sounds.
A contemporary apartment in Singapore's District 10, the home is a renovation by Quod Architects for a young Singaporean family of audiophiles. The brief, written down at the start in three sentences, was disarmingly simple: an open plan that breathes, finishes that age well, and a living room that could hold a stereo properly. The result, in the studio's hands, became a renovation that is also a tuning project.
The bones, Quod kept. The dark engineered timber flooring. The floor-to-ceiling glazing onto a quieter face of the city. The apartment's existing geometry. What the home was missing, the studio added with a careful, almost measured restraint. Acoustic panels were embedded into the wall behind the television and surfaced as architecture rather than equipment. Bold-grain Calacatta marble was specified for the bathrooms, chosen for the way its veining drifts and pools across counters and walls. And dark fluted timber, in the same species as the engineered floor, was made to climb the entry and bar walls. Floor becoming wall. A quiet symmetry that, not entirely by coincidence, also dampens reflection.
The listening room
The Bang & Olufsen Beolab speakers were the first decision. Everything else followed. The wall behind the television, treated as both screen and acoustic surface, conceals panels that would not be out of place in a recording studio. The leather sofa is positioned for the sweet spot. The room is configured for music first. Everything else accommodates.
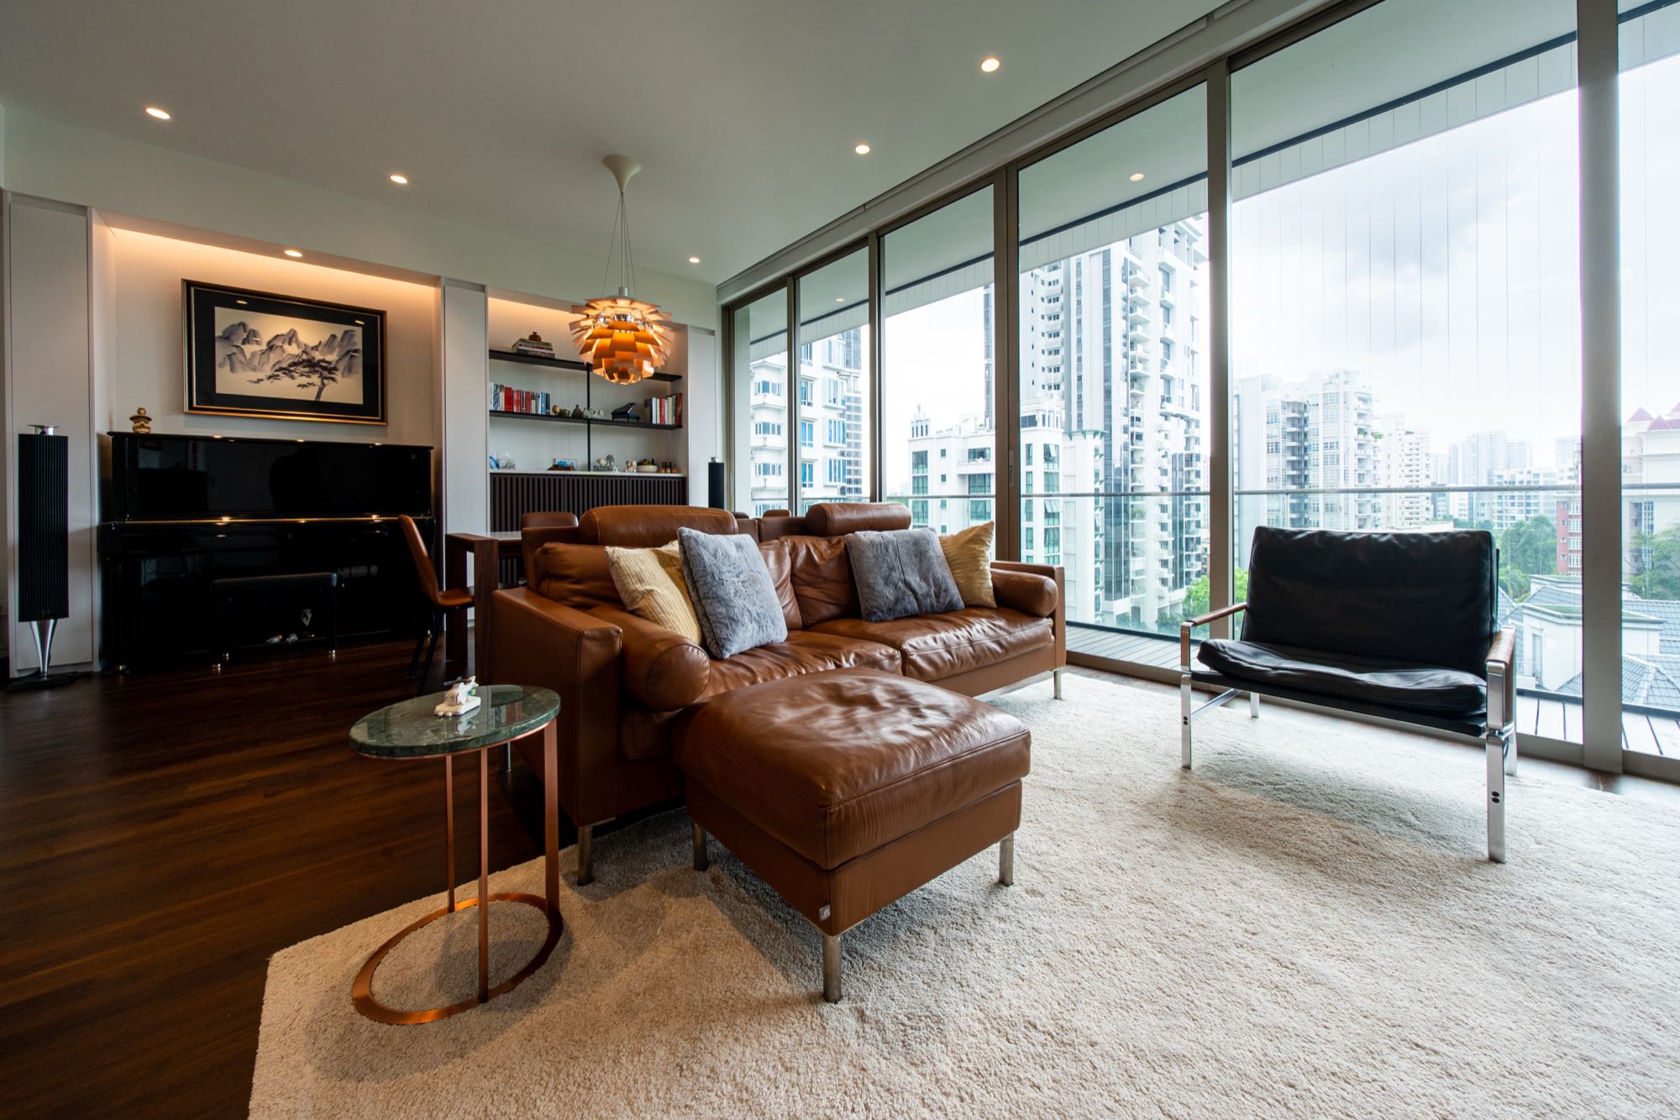
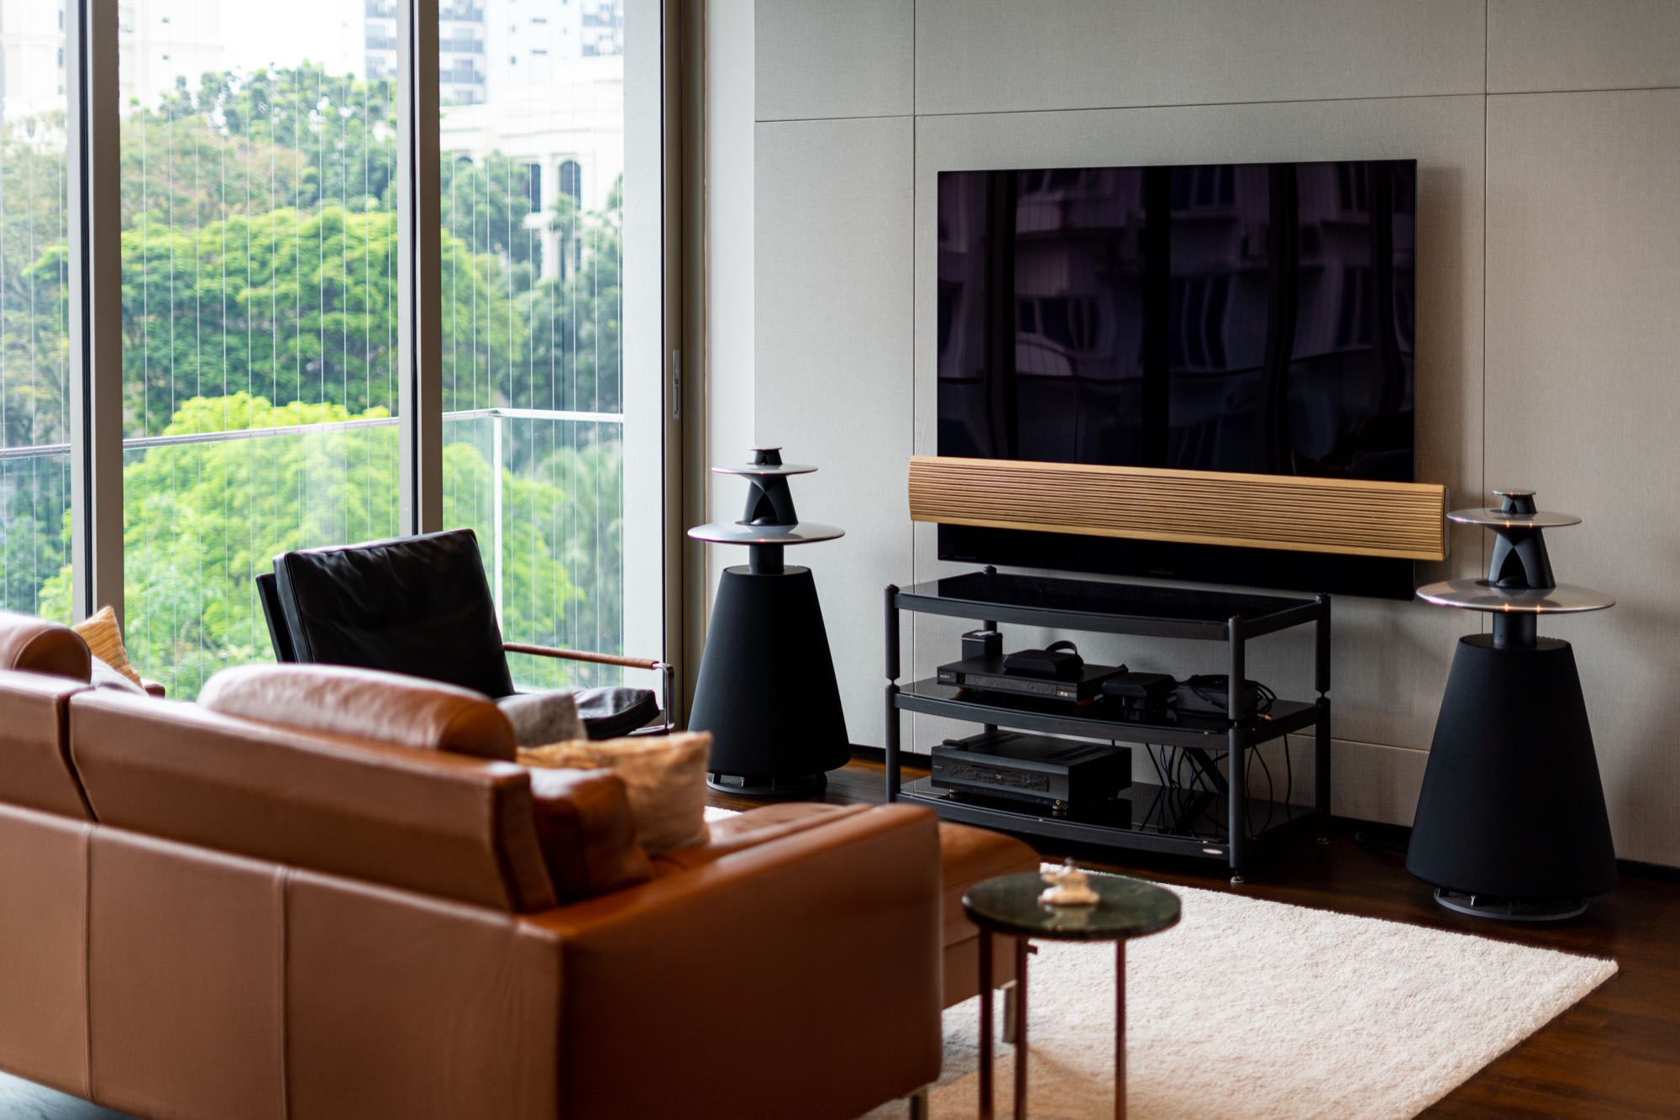
AcousticsThe wall behind the television is a working acoustic panel. Surfaced as architecture rather than equipment.
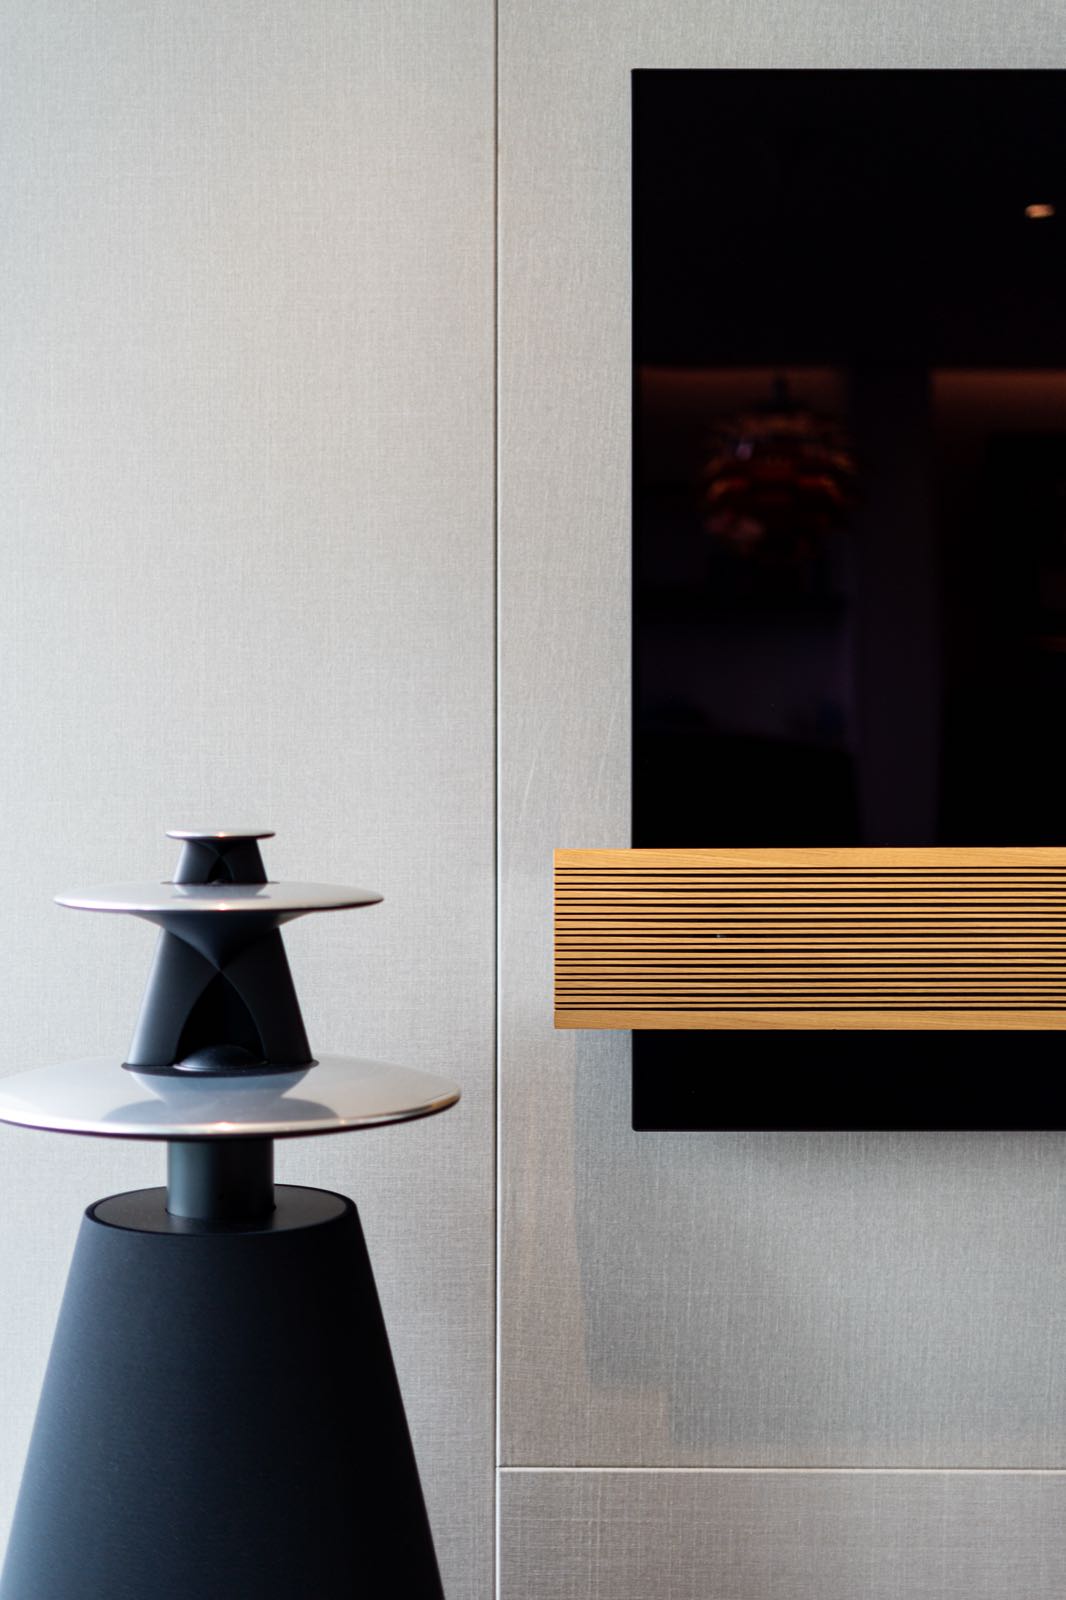
EquipmentBang & Olufsen Beolab speakers, paired with a wall-mounted B&O display.
The clients didn't want a home that contained their stereo. They wanted a home that was tuned to it.
A Note from the Studio
Dinner, under an artichoke
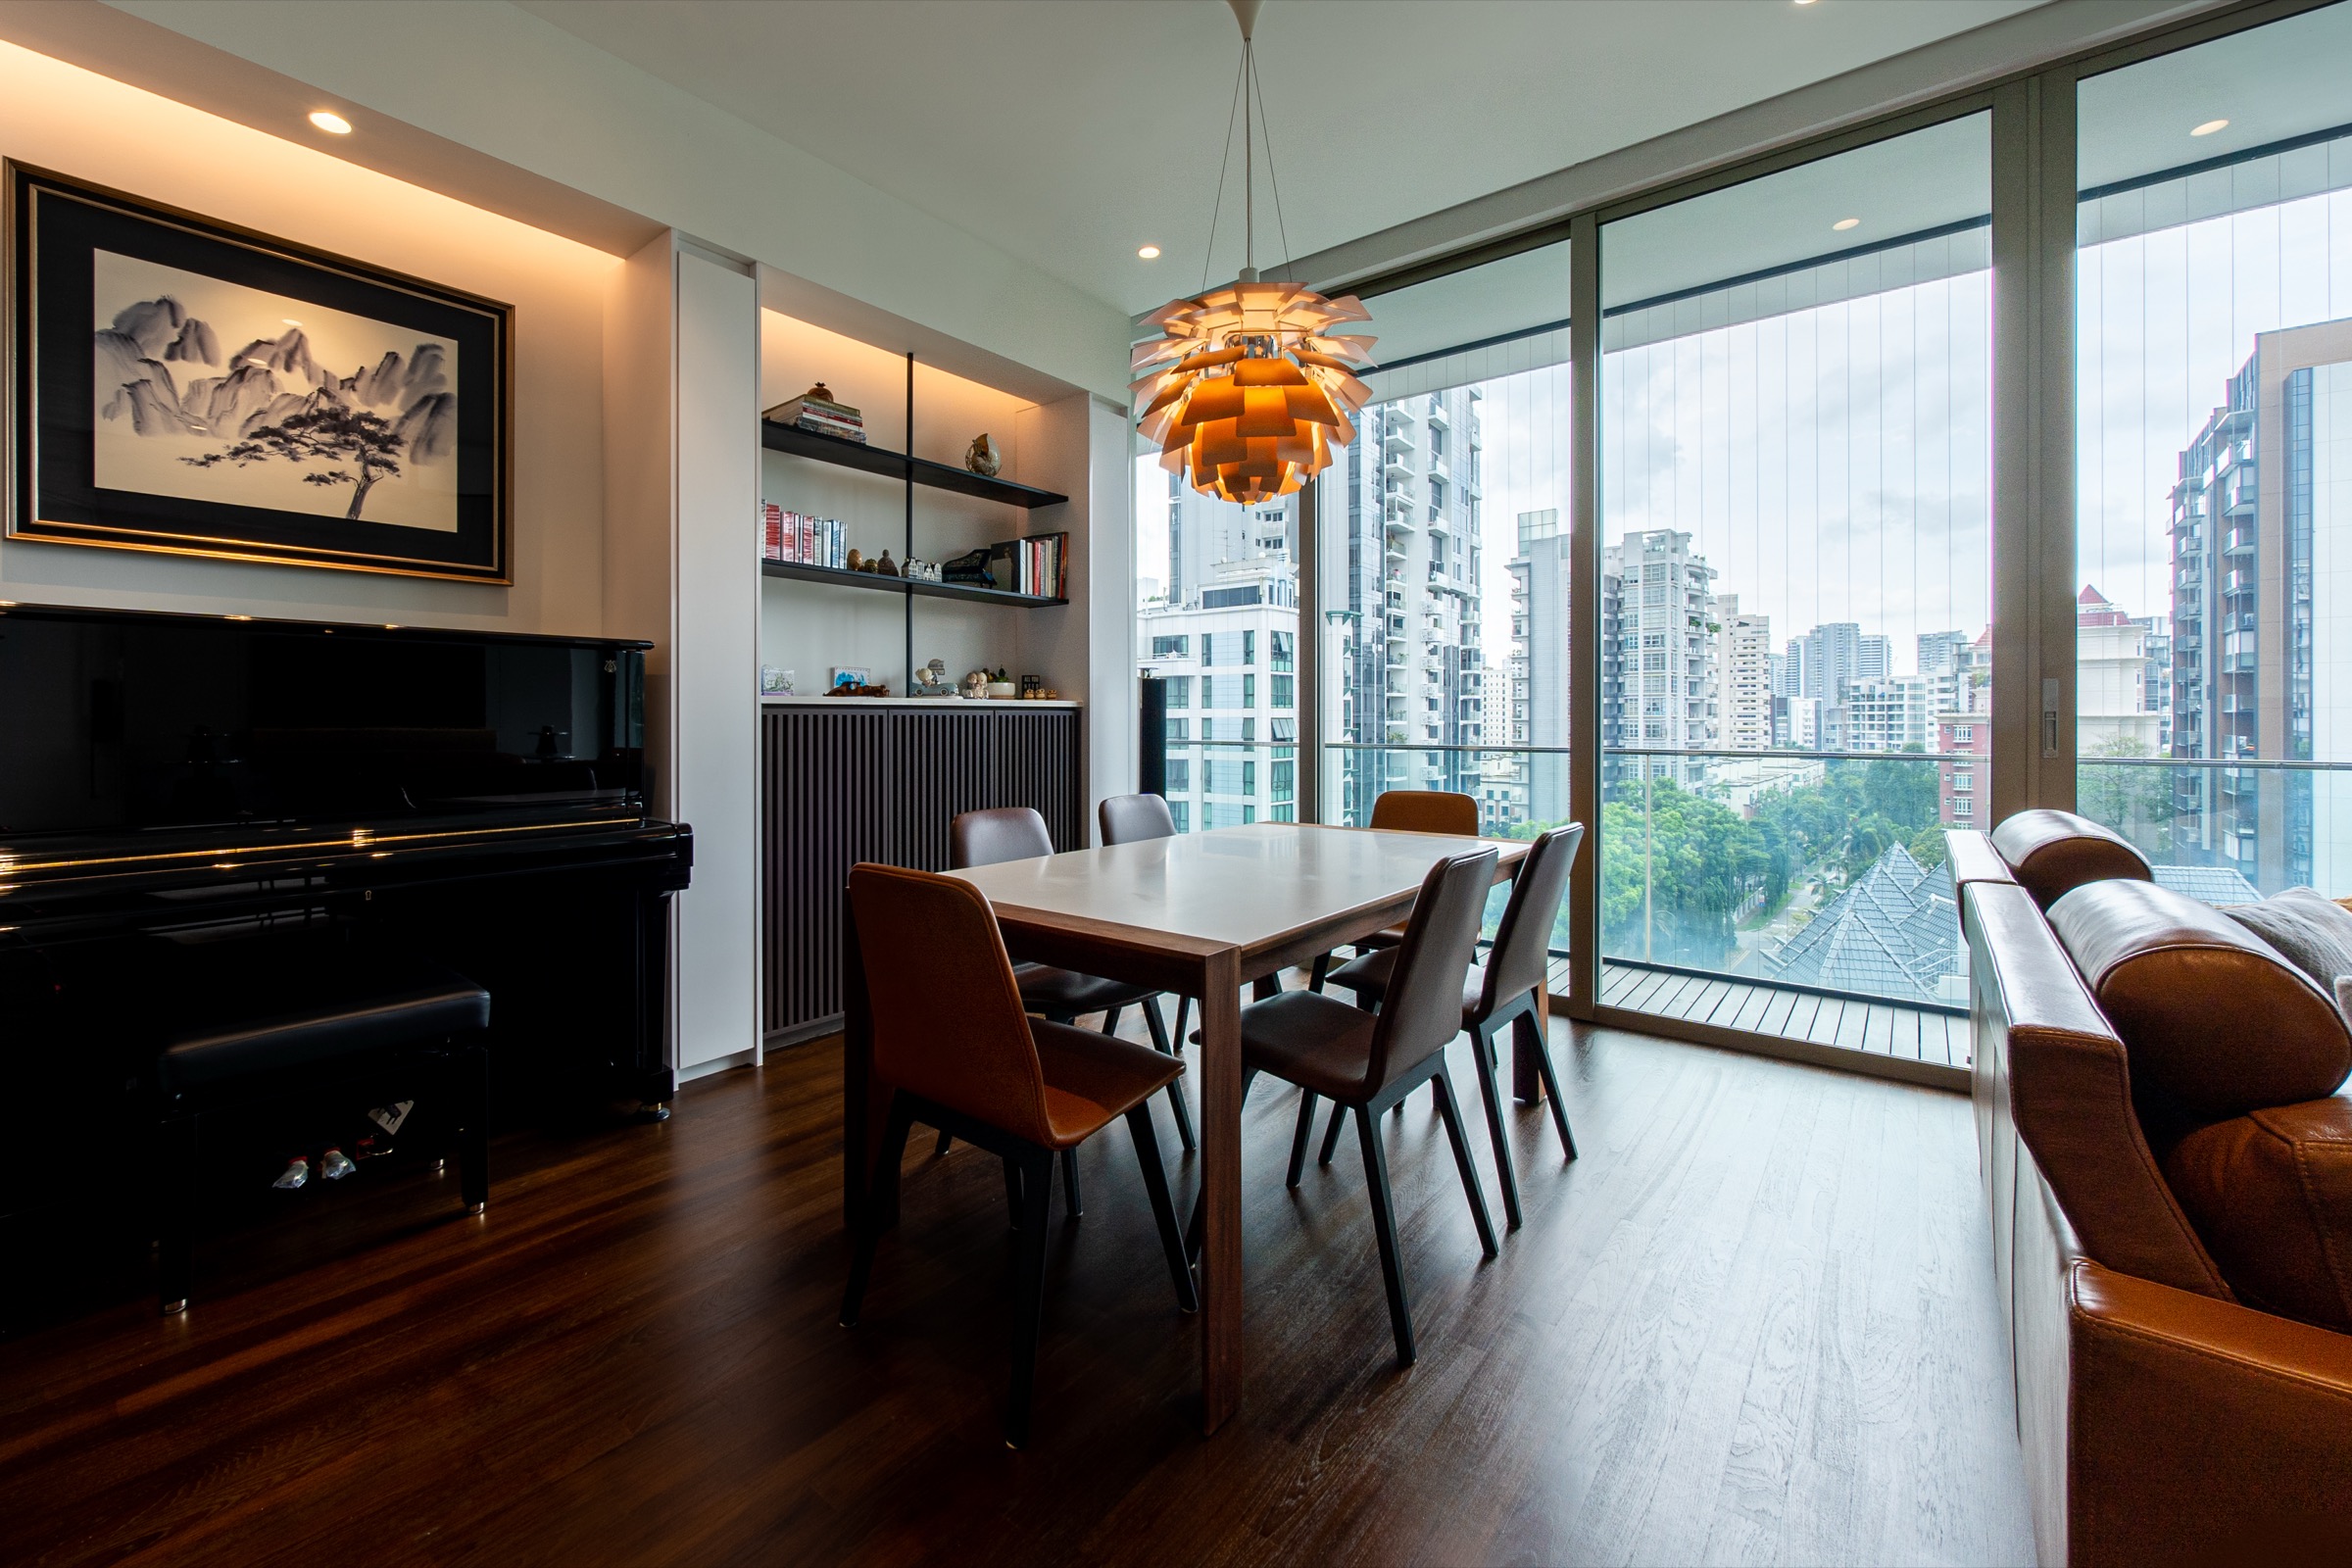
Dinner happens at a marble-topped table, beneath the Louis Poulsen pendant the Danes have been making since 1958, with a Steinway upright a few feet away. The dining area sits between the kitchen and the living room, a single continuous volume that absorbs the rhythm of the day. Homework, sheet music, a glass of wine, a Sunday roast. In roughly that order. The Steinway was the family's. The studio designed around it.
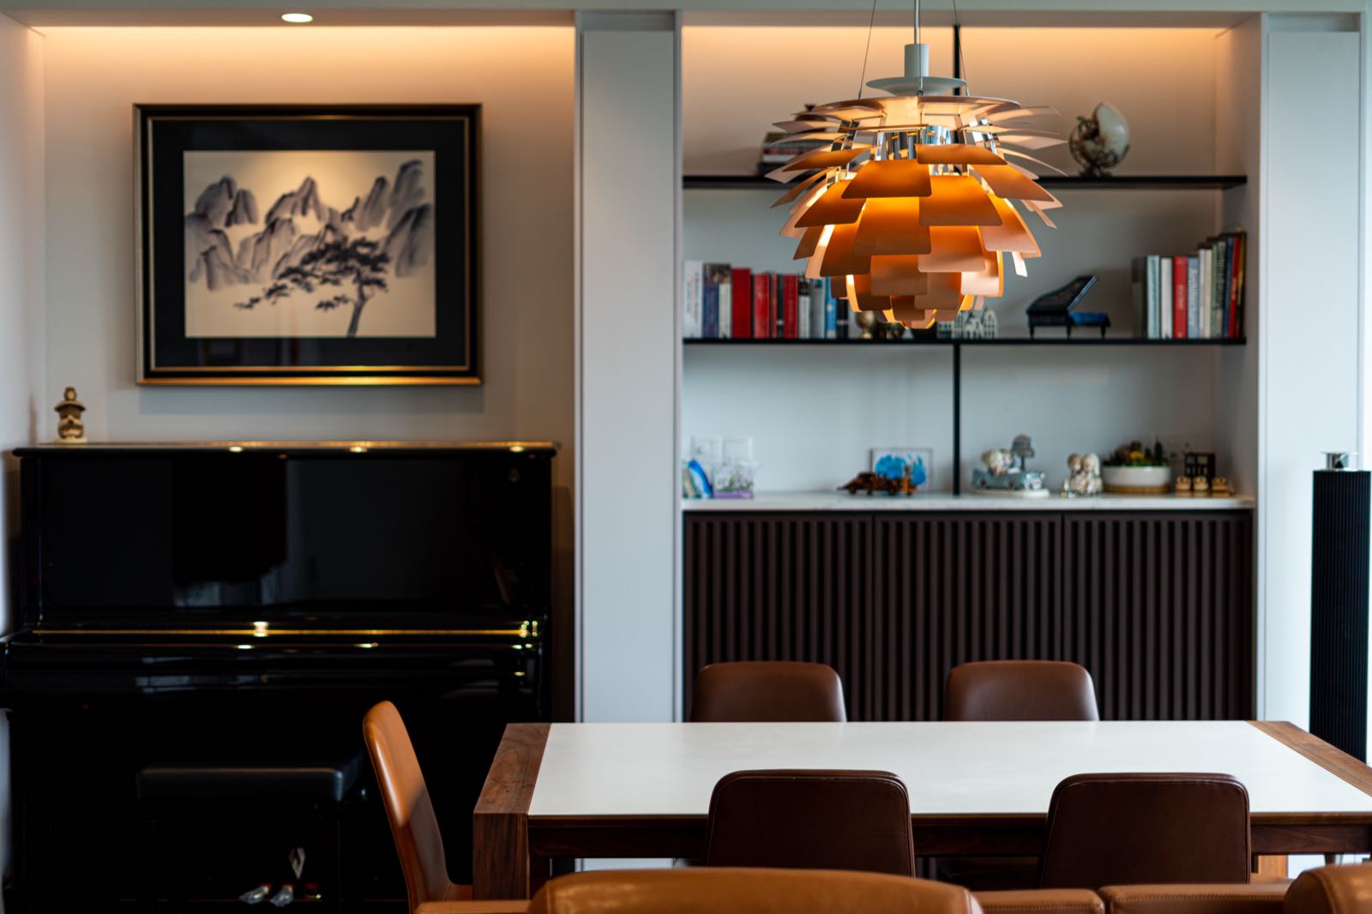
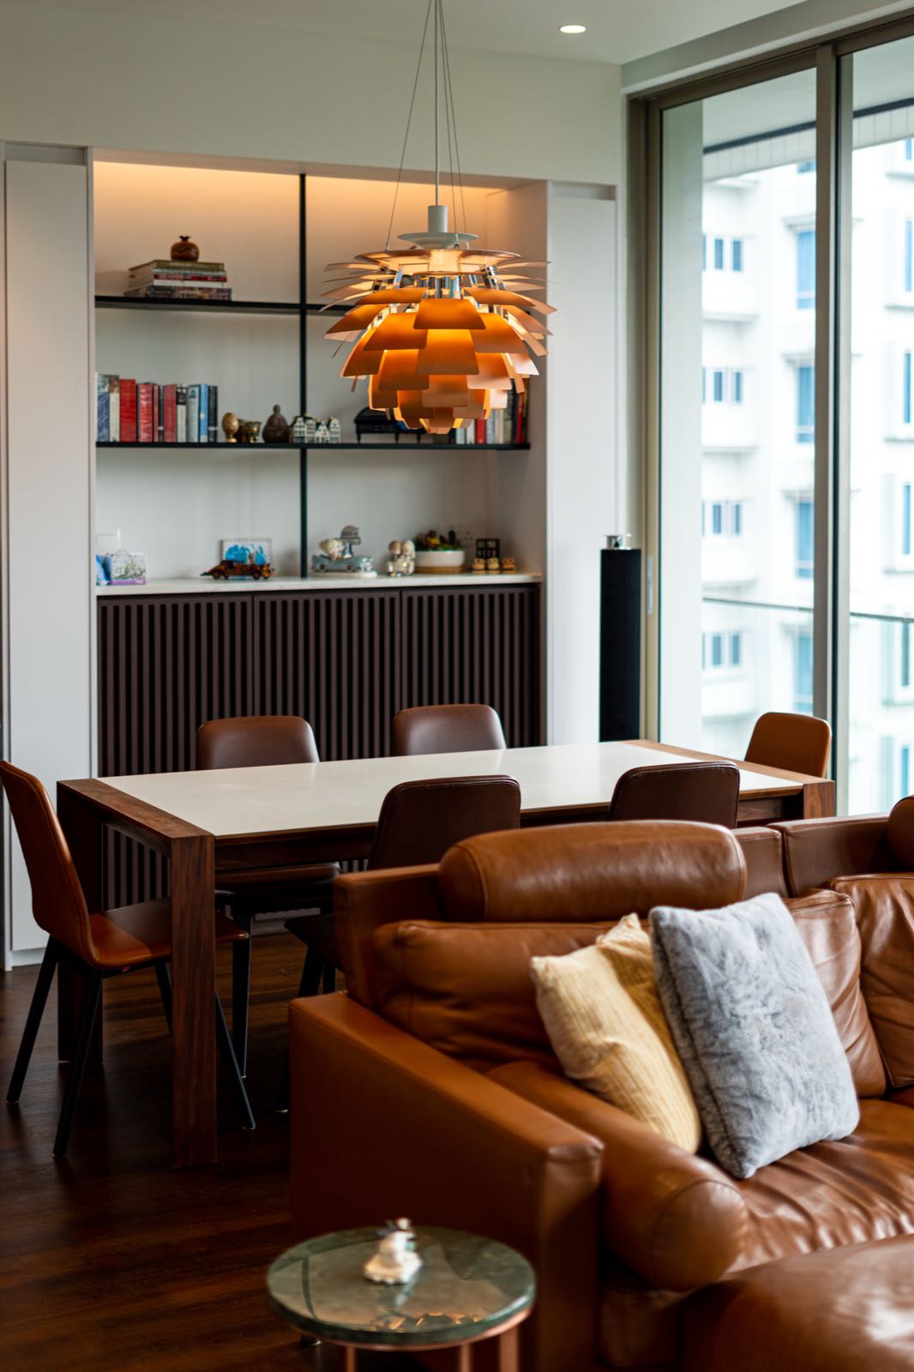
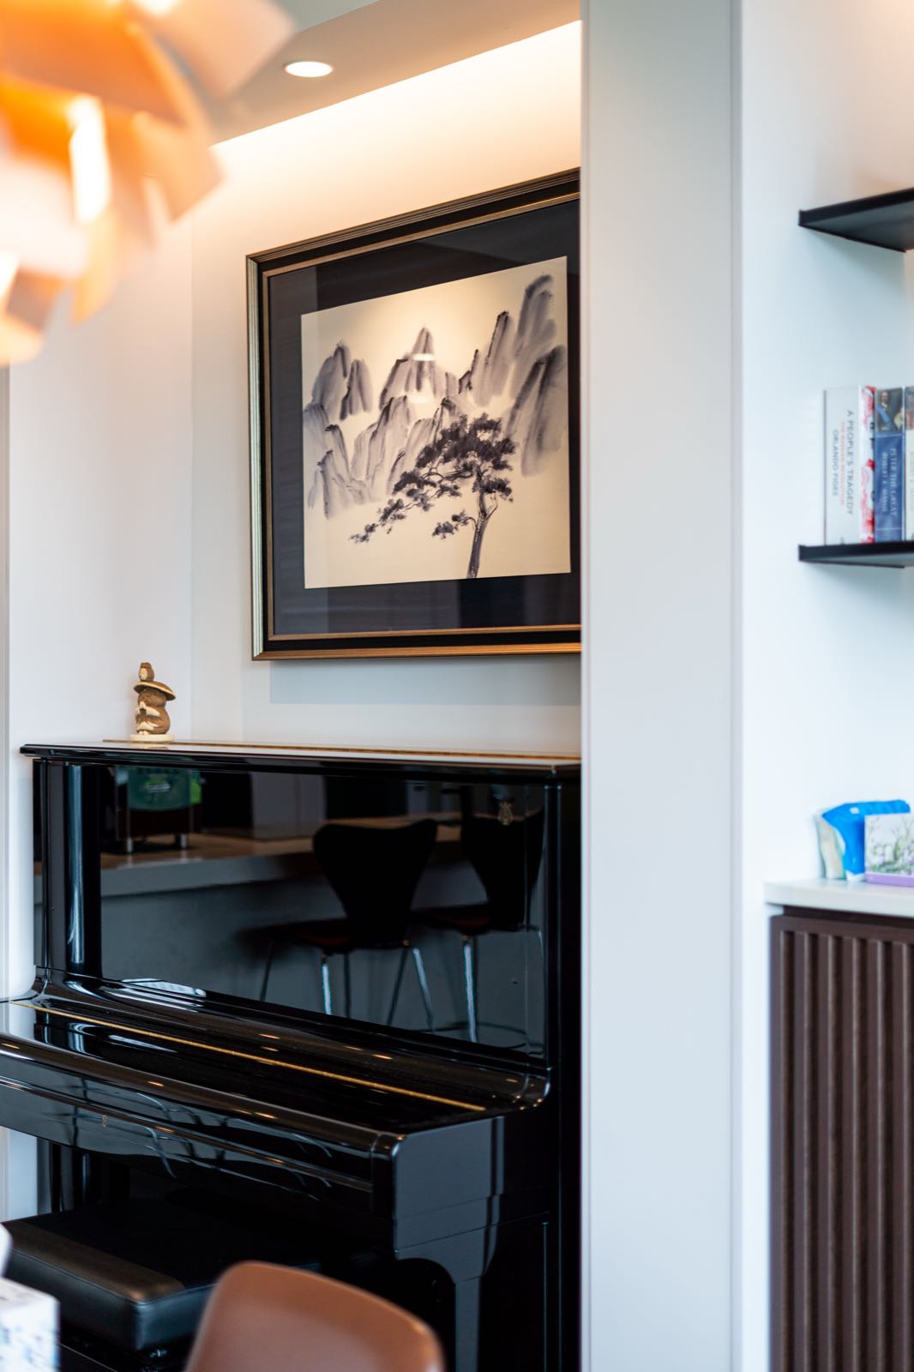
DetailA Chinese ink scroll above the piano. One of several acknowledgements, quietly placed throughout the home, of where the family came from.
The Material Story
Three materials, used quietly and at scale.
01
Dark fluted timber
The engineered floorboards continue, vertically this time, up the bar and entry walls. Floor becoming wall. A quiet symmetry that doubles as soft acoustic baffle and never announces itself as either.
02
Bold-grain white marble
Calacatta in the bathrooms. Chosen for the bold drift and pool of its veining, and for the way it makes a small room feel quietly oceanic.
03
Tan leather
On the sofa, the dining chairs, and the warm centre of the room. Chosen for the way it acquires character with use, as good leather always does.
04
Brushed brass & matte black
Restraint, in metal. The brass of the artichoke. The matte black of the Bang & Olufsen hardware. The brushed steel of the Bezzera. Enough to keep the eye moving. Never enough to shout.
An open kitchen, with a coffee bar
The kitchen is the part of the home that earns its keep. A double Miele fridge. A Miele oven. A gas range. Two Arne Jacobsen Series 7 stools pulled up to the island for breakfast. And, off to one side, a dedicated coffee bar with a Bezzera espresso machine, two grinders, and a stainless steel counter long enough to actually pull a shot on. Some rituals deserve the same care as the rest of the home.
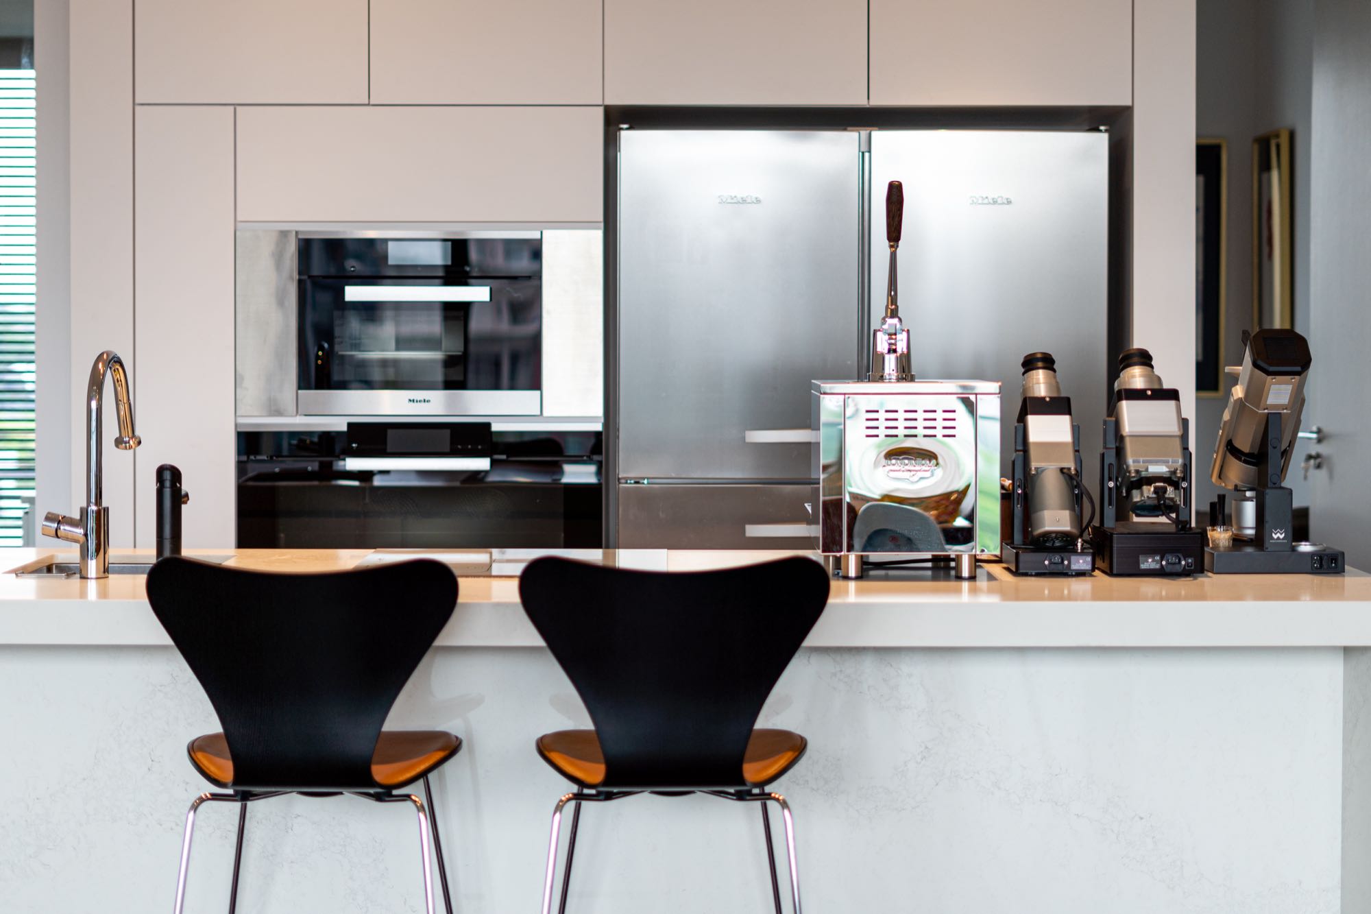
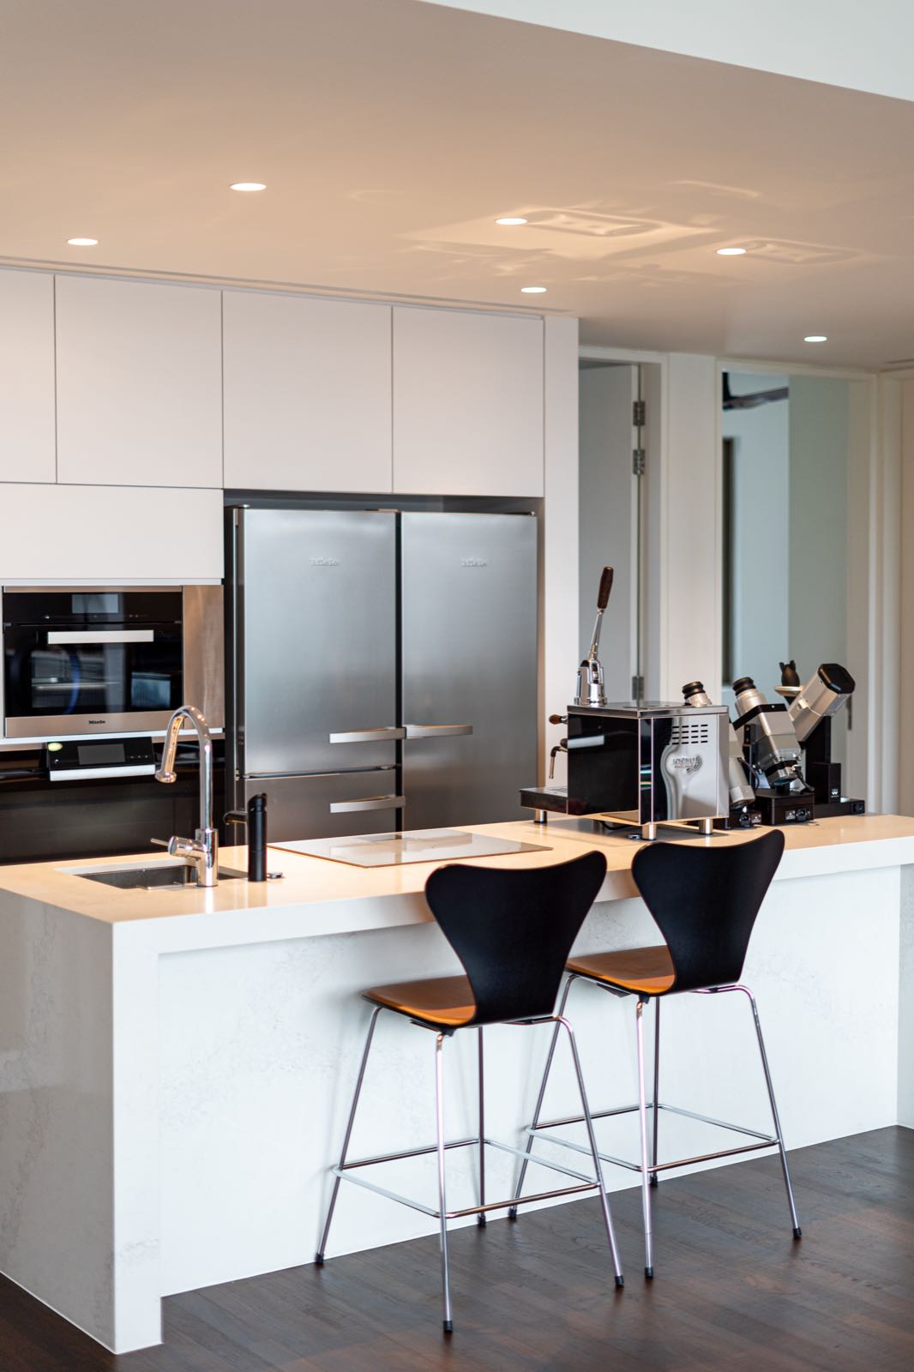
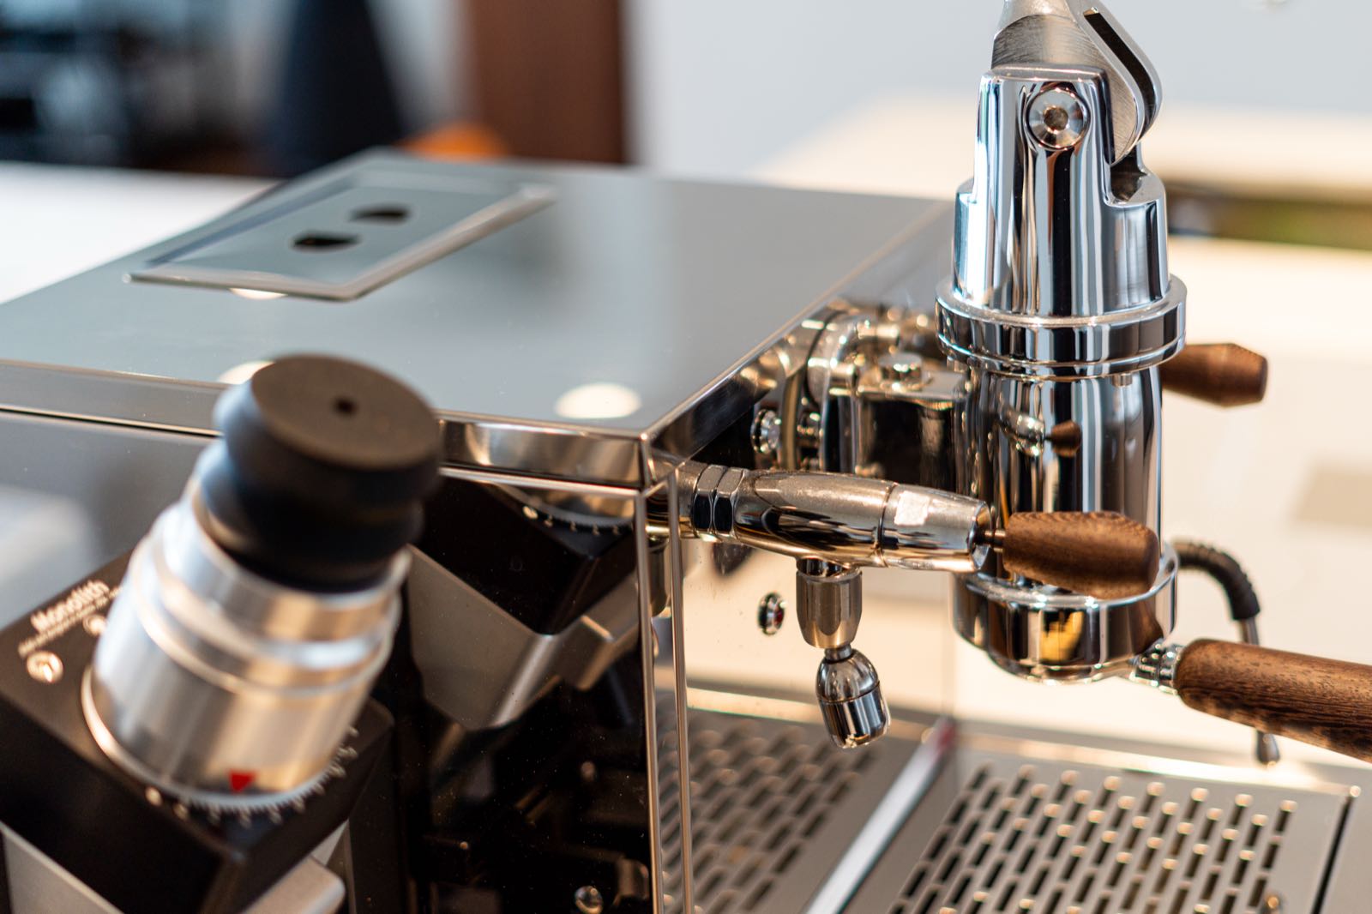
The Coffee BarA Bezzera espresso machine, two grinders, and a stainless steel counter long enough to actually pull a shot on.
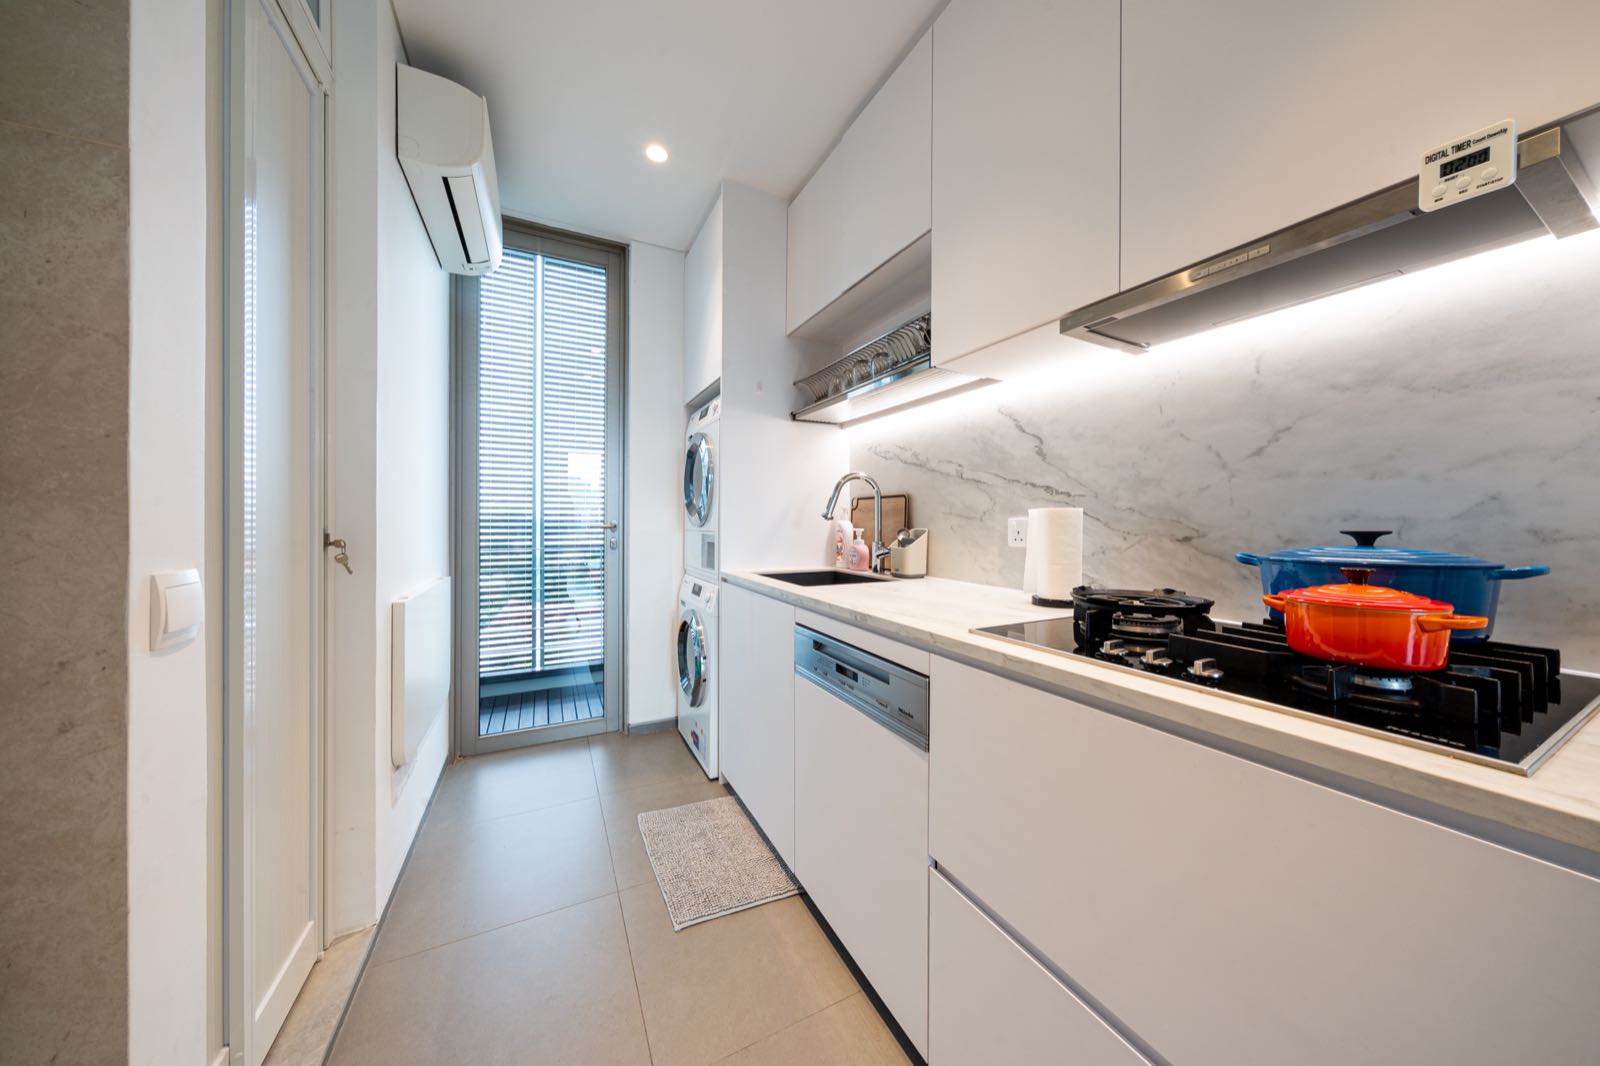
Wet KitchenTucked behind the main cabinetry. For when cooking gets serious.
The master suite
Walnut. A cream upholstered headboard. A single Louis Poulsen PH 3/2, hung close to the wall the way you might in a hotel that does not try too hard. The view continues, quieter on this face of the city. The bathroom, in bold-grain Calacatta floor to ceiling, is the kind of small room that pretends to be twice its actual size and gets away with it. Nothing more than what is needed.
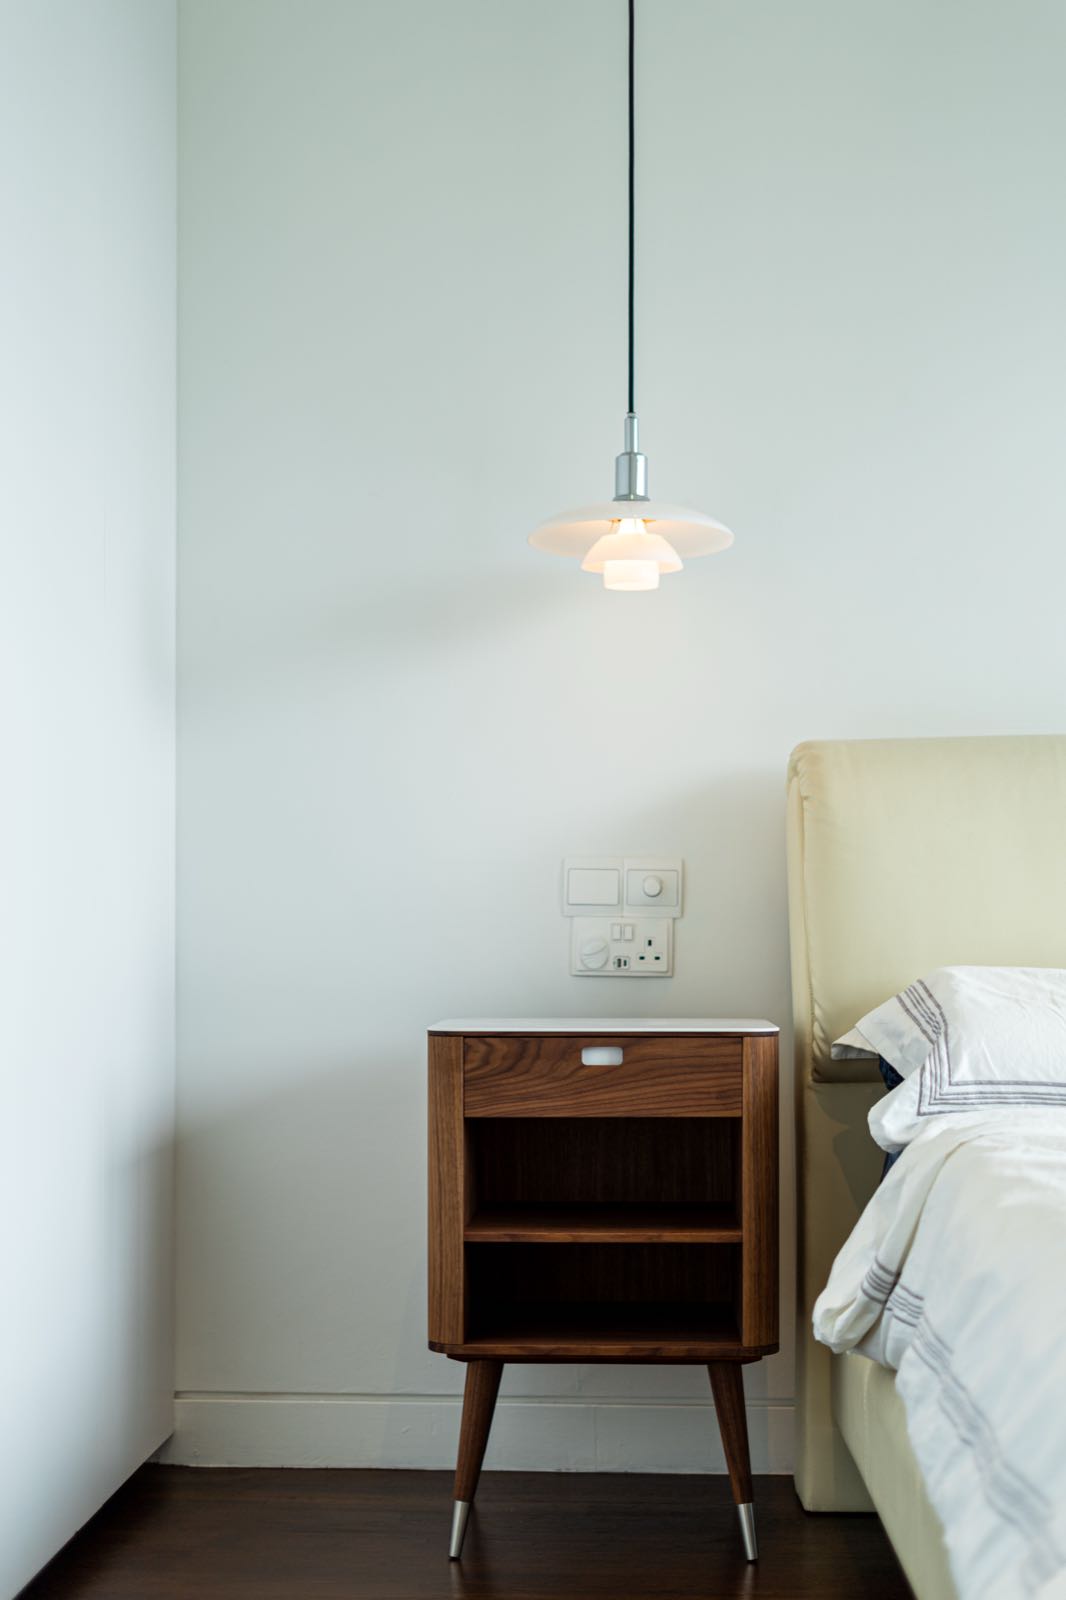
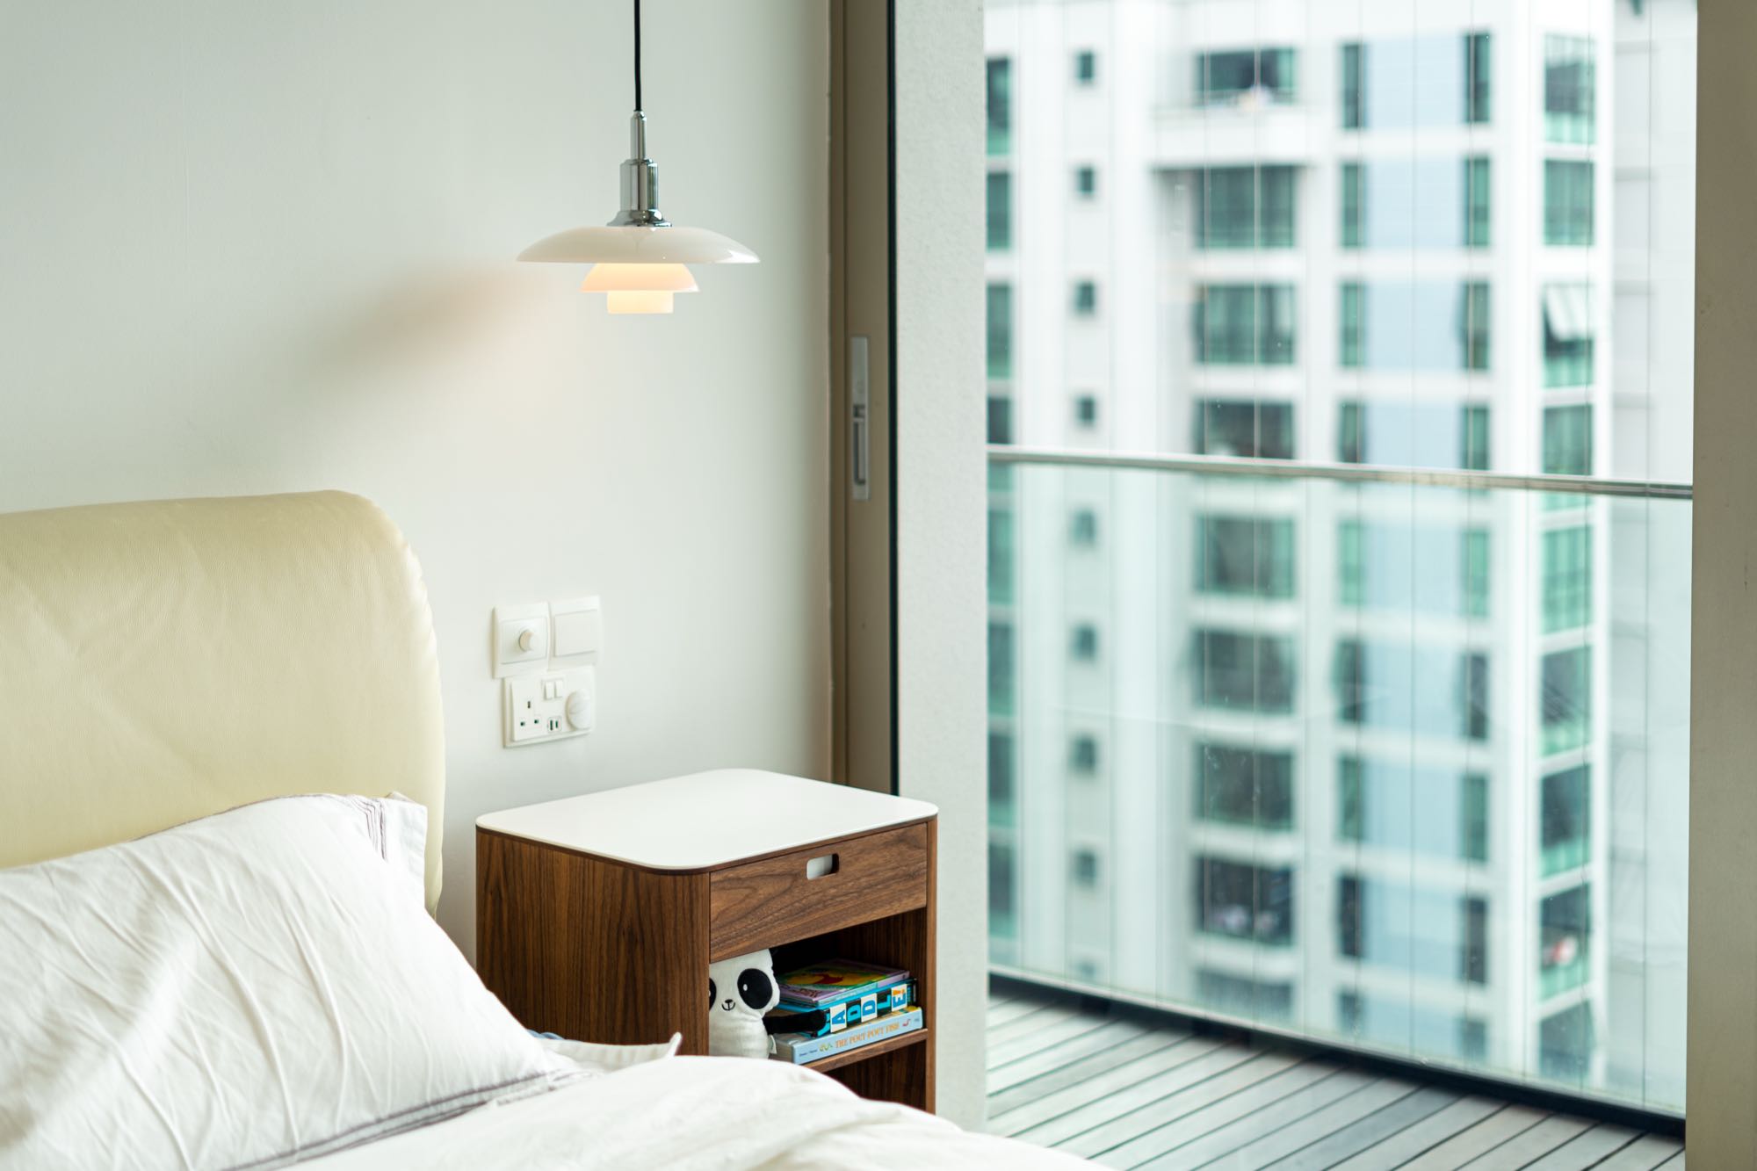
BedroomThe view continues. A quieter face of the city, glimpsed through the morning haze.
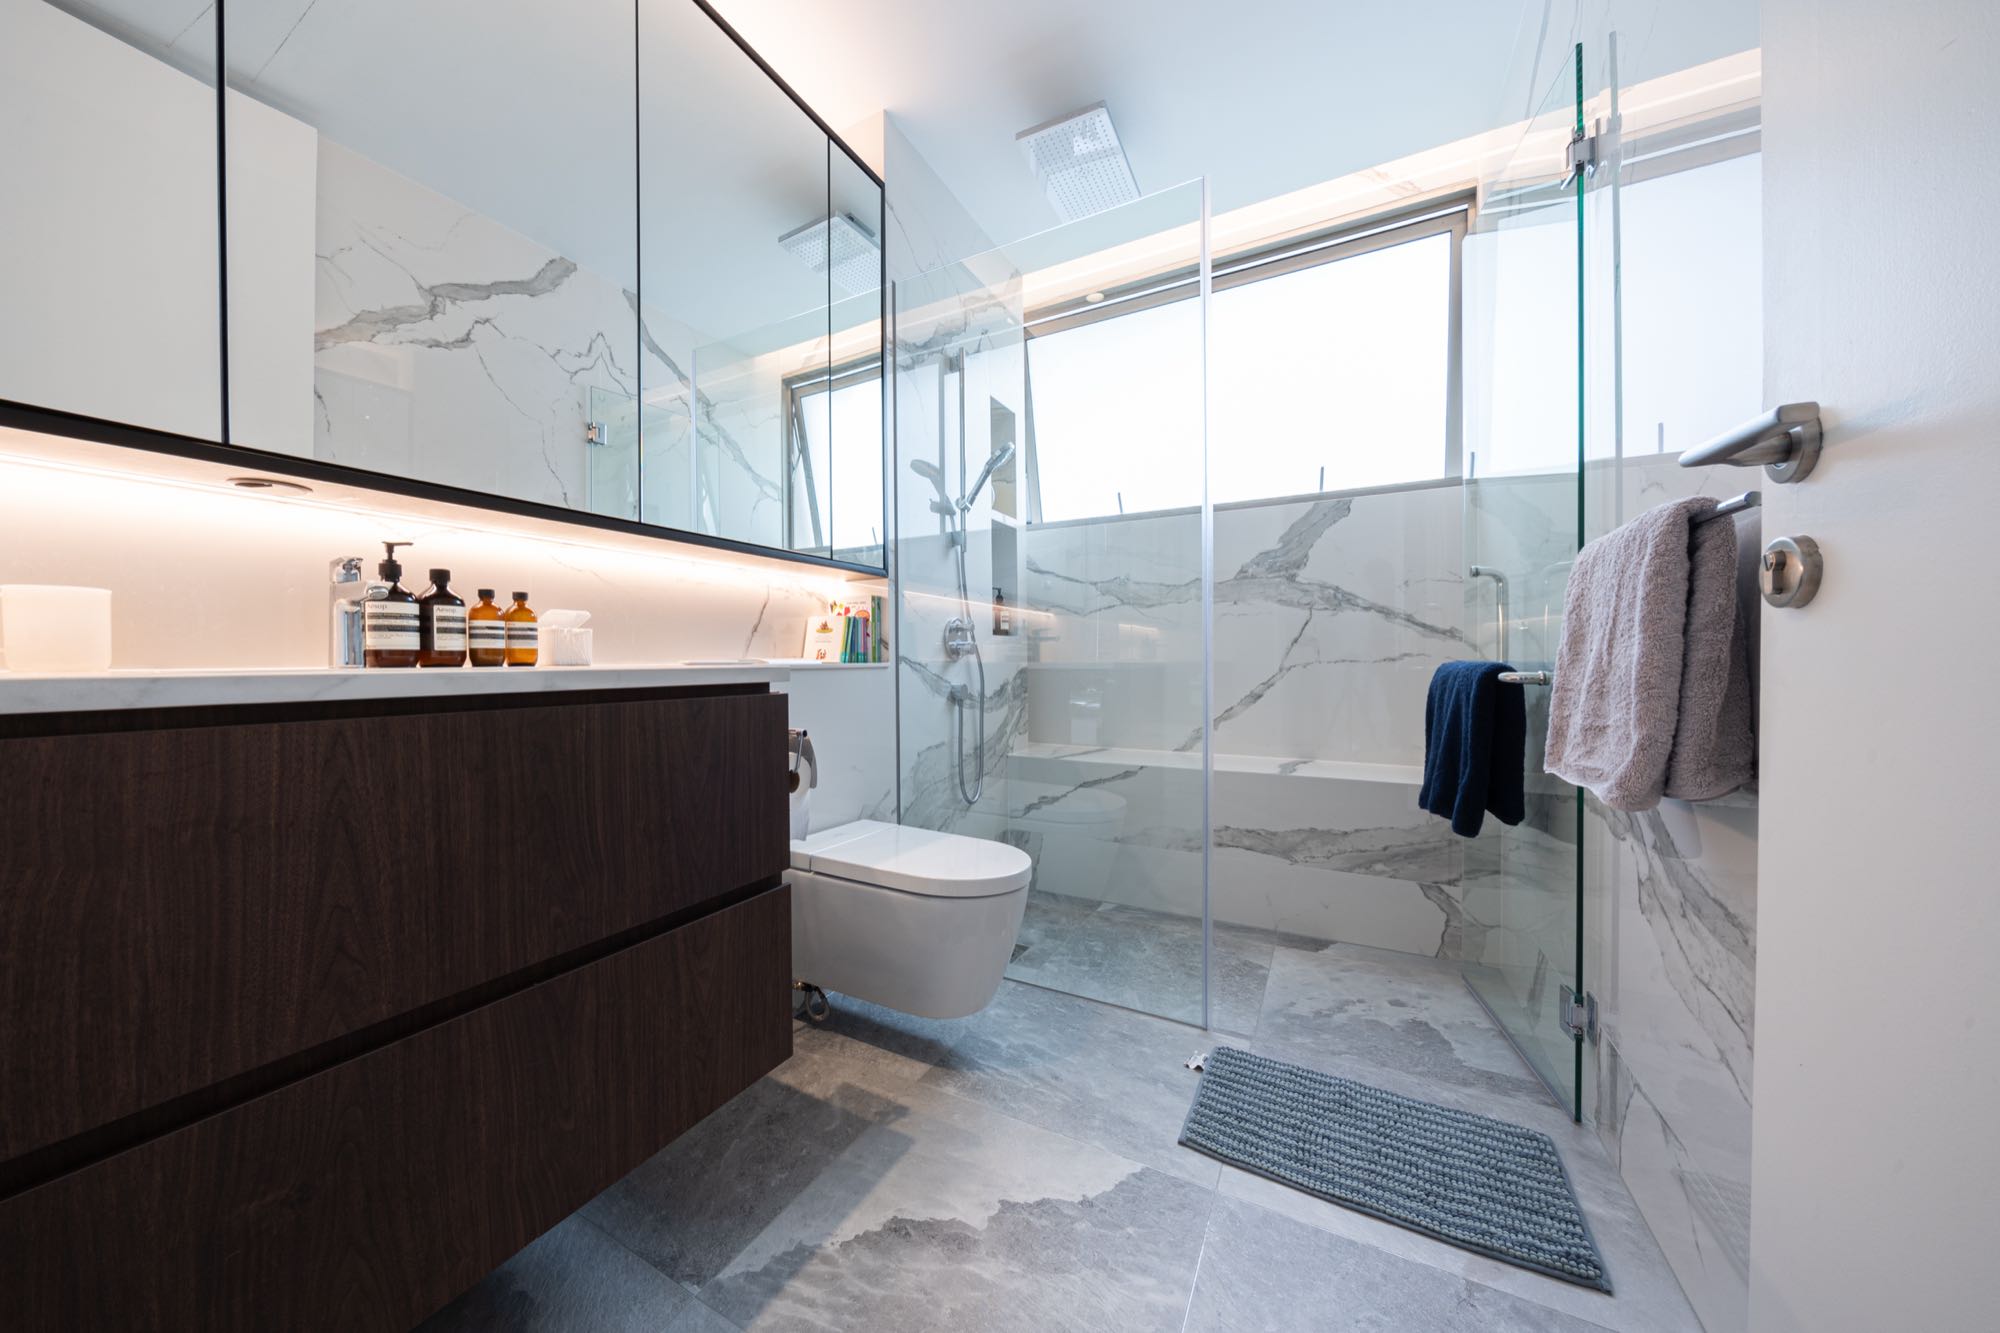
Master BathroomBold-grain Calacatta, floor to ceiling. A small room treated like an architectural one.
In Closing
A quiet apartment of careful symmetries
Between old timber and new. Between the sound of a stereo and the silence that lets you hear it. Between a young family at full volume and a few moments at half.
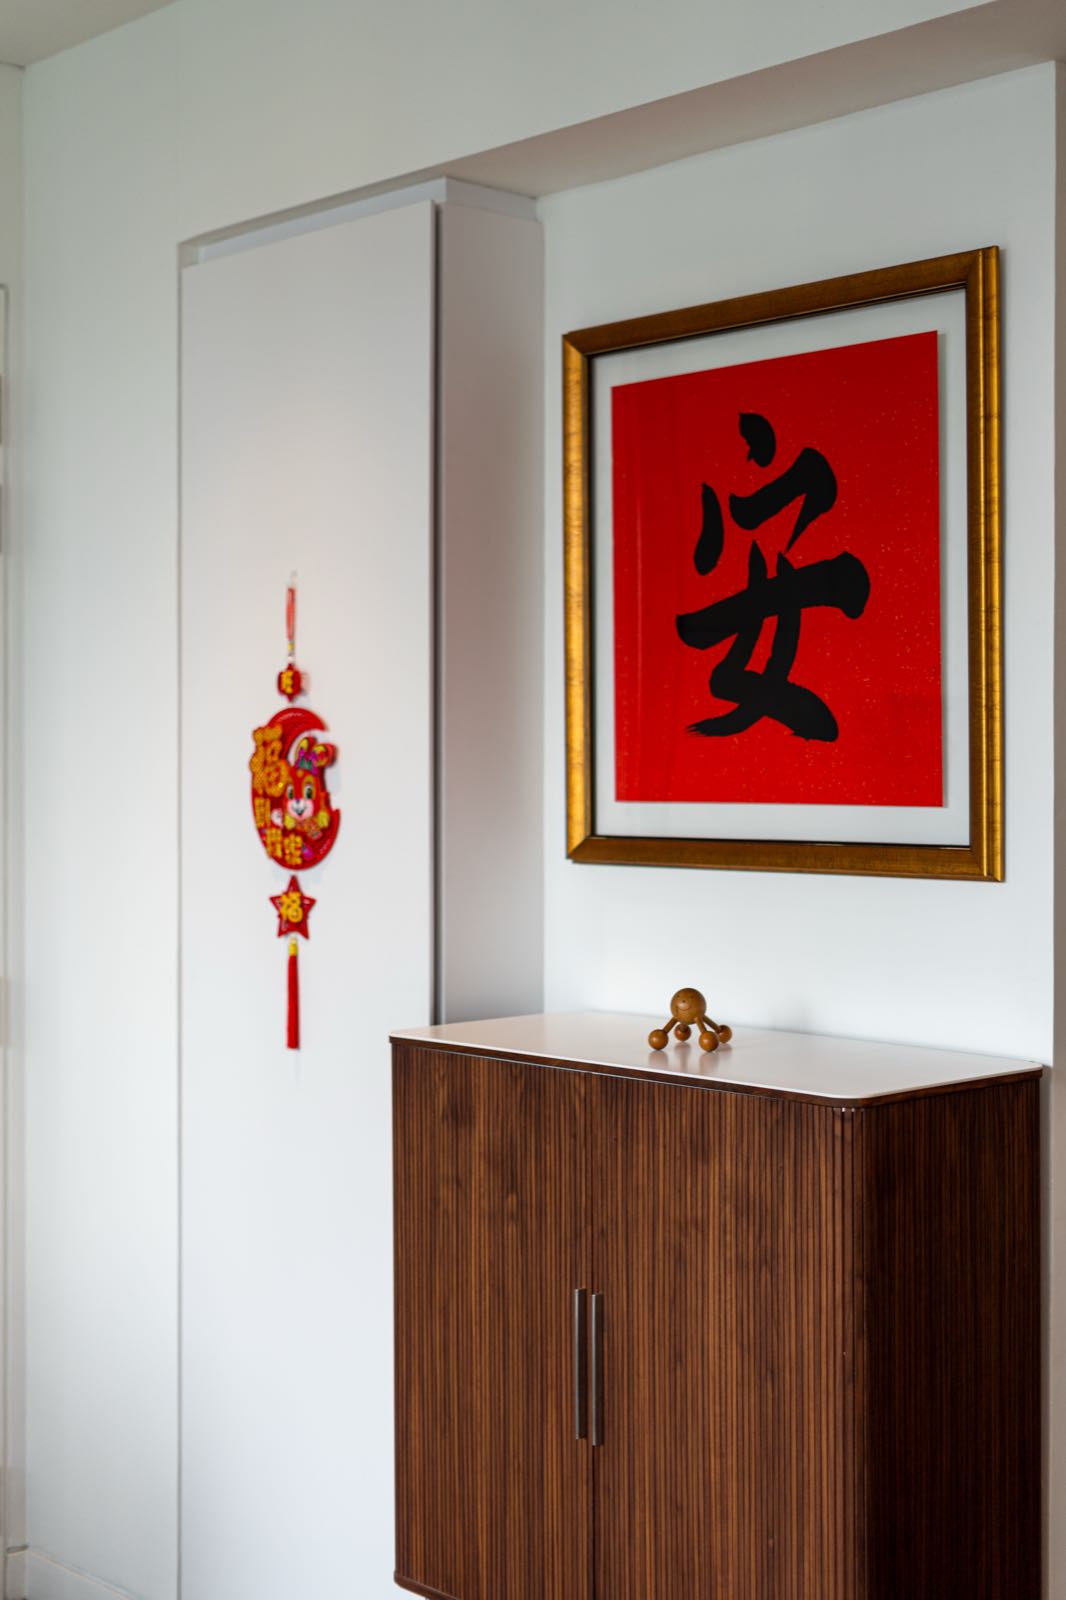
The character above the entry, 安, peace, was the family's. The studio kept it. The home was designed around the same word.
Q.E.D.