The Idea
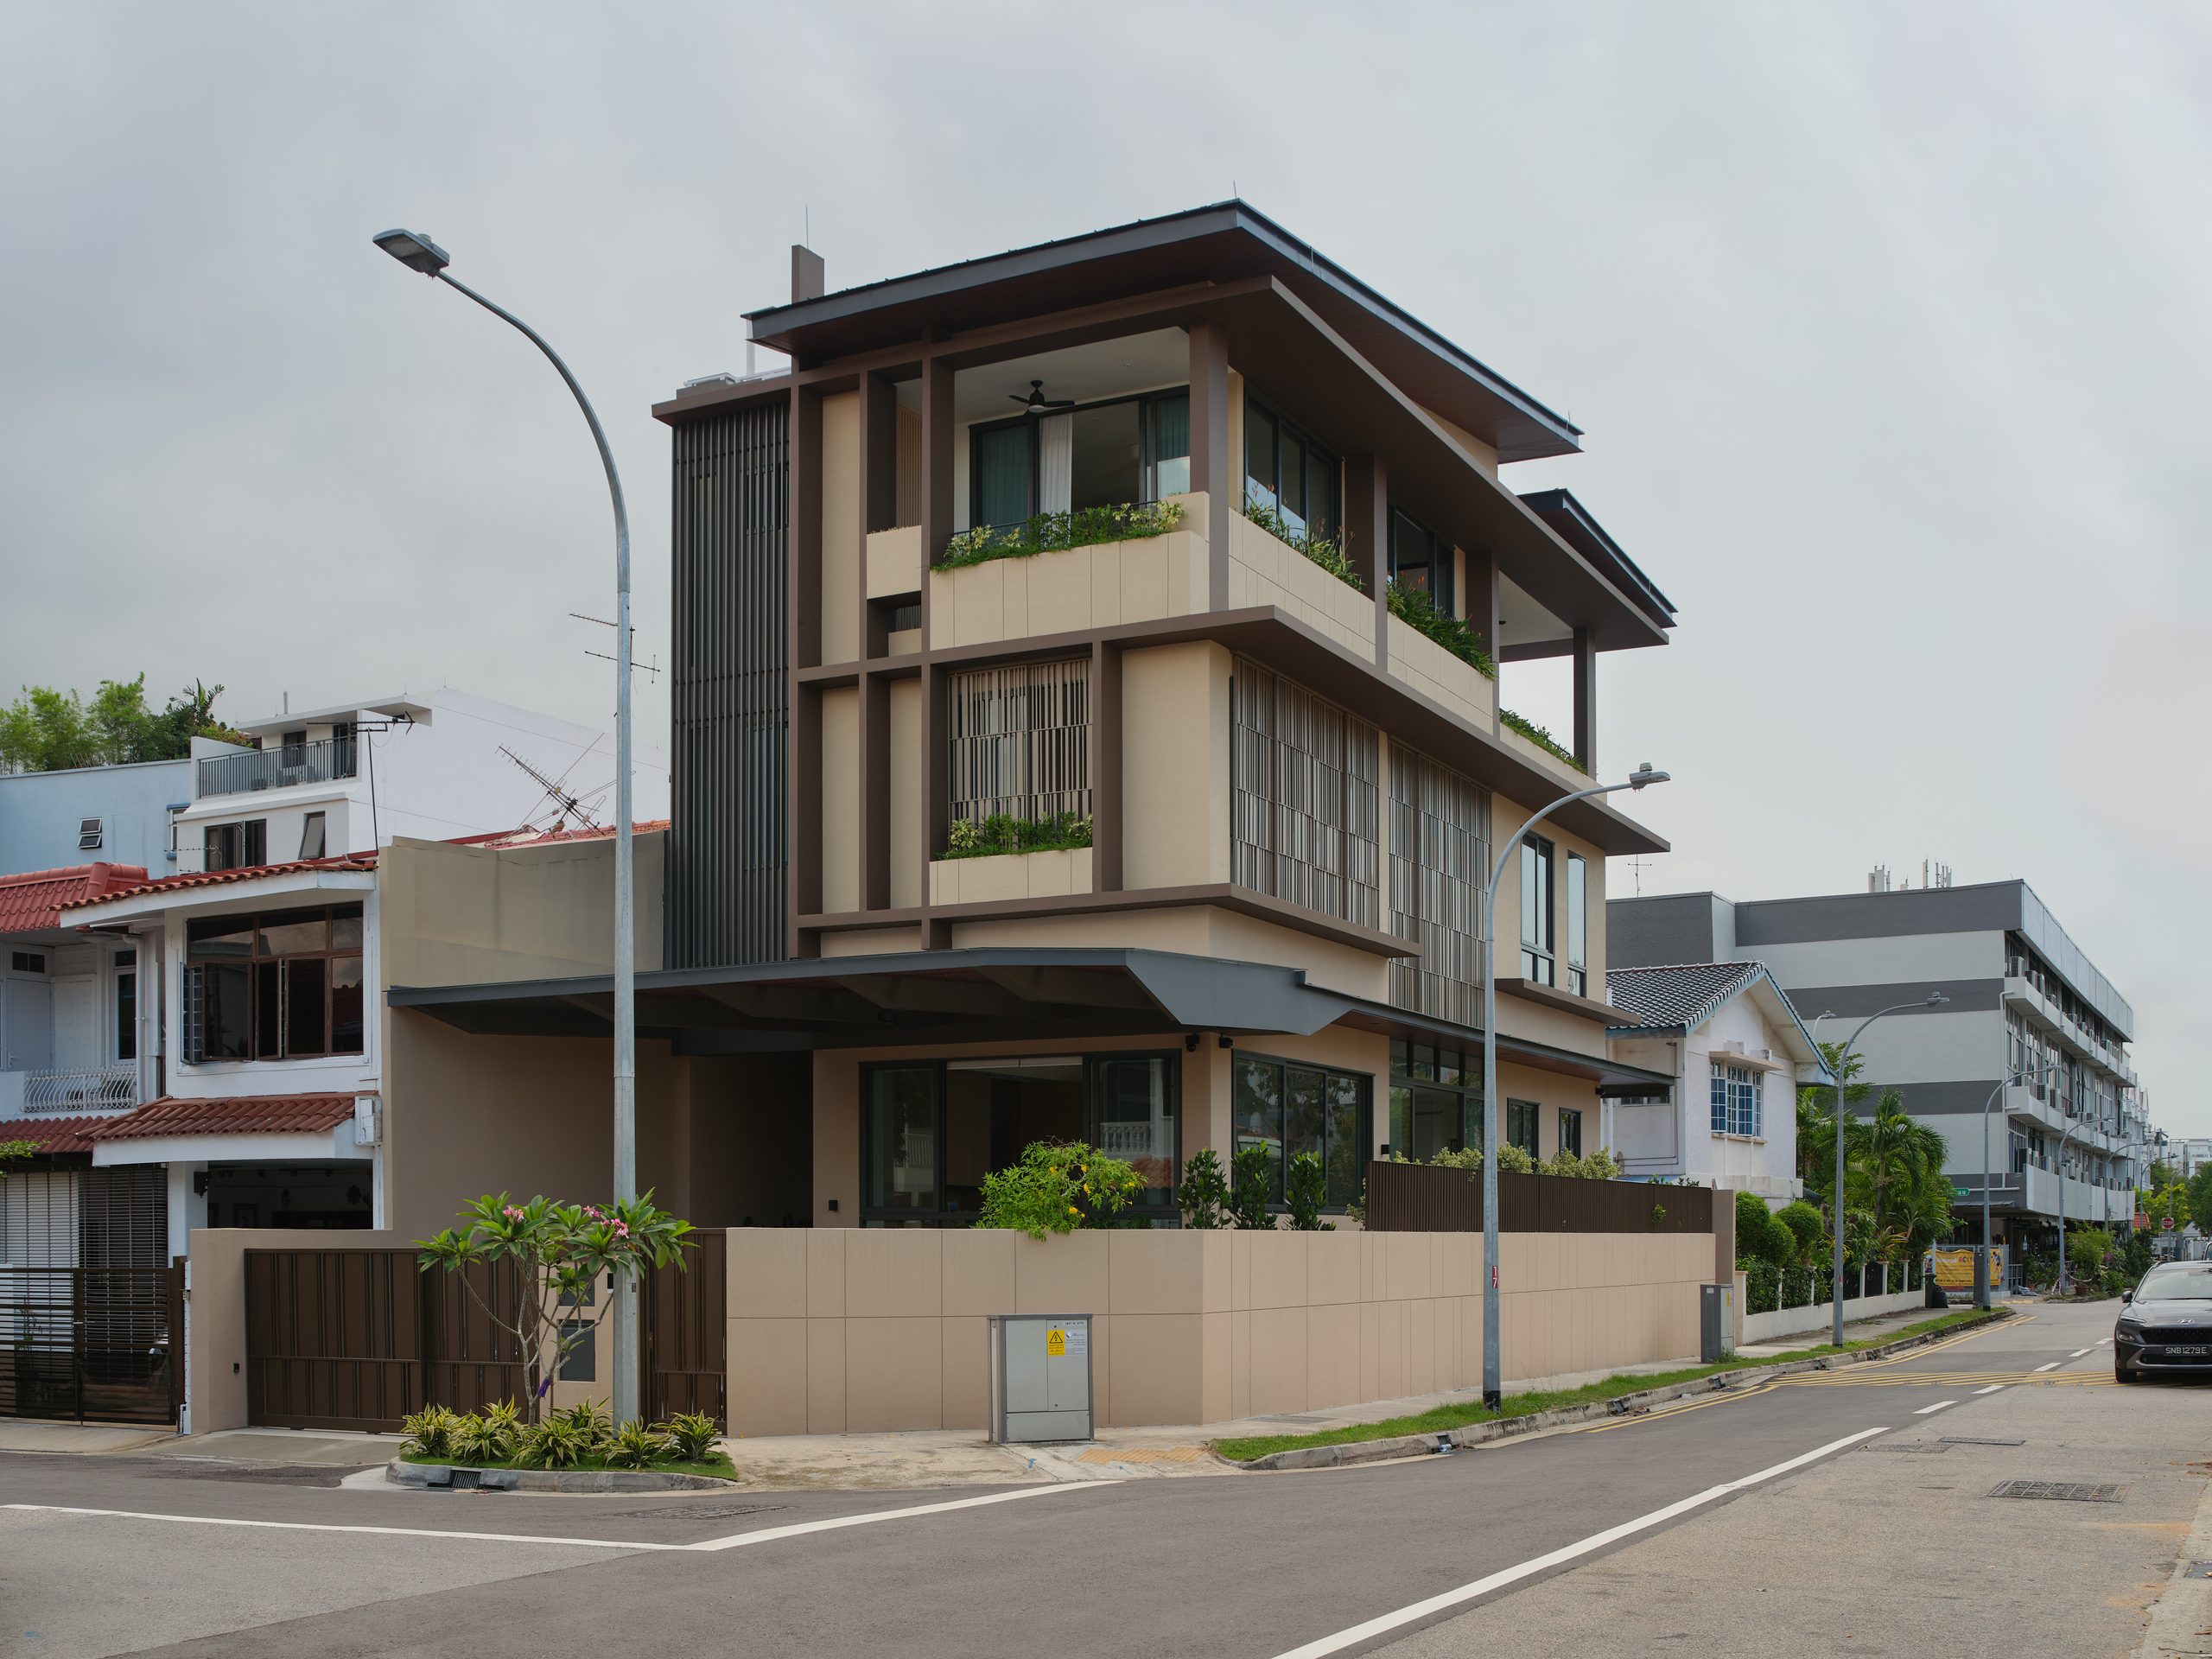
A grid is, before anything else, an act of order. This house takes that order and makes it tropical.
House of Grids begins with the clients' love of greenery and their wish to live in a tropical urban resort. The studio found its architectural language in the quiet order of a grid, then translated that order into warm-toned frames, deep overhangs and layered screens. The facade that results is both rhythmic and richly textured.
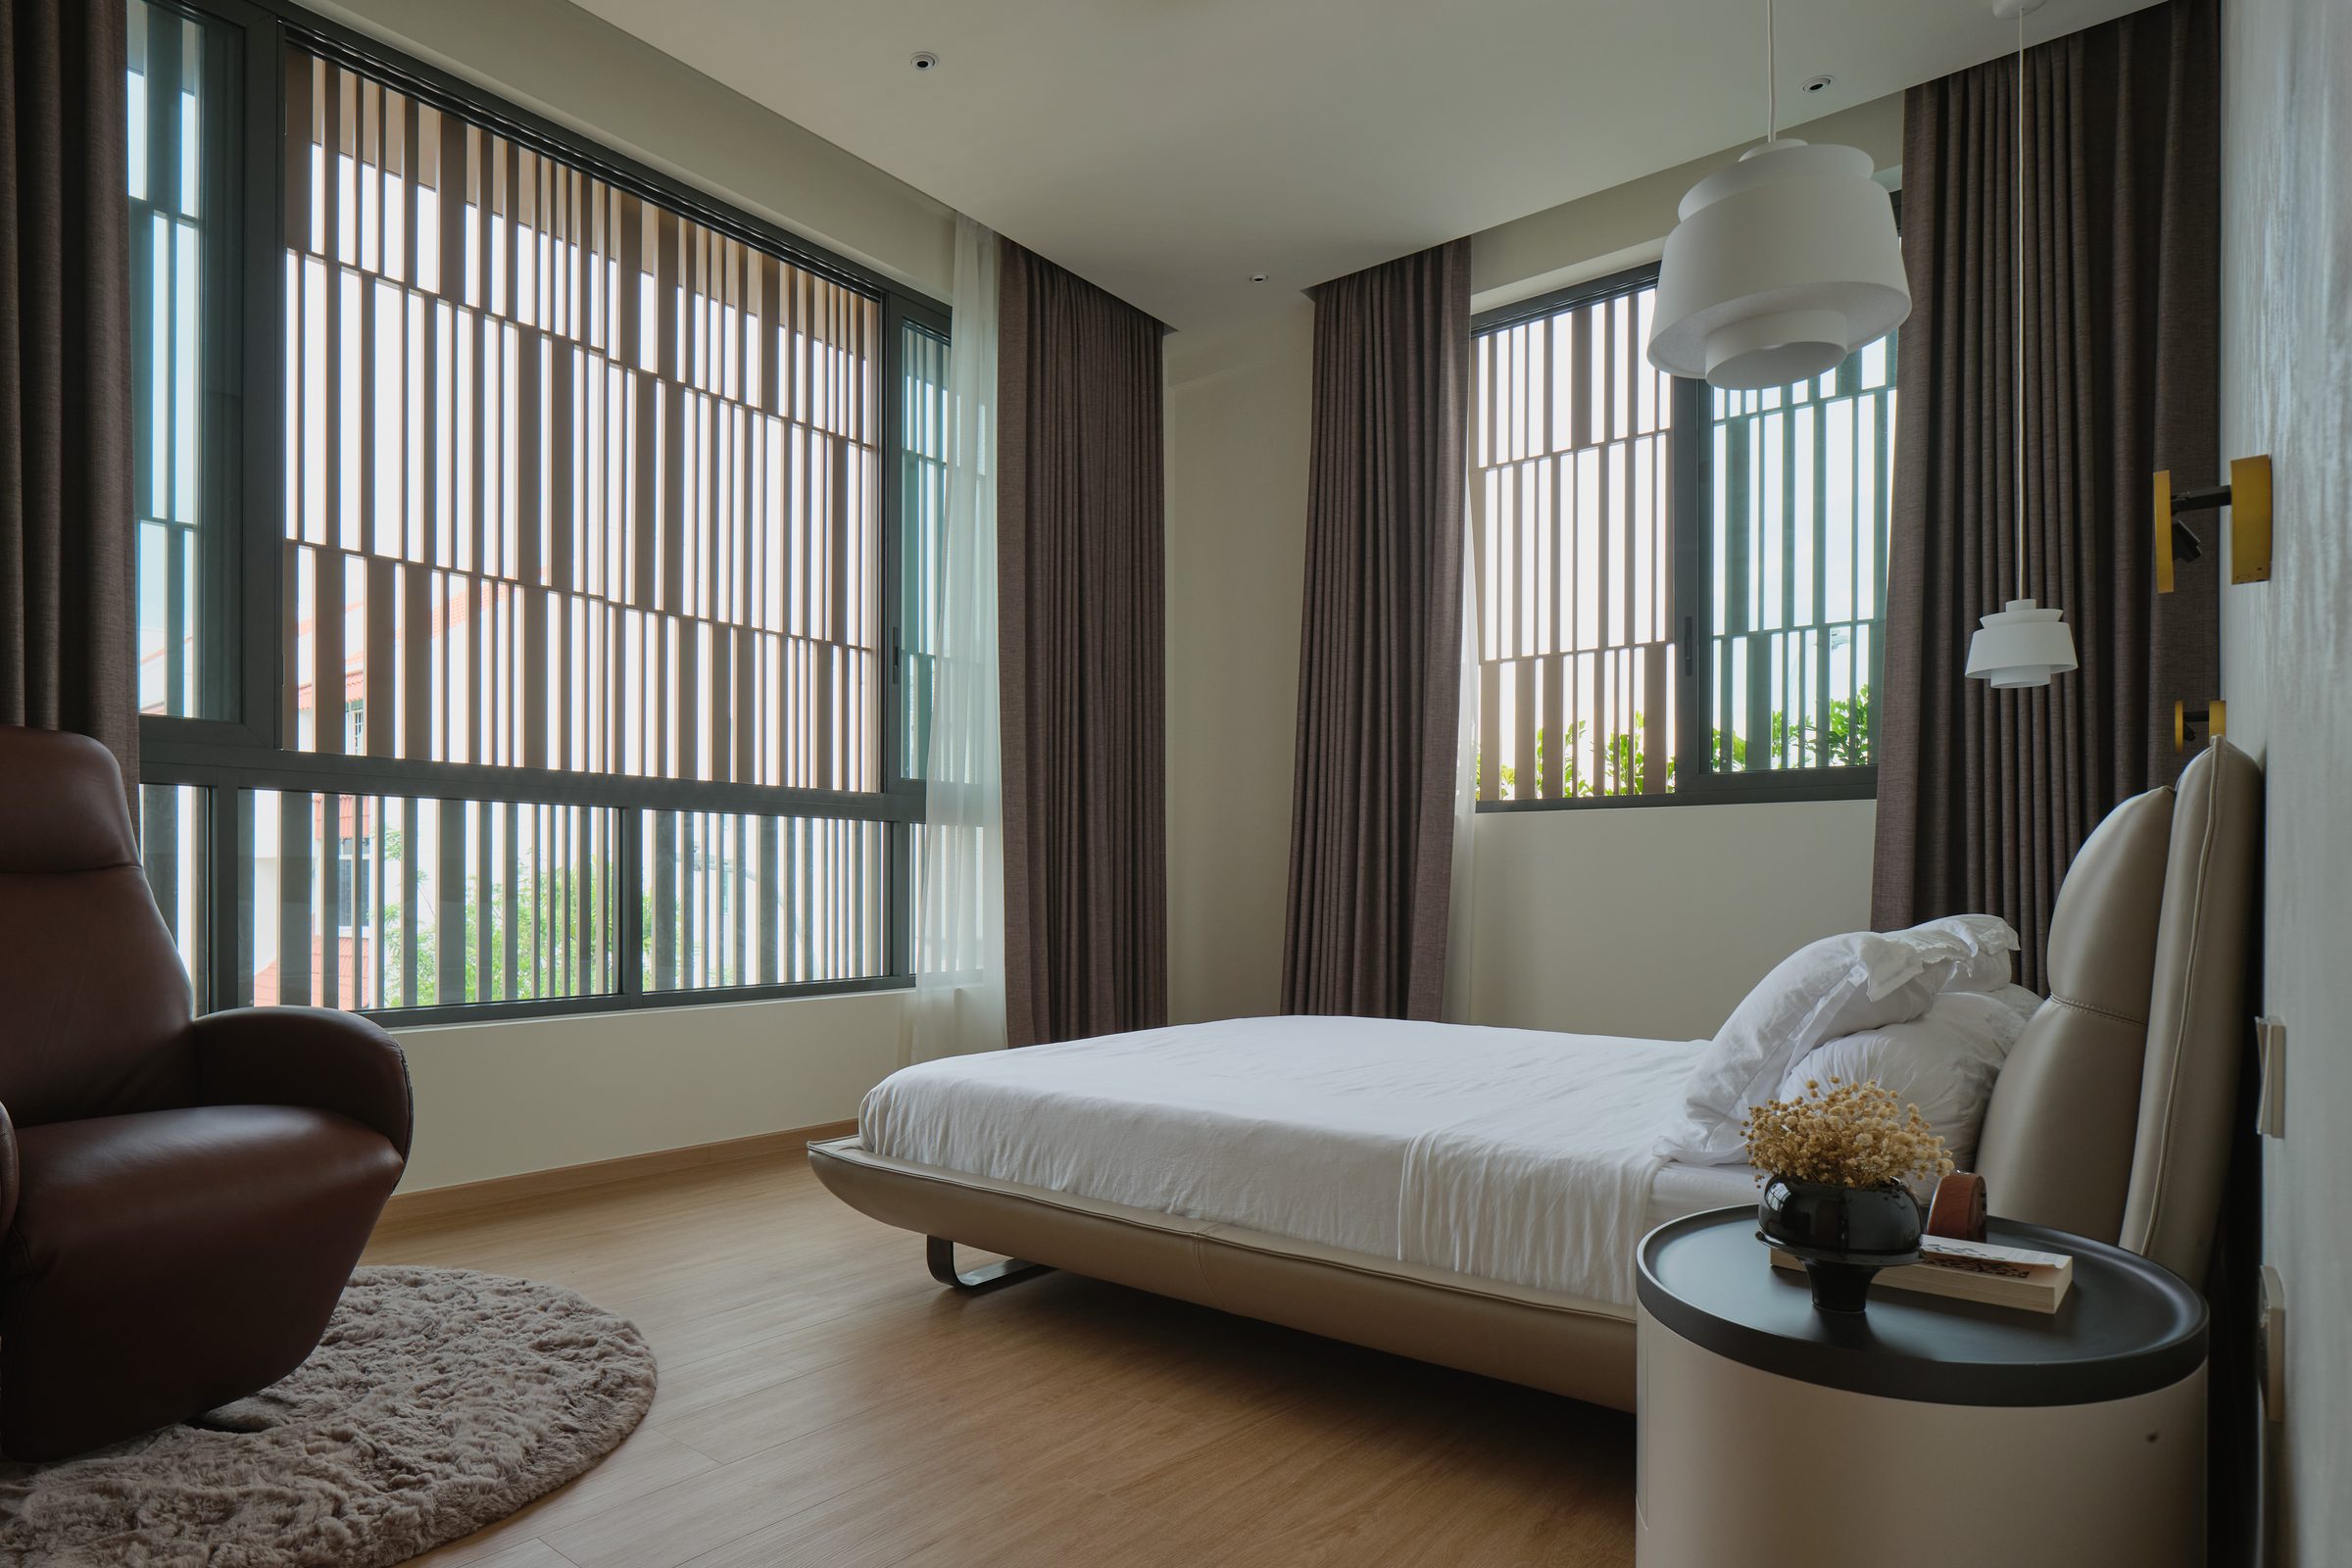
The exterior holds a calm palette of earthy, stone-like finishes, vertical fins and planter-lined edges. Those planters wrap the home as a soft green veil, shielding the interior from the western sun while giving privacy and a clear sense of sanctuary. Screens and grilles are not only shading devices here. They are part of a single architectural motif.
A facade of frames and fins
The grid is most legible on the outside of the house. Warm-toned frames set a rhythm across the elevation, vertical fins break the sun, and deep overhangs throw shade where the rooms behind them need it. Each device is practical, and each one also belongs to the same visual order, so the facade reads as one idea carried out at every scale.
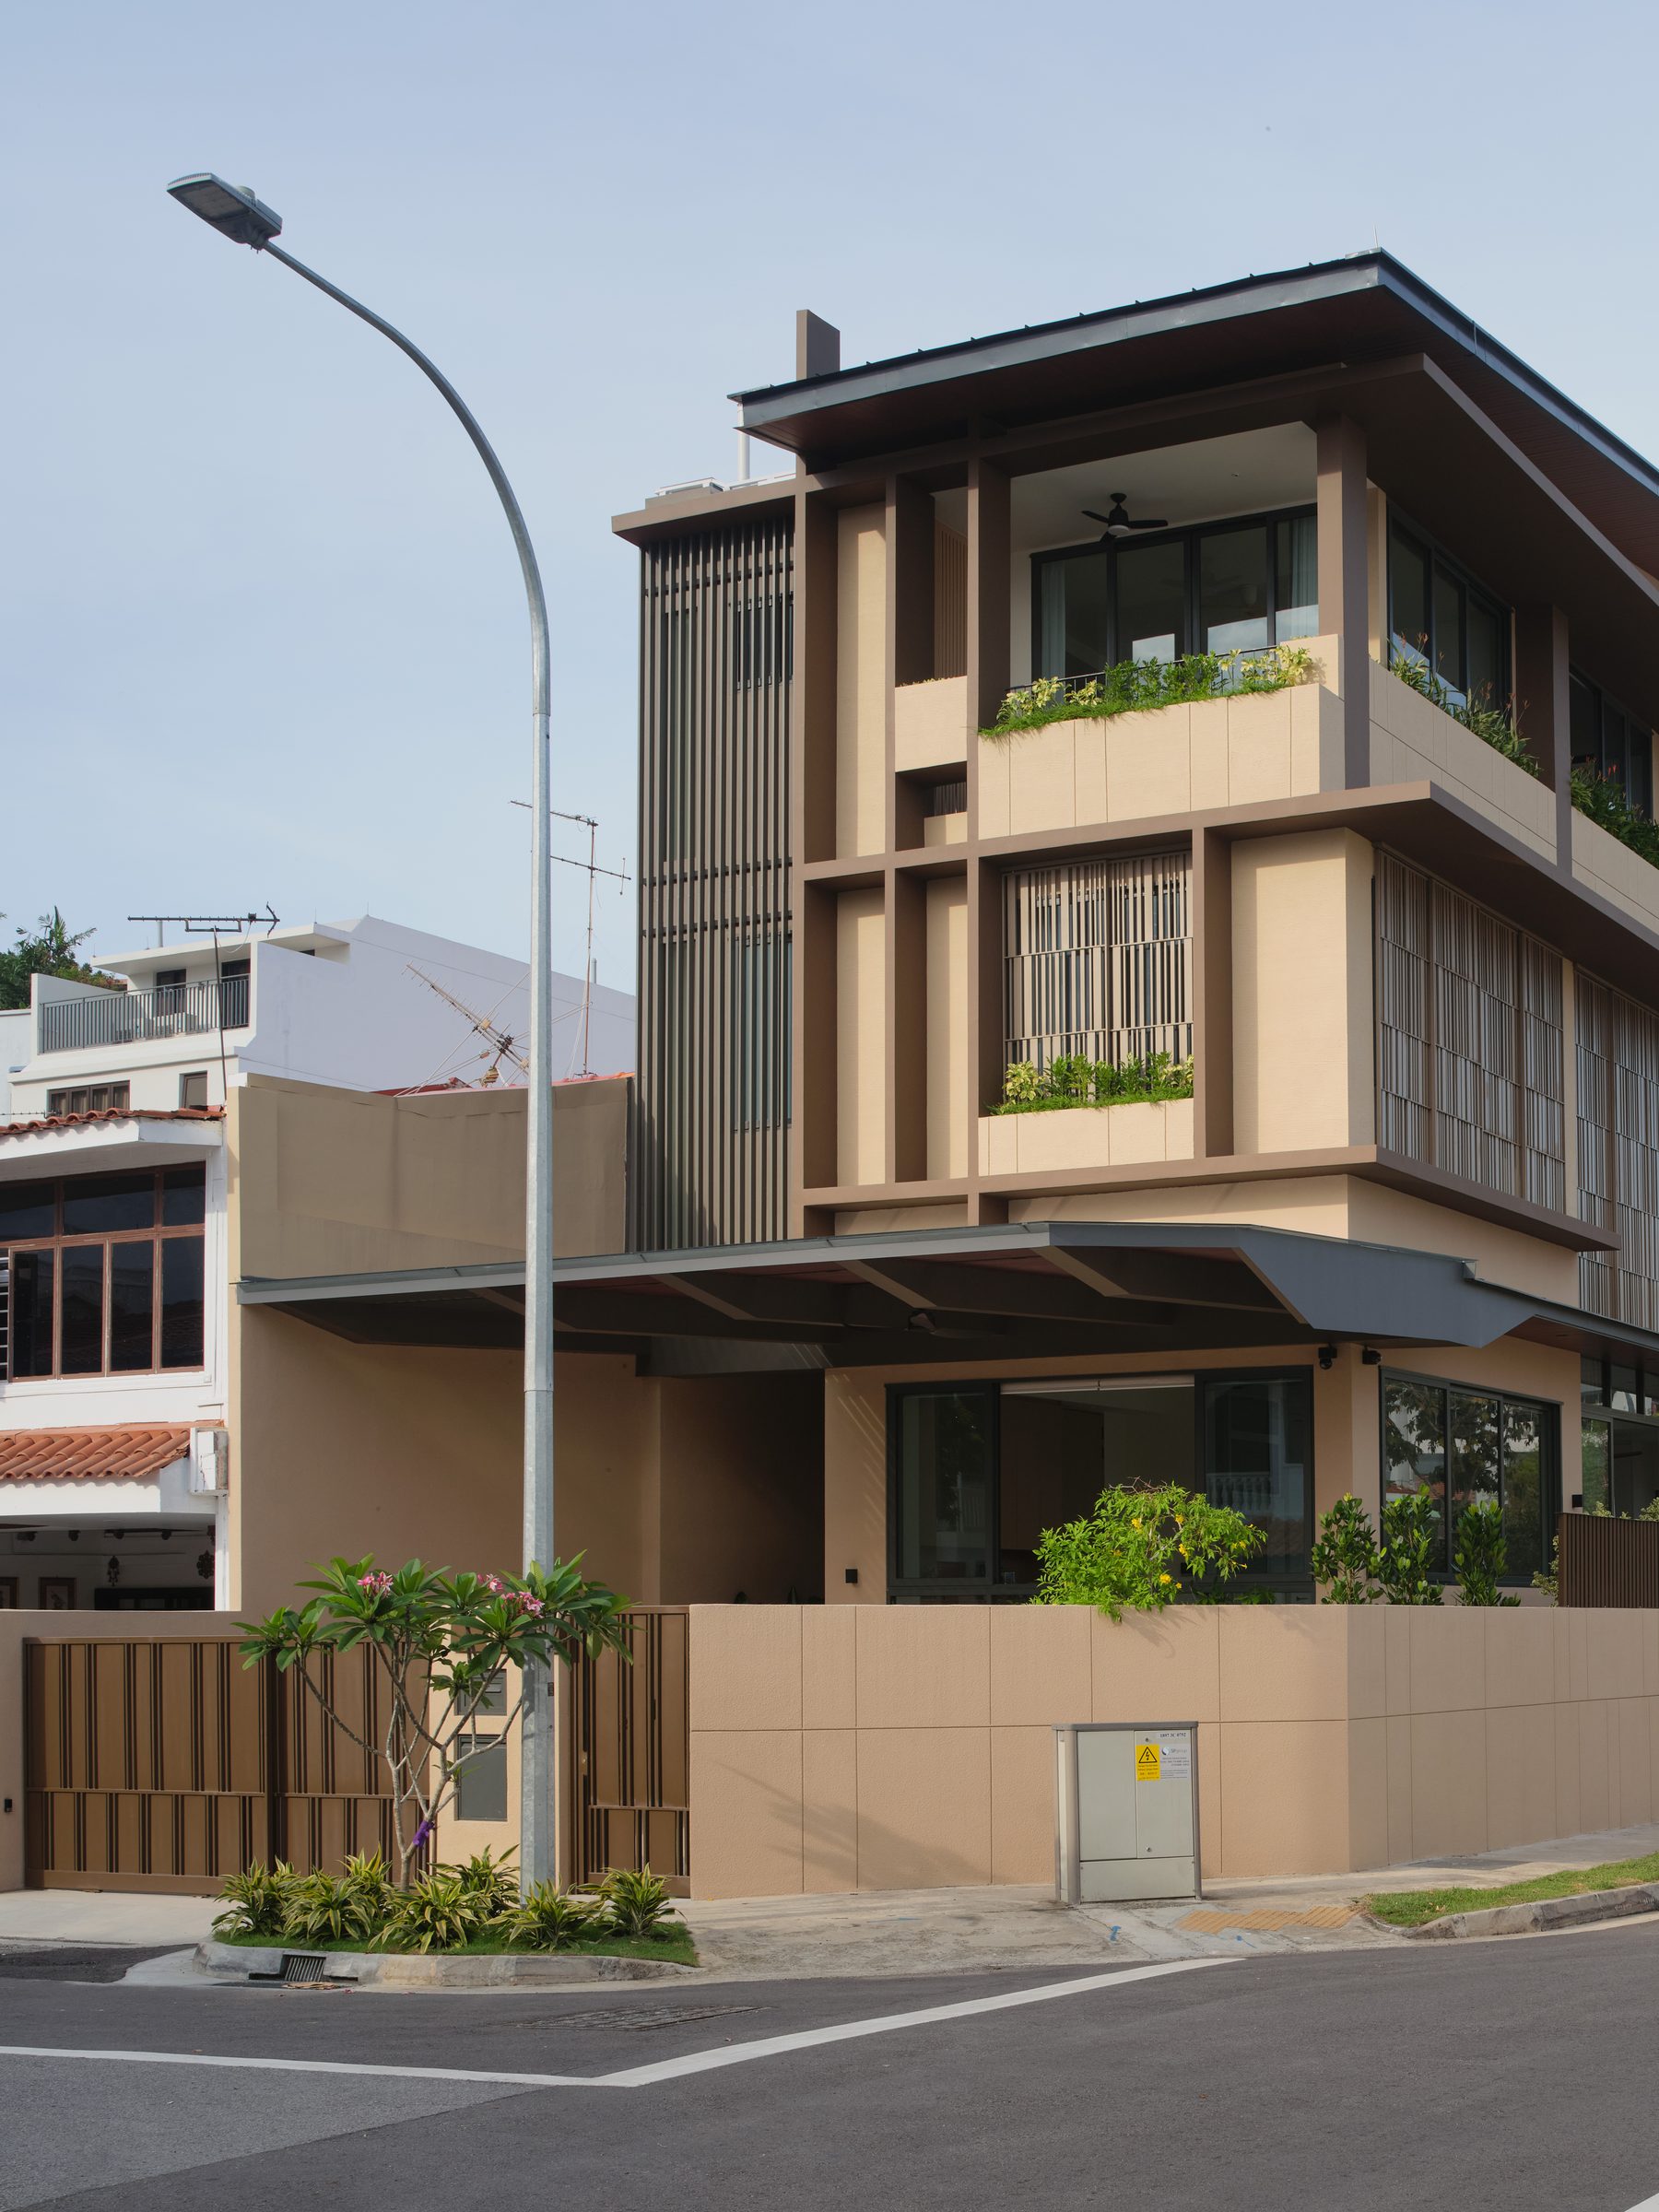
FacadeFrames, fins and overhangs each do practical work, and each belongs to the same grid, so the elevation reads as one motif.
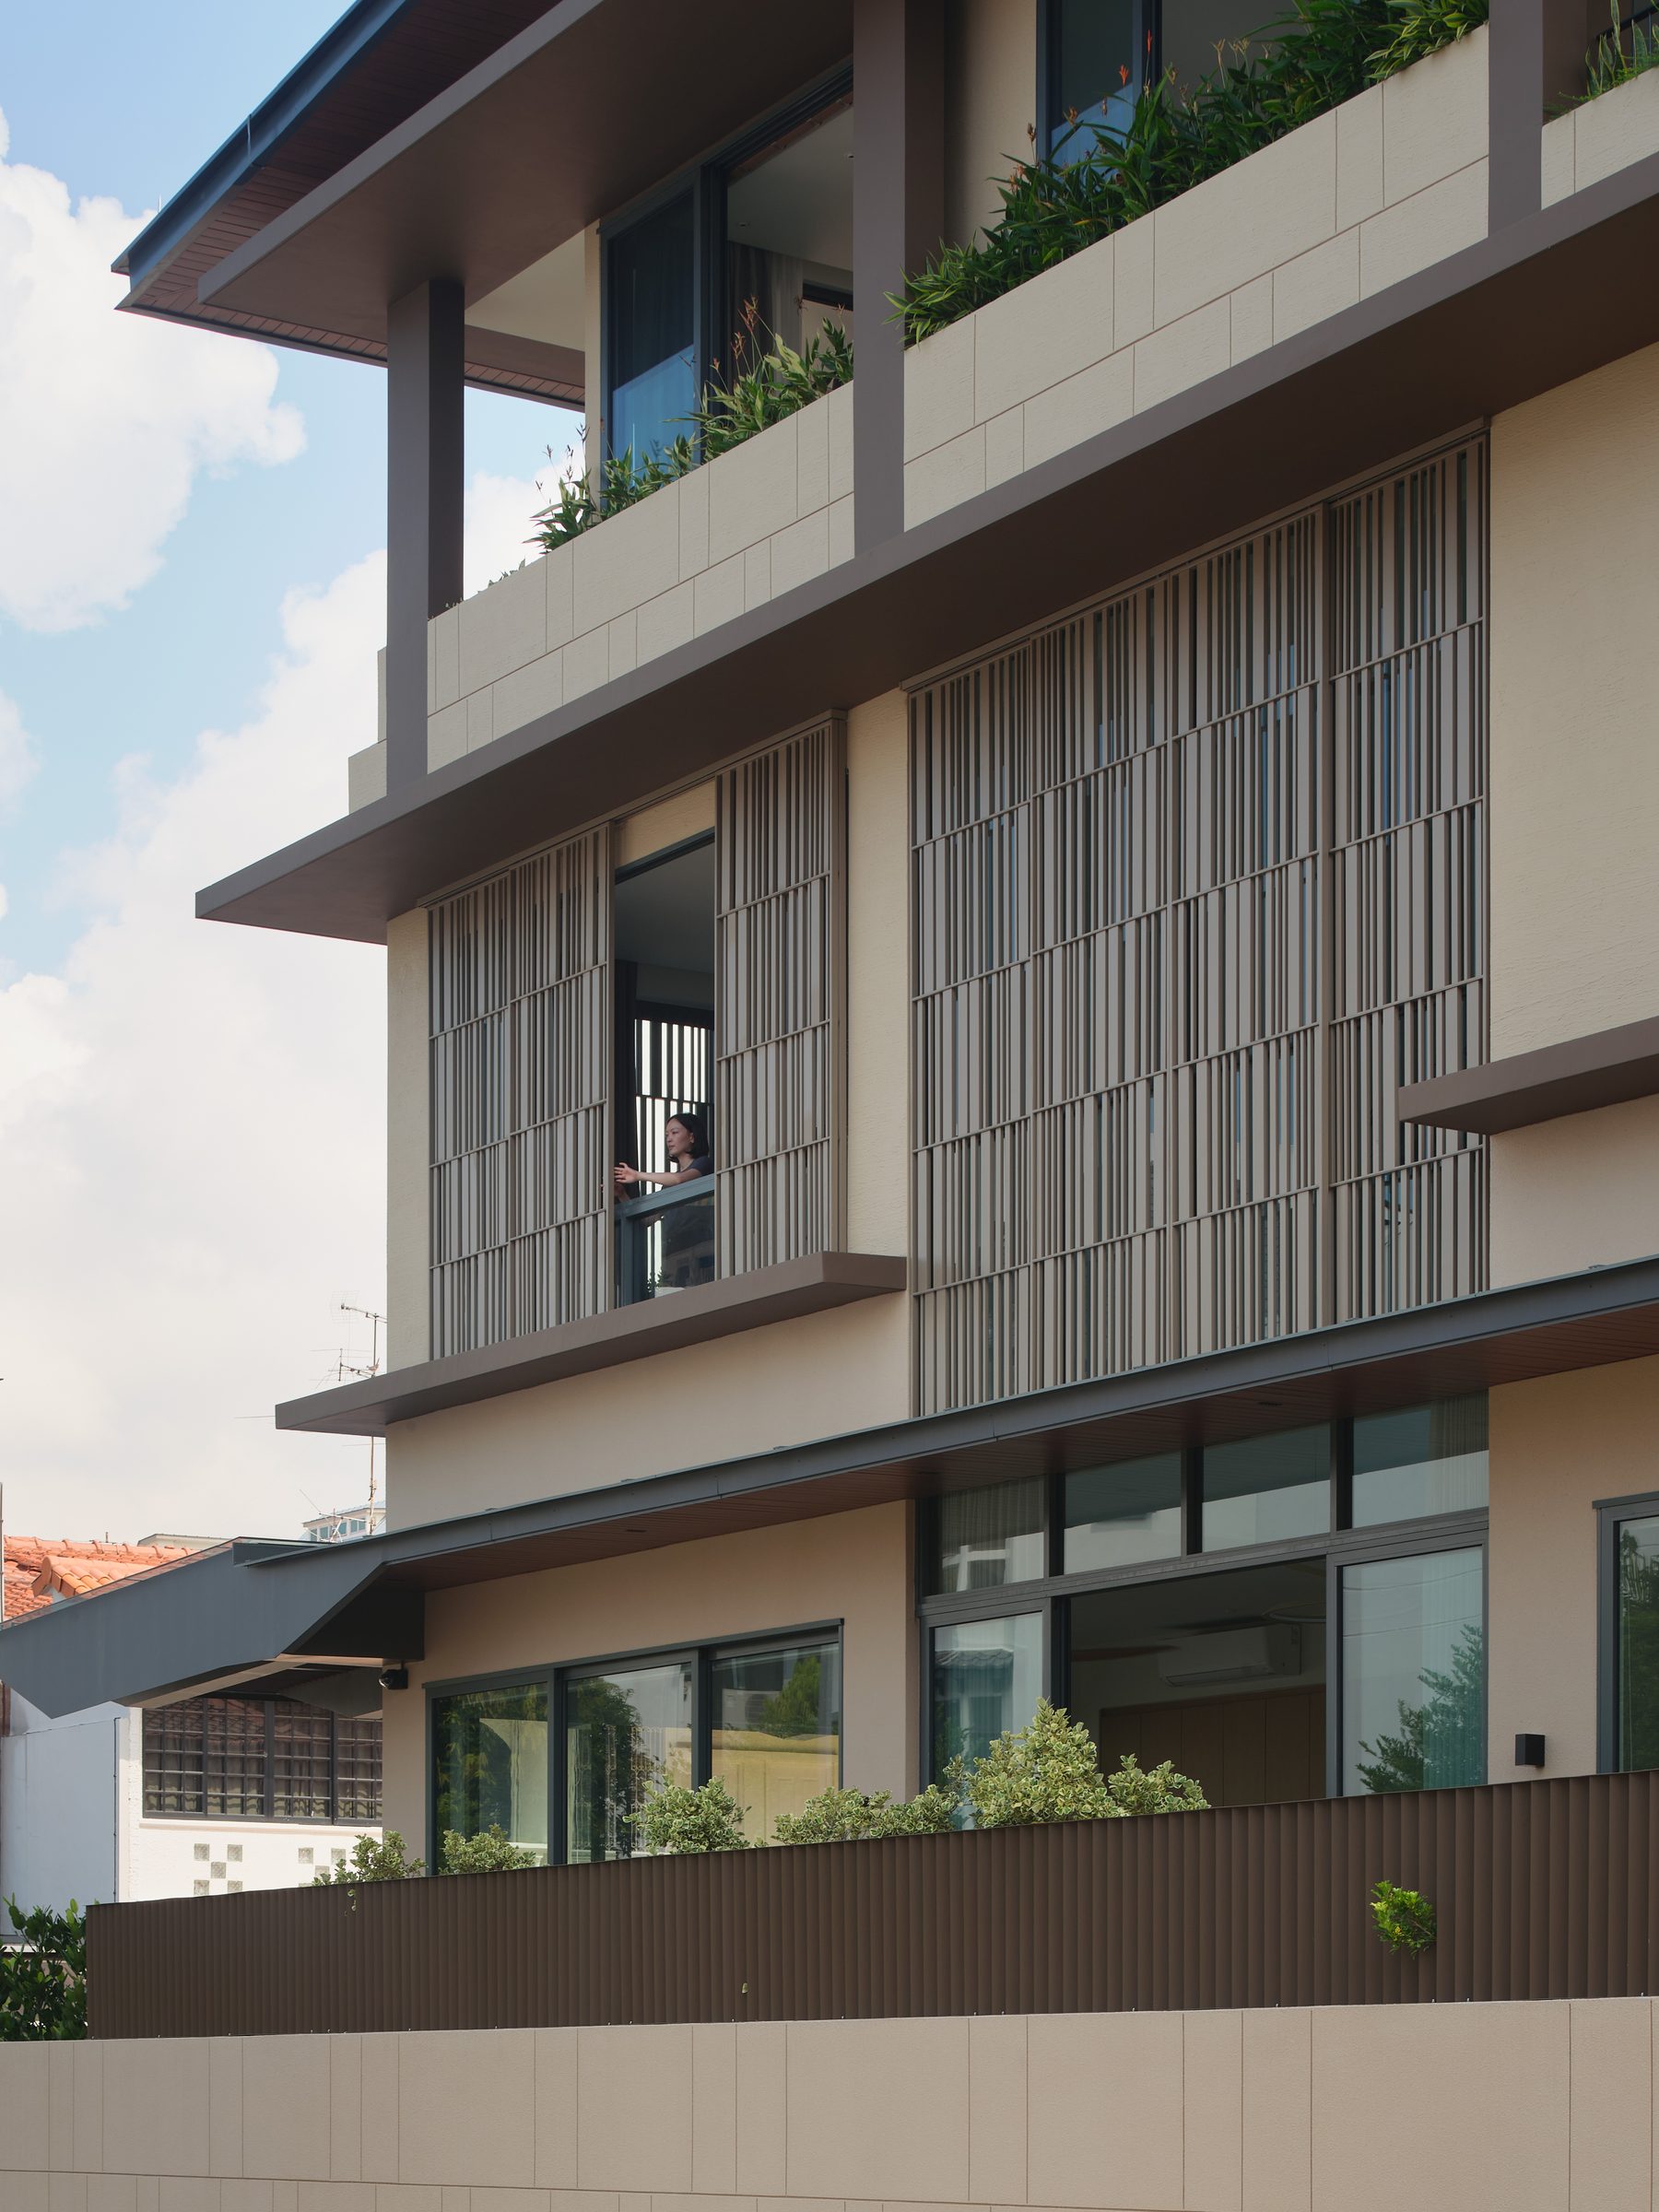
A green veil
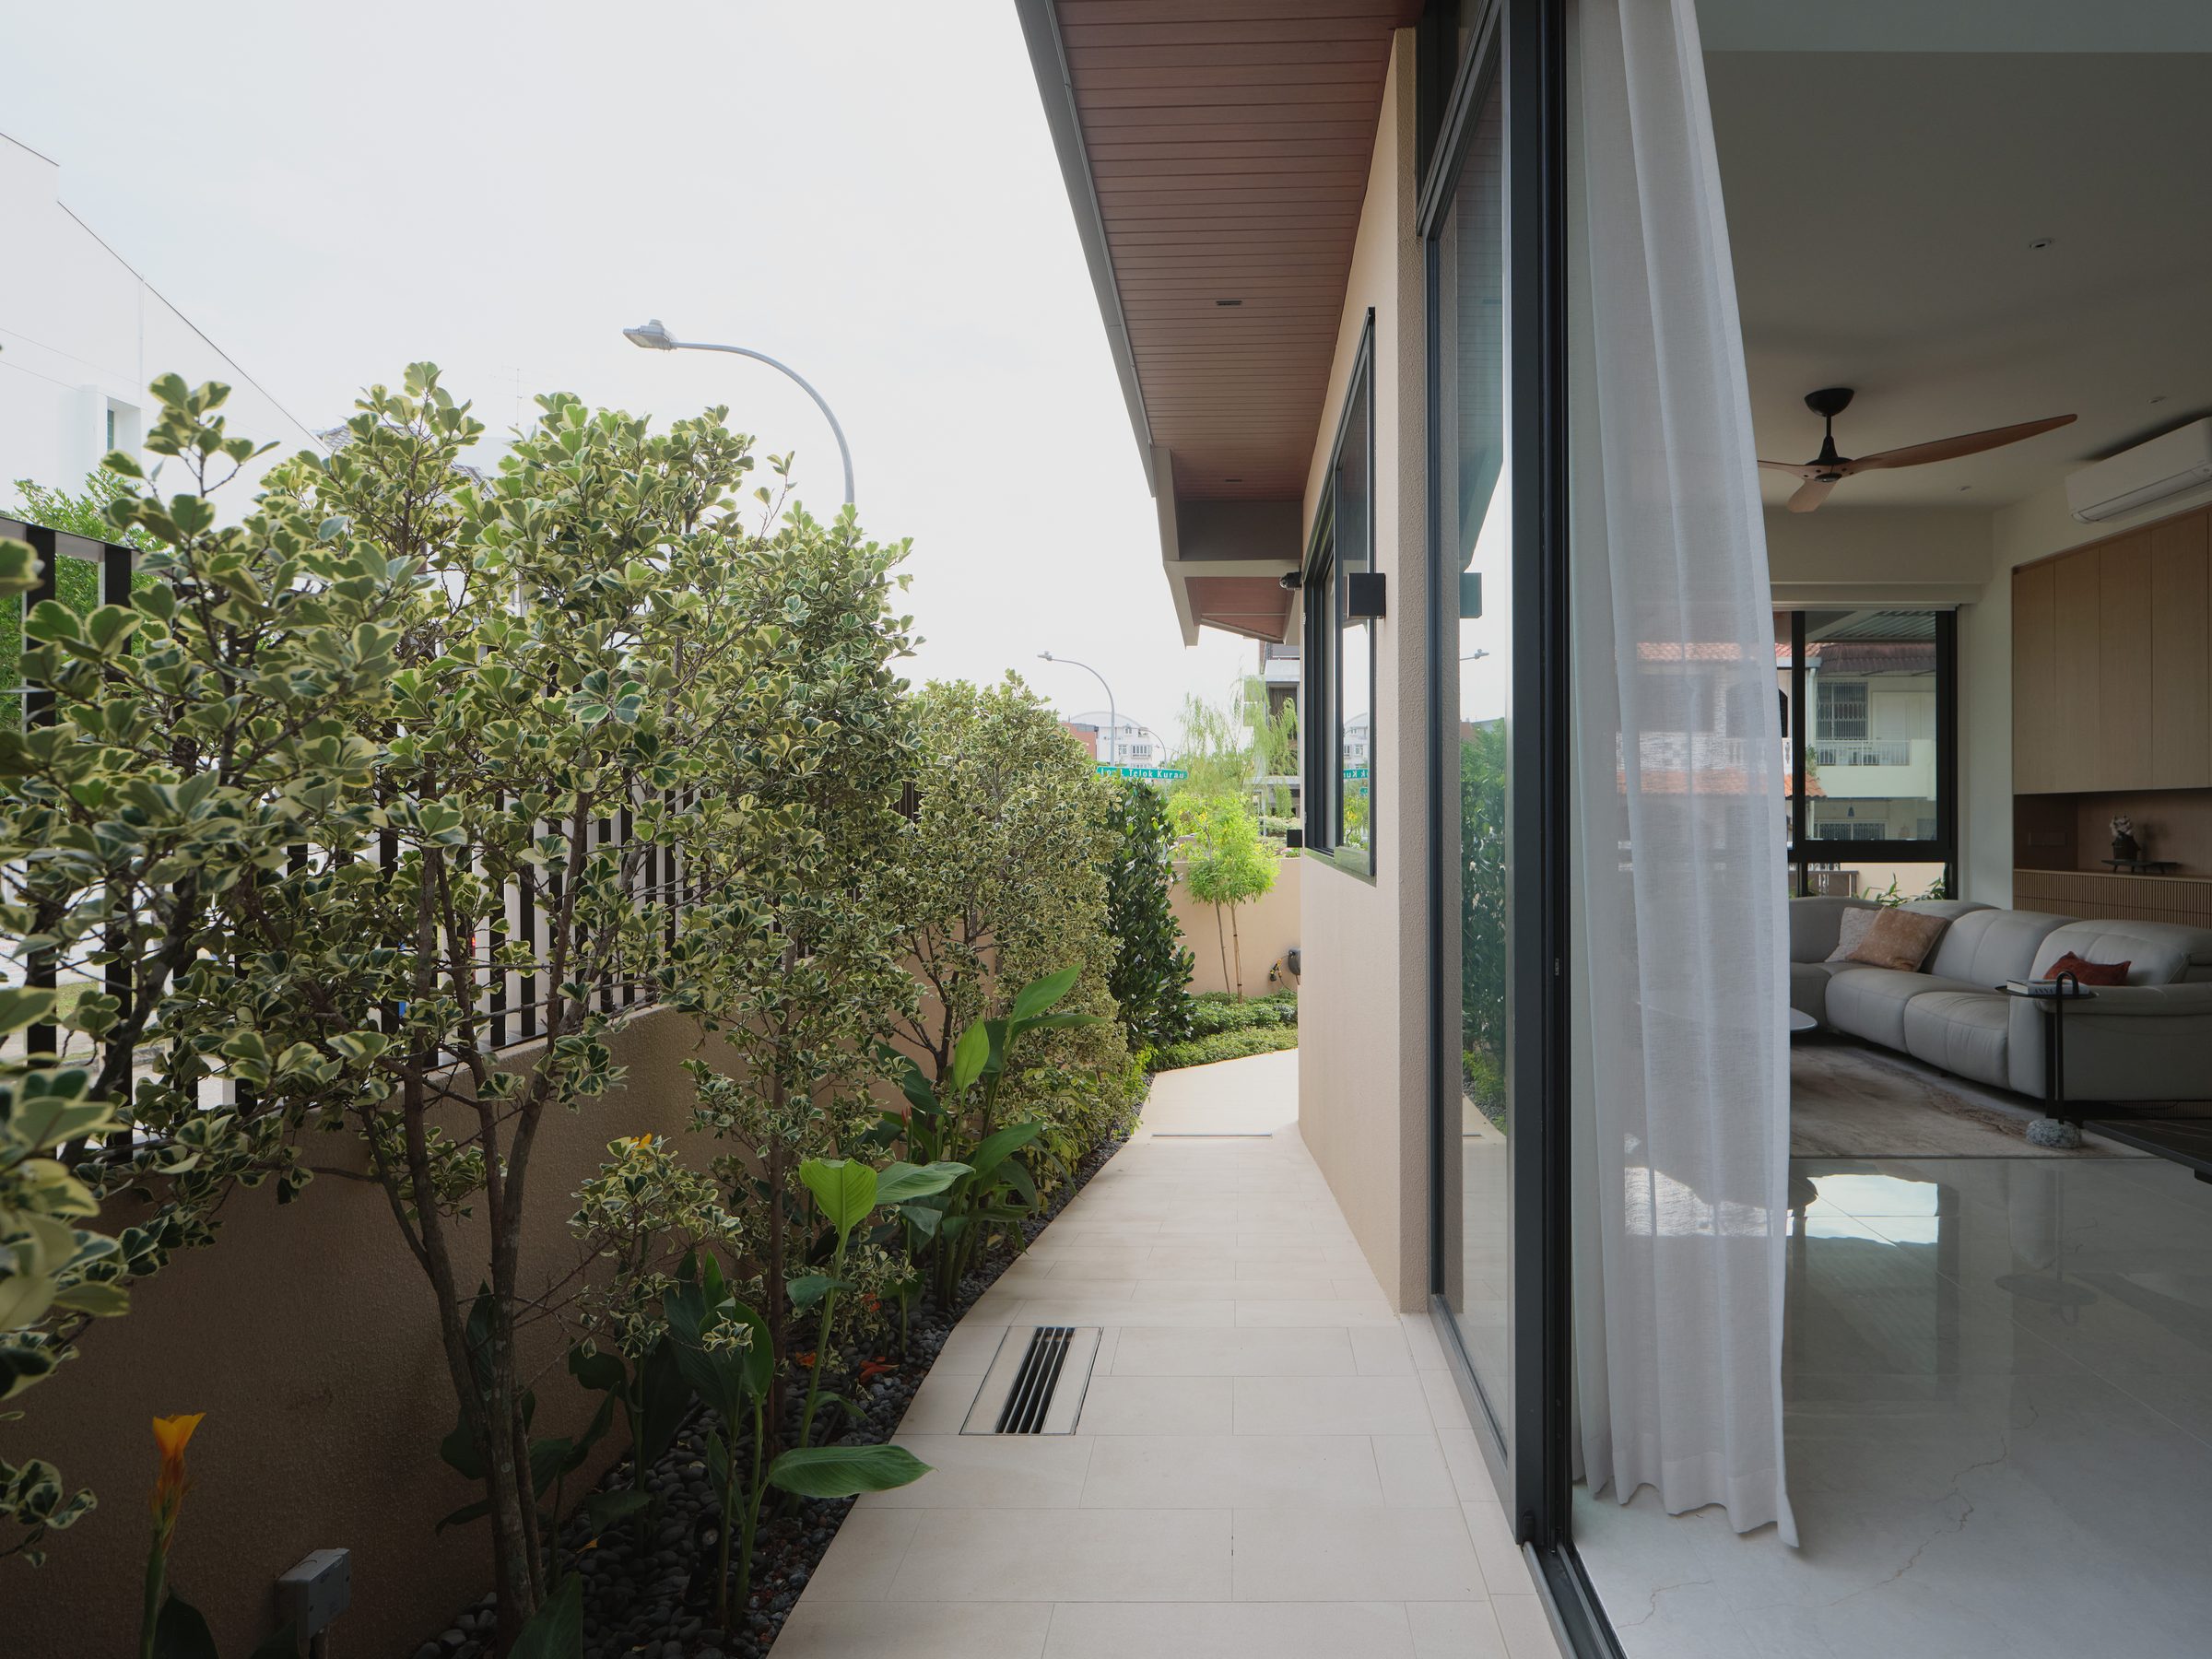
Planters wrap the edges of the home and turn the grid into a living thing. The greenery they hold filters the western sun before it reaches the glass, gives the household privacy from its surroundings, and keeps a constant visual relationship with nature from every room. The screens are shade, privacy and motif at once.
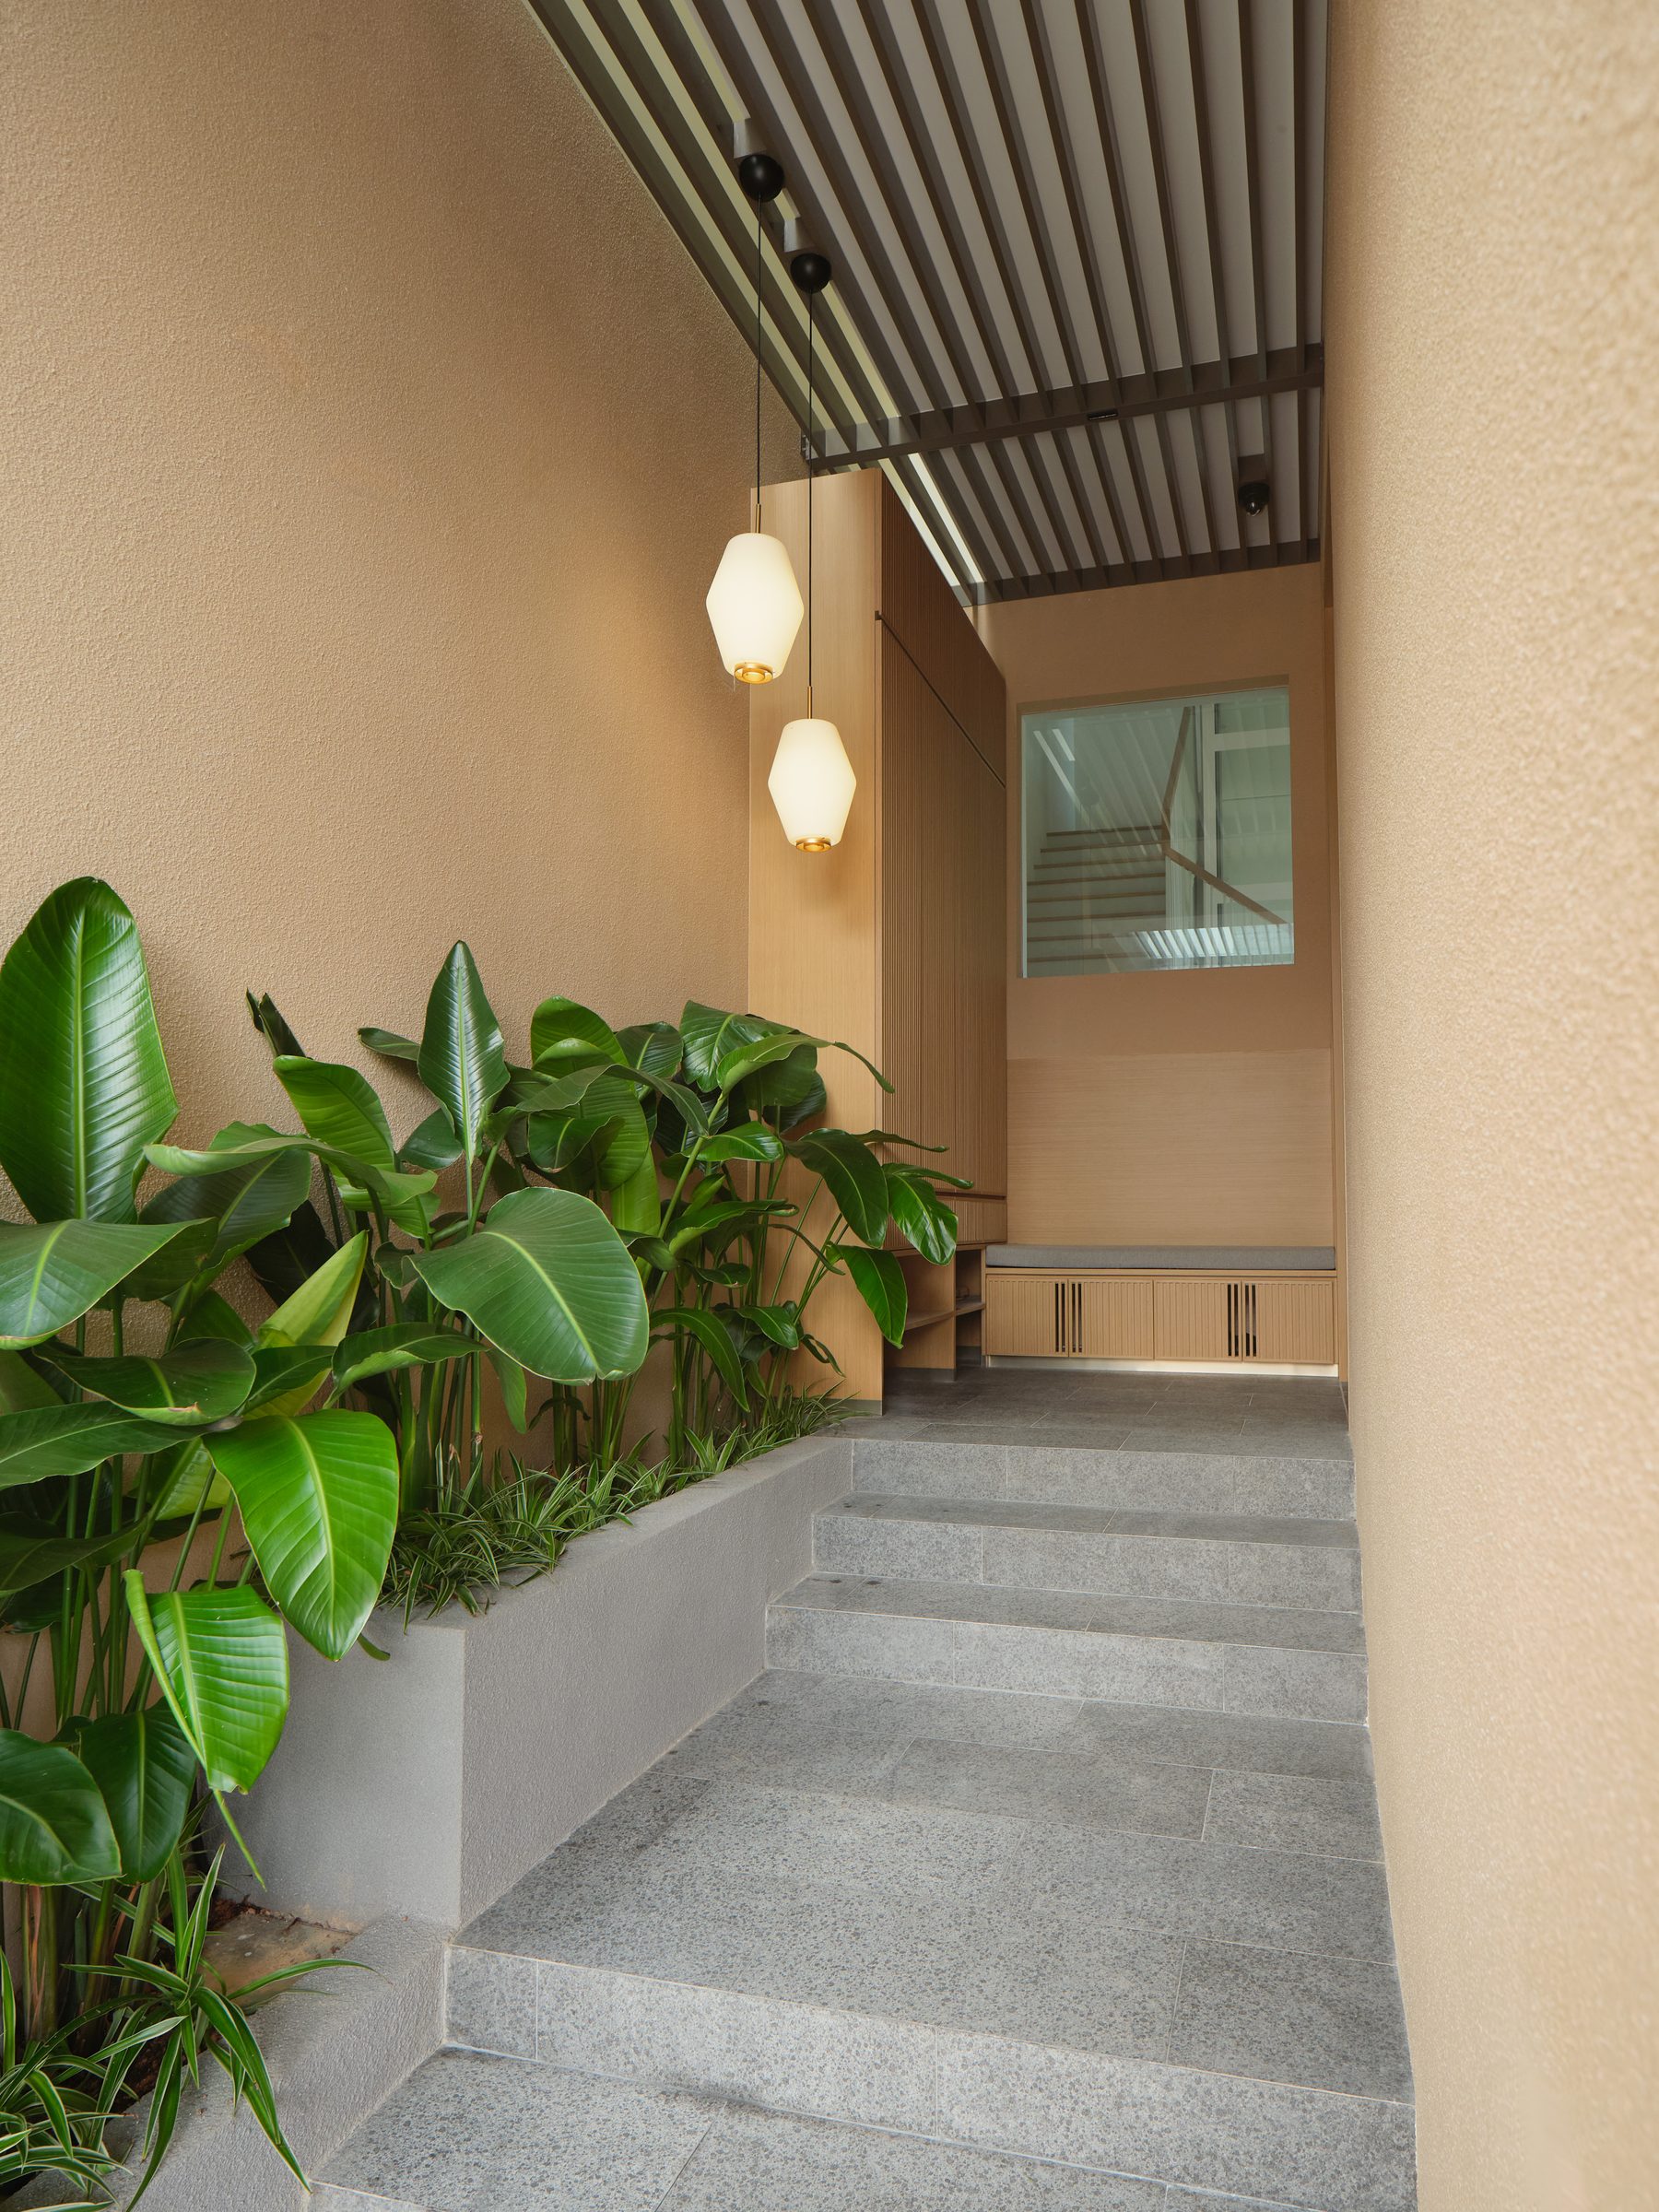
ThresholdThe arrival sequence is lined with planting, so the green veil meets you before the front door does.
A double-volume heart
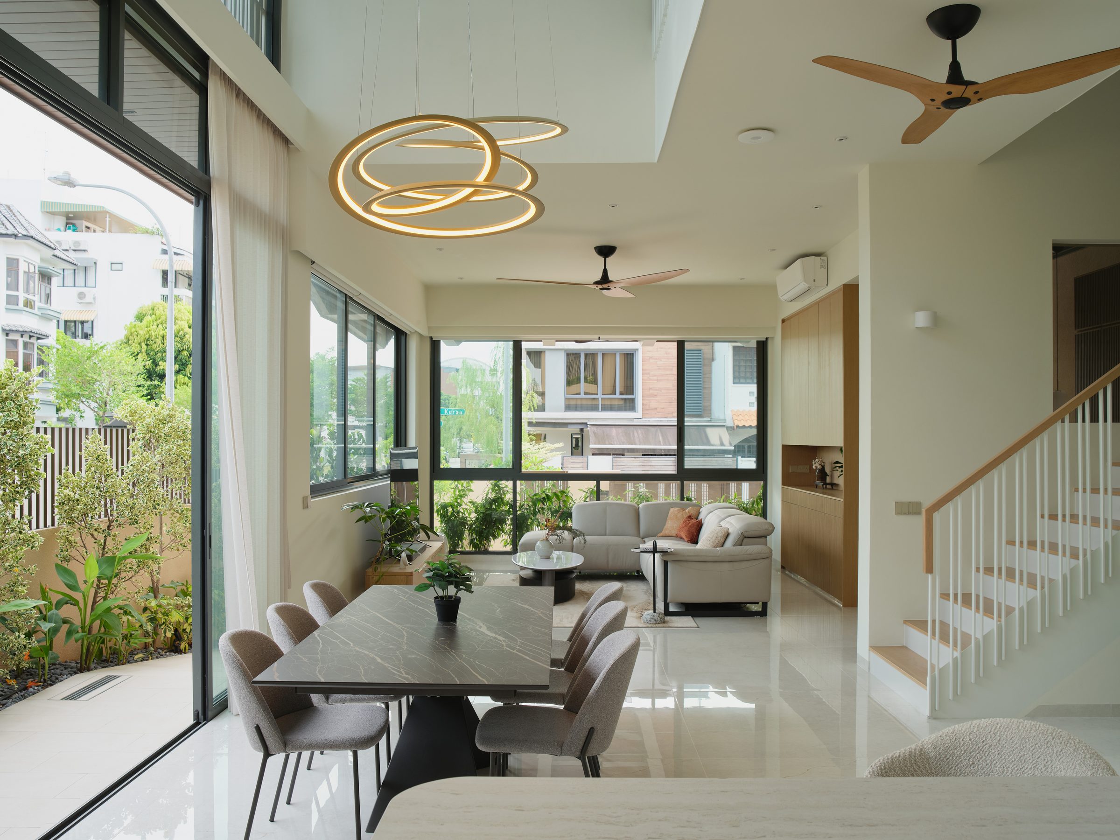
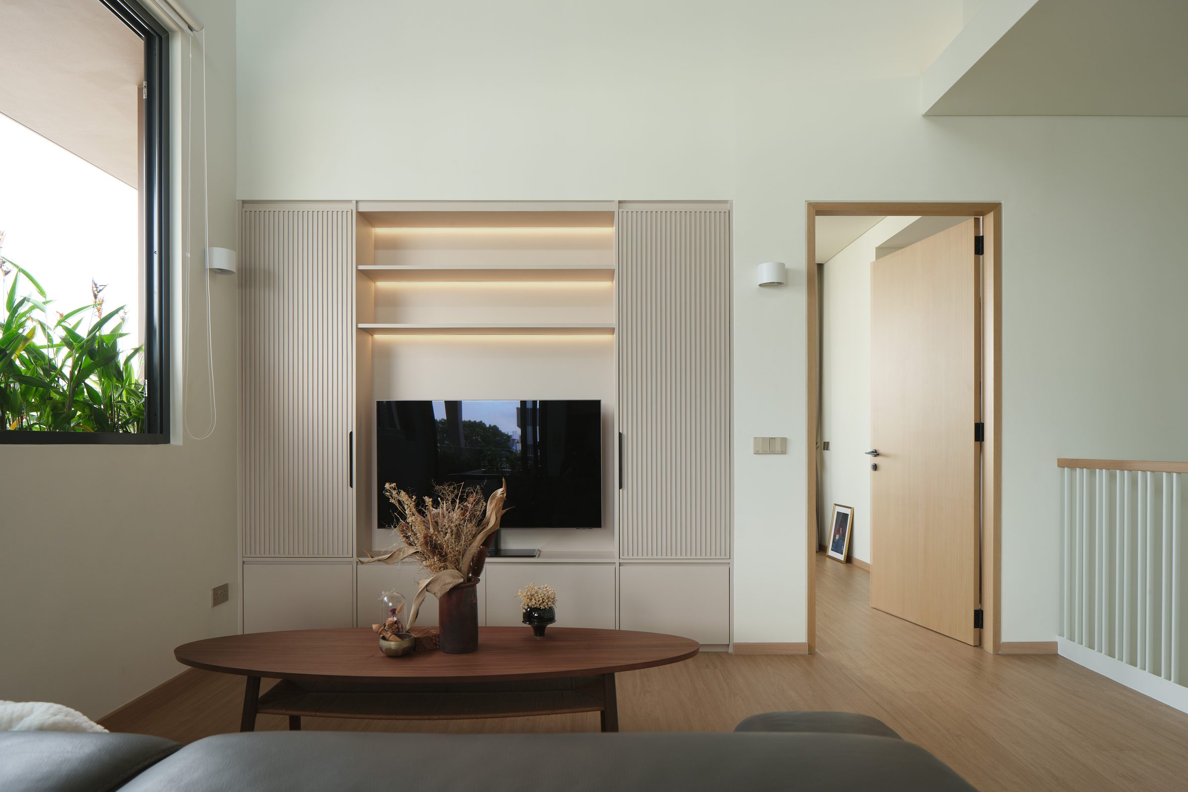
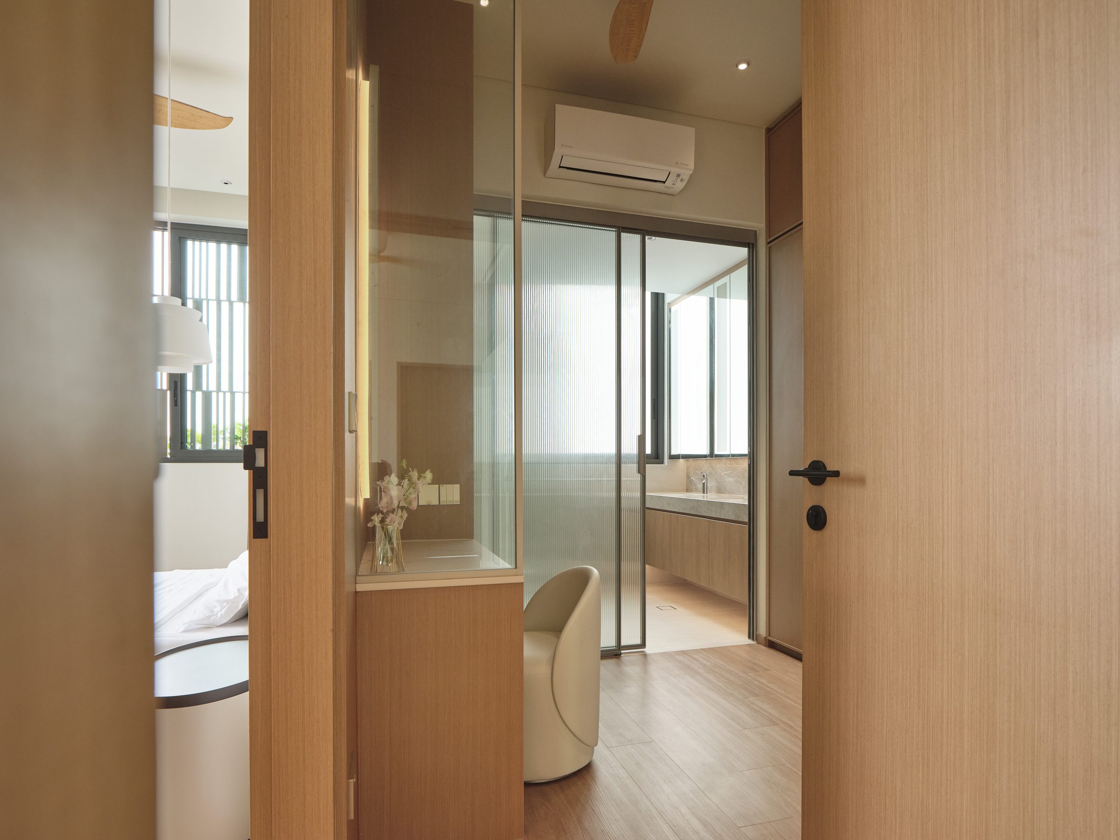
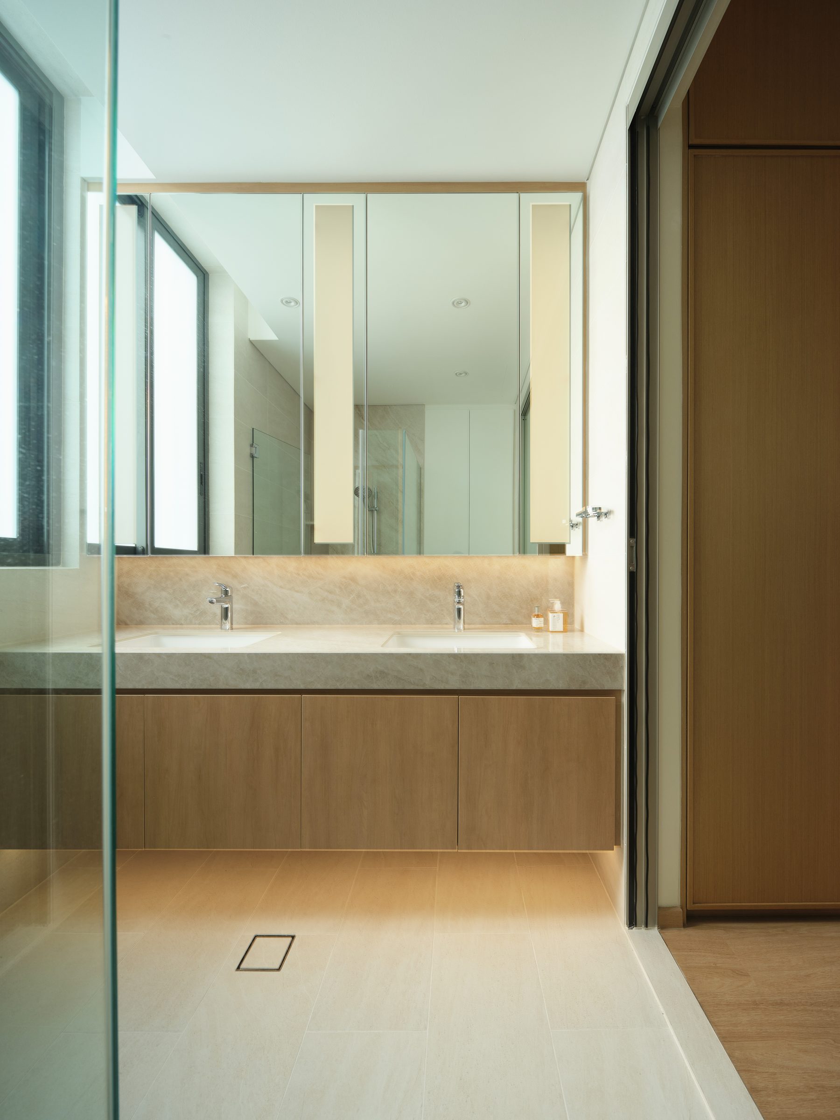
Anchoring the home is a double-volume dining space. It is the heart of the layout in both senses, connecting the common areas with the private floors above and pulling light down through the section. The interior carries the resort idea inward with timber accents, soft neutral furnishing and filtered daylight. Large openings hold a constant view of greenery, so the house feels like a lush urban courtyard.
In Closing
An urban resort, kept in order
House of Grids takes a structural idea, the grid, and lets it carry everything: the facade, the shading, the planting, the way light reaches the dining room.
What the clients asked for was a tropical resort to come home to. What the studio built is that resort, held together by a quiet, consistent order.
Q.E.D.