The Brief
A home reworked so that the garden becomes a room of its own.
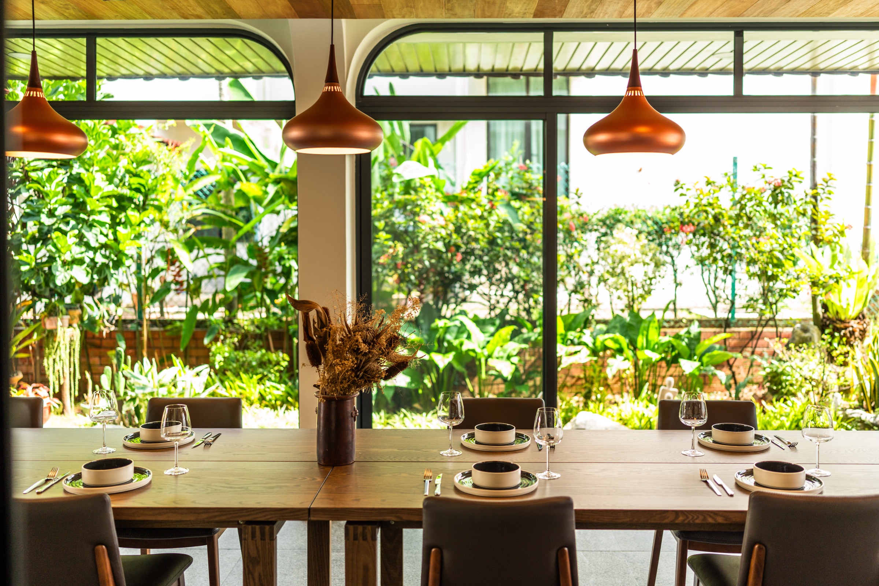
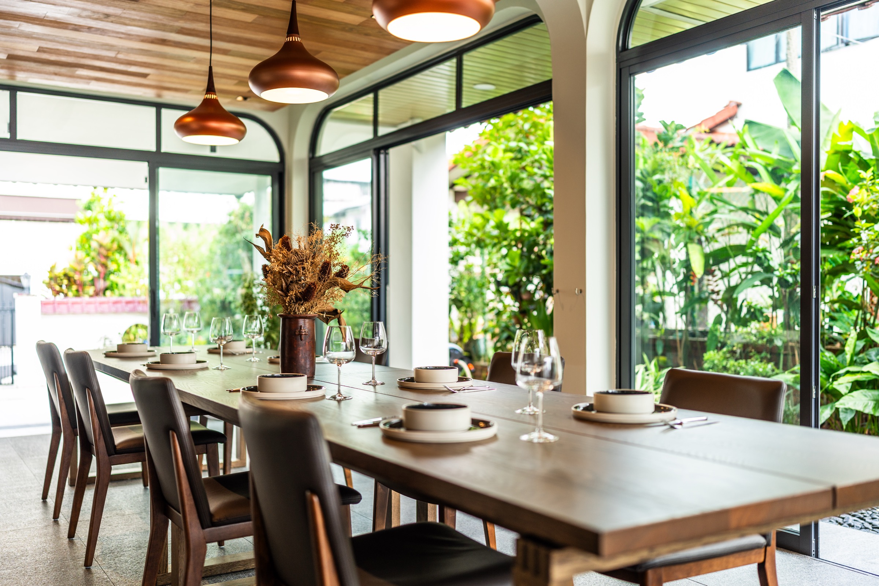
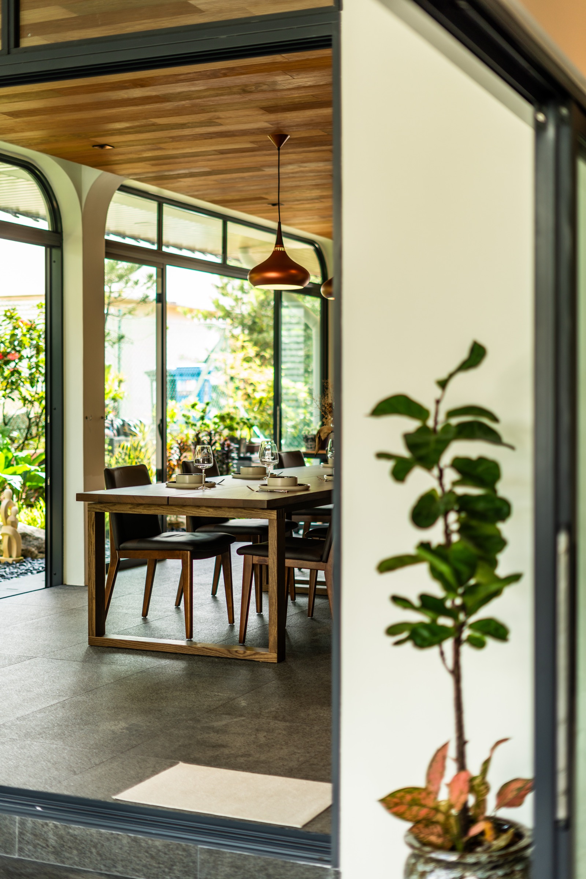
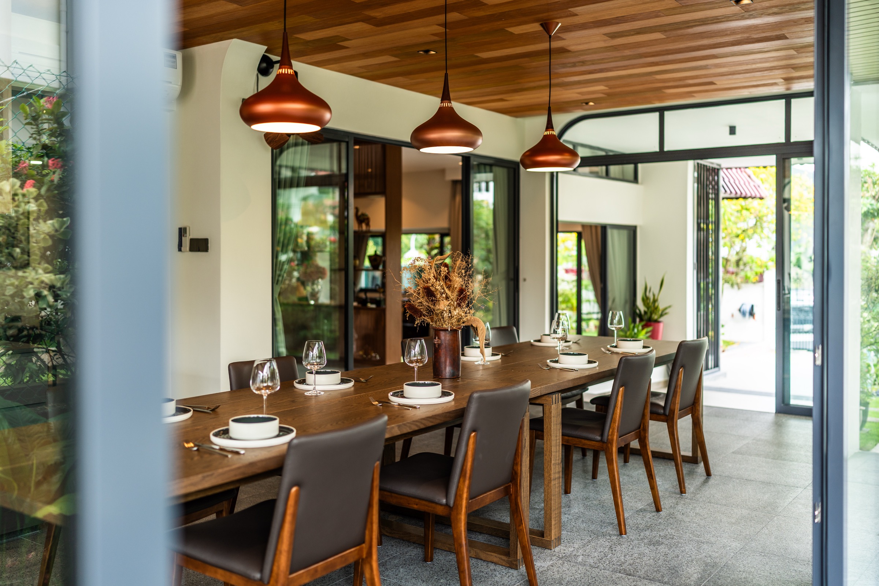
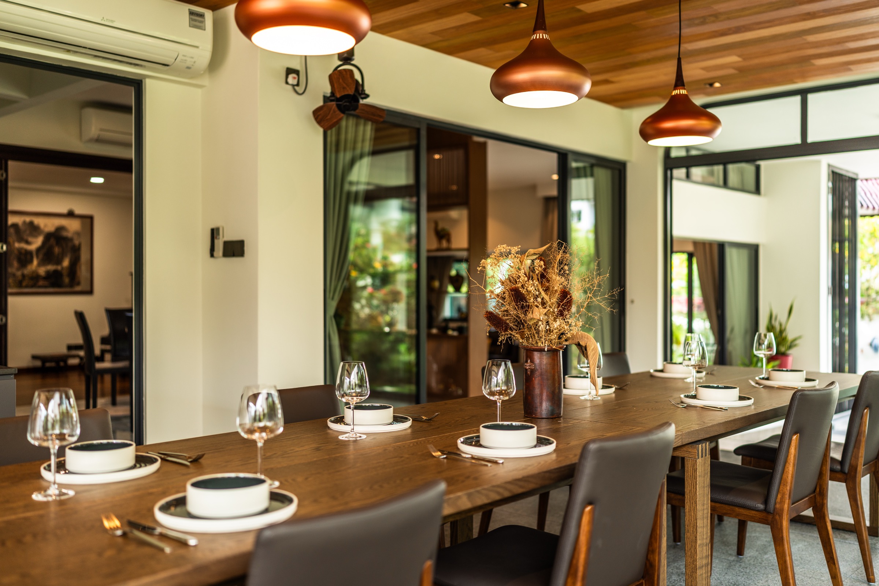
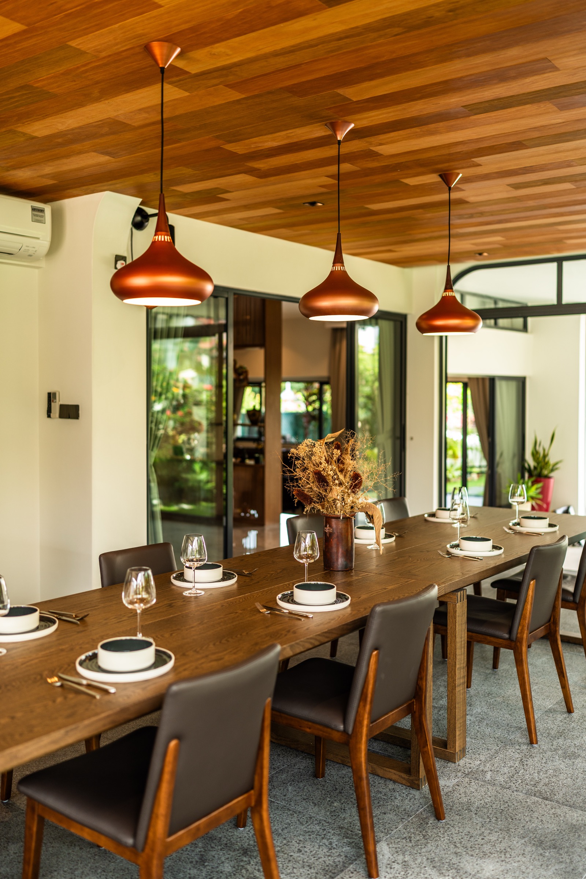
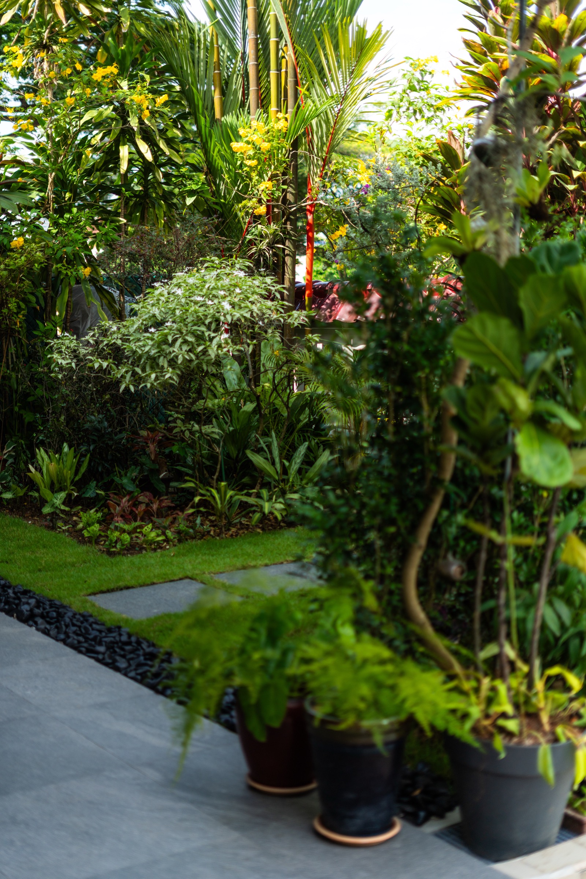
This renovation merges interior comfort with the beauty of the outdoors, drawing a seamless flow between the house and the garden it sits within. The extended outdoor dining area is the centrepiece, an elegant space set aside for private dining. Rough-textured dark granite flooring meets the warm richness of an Accoya timber ceiling, and the connection to the lush garden feels deliberate rather than incidental.
Inside, the changes balance aesthetics with the practical demands of modern living. A glass main door invites in more daylight, the kitchen is reconfigured into a single unified space, and the upstairs quarters are reorganised for comfort. The result is a warm, inviting home that hosts as easily as it rests.
The dining pavilion
The extended outdoor dining area is the heart of the project. Rough-textured dark granite grounds the floor, while an Accoya timber ceiling carries the warmth overhead. The timber strips are laid in a random arrangement of different tones, a small move that gives the ceiling a natural, organic feel and lets the pavilion sit comfortably within the garden it opens onto.
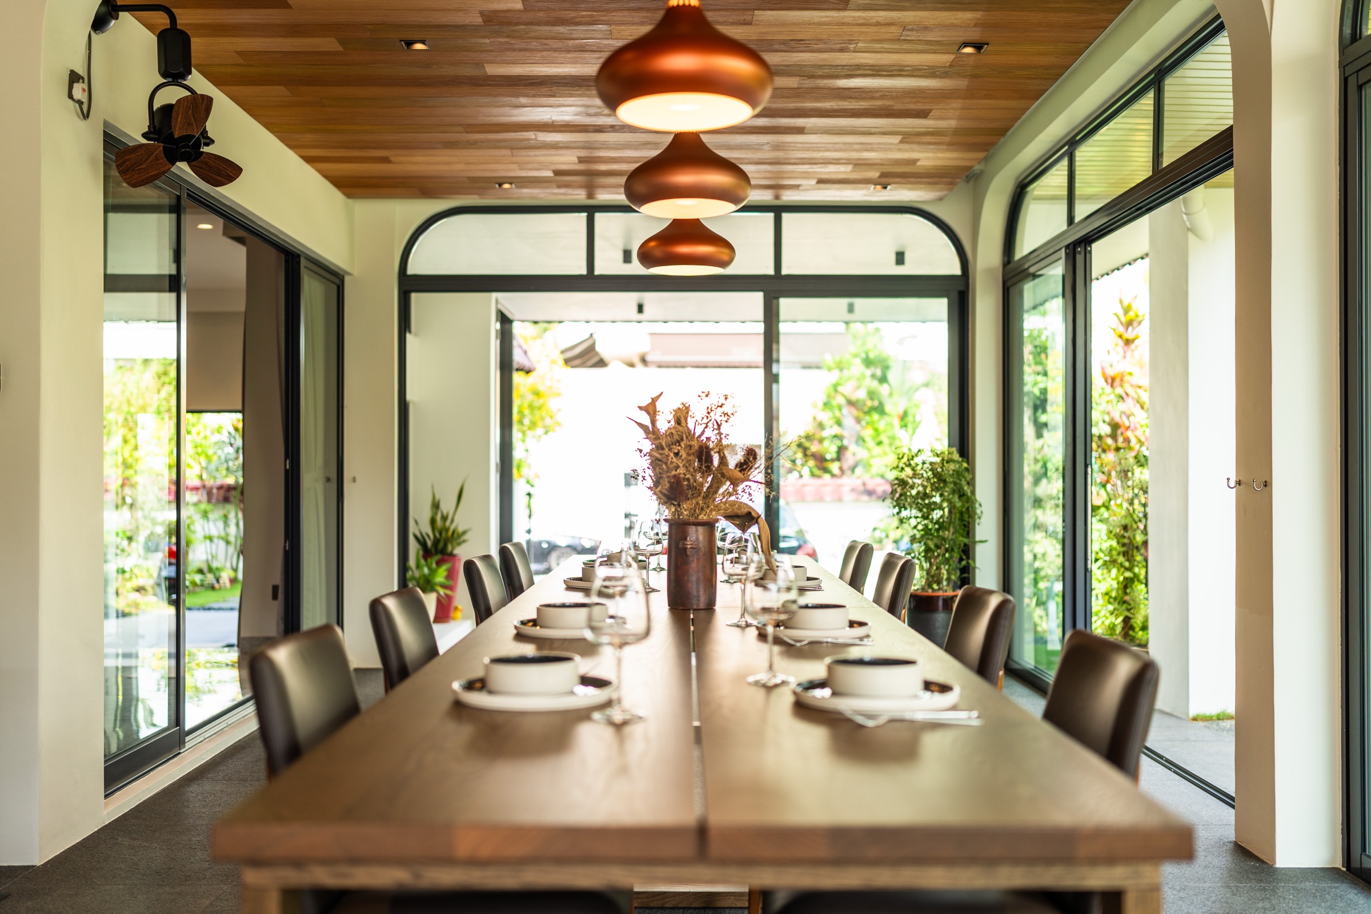
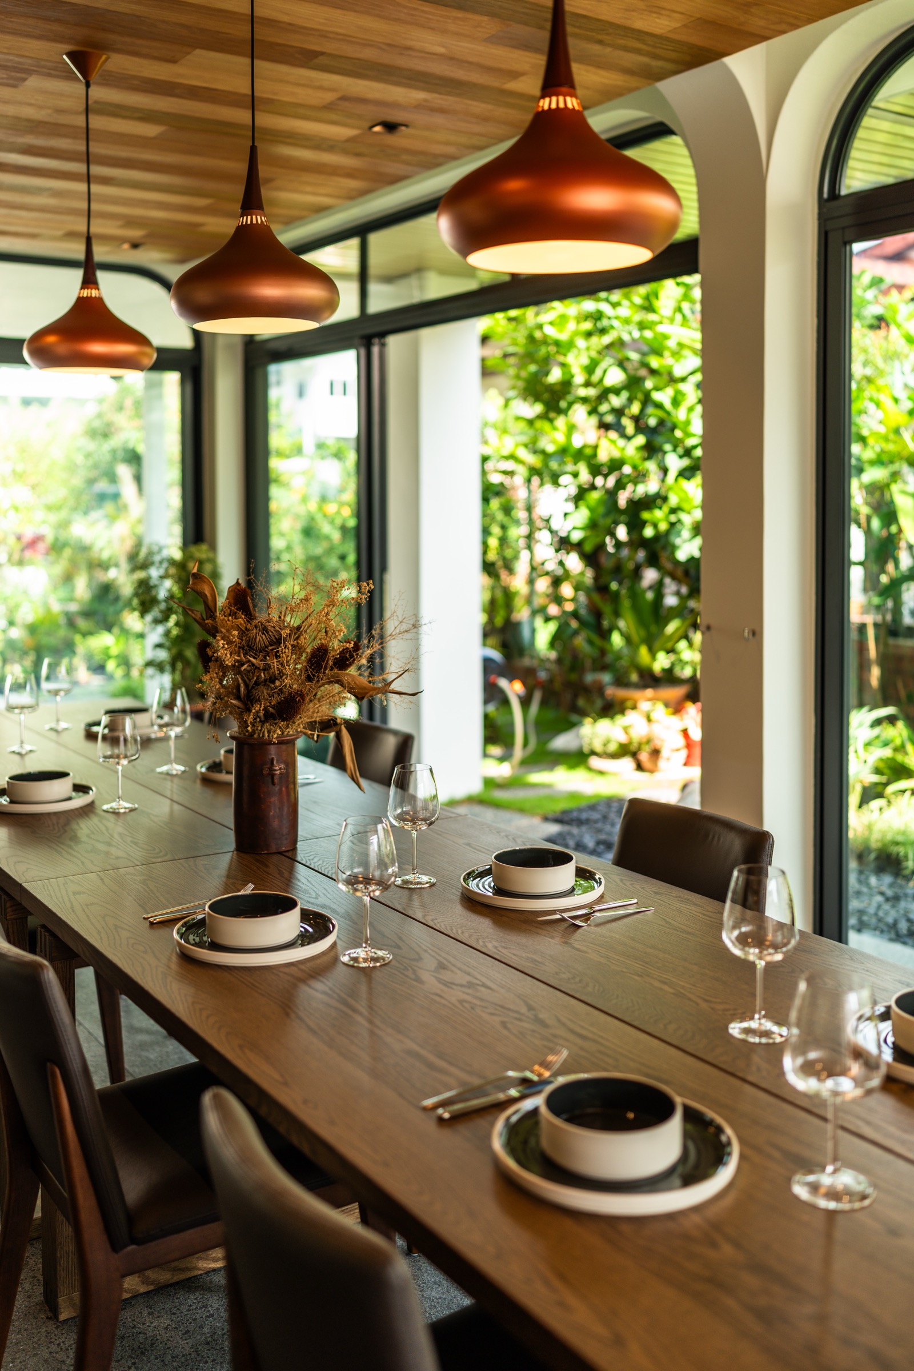
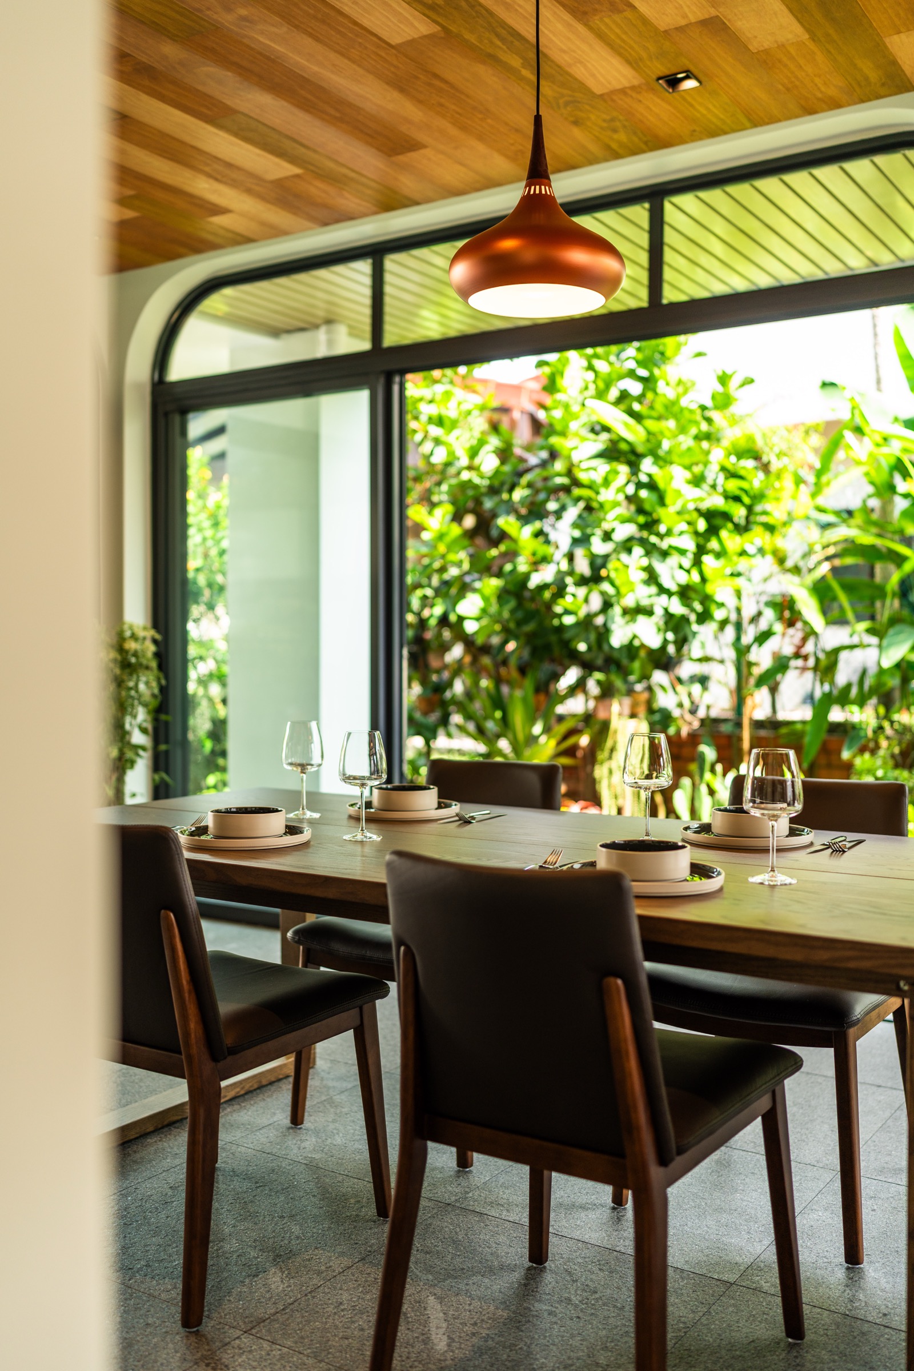
The CeilingAccoya timber strips, set in a random mix of tones, give the pavilion its organic, garden-bound feel.
Light, brought indoors
Inside, the living room is revitalised by a new glass main door, which draws in natural light and gives the space a fresh, open feel. A feature wall clad in large-format, book-matched tiles, set off by chroma vertical strips, becomes a focal point that reads as modern yet timeless. The room now looks out, rather than in.
The Living RoomA glass main door and a book-matched tile wall reset the room around daylight.
One kitchen, one suite
The reimagined kitchen combines the previously separate wet and dry areas into one spacious room, with direct access to the outdoor dining pavilion. The reconfiguration gives the home a more functional flow, ready for everyday use and for entertaining alike. Upstairs, two bedrooms are merged into a larger suite with an ensuite bathroom, adding a measure of comfort and quiet luxury to the private retreat.
In Closing
Where the house ends and the garden begins
The renovation does not so much extend the house as soften its edges. Dark granite, Accoya timber, and a glass door each work to blur the line between built and grown.
What remains is a home that hosts in the open air and rests in the quiet, with the garden never more than a step away.
Q.E.D.