The Brief
A wide shopfront brings the footfall. A clinic asks for somewhere to be discreet.
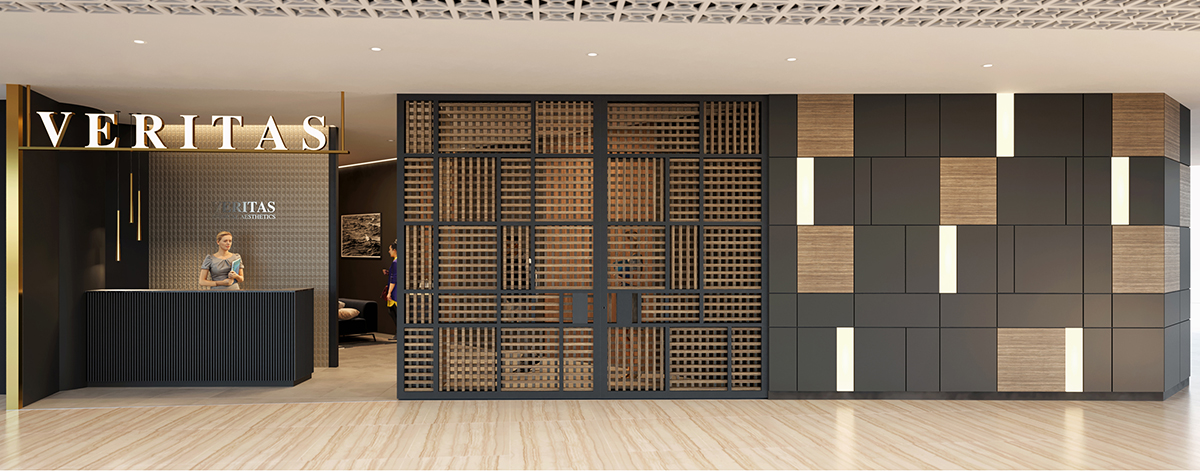
Veritas Medical Aesthetics occupies a unit at Capitol Mall, a high-end shopping mall at City Hall. The unit enjoys a wide frontage with high footfall, an asset for visibility, but one that sits uneasily with the privacy a clinic needs.
Quod Architects planned the interior carefully around that tension: multiple waiting areas, delightful treatment rooms, and private consultation rooms, arranged so the clinic can be busy and discreet at the same time.
The screen that is also a shopfront
An aluminium and timber screen runs across the front of the clinic. It gives the treatment and consultation areas the privacy they need, and at the same time it is the shopfront enclosure itself. One element, two jobs, neither compromised.
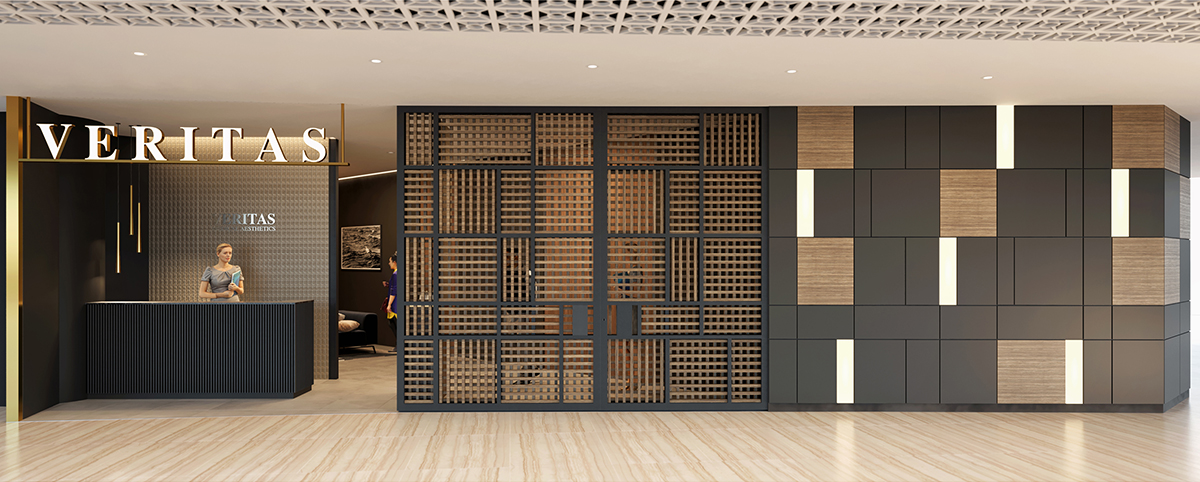
The screen does two jobs at once. It draws the eye in, and it keeps the room private once you are inside.
A Note from the Studio
Bronze, wood, and a little polish
The material palette was chosen for elegance and subtlety. Dark bronzes and warm wood set the base register, lifted by accents of brighter polished bronze. It is a clinic that reads as calm and considered, the kind of room a patient relaxes into.
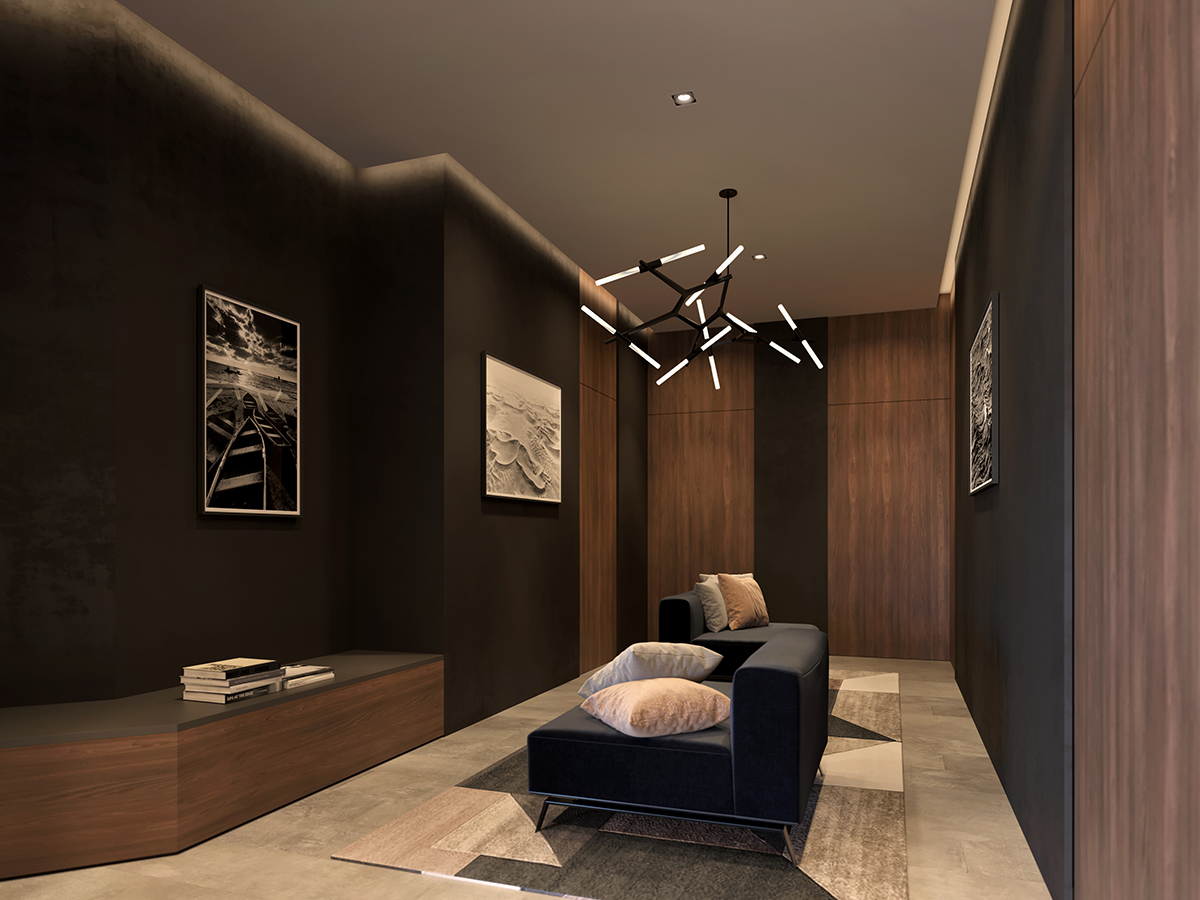
MaterialsDark bronze and warm wood, with polished bronze accents.
In Closing
Visible, and discreet
A clinic in a busy mall has to be found and then has to feel private. The screen resolves both, and the bronze-and-wood palette keeps the rooms it encloses calm.
A wide frontage, used well, becomes an asset rather than an exposure.
Q.E.D.