Some houses are worth keeping for what they already are. This Good Class Bungalow was one of them. The work was not to replace it, but to update it carefully, so a home built for one chapter of family life would serve the next without losing its character.
The existing house
The existing home is a classical detached family house. Its centrepiece is a double-volume round dome that floods the central foyer and staircase with natural light. Four stately pillars meet you along the entrance driveway, setting a grand and welcoming first impression. To the side, a pool adds to the home's composed, elegant character.
The client's brief
The client asked for a comprehensive transformation: a new lift, a redesigned swimming pool, and an improved drop-off entrance. To age-proof and future-proof the home, the second-storey family area would be reconfigured to add a study, and the bedrooms reworked for better function. All interior finishes would be updated to give the home a refreshed and refined look.
The intervention
The revised layout focuses on accessibility, function, and the efficient use of space.
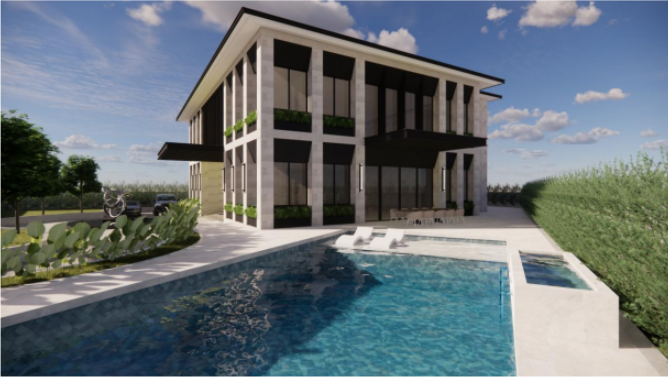
On the first storey, the kitchen is reconfigured for better usability, and the main living space is designed to be step-free, improving accessibility and reducing tripping hazards. The pool is reshaped for a more refined form. A new lift is introduced so the client's elderly mother can move easily between floors.
On the second storey, the master bedroom layout is reworked to become two separate rooms. A study overlooking the driveway is added for the client's husband, giving him a dedicated space to work from home.
The perspective
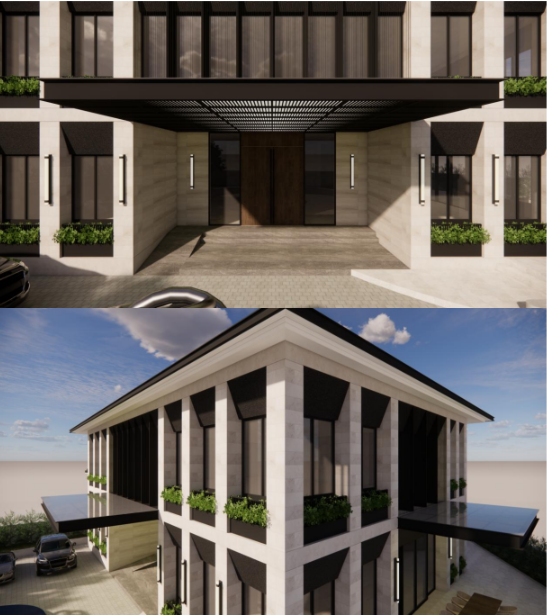
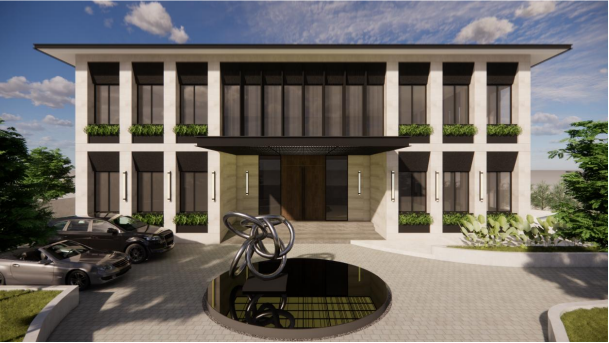
We retained the home's classical proportions while integrating modern elements that lift both its look and its function. Full-height windows and expansive sliding glass doors open the interiors up, drawing in natural light and holding a strong connection to the outdoors.
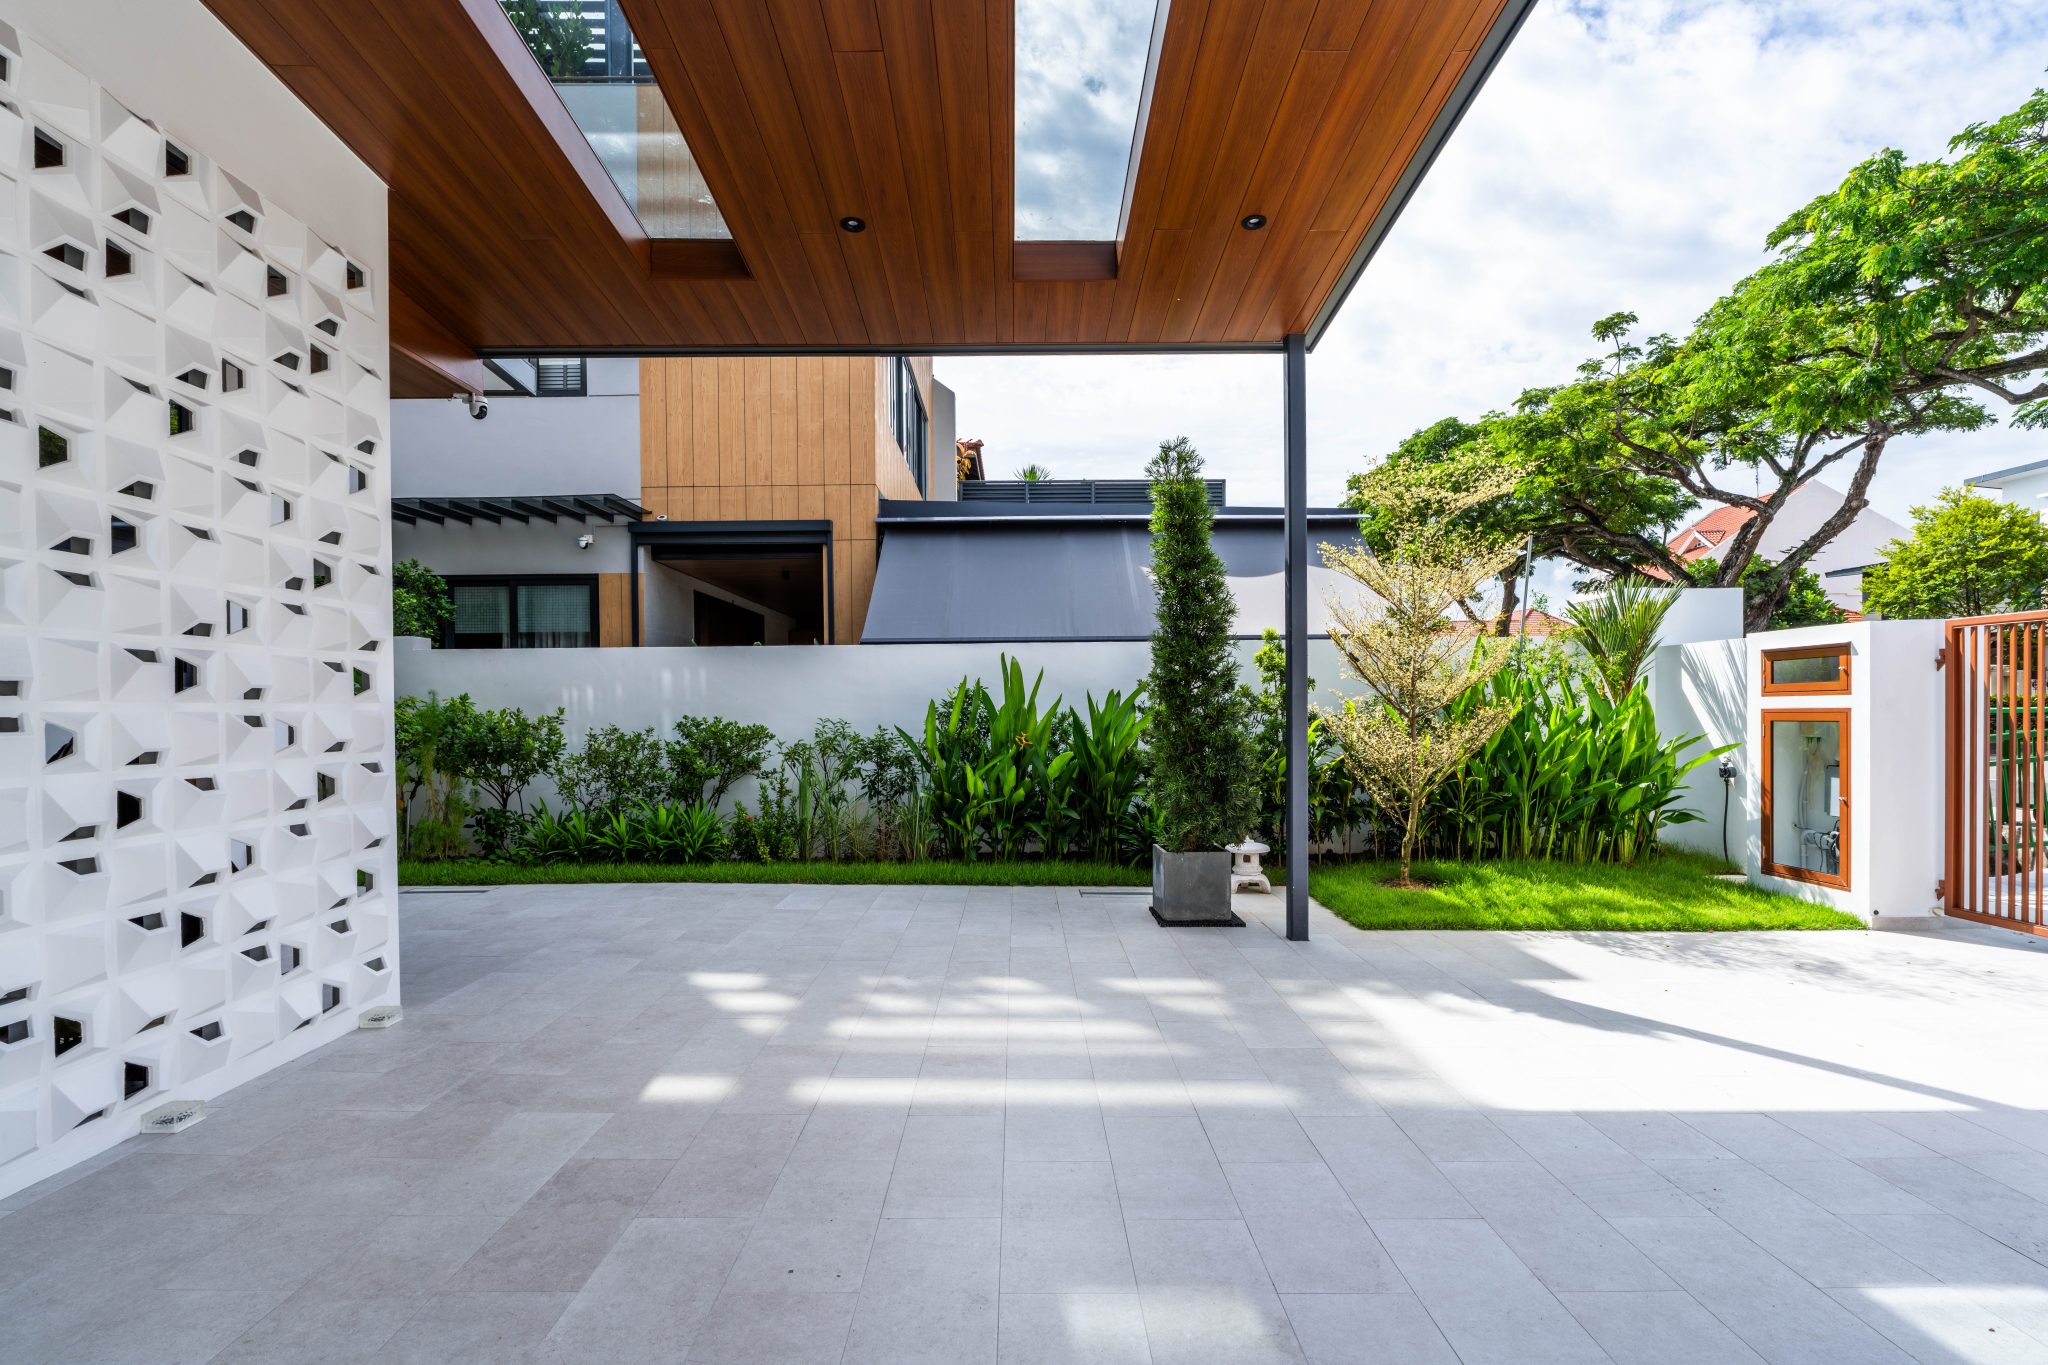
Planters at the edges soften the architectural lines and bring greenery into the composition. Cantilevered canopies extend outward, adding depth and providing shade and weather protection while reinforcing the grandeur of the entrance. A carefully chosen stone wall introduces texture and warmth, contributing to a look that balances tradition with contemporary refinement.
The classical bones stay. Light, accessibility, and quiet modern detail are added around them. The result is a home that feels timeless and works for a family that is still changing.
A home that grows with you
Reworking a much-loved house is a careful balance of keeping and changing. If you are considering a renovation or reconstruction of a landed home, talk to our studio about how to carry its character forward.