The Brief
Two units of a twin house, one extended family. The brief asked the studio to make them feel like a single home.
The Twin House is a renovation of a two-storey semi-detached twin house, shared by an extended family. The two units were already linked by the building's form. What the renovation needed to do was make the connection between them feel deliberate, so the household reads as one home rather than two addresses placed side by side.
A measured intervention answers the brief. A carefully considered link between the two units creates a continuous spatial relationship, and warm, tactile materials carry a welcoming, contemporary atmosphere evenly across both halves of the house.
Closing the double volume
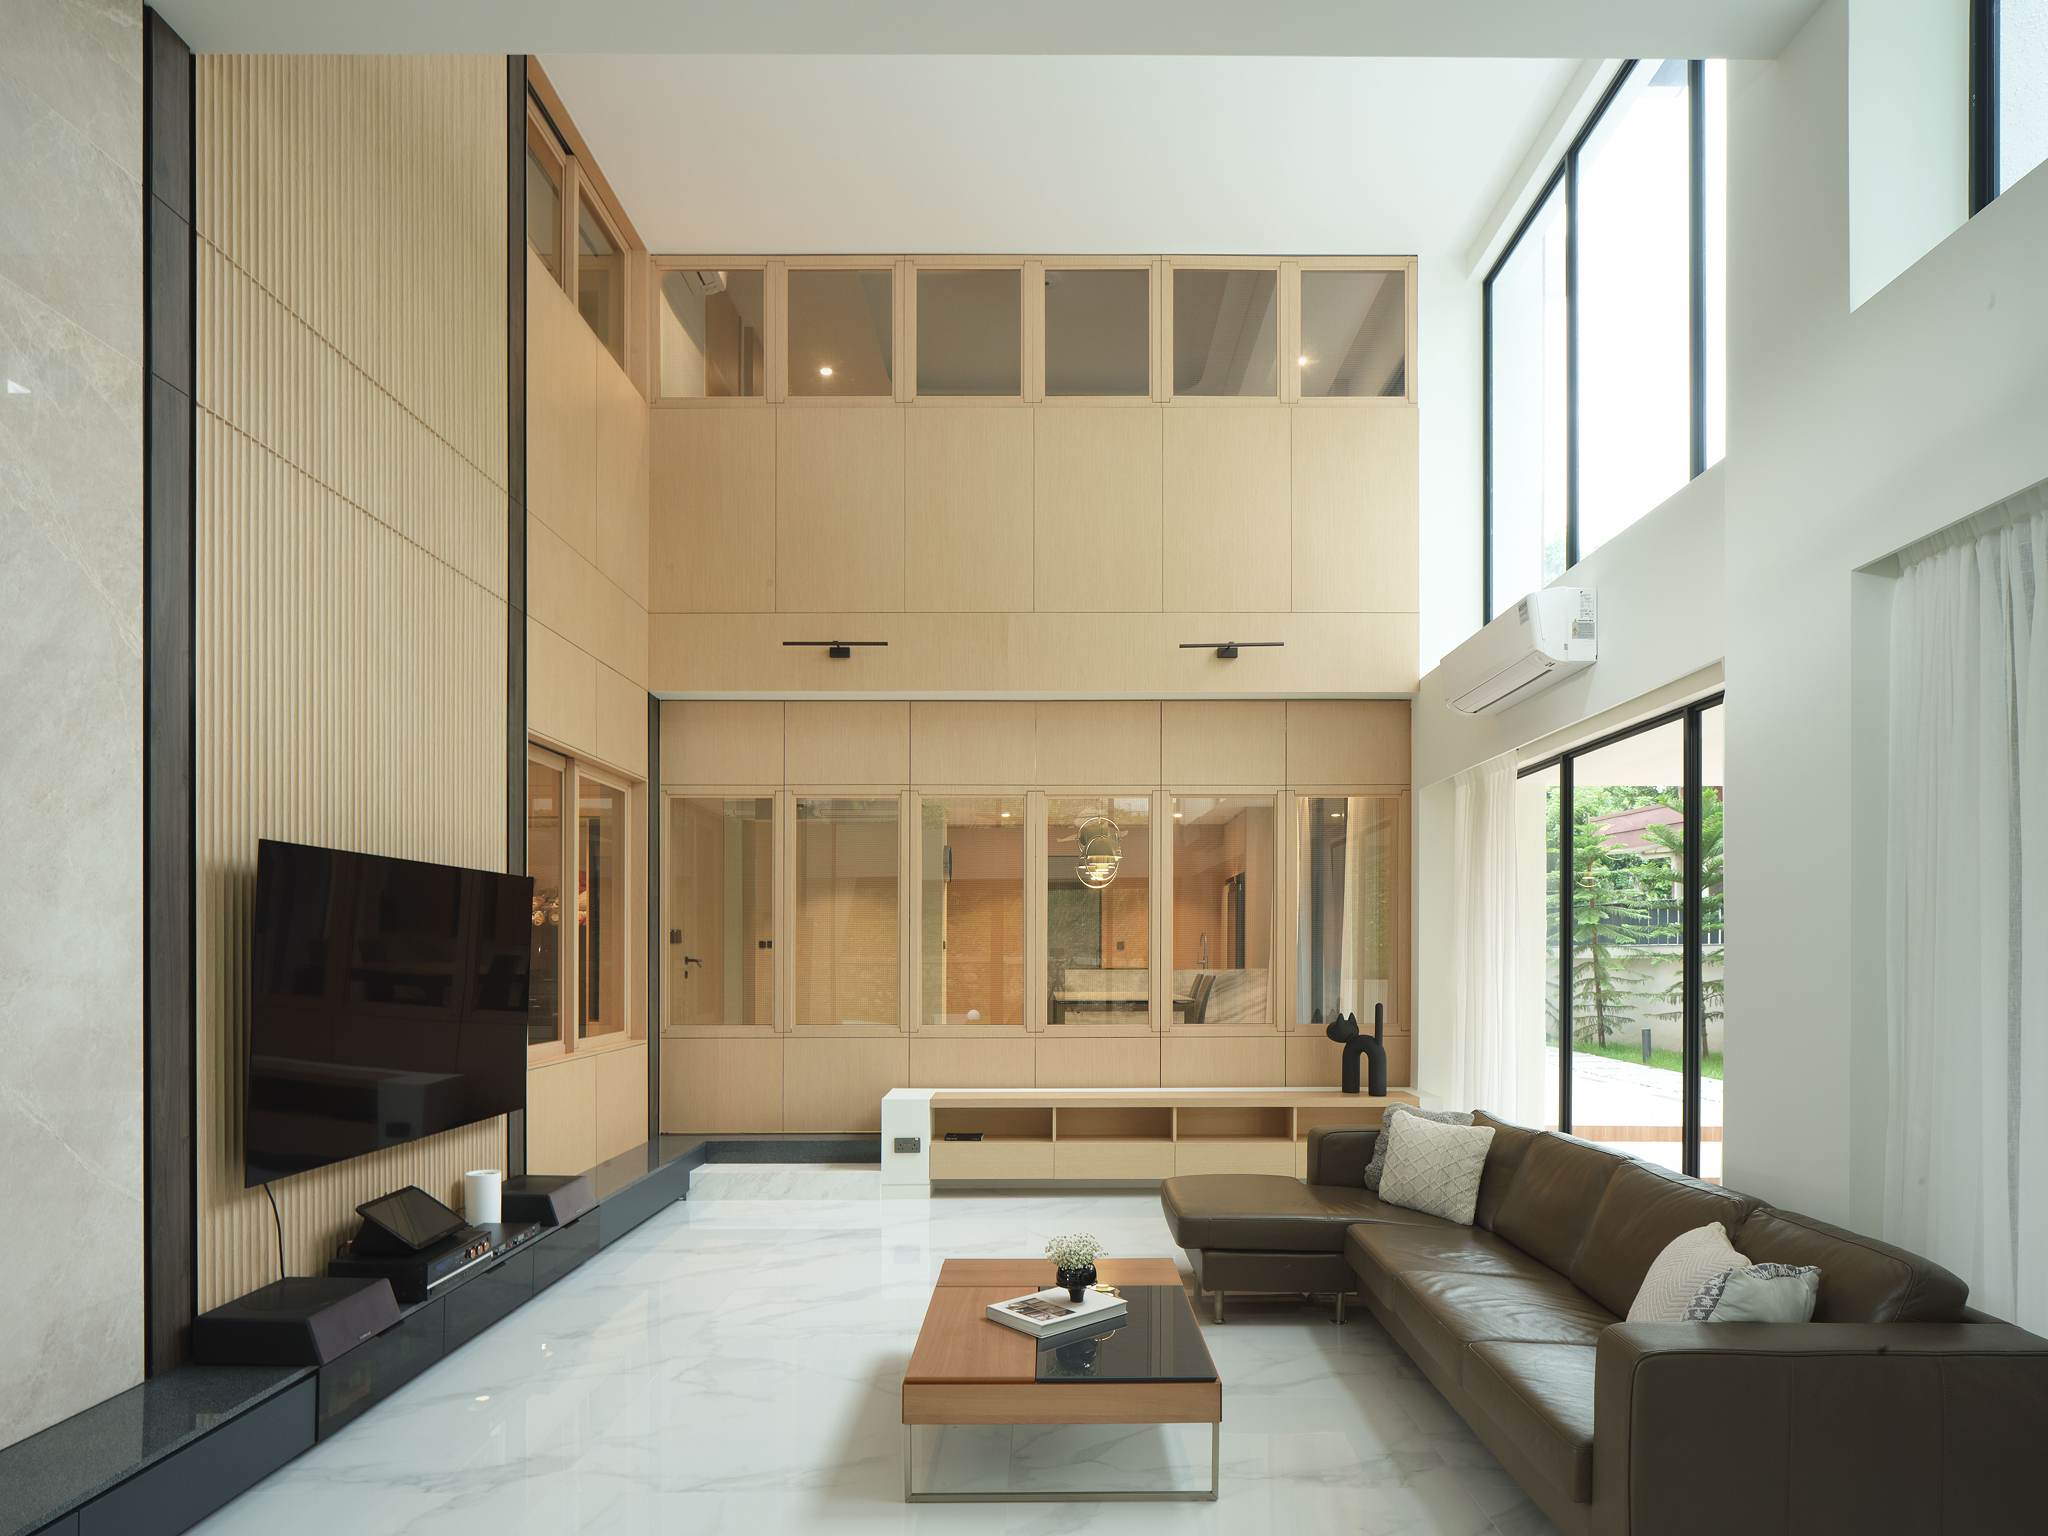
The double-volume living room was generous, but it was also hard to cool. To reduce the air-conditioning load in that tall space, the studio introduced new sliding doors and windows to enclose it. The room keeps its height and its sense of openness, but it can now be sealed and conditioned efficiently when the family wants it to be.
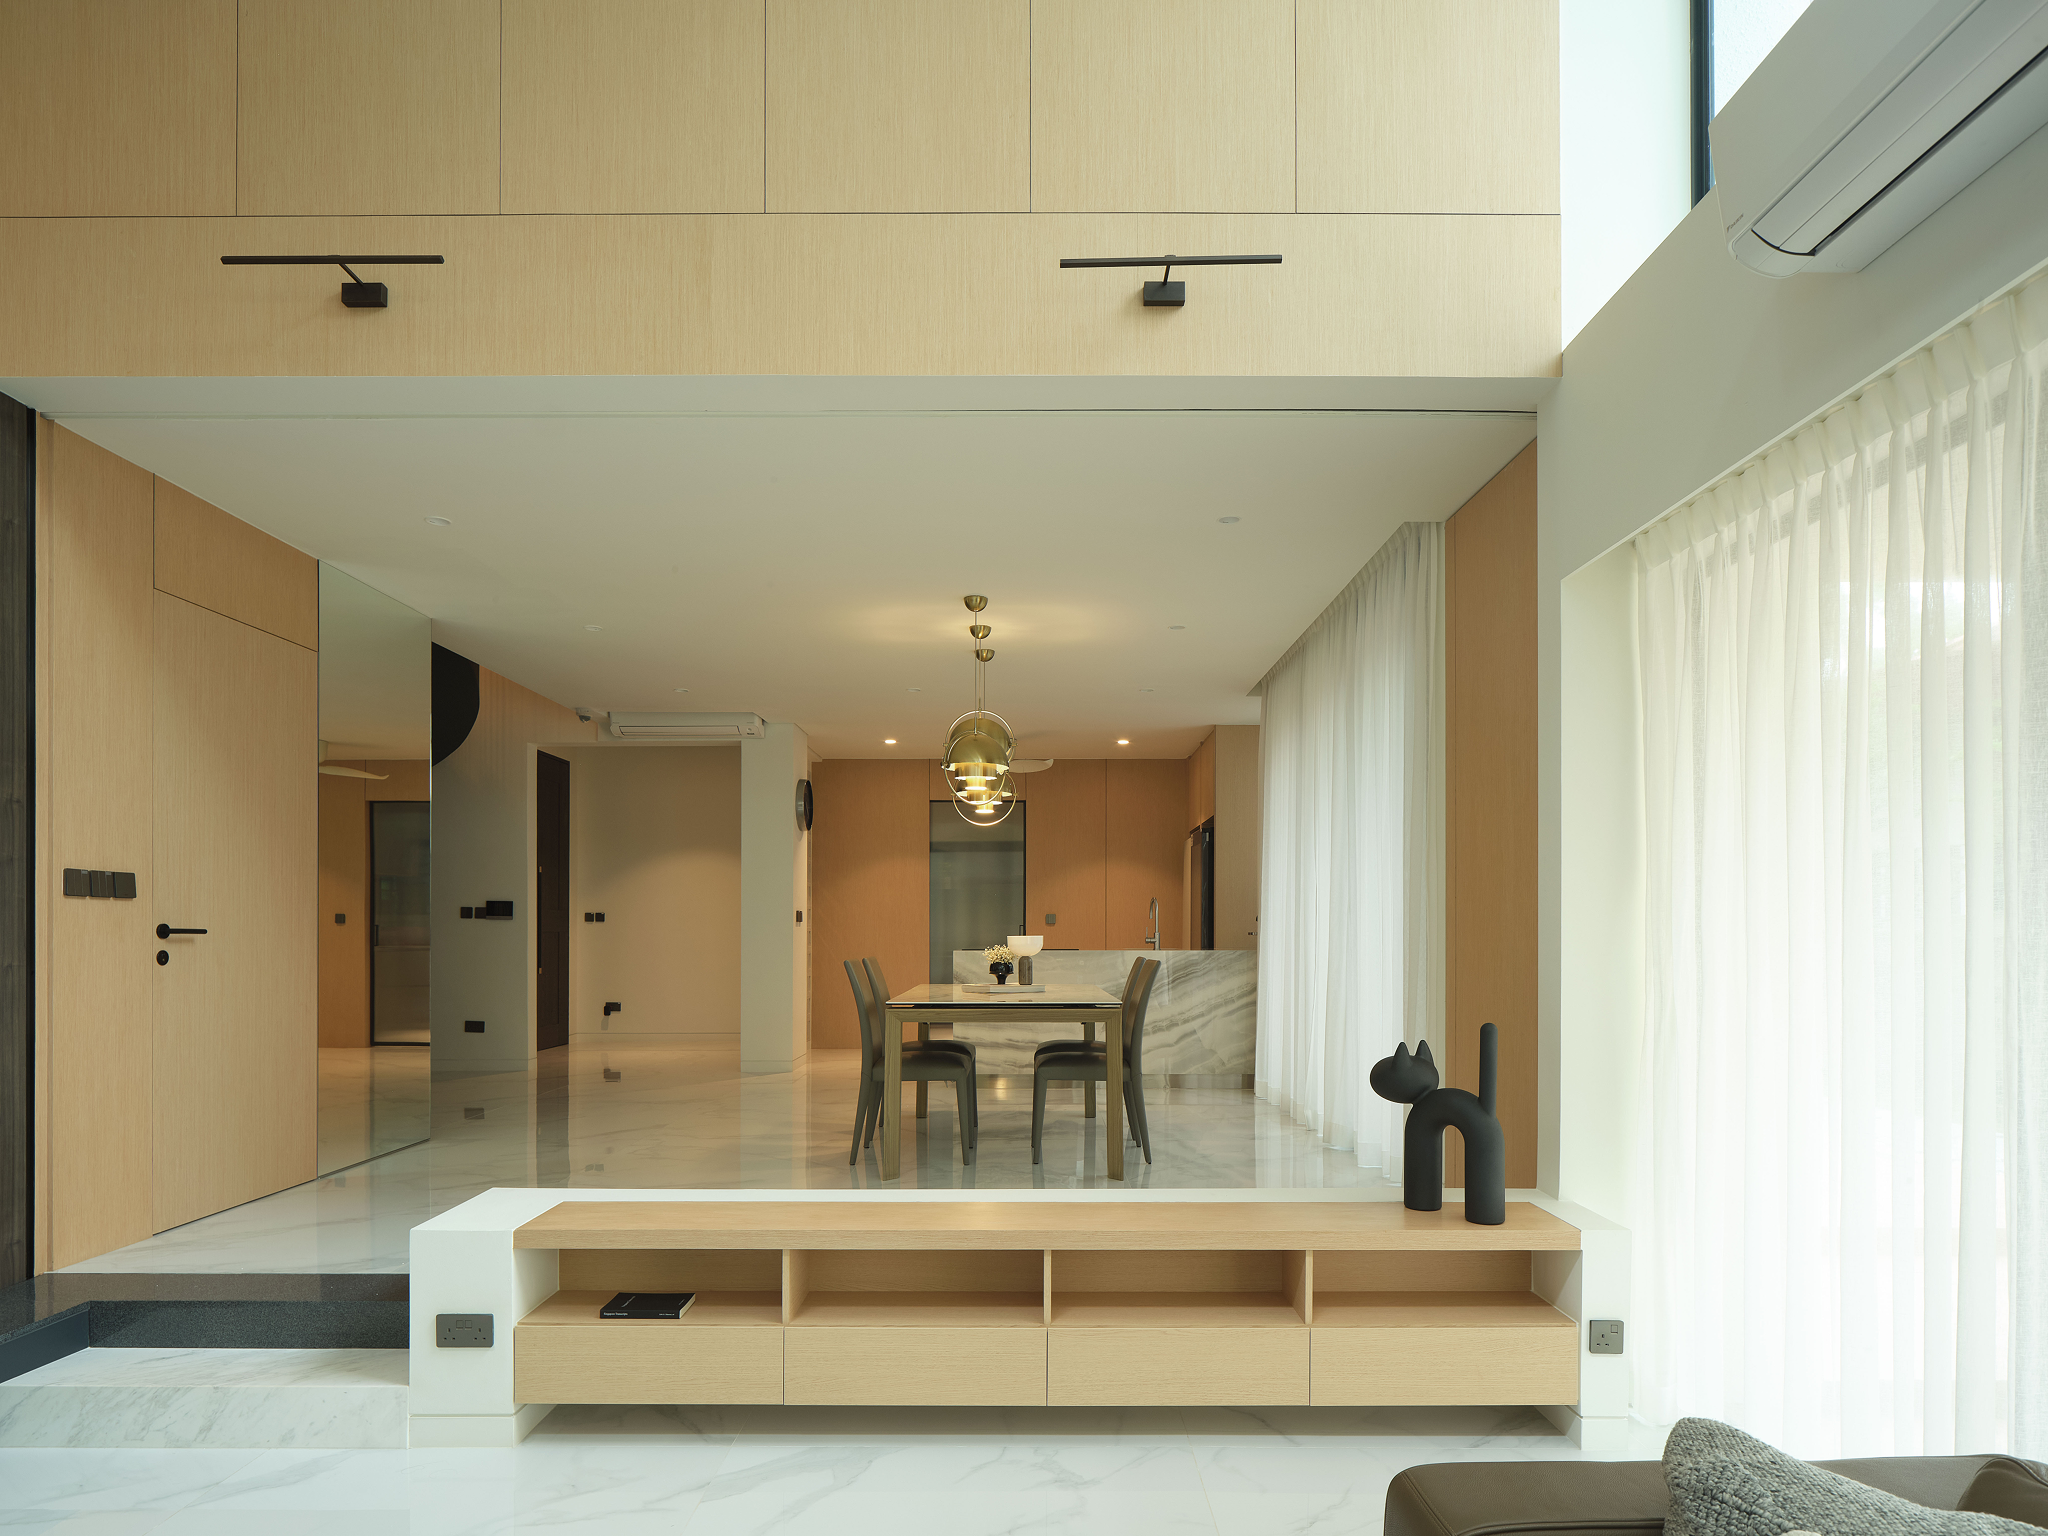
Living roomNew sliding doors and windows enclose the double-volume space, cutting the cooling load without losing the height.
Two units, connected with enough care that the family reads them as one home.
A Note from the Studio
One material language, across both
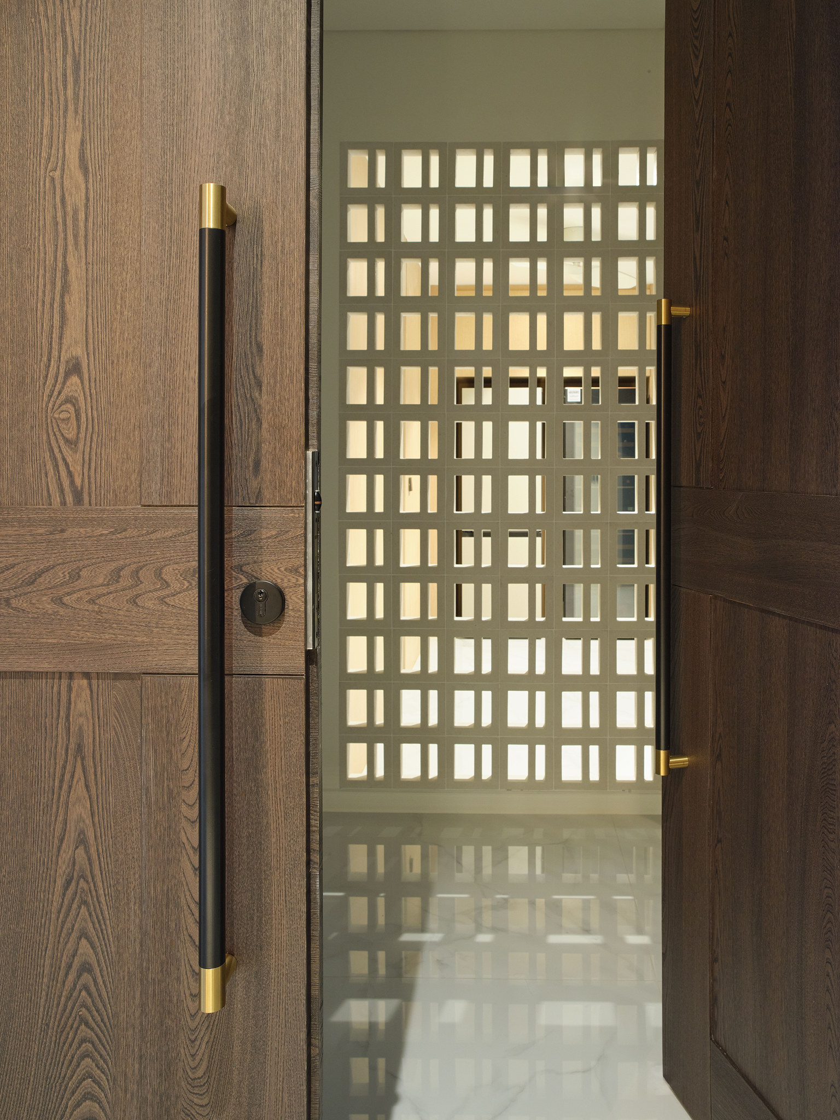
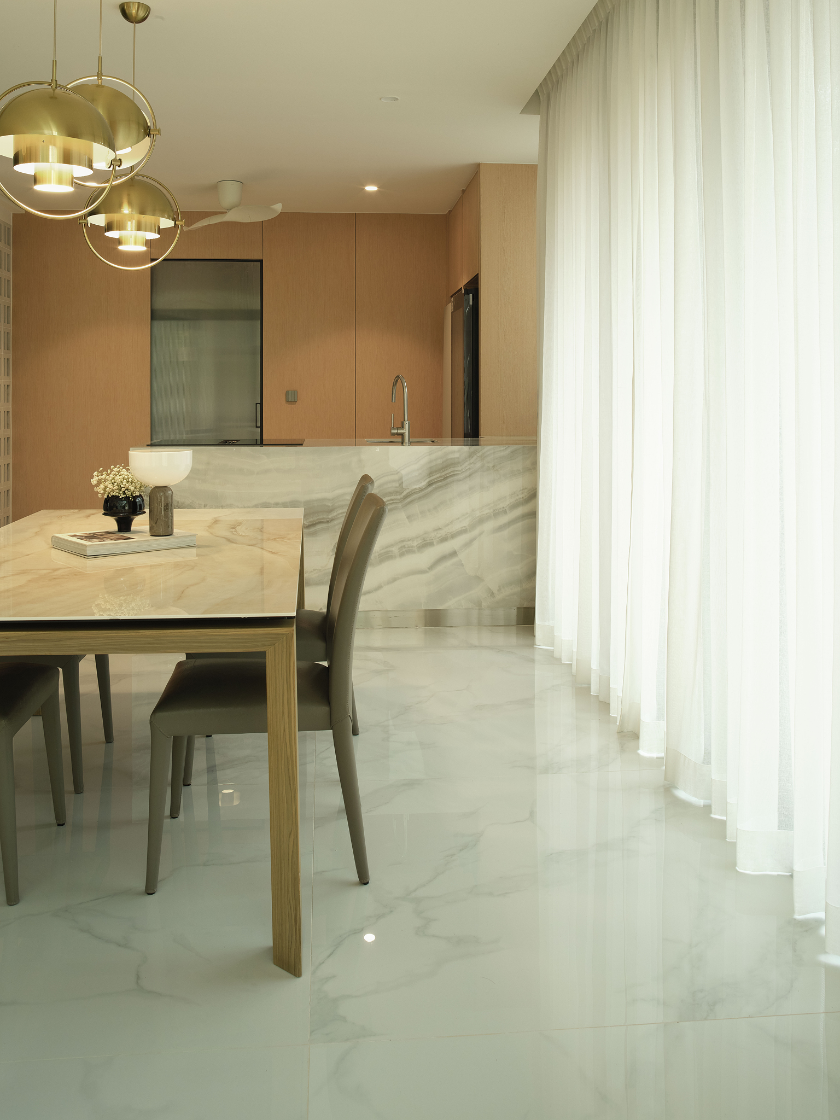
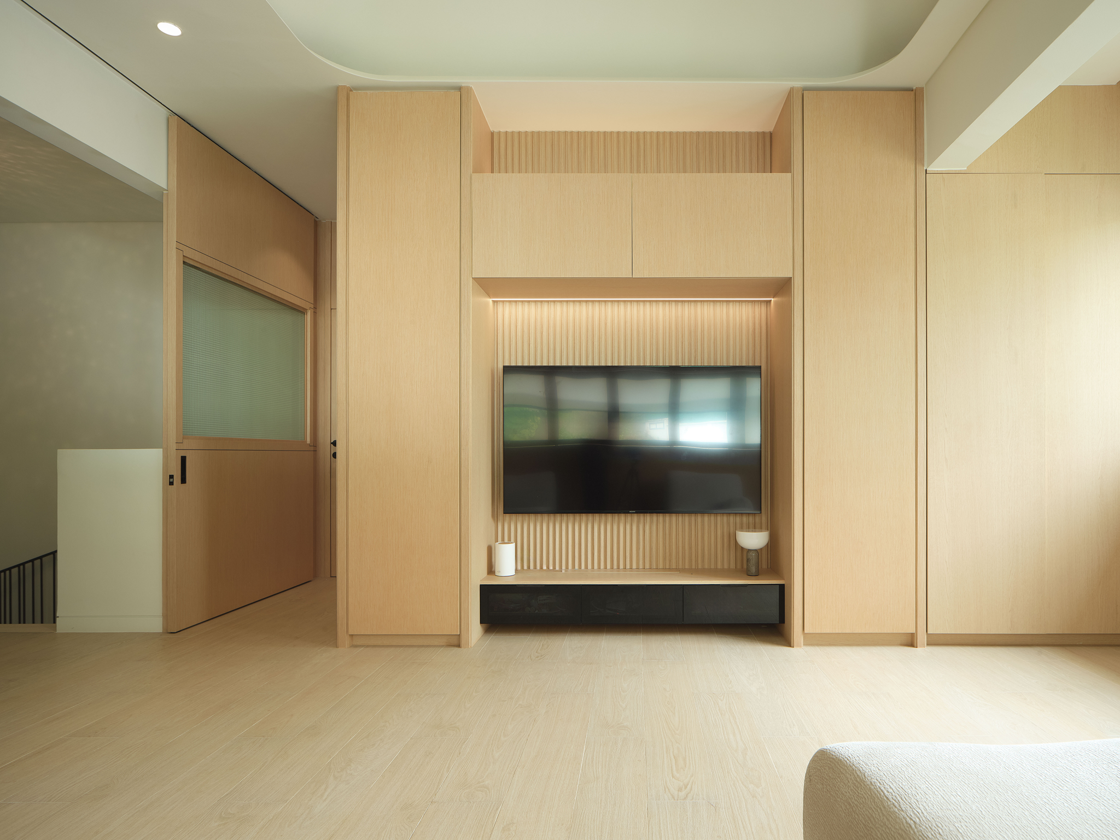
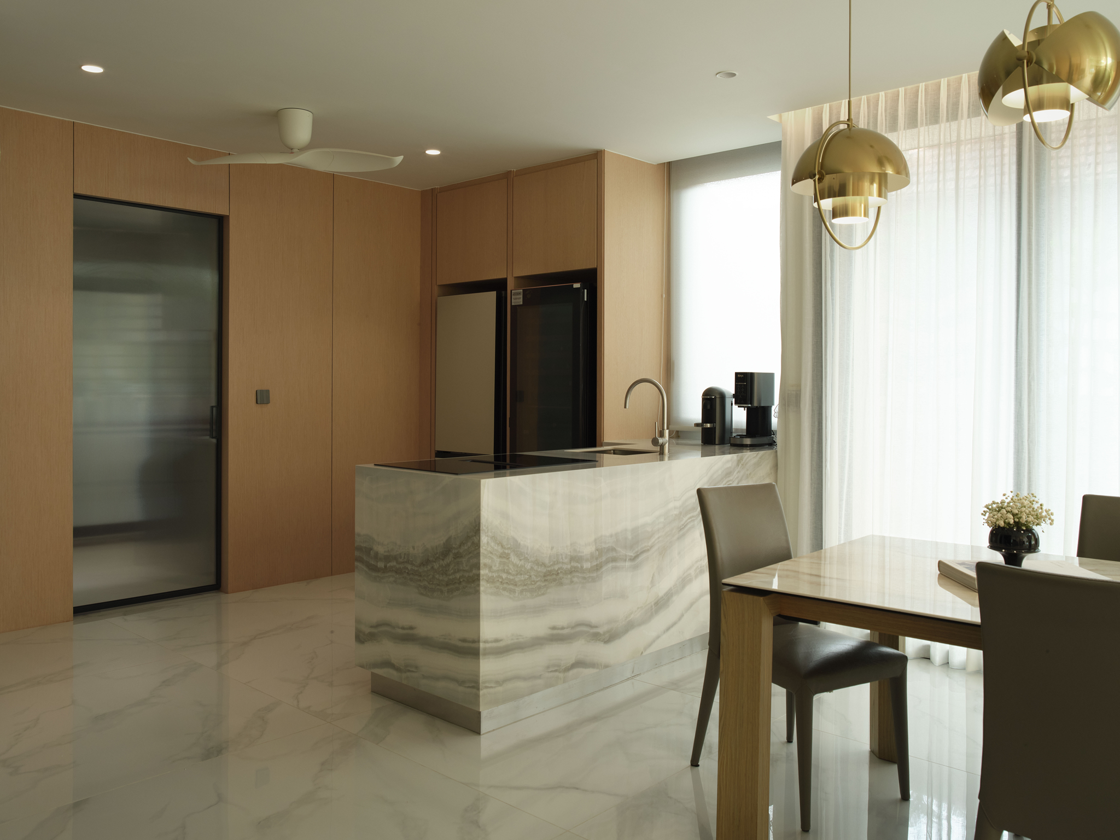
Warm, tactile materials run evenly through the house: timber joinery, marble surfaces, soft sheer curtains and brushed brass detail. Used consistently across the two units, that single palette is what makes the connection legible. The link between the halves is not only a doorway. It is a shared way of finishing every room.
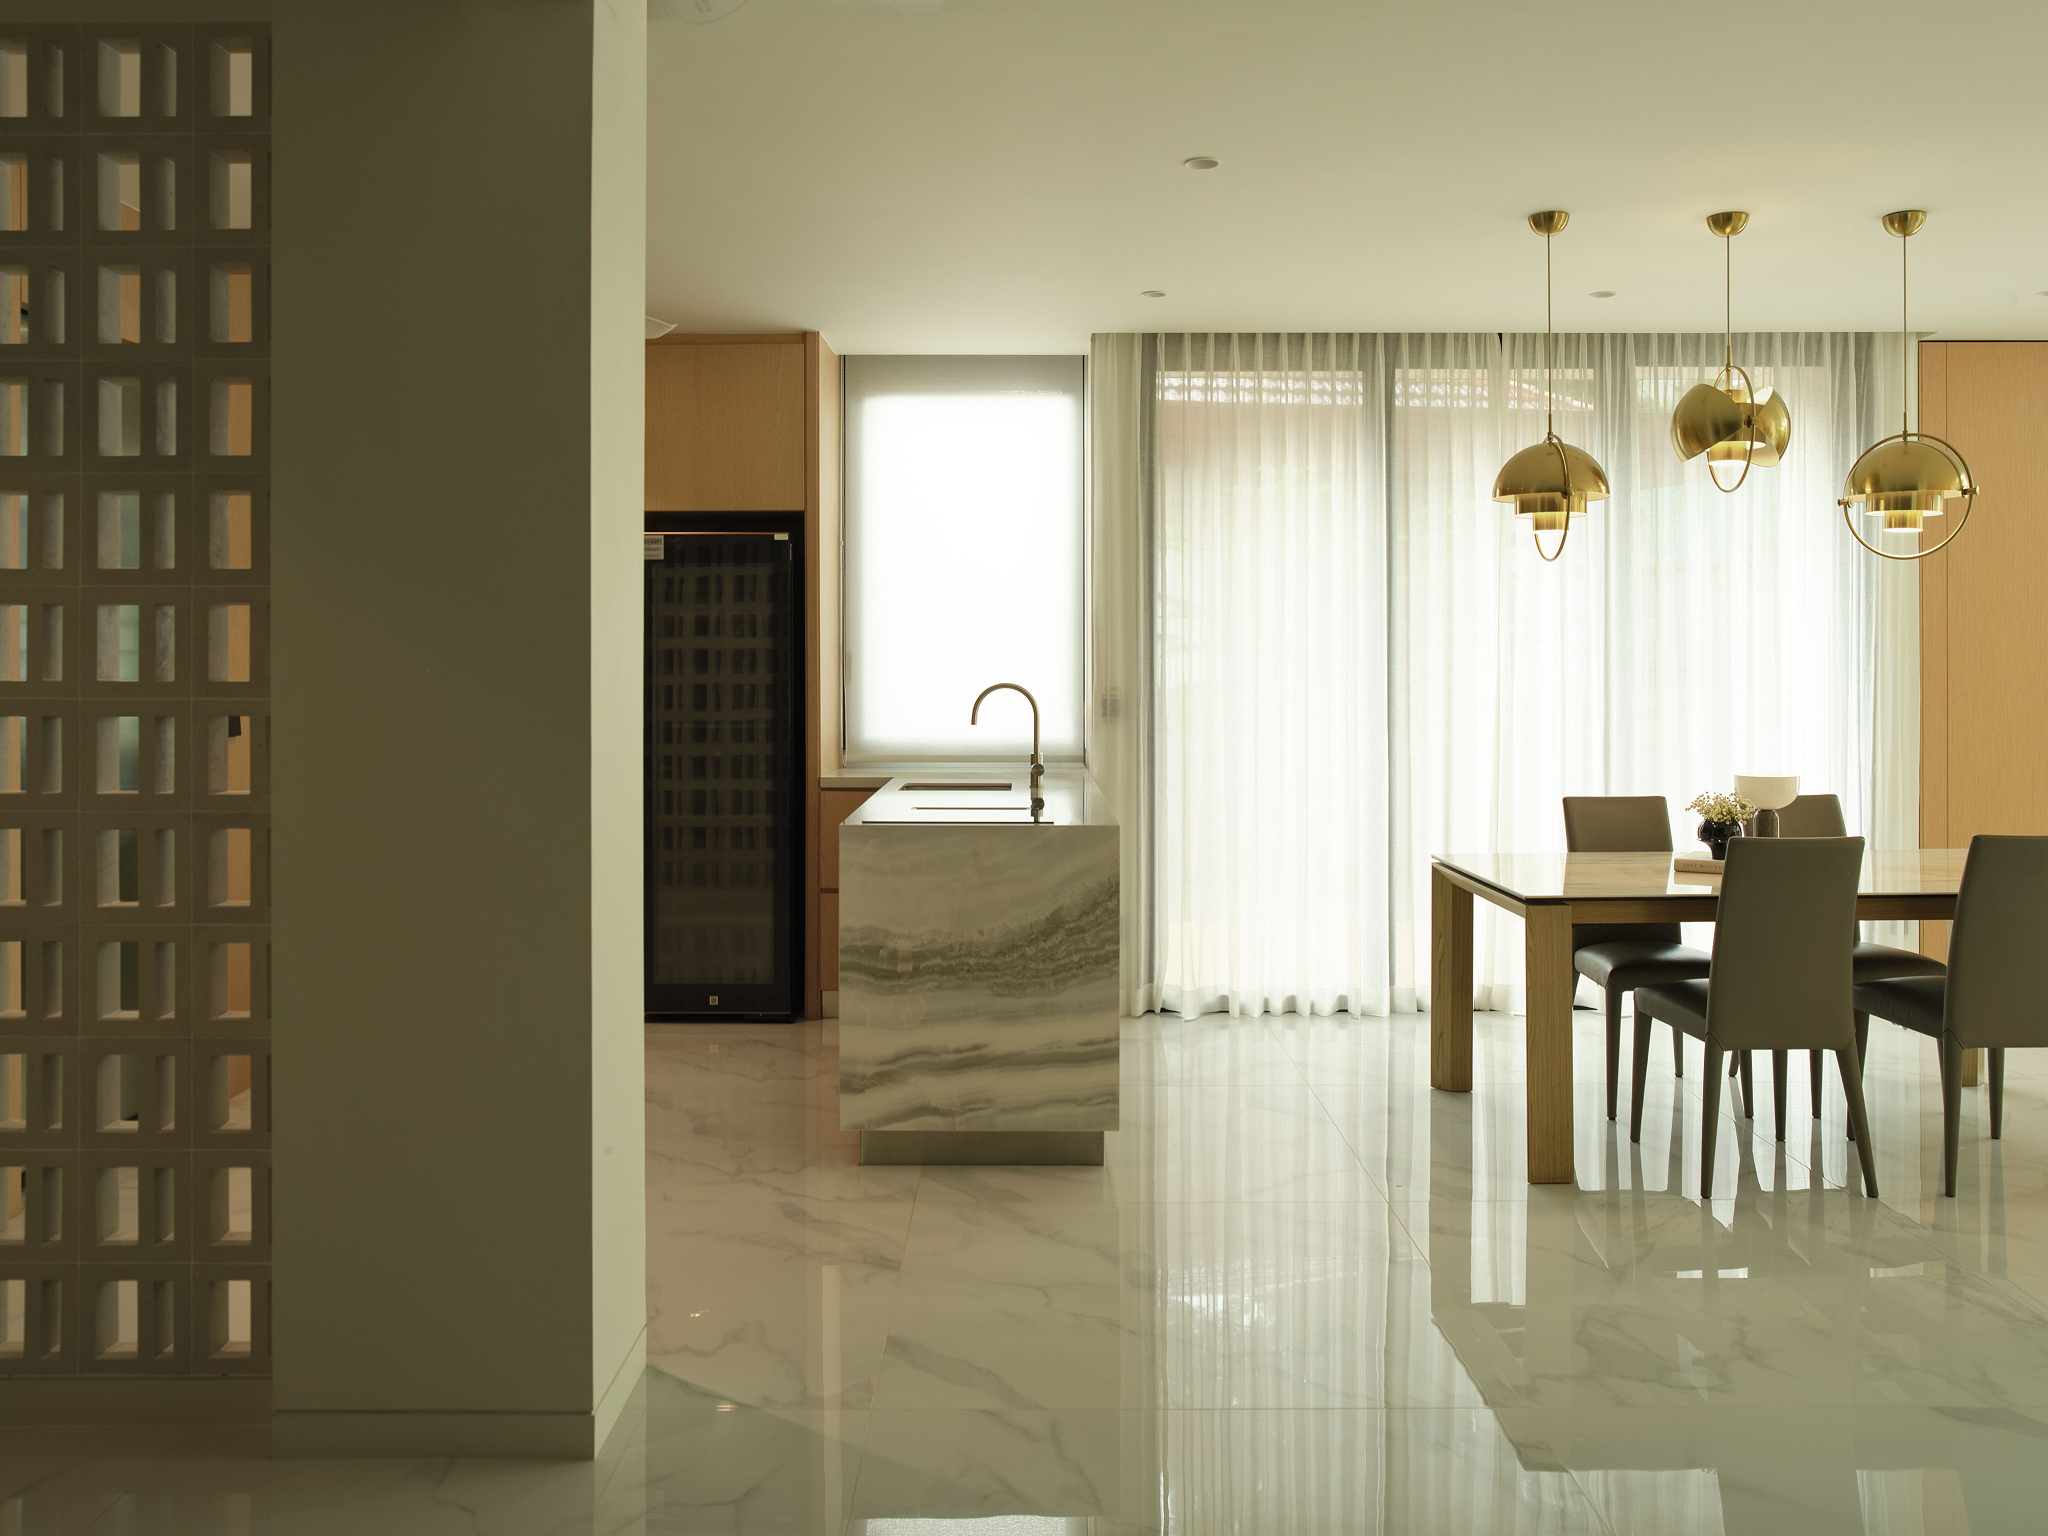
KitchenMarble, timber and brushed brass, the same palette that runs through both halves of the twin house.
In Closing
Twinned, and made whole
The Twin House is a renovation of restraint. A few decisive moves: a double volume enclosed, a connection sharpened, a single material language laid across both units.
What the extended family is left with is one continuous home, comfortable to cool and warm to live in.
Q.E.D.