The Brief
A young couple who enjoy the finer things, and a list of rooms to fit them into.
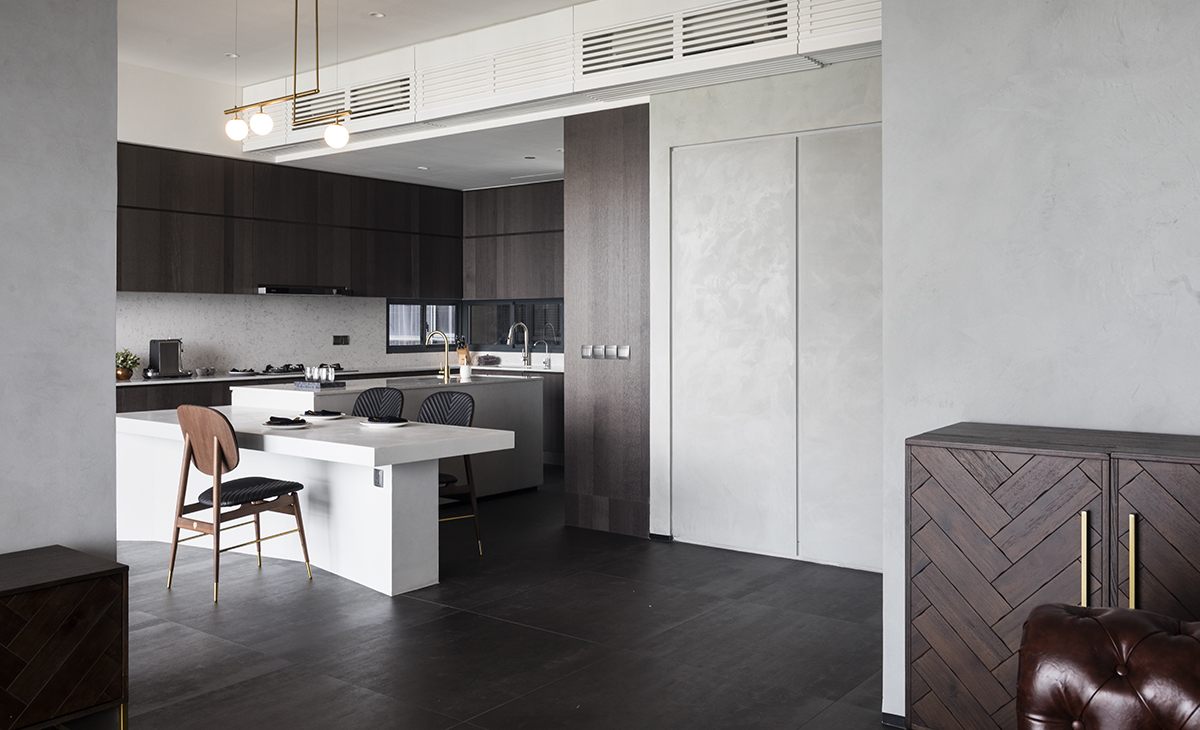
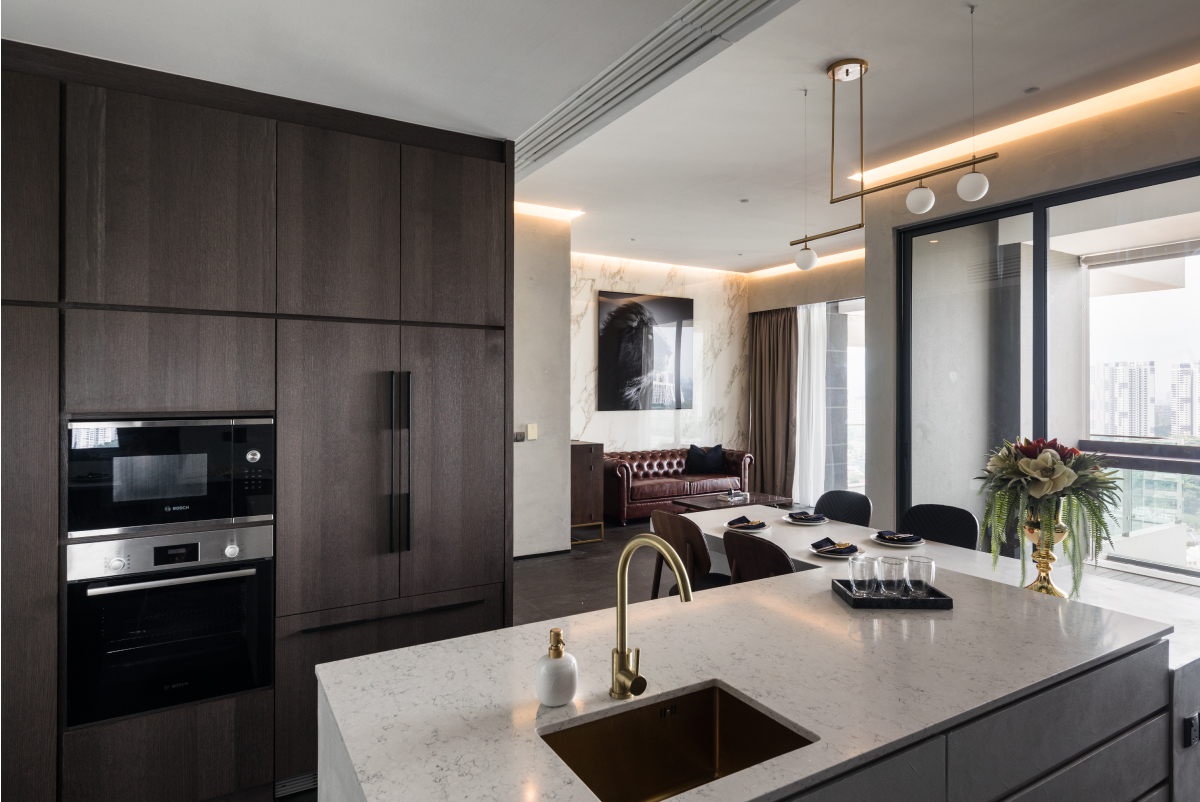
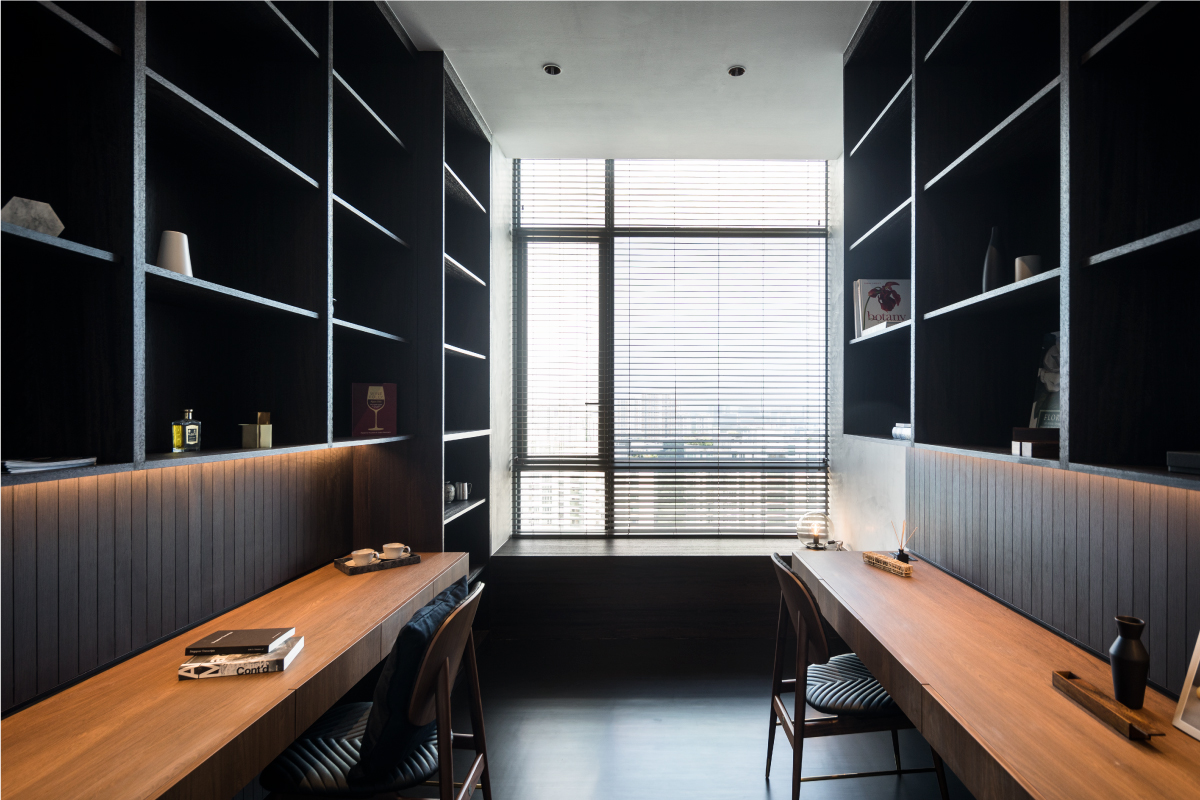
This contemporary apartment was designed for a sophisticated, urbane young couple. Their brief was specific in its requirements: an open kitchen, a study, a gym, and a walk-in wardrobe for the master bedroom. Four distinct demands on a single floor plate.
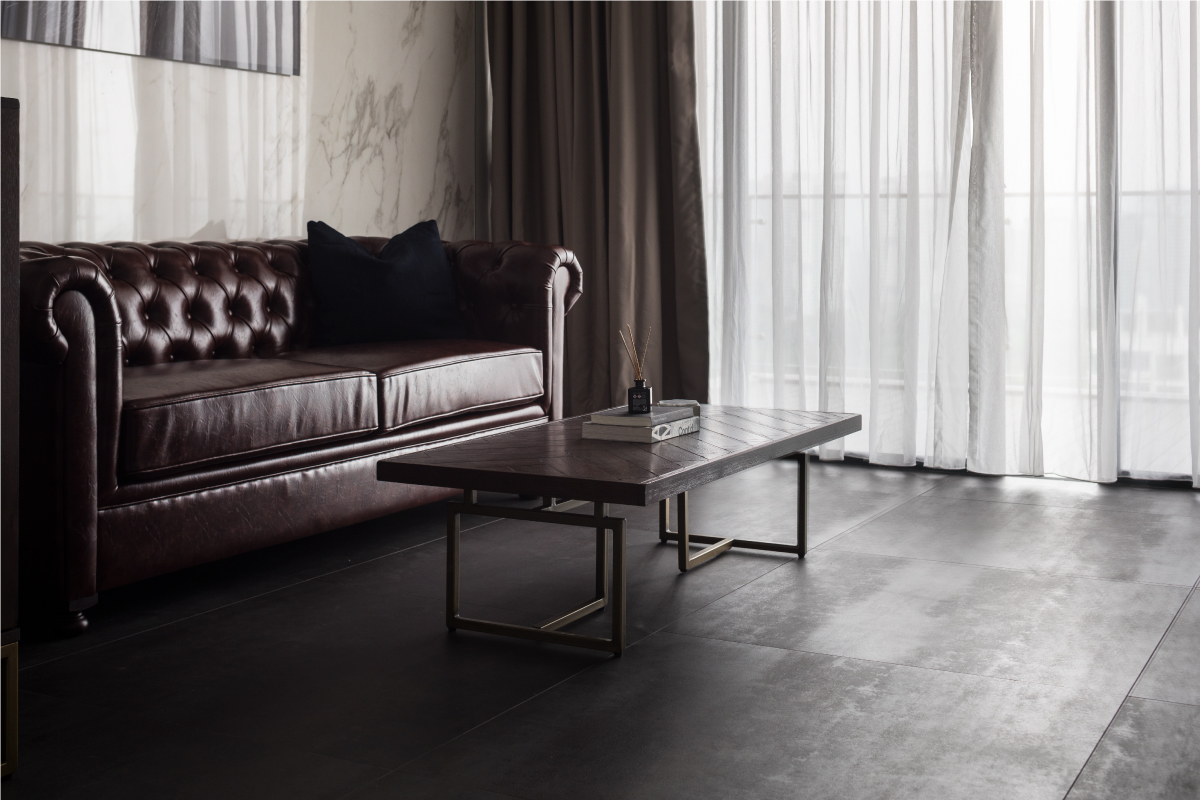
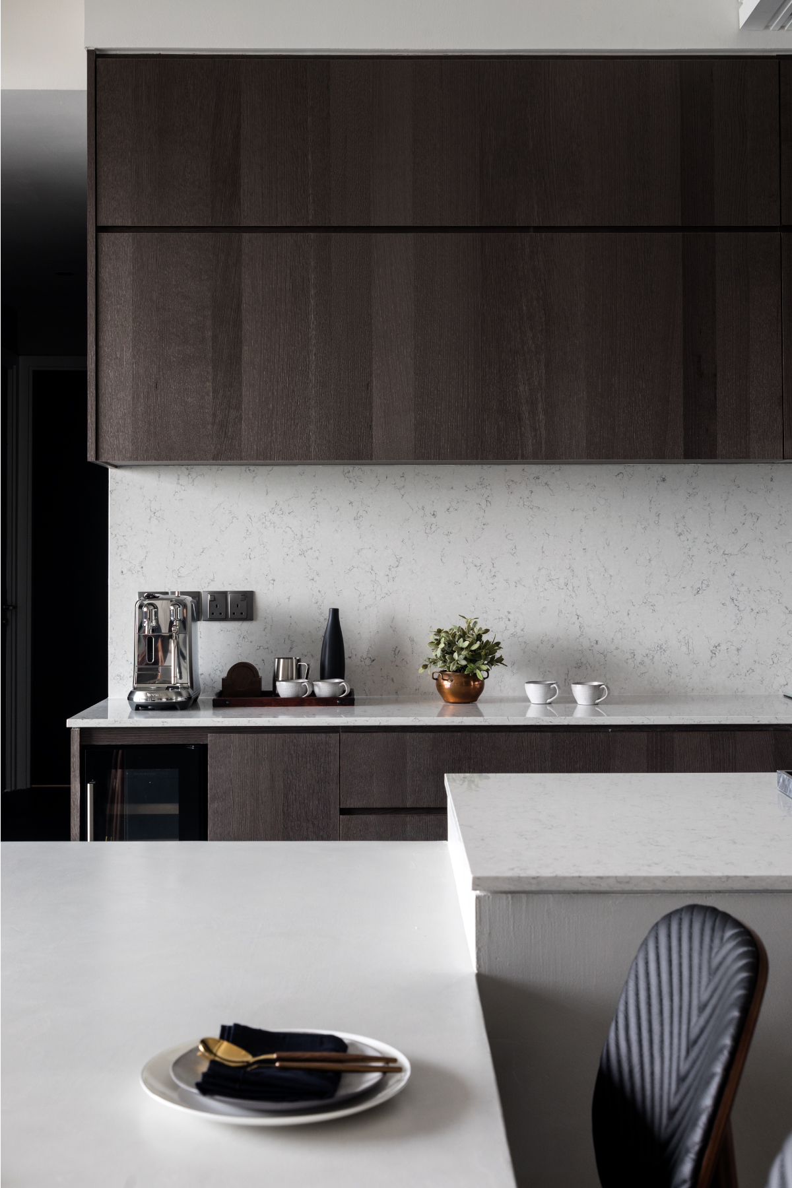
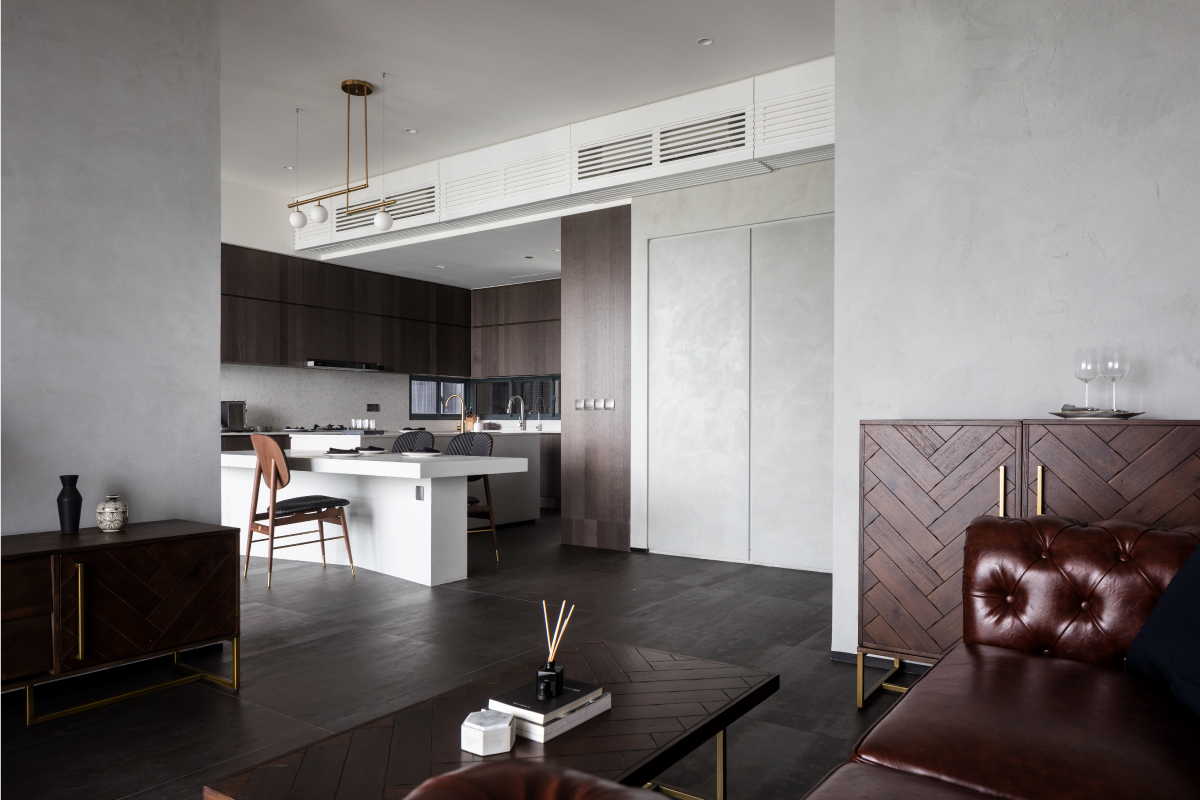
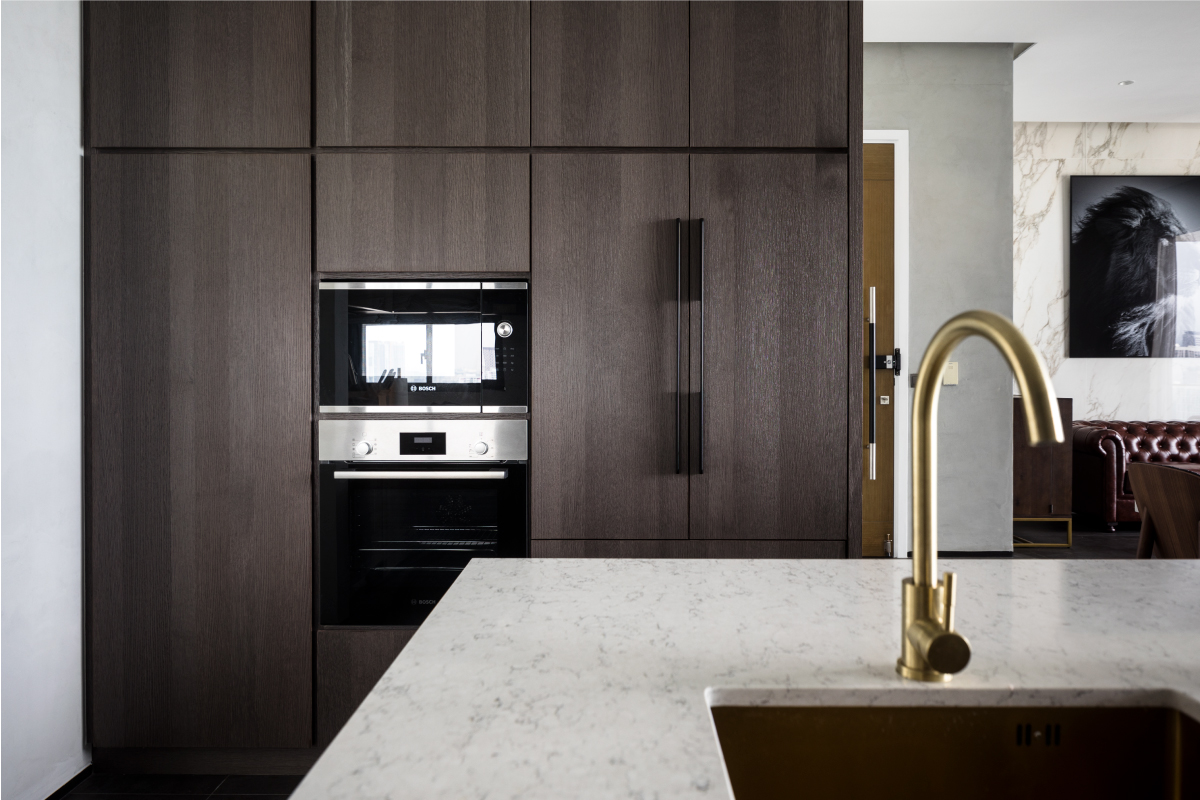
Quod Architects answered with a palette that holds the apartment together. Luxurious and industrial finishes were combined across the joinery, dark timber veneers, a concrete finish, brass details and marble tile, to set the mood of a modern home that is refined without being precious.
The dining centrepiece
For the dining area and the open-concept kitchen, the studio designed a sculptural and elegant concrete centrepiece. It anchors the most-used part of the home and gives the open plan a clear focal point, the place the apartment gathers around.
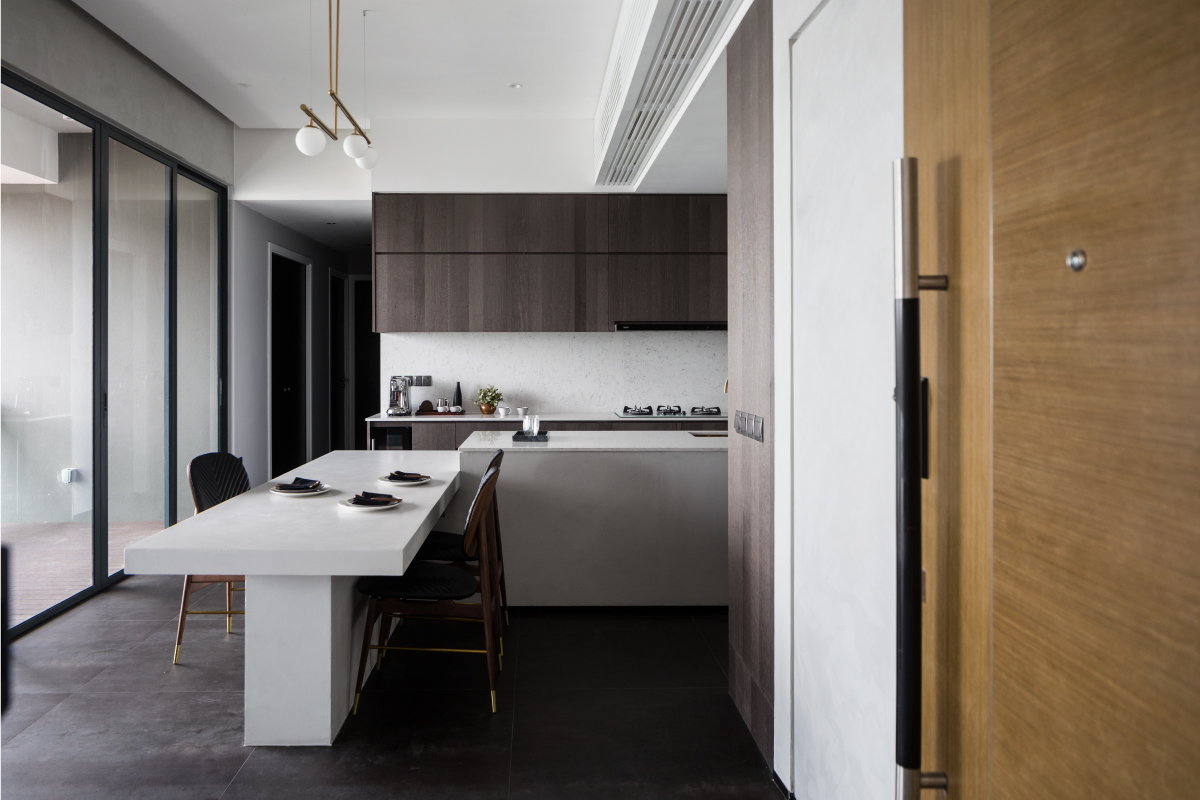
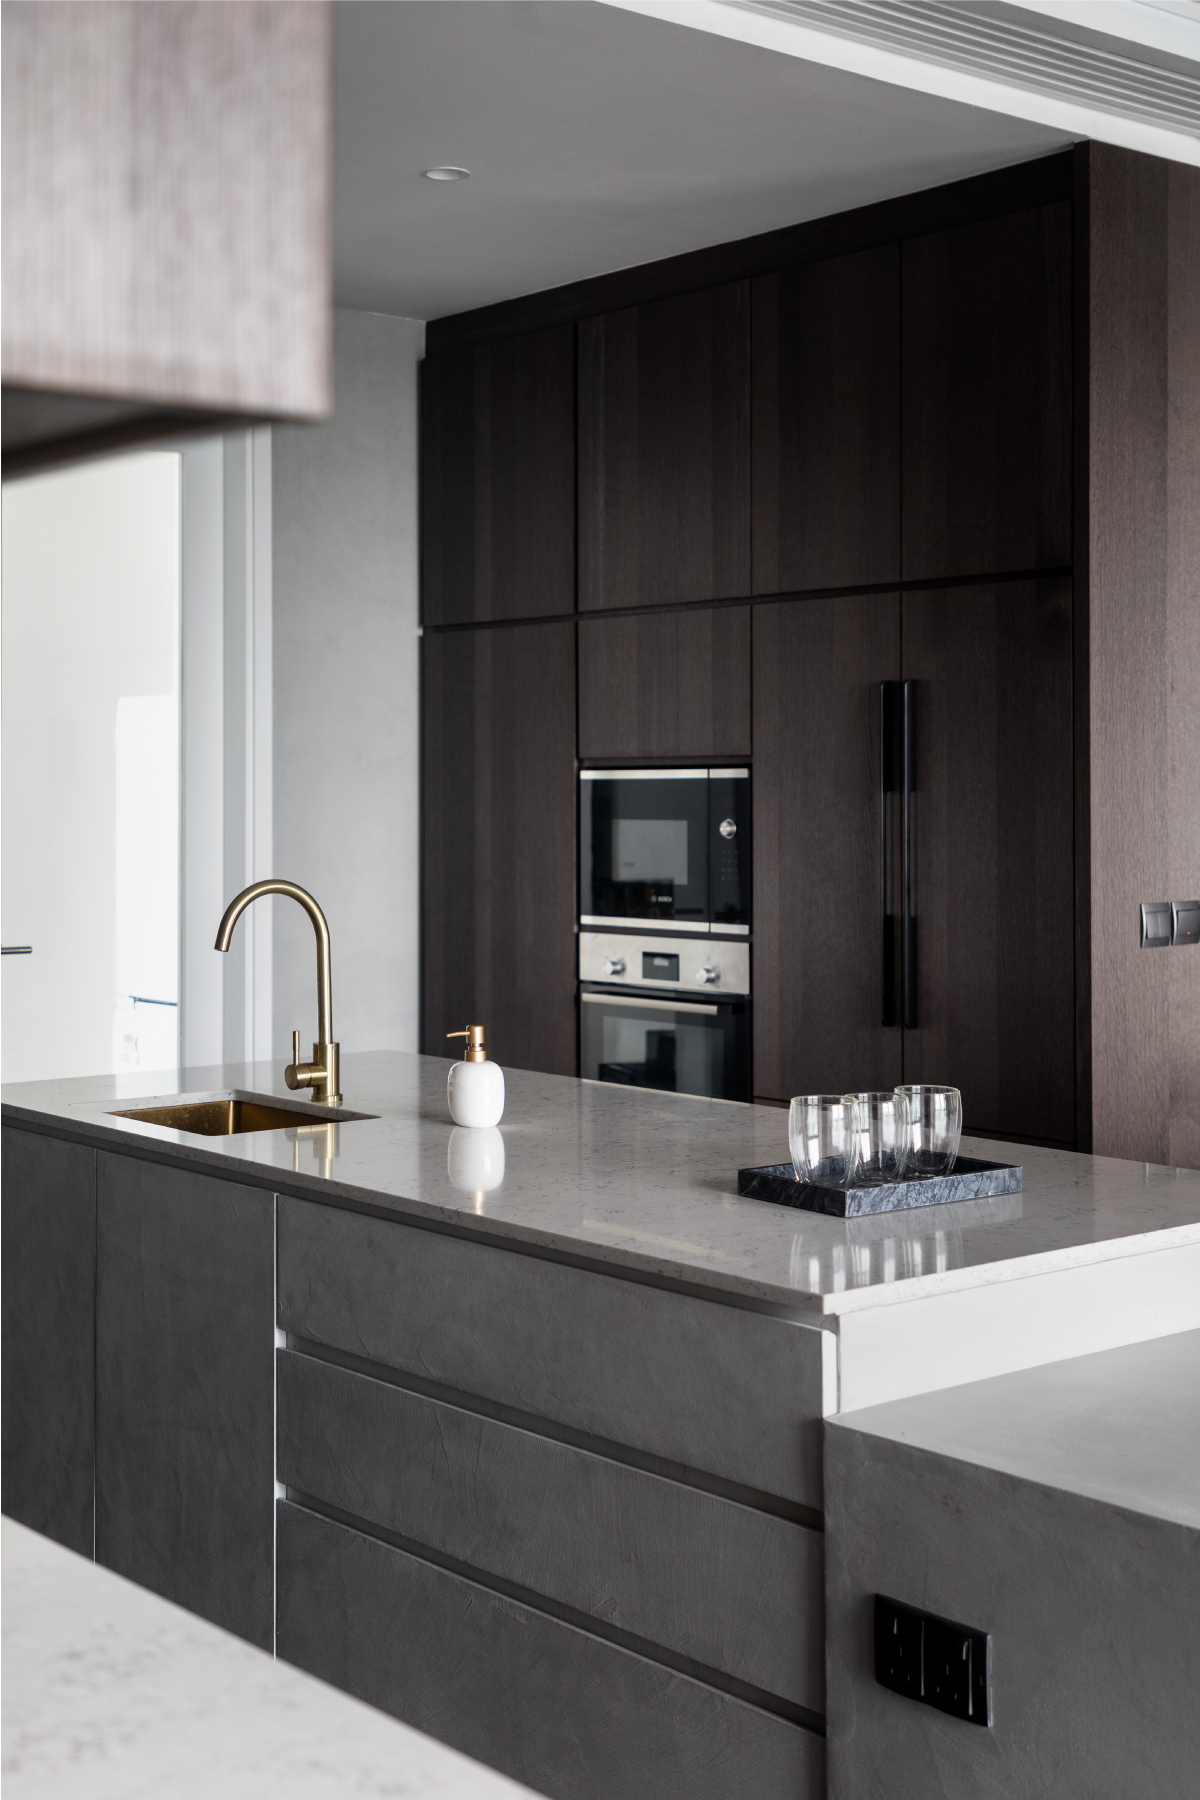
DetailConcrete, brass and dark veneer, used together at the heart of the home.
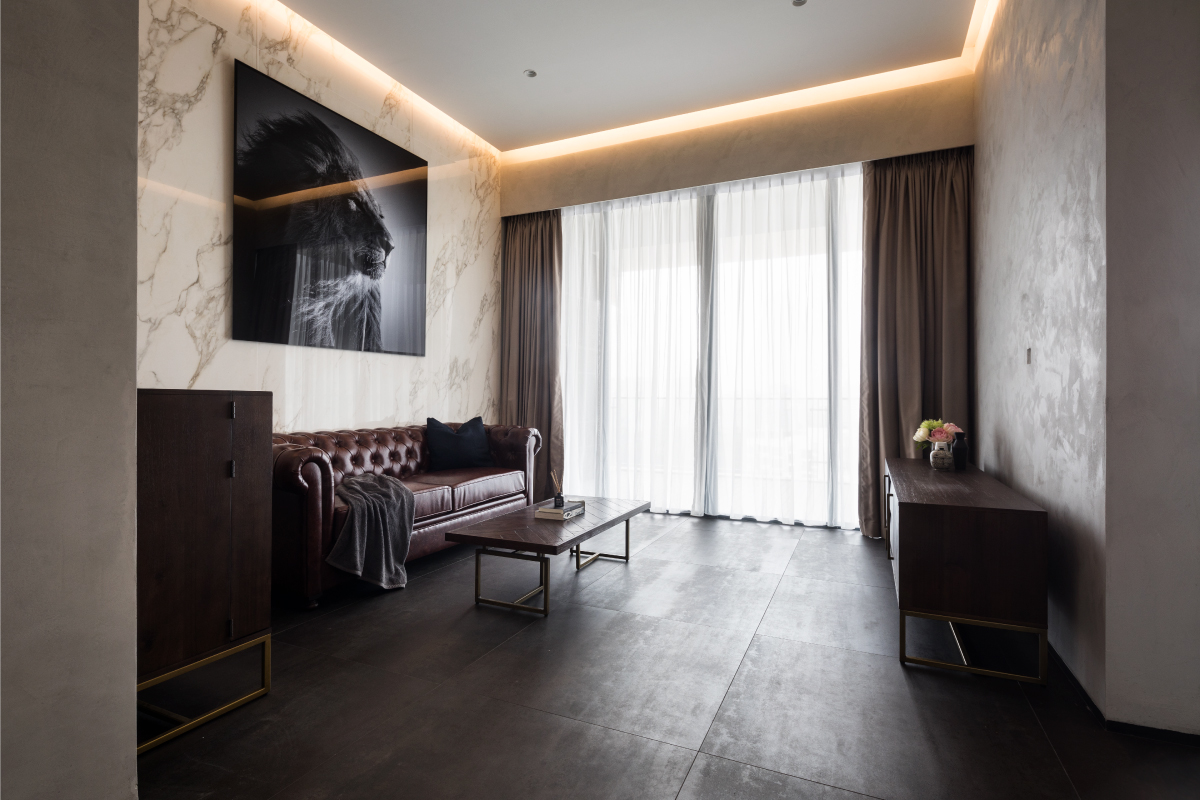
Luxurious and industrial are not opposites. Held in the right proportion, they keep each other honest.
A Note from the Studio
A study, a gym, a dressing room
Beyond the open living spaces, the brief asked for rooms that work hard. A study for focused time, a gym for the morning, and a walk-in wardrobe off the master bedroom. Each was given its own place in the plan without crowding the others.
BathroomMarble tile, kept calm and continuous.
In Closing
A modern home, held by its materials
A specific brief asked for four distinct rooms. The apartment delivers them without feeling sub-divided, because the palette runs unbroken from one space to the next.
Dark timber, concrete, brass and marble. Four materials, used with restraint, doing the work of holding a home together.
Q.E.D.