The Brief
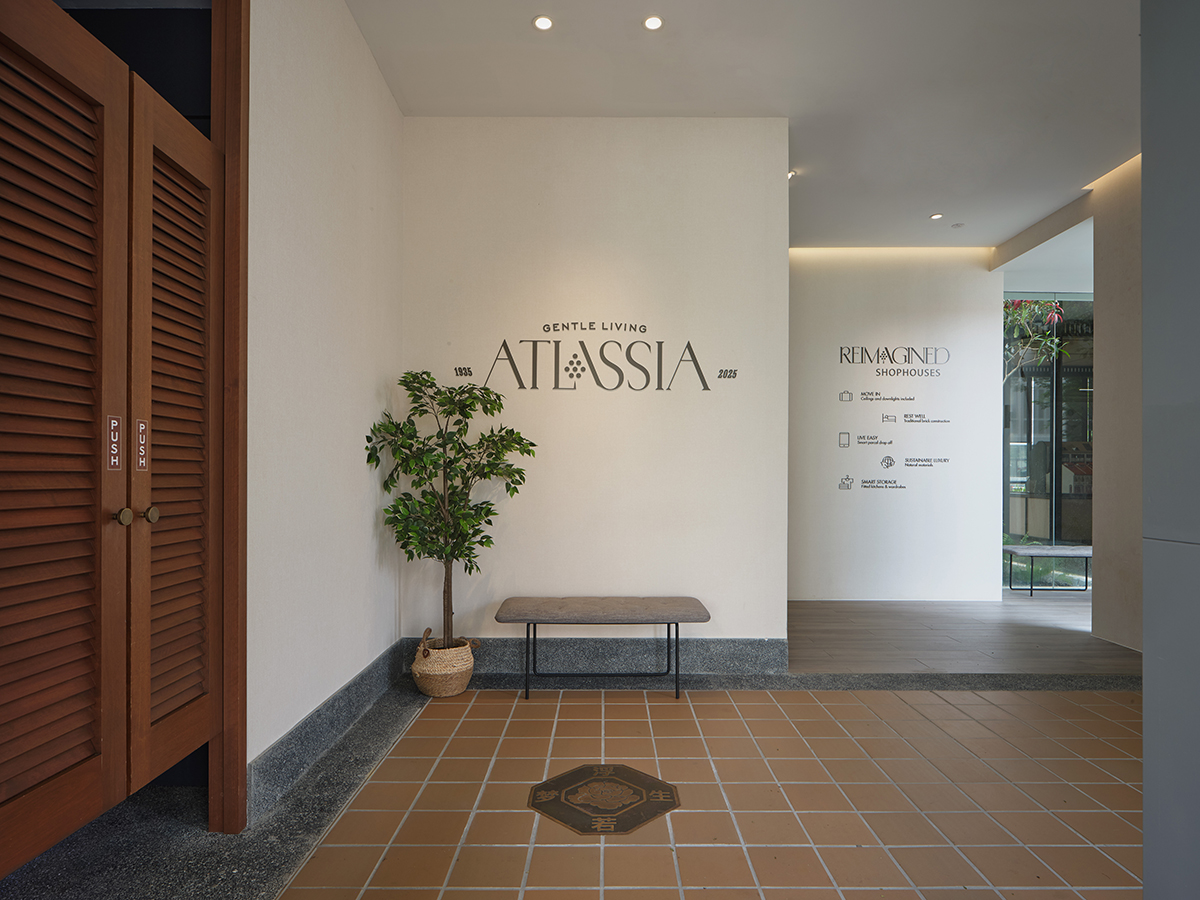
Atlassia sits in a historical district. The showflat had to say so before a word was spoken.
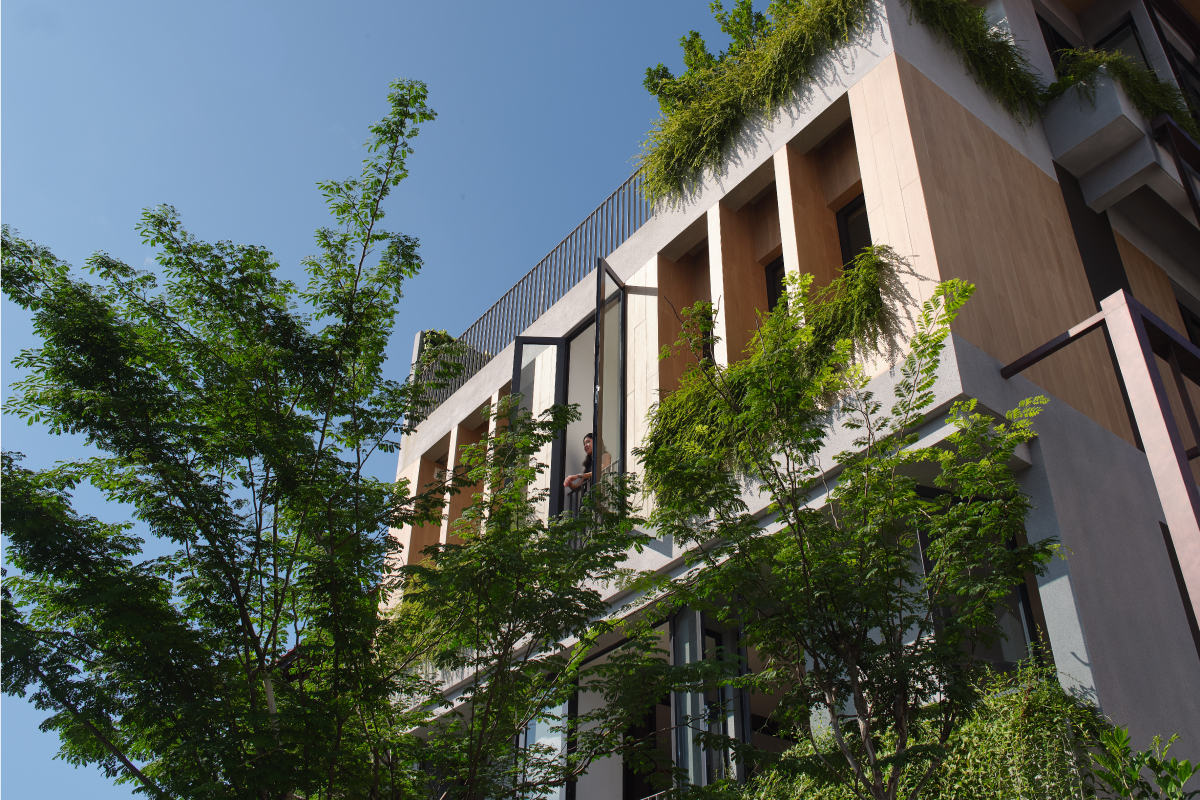
Atlassia is a boutique shophouse development in the heart of lively Joo Chiat, set within a historical district with amenities a short walk away. Those attributes are the development's argument. The task for Quod Architects was to make the sales gallery argue them on its behalf.
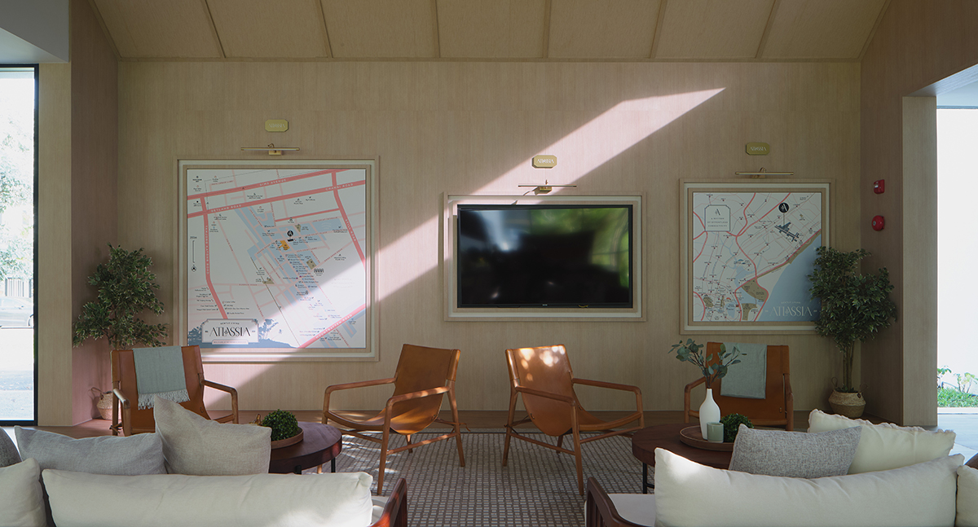
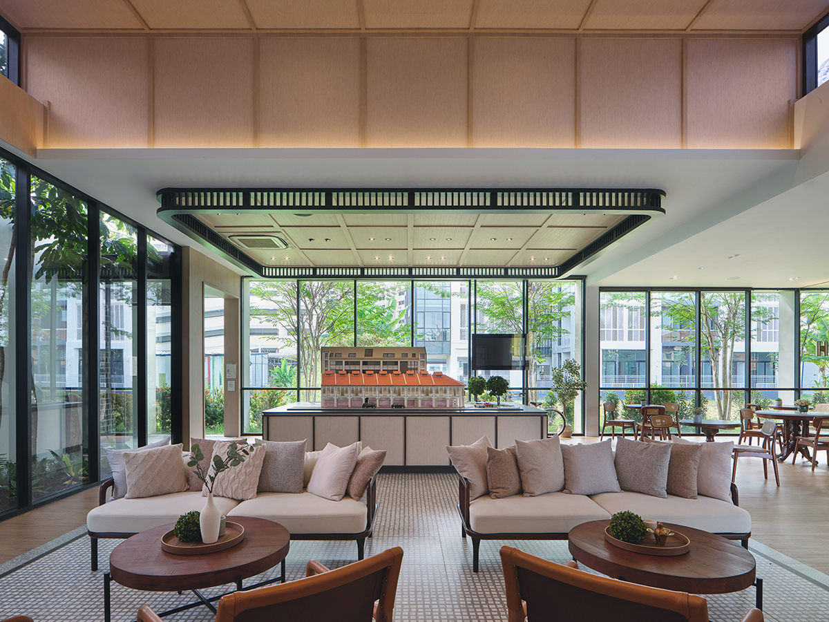
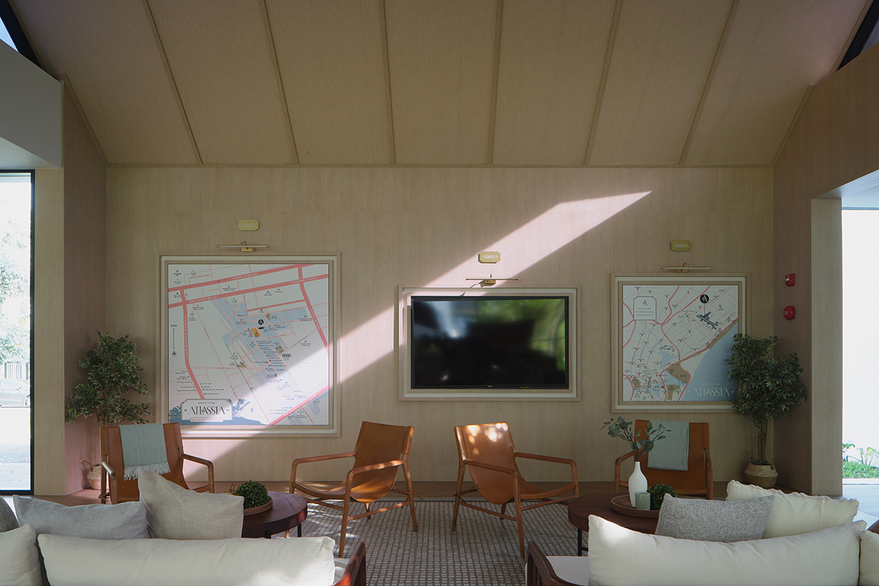
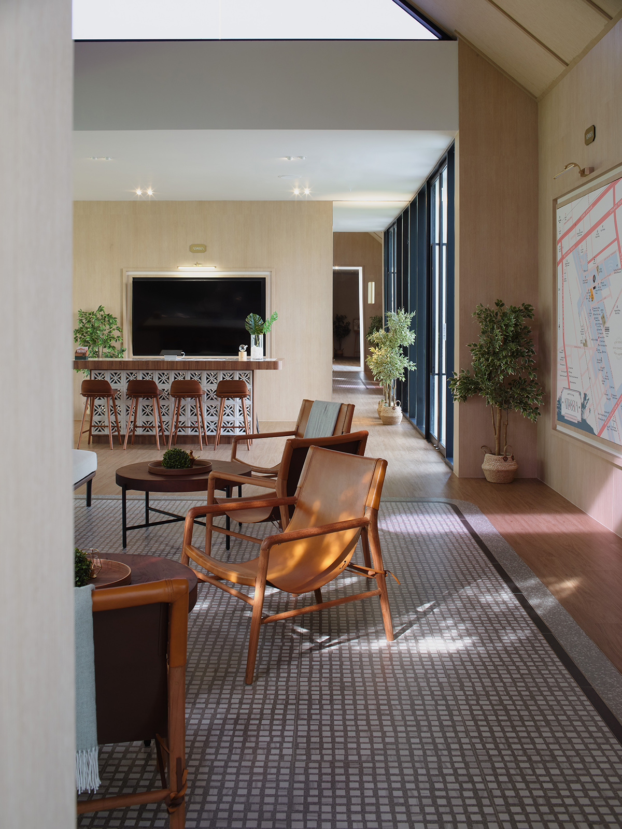
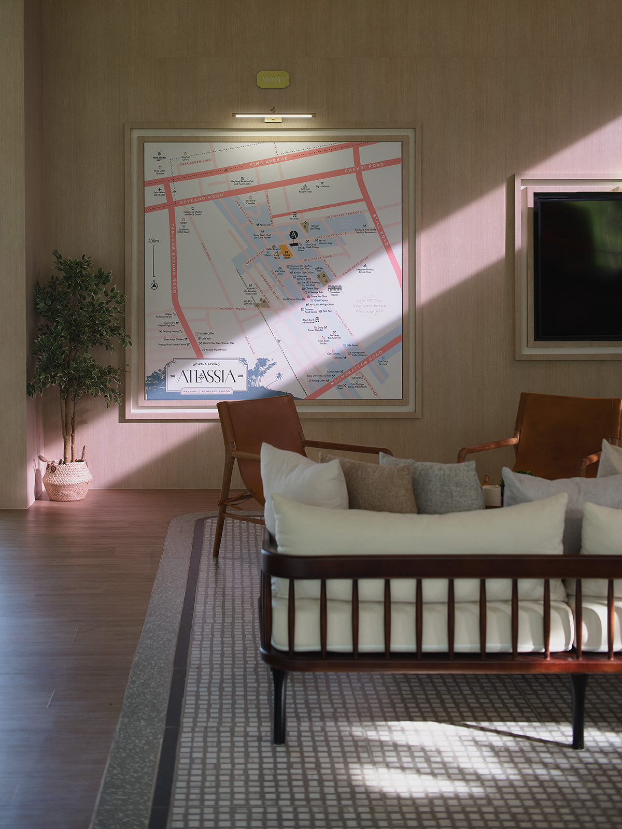
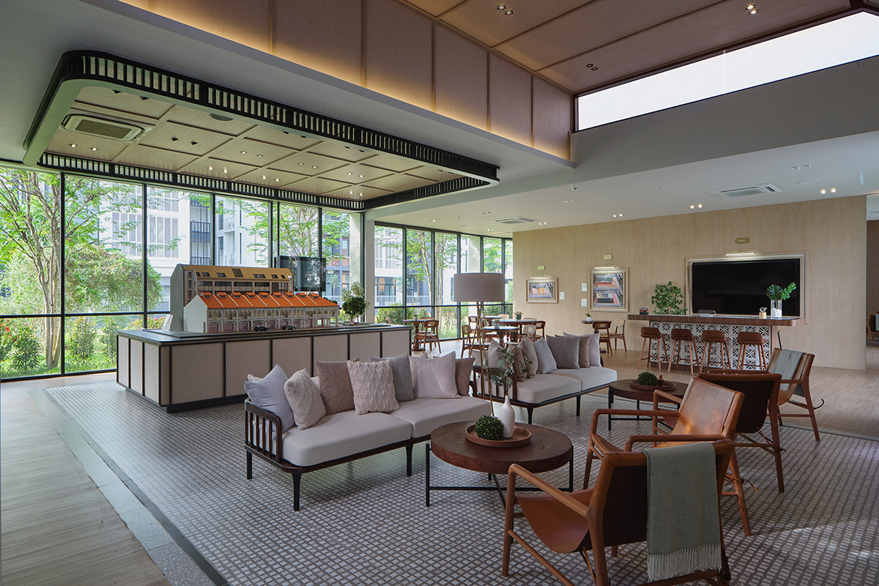
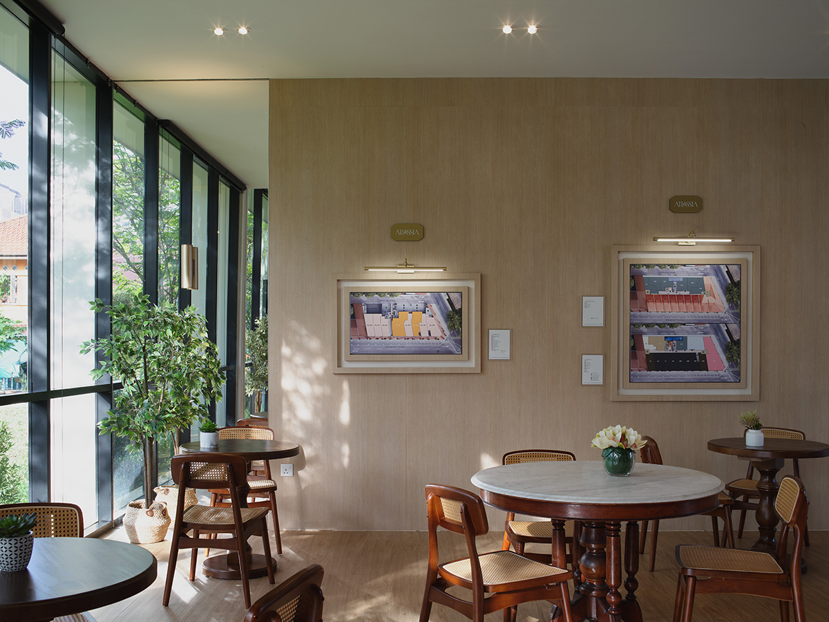
The studio crafted the experience as a visit to a museum. Marketing materials were displayed the way artworks are hung, given space and considered placement. The two-bedroom show unit and the gallery around it were designed to read as homely and sophisticated, carrying design details and quiet nuances that reference the area's history.
The gallery, curated
A sales gallery usually shouts. This one was hung. Marketing materials were treated as exhibits, placed with the deliberation of a curator, so a prospective buyer moves through the space as they would a small museum of the development.
ReferencesDetails that nod to Joo Chiat's history, placed quietly rather than announced.
A rare enclosed kitchen
The two-bedroom show unit was planned around a dumbbell layout and an enclosed kitchen, a combination rarely fitted to a unit of this size. Fluted glass top cabinets and strip lighting open the small enclosed room up, while the lower cabinets carry intricate, mid-century detail. The bottom drawers were designed with peg holes to hold pots, pans and dinnerware in place.
JoineryFluted glass, strip light, and pegged drawers. Small-room thinking.
Designed In
Efficiency, fitted to a two-bedroom plan.
01
The dumbbell layout
Bedrooms at either end, living in the middle. A plan that gives a compact unit clear separation and a sense of usable depth.
02
The dry pantry
The household shelter was fitted out as a dry pantry, an extension of the kitchen with a wine chiller and dry-goods storage, within reach of the dining area.
03
Pole-system wardrobes
To make the most of the bedrooms, the wardrobes use a pole system rather than bulky carcasses, freeing up floor area.
04
Satin glass and laminate
Satin glass finishes the master wardrobe, laminate the common bedroom. Quiet finishes, chosen to suit each room.
A show unit that feels lived in
For all the museum framing of the gallery, the show unit itself was designed to be homely. The detail is sophisticated but never cold, so a buyer can picture the unit as a place to live rather than a model to admire.
In Closing
A development, made legible
Atlassia's strengths were its setting and its history. The gallery's job was to make those strengths felt the moment a visitor walked in.
Hung like a museum, planned like a home, the showflat lets the development speak clearly for itself.
Q.E.D.