The Brief
A semi-detached home, thoughtfully reimagined for a multi-generational family.
What was once a dark, enclosed, and dated house has been transformed into a warm, light-filled sanctuary. The design approach focused on opening up key spaces to invite natural light, improve the flow between rooms, and lift the everyday functionality of the home, all while protecting the privacy and comfort of every generation living under one roof.
Every detail was considered with clarity, comfort, and purpose. The outcome is a timeless, functional house that holds several generations at once and still feels generous. It celebrates multi-generational living in a distinctly modern light.
The heart of the home
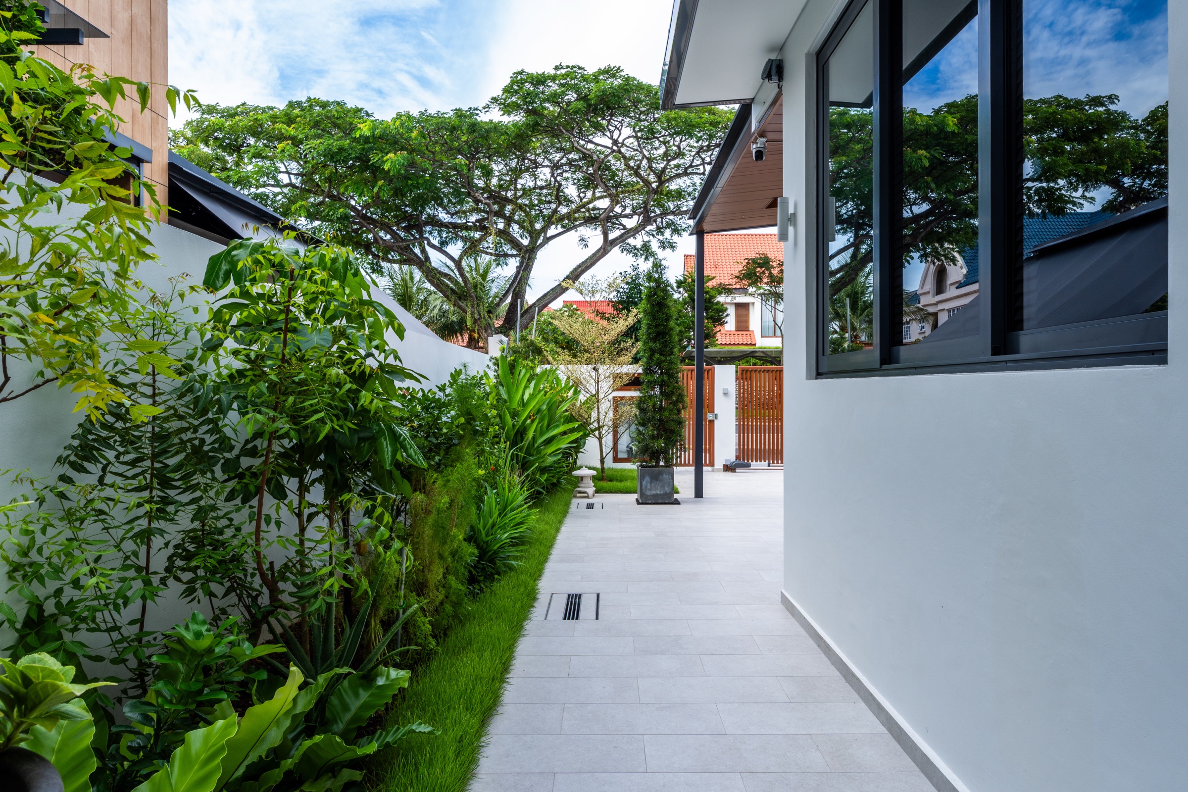
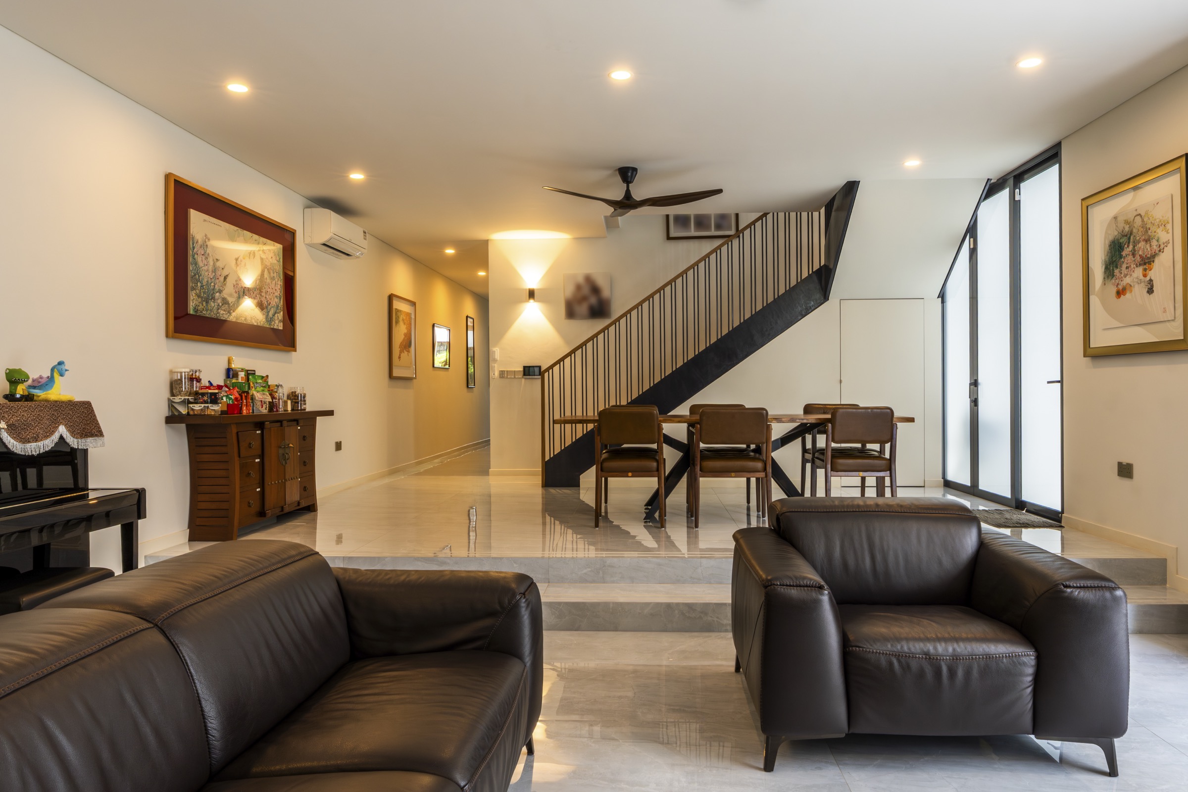
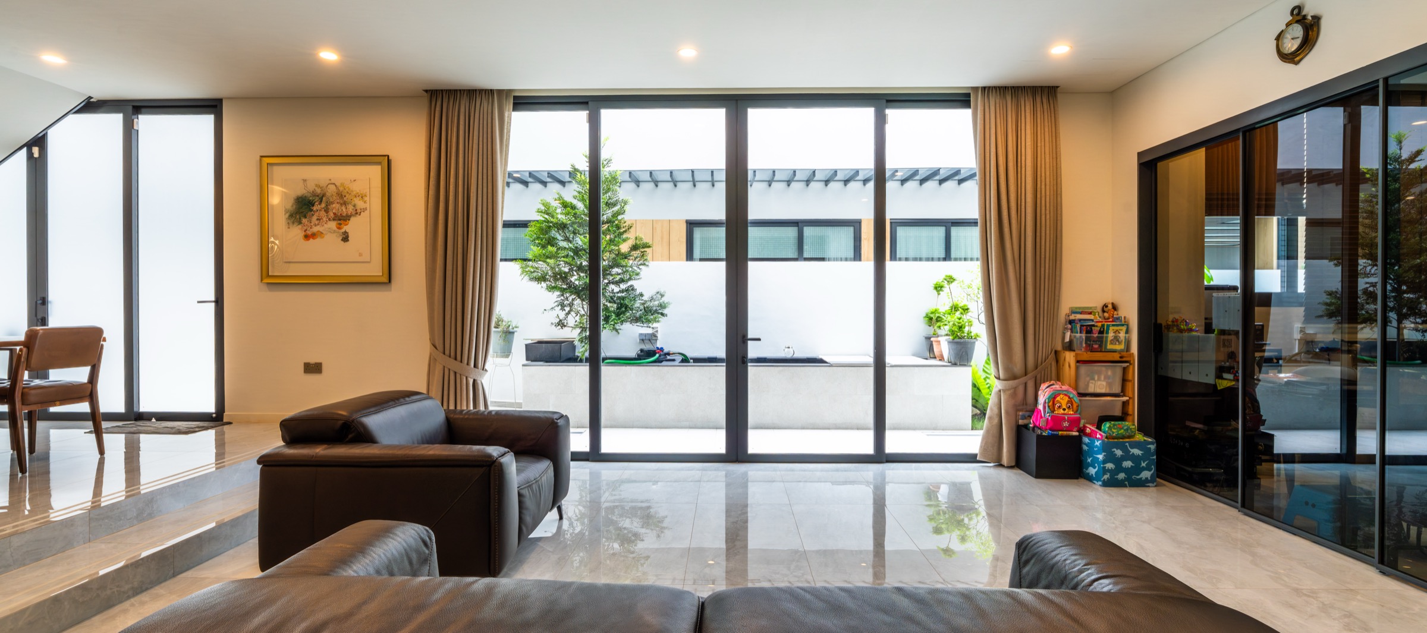
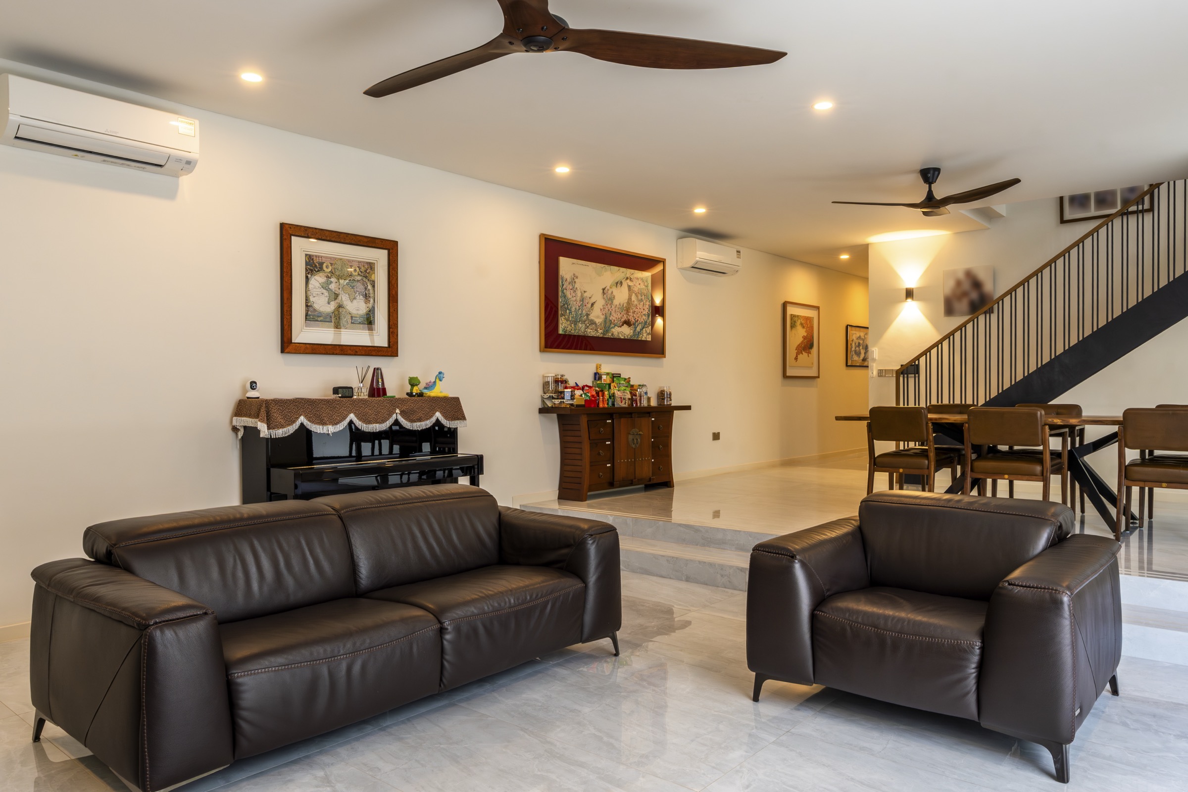
The living and dining areas, the heart of the house, were reconfigured into an open, airy space that encourages the family to gather. A seamless link between the dry and wet kitchens now supports both the quiet routines of a weekday and the louder rhythms of a family meal. Where the old house held its rooms apart, the new one lets them run together.
The Kitchen LinkThe dry and wet kitchens now connect, ready for everyday cooking and family gatherings alike.
A dark, enclosed house became a sanctuary, simply by following the light to where the family needed it most.
A Note from the Studio
A skylight over the corridor
On the second storey, the corridor leading to the bedrooms was the darkest part of the old house. A skylight was introduced directly above it, flooding the passage with soft natural light and brightening the path to every bedroom. The single move does more than light a corridor; it gives the whole upper floor a sense of openness it never had.
The SkylightSoft daylight reaches the once-dark corridor and opens up the entire upper floor.
The Privacy Story
Daylight, ventilation, and discretion, held in balance.
01
The skylight
Set above the second-storey corridor. It carries soft daylight deep into the plan and brightens the path to the bedrooms.
02
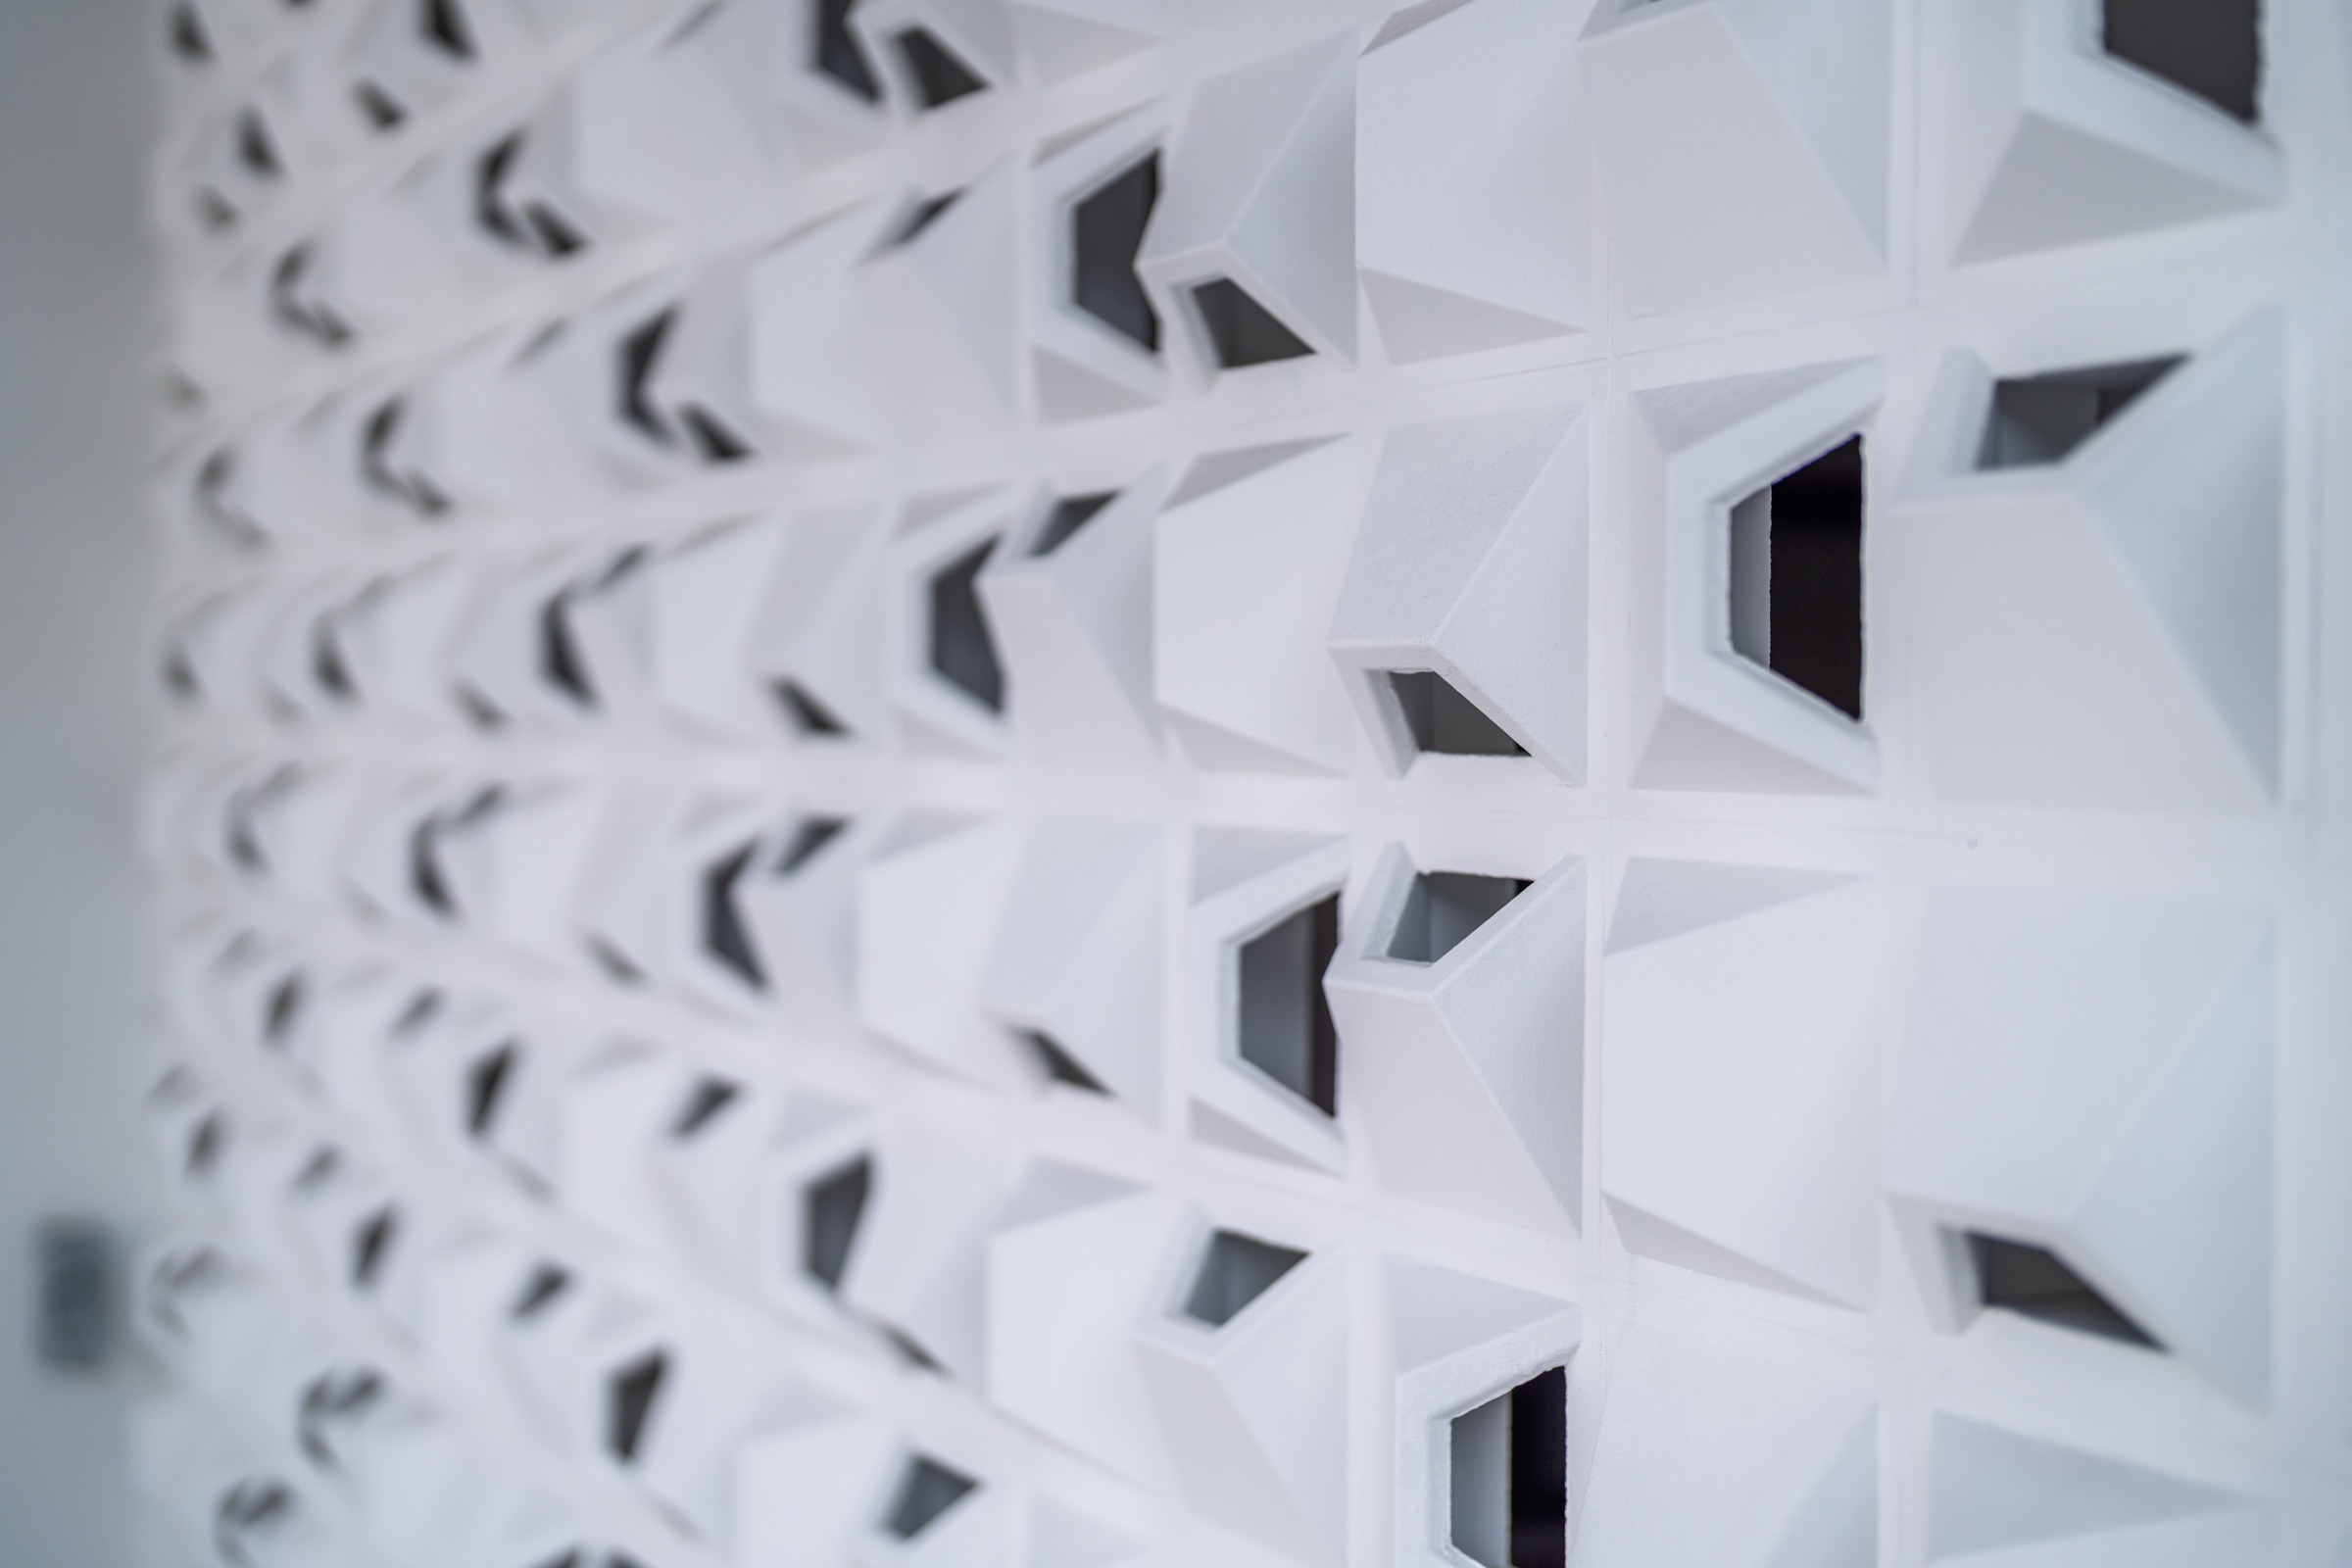
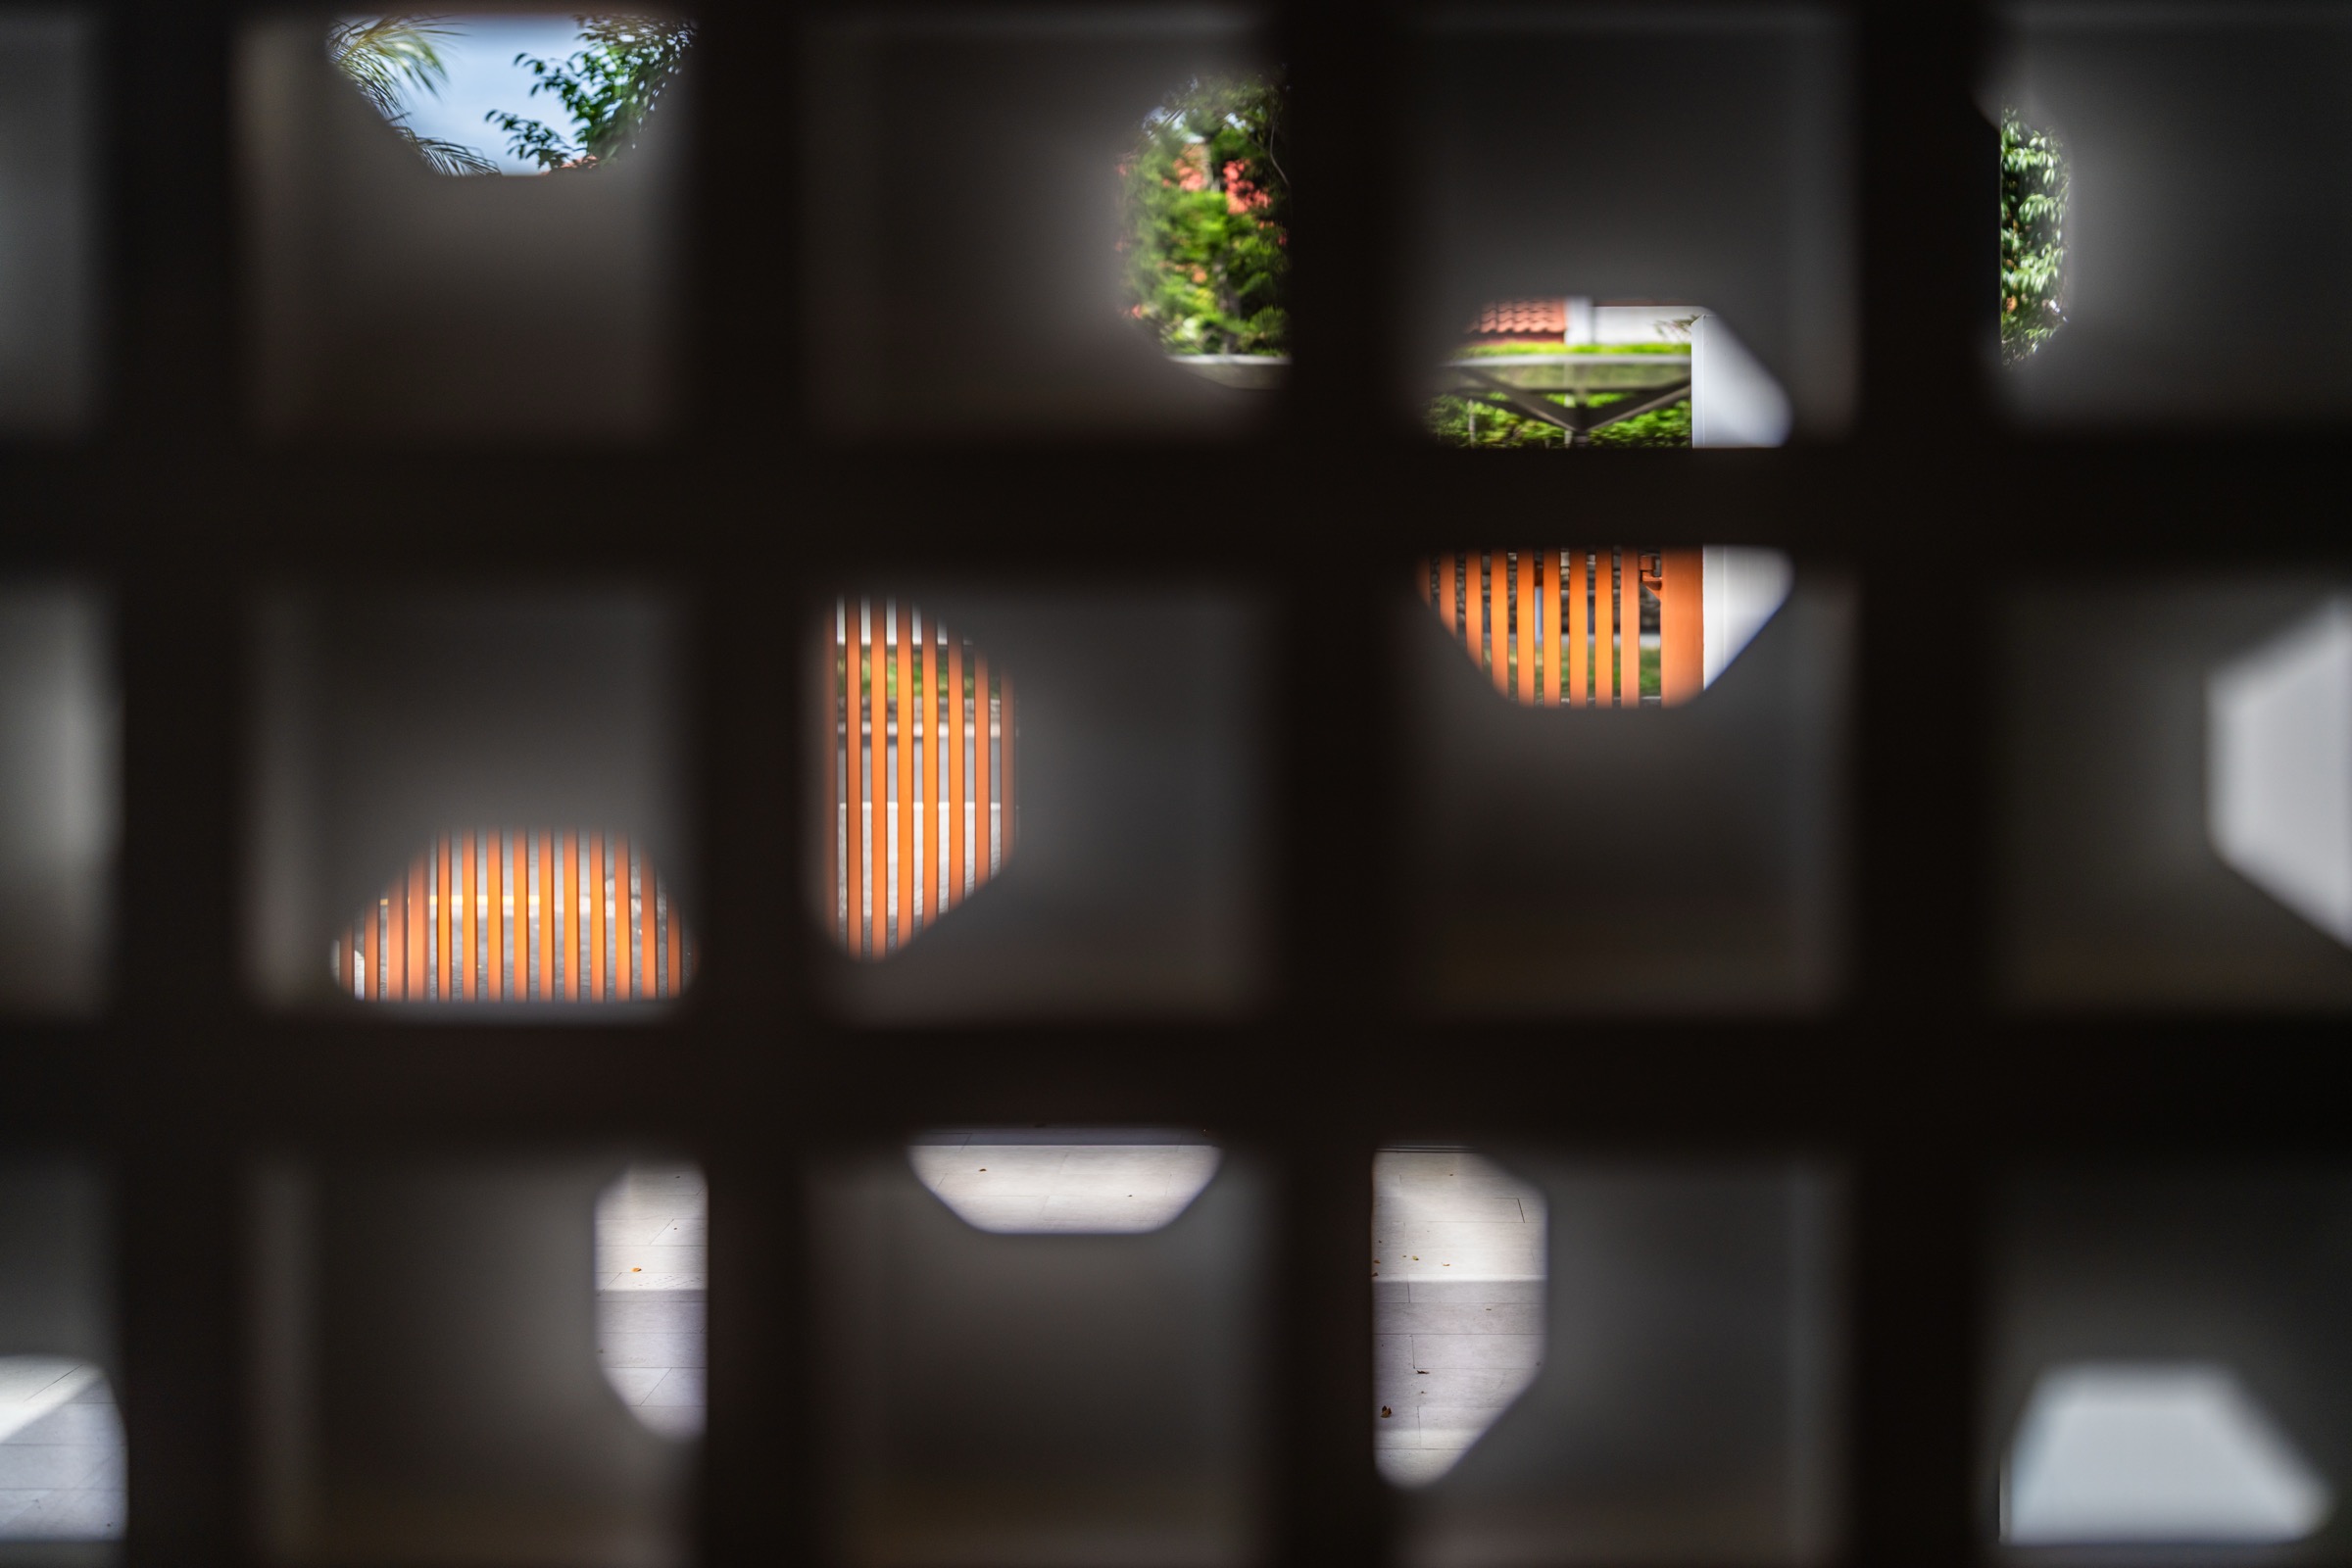
Vent blocks
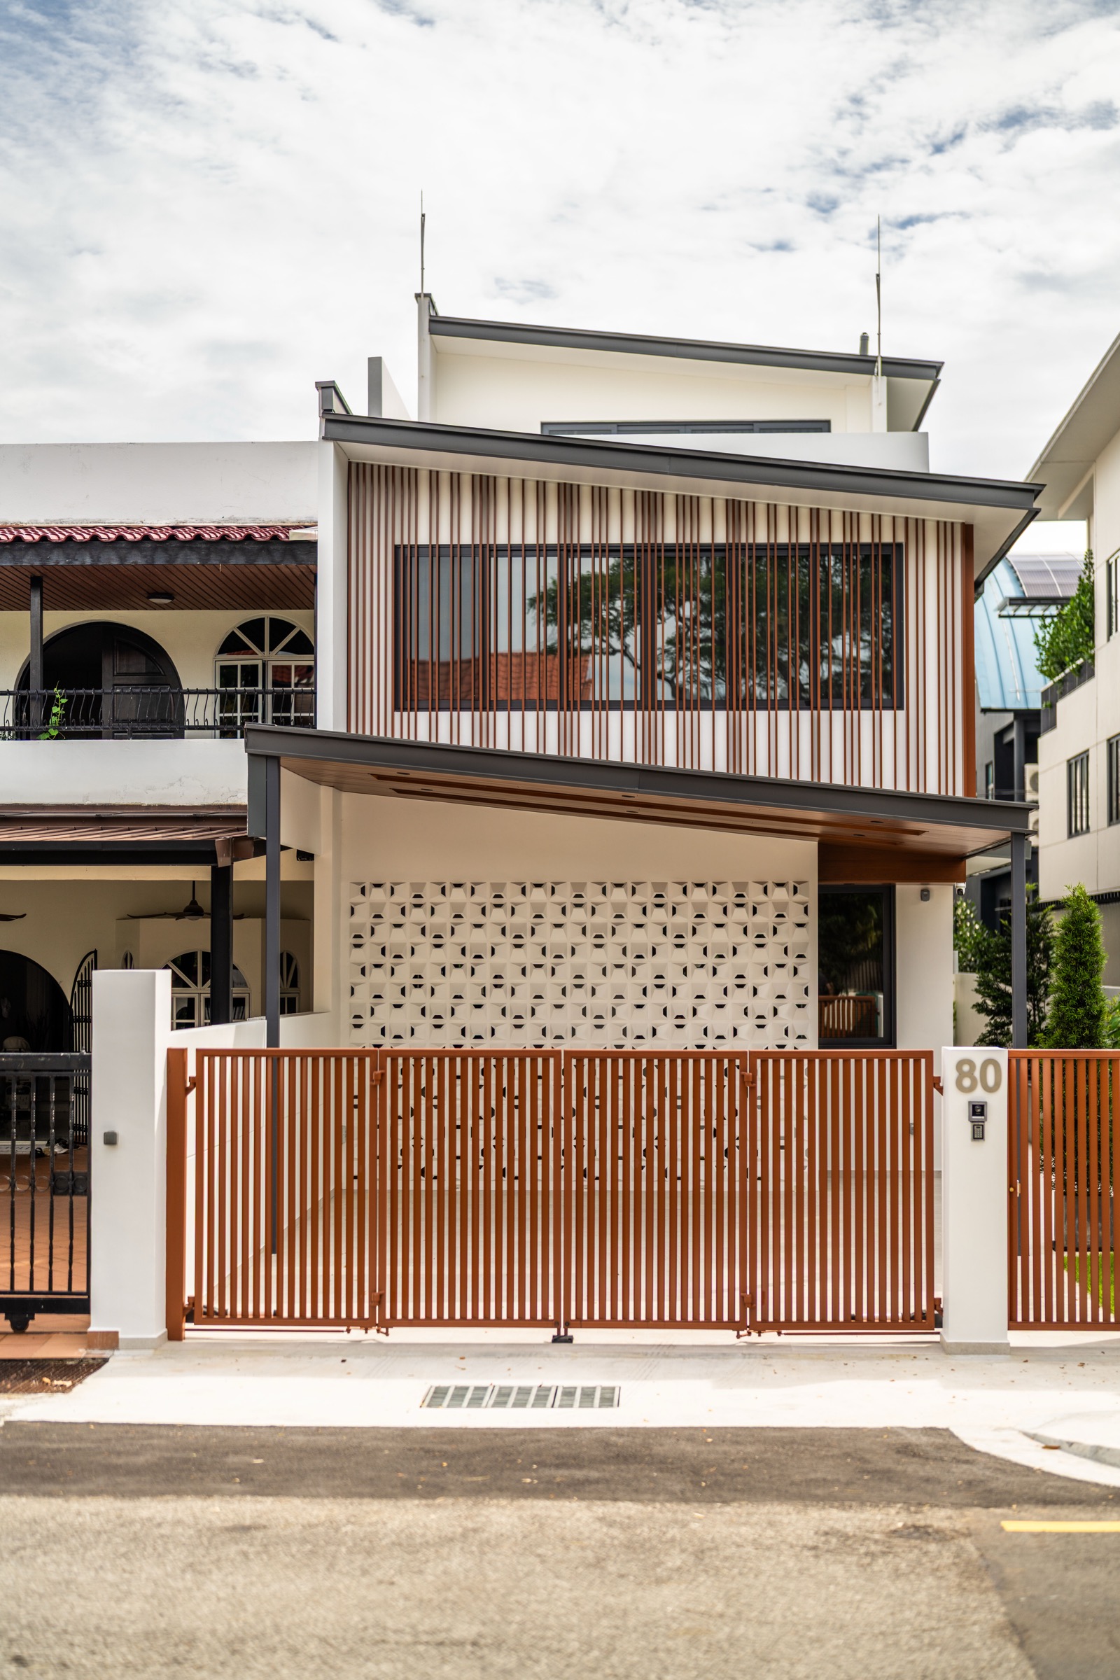
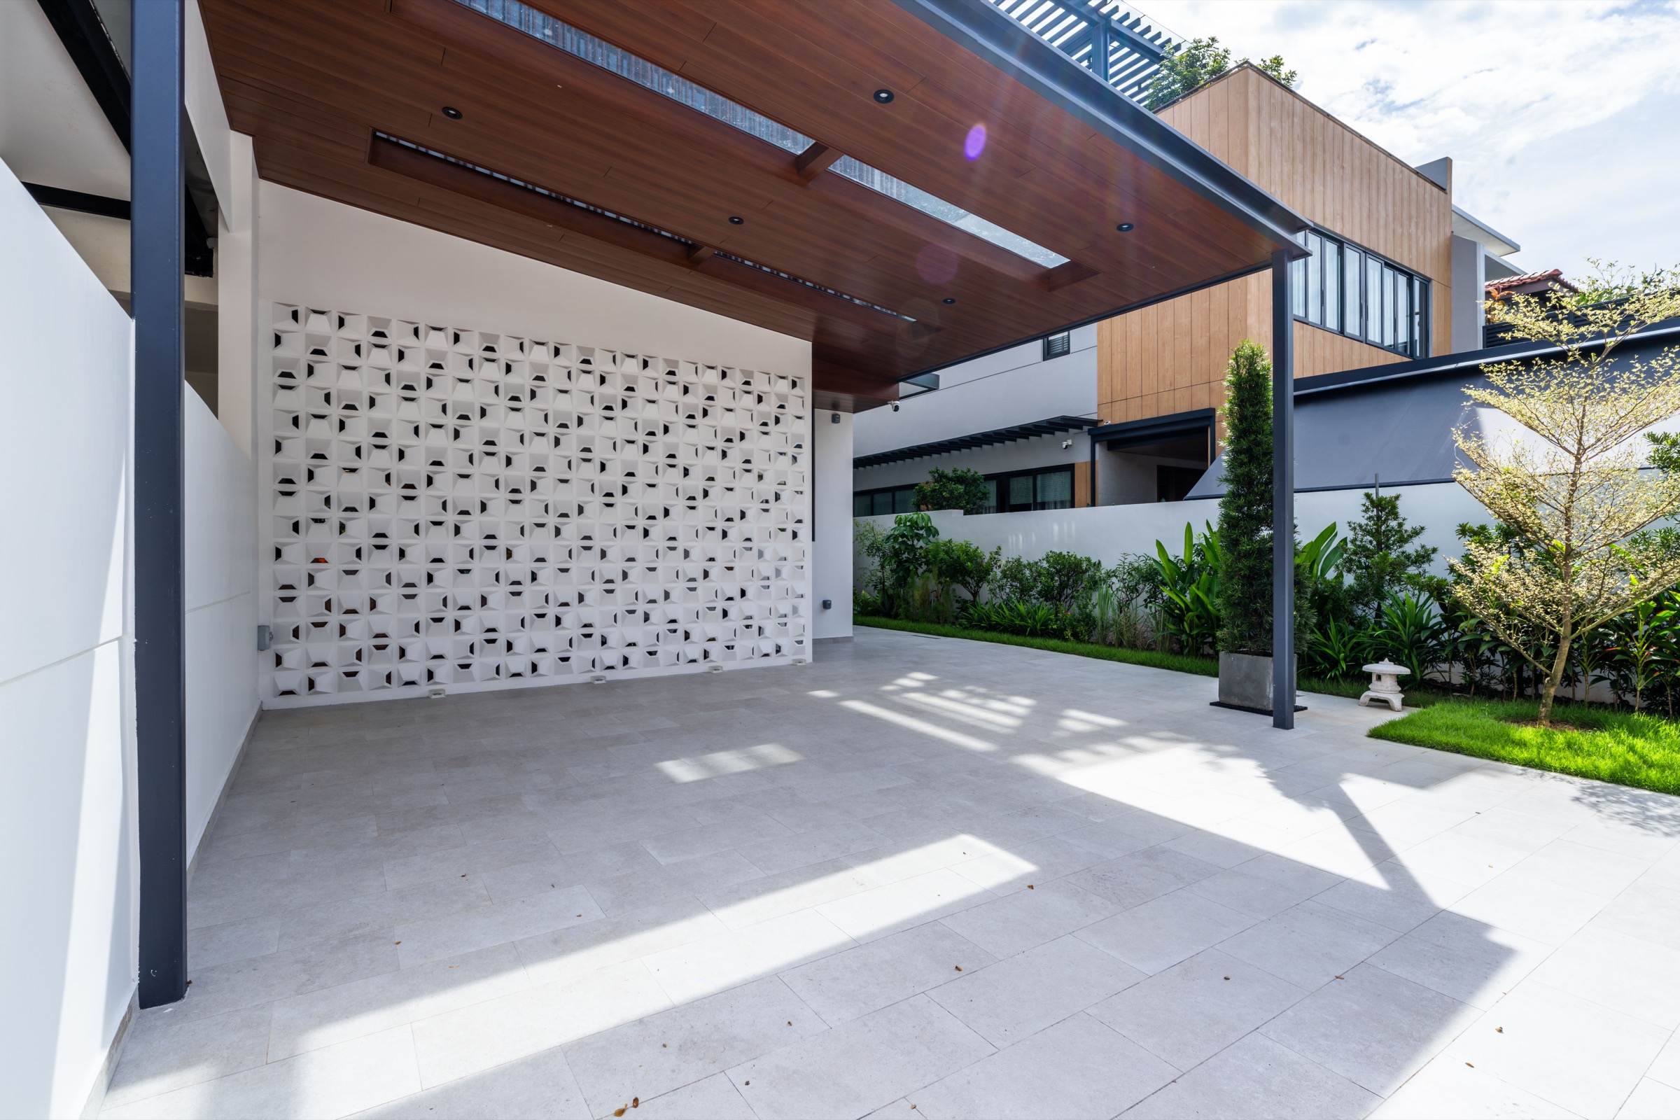
Worked into the ground-floor facade. They let air circulate freely while keeping the interiors discreet from the street.
03
Screening elements
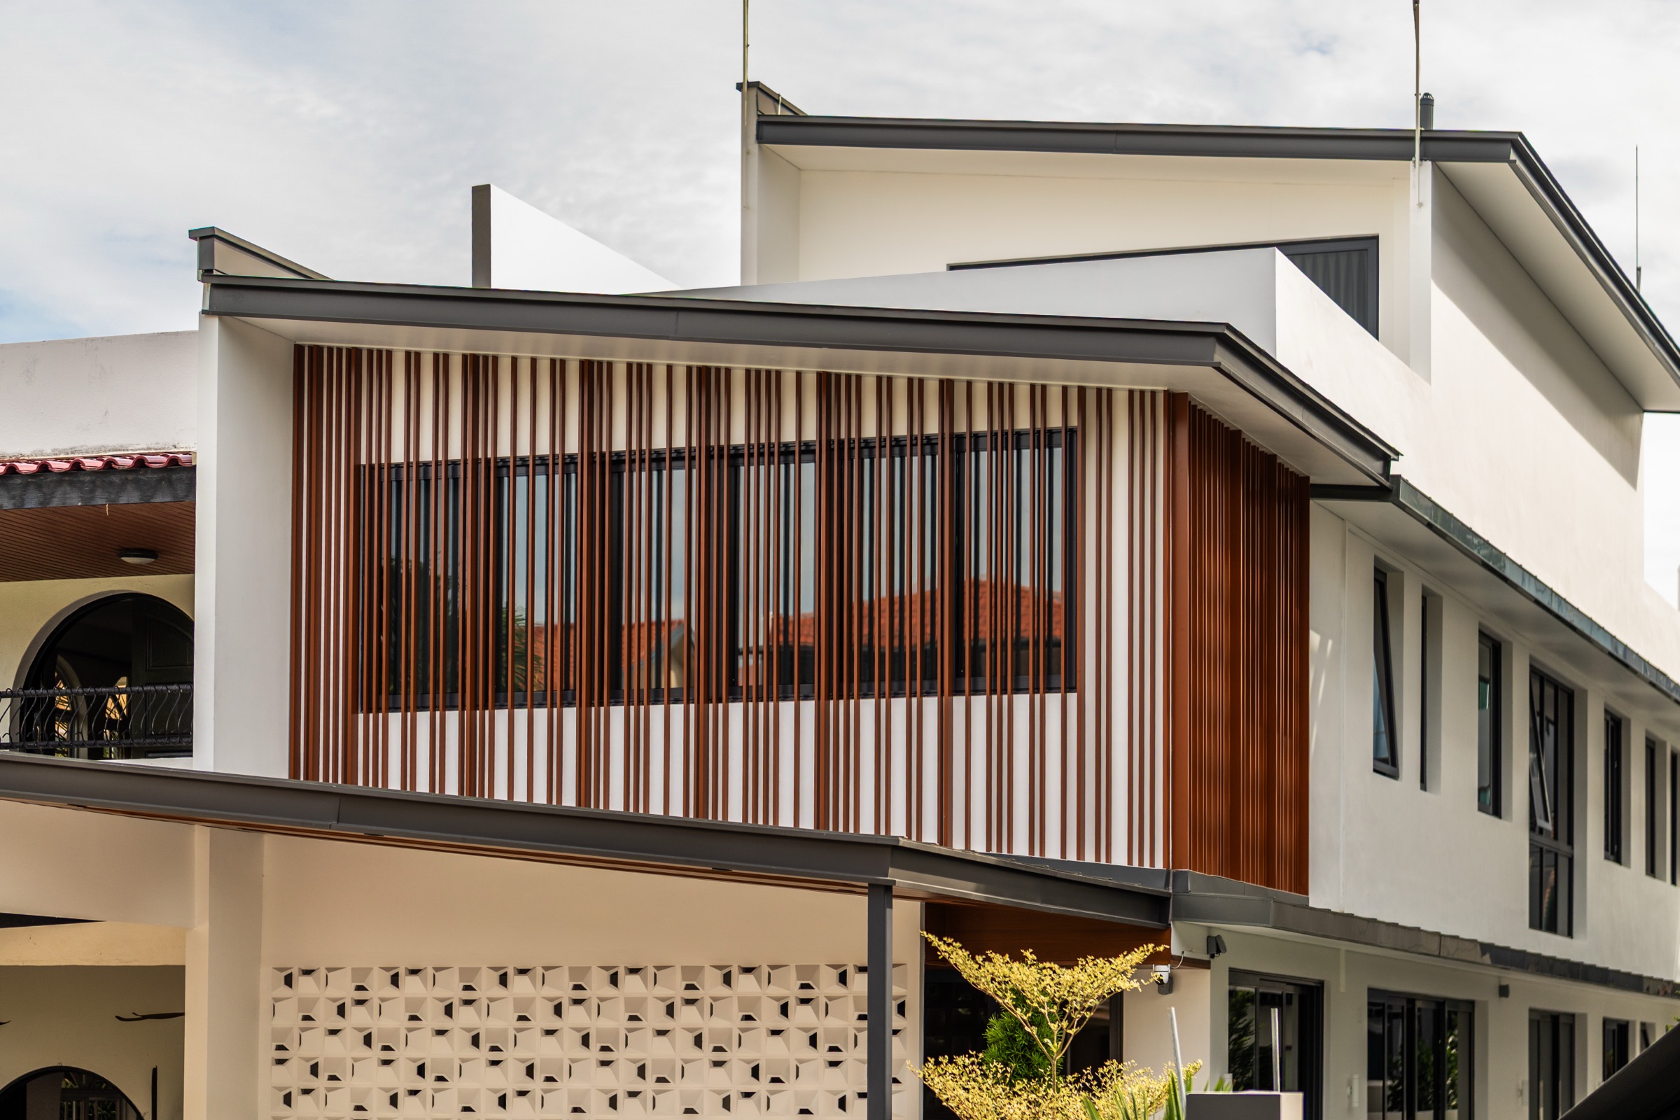
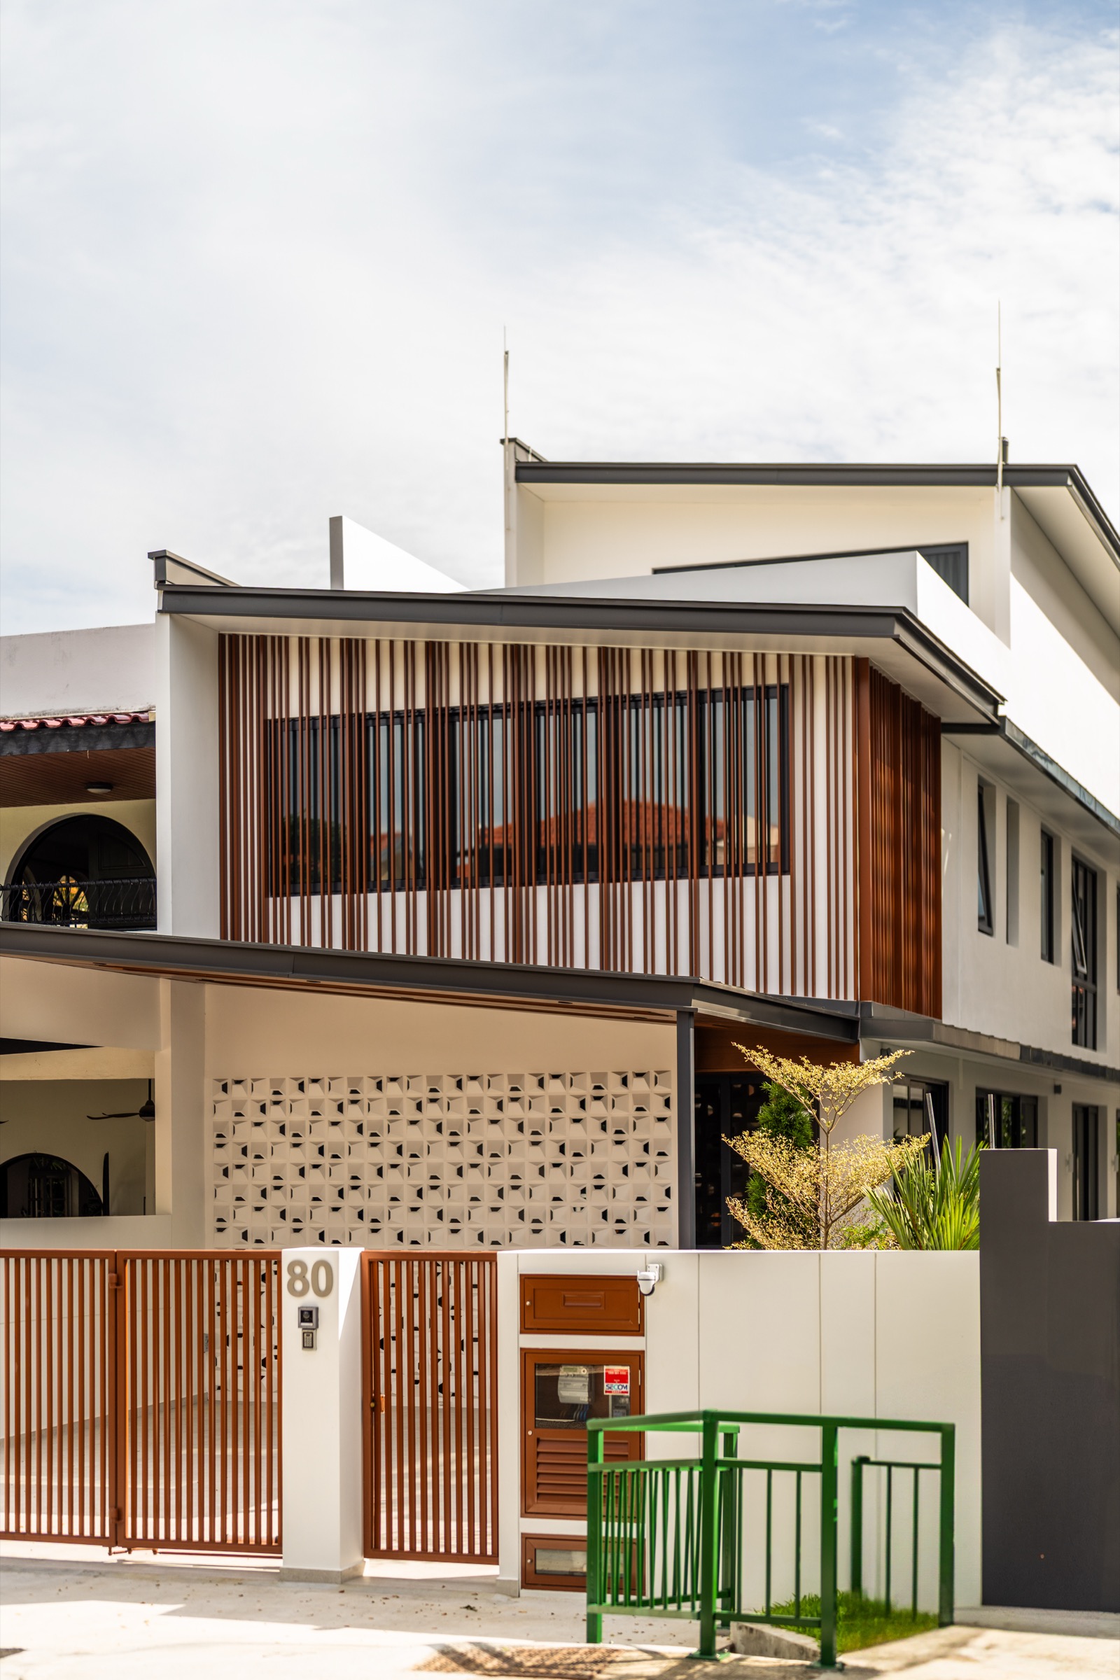
At the master bedroom, elegant screens filter daylight gently and hold a serene, secluded retreat for the parents.
04
Open planning
The living, dining, and kitchen spaces flow into one another, so light and air move through the house without obstruction.
A private retreat
To maintain privacy without giving up ventilation, vent blocks were incorporated along the ground-floor facade, letting air move freely while keeping the interiors discreet. On the upper level, the master bedroom carries elegant screening elements that gently filter daylight, holding a serene retreat at the quiet end of a busy household.
In Closing
Several generations, one roof
The brief asked for light and for privacy, two things that usually pull against each other. A skylight, vent blocks, and quiet screening let the house have both at once.
What was dark and dated is now a sanctuary, designed with clarity and purpose for the family that shares it.
Q.E.D.