The Brief
A busy atrium brings the footfall. A narrow doorway asks for a little privacy.
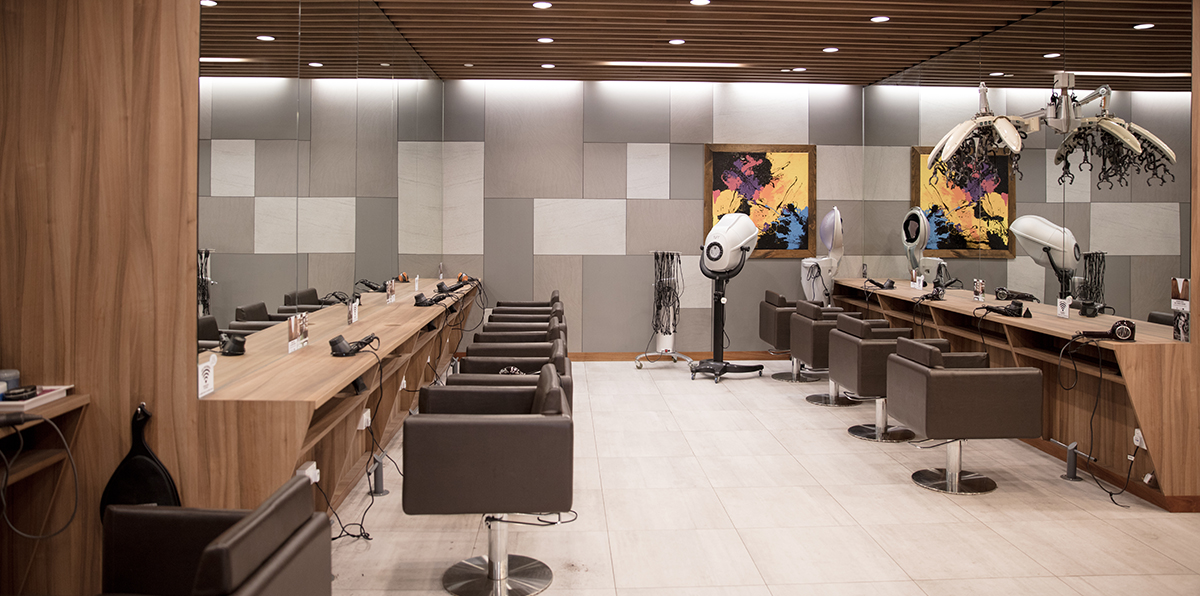
Pro Trim sits on an atrium at Compass Point, a position that enjoys high footfall and constant passing trade. The entrance, though, is comparatively narrow. Rather than treat that as a limitation, Quod Architects read it as an instruction.
The studio designed the salon as a more private experience, set a little apart from the noise of the mall. The narrow threshold becomes a transition, a moment of arrival, so the room beyond reads as a place to settle into rather than a shop you pass through.
Warm timber, industrial tile
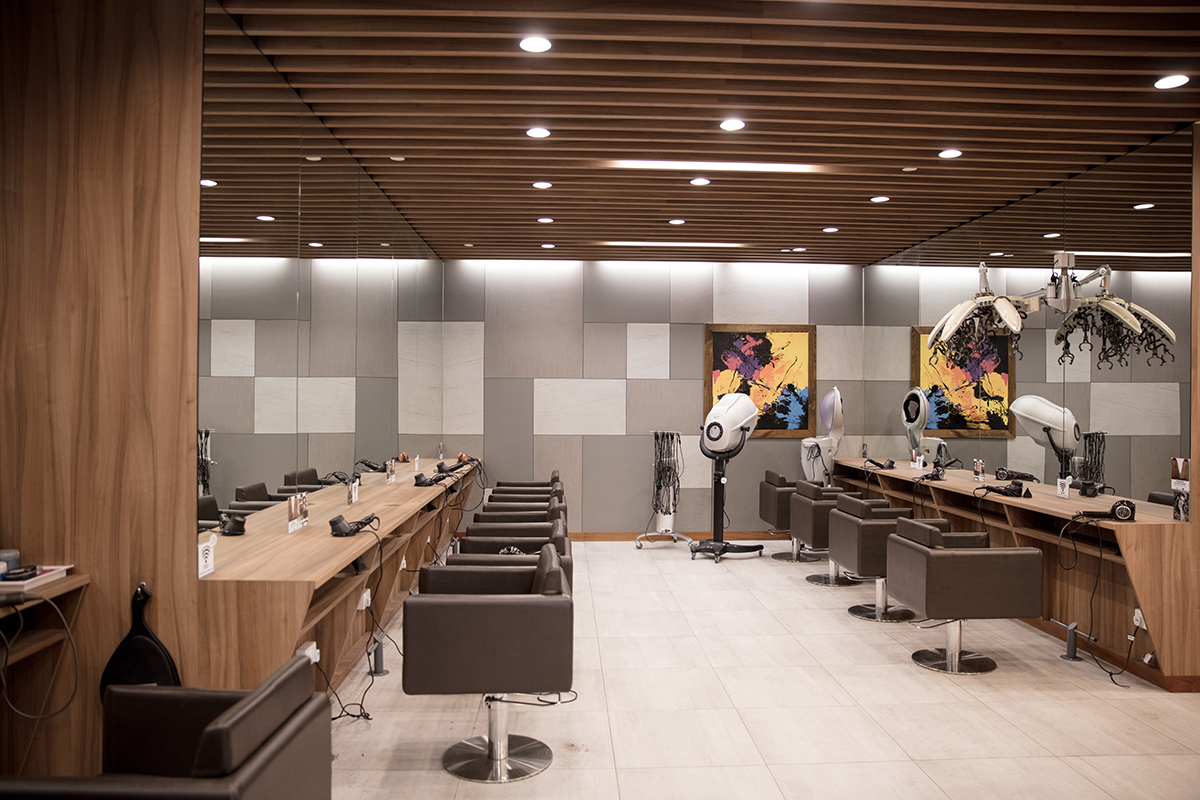
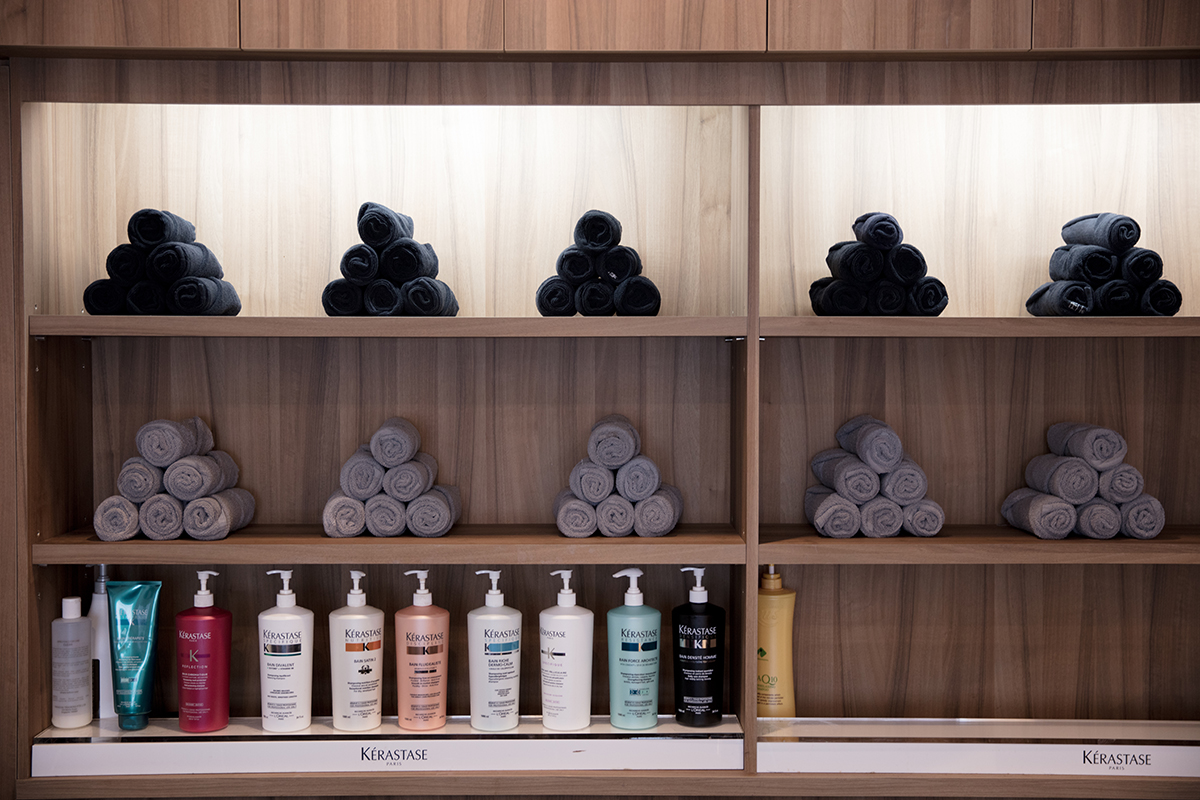
The material palette is deliberately casual. Warm timber hues carry the joinery and the styling stations, set against industrial concrete tile underfoot. It is a register that reads as welcoming without trying too hard, and it wears its daily traffic well.
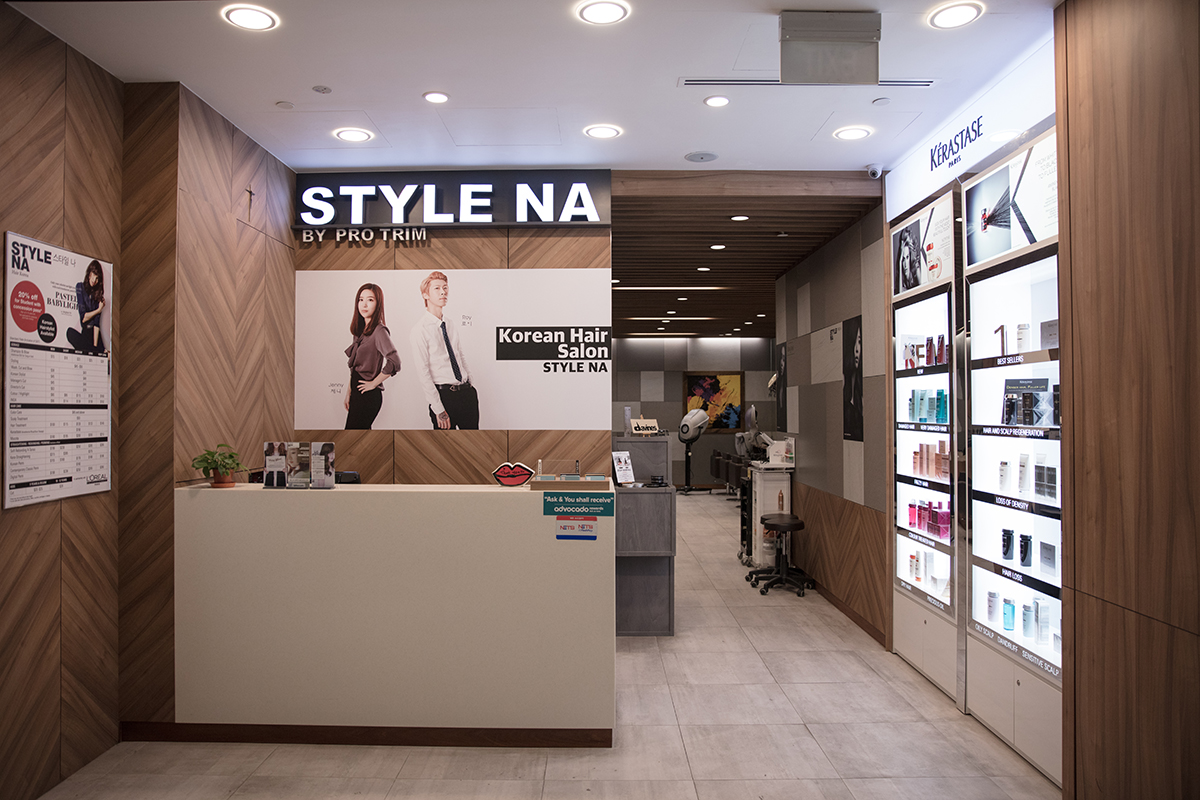
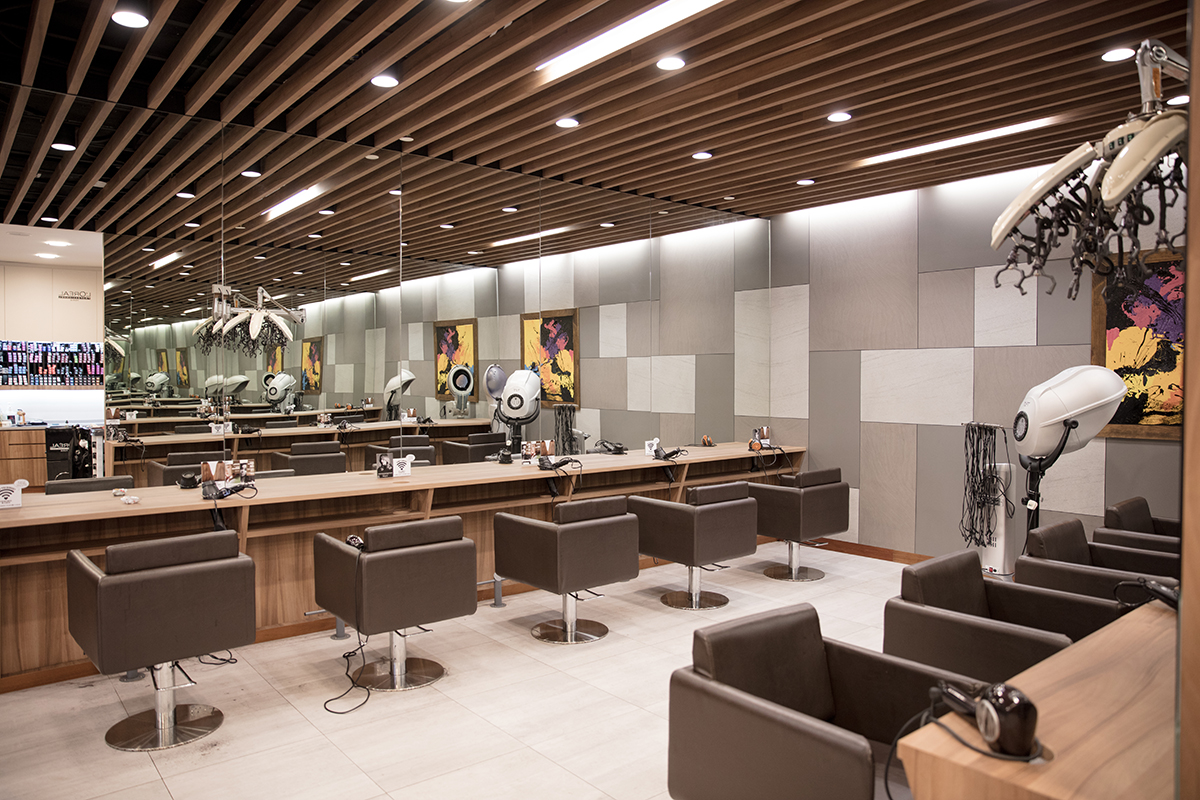
MaterialsTimber and concrete tile, a casual and durable pairing.
A narrow entrance is not a problem to solve. It is a threshold, and a threshold can be put to work.
A Note from the Studio
Set apart from the noise
Inside, the plan keeps the salon calm. Stations and washing bays are arranged so a client can sit through a service without the constant traffic of the atrium pulling at the edge of the room.
In Closing
Privacy, on a busy floor
The footfall of the atrium was always going to be there. The work was to let the salon benefit from it without being governed by it.
A narrow doorway, used well, gives Pro Trim exactly that: a sense of arrival, and a room that feels its own.
Q.E.D.