The Brief
In a world where maximalism often commands the spotlight, this apartment is a masterclass in restraint.
The clients arrived with a discerning eye for craftsmanship and a deep appreciation for natural materials. The brief, stated plainly, asked for understated elegance, finishes that prioritise function and longevity, and a sense of ease throughout. A four-bedroom residence, designed for a family that wanted their home to feel calm before it felt impressive.
Quod responded with a language of clean lines and tactile finishes, anchored by an expertly layered palette of Volakas and Dedalus marble. The stone is used generously, but never carelessly. Each surface earns its place. The result is a home where marble is celebrated for its movement and permanence rather than its price, and where true luxury is read as refinement, not excess.
A private wing for entertaining
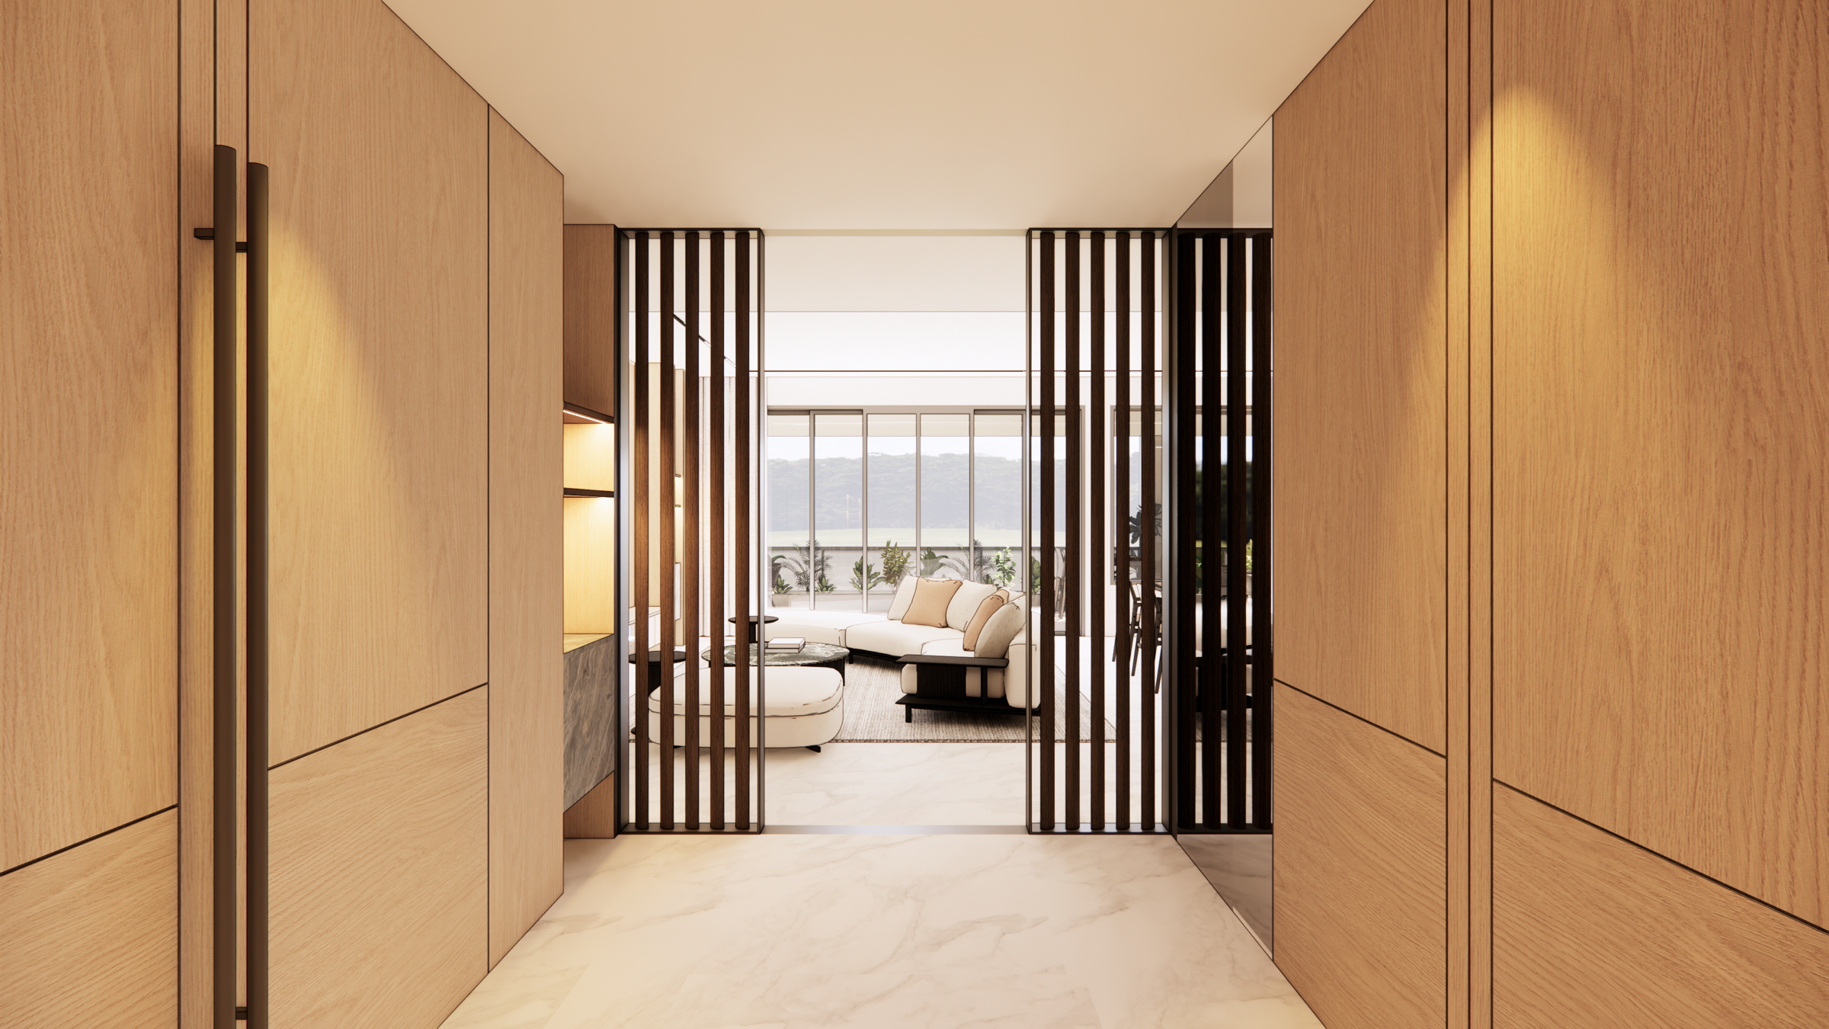
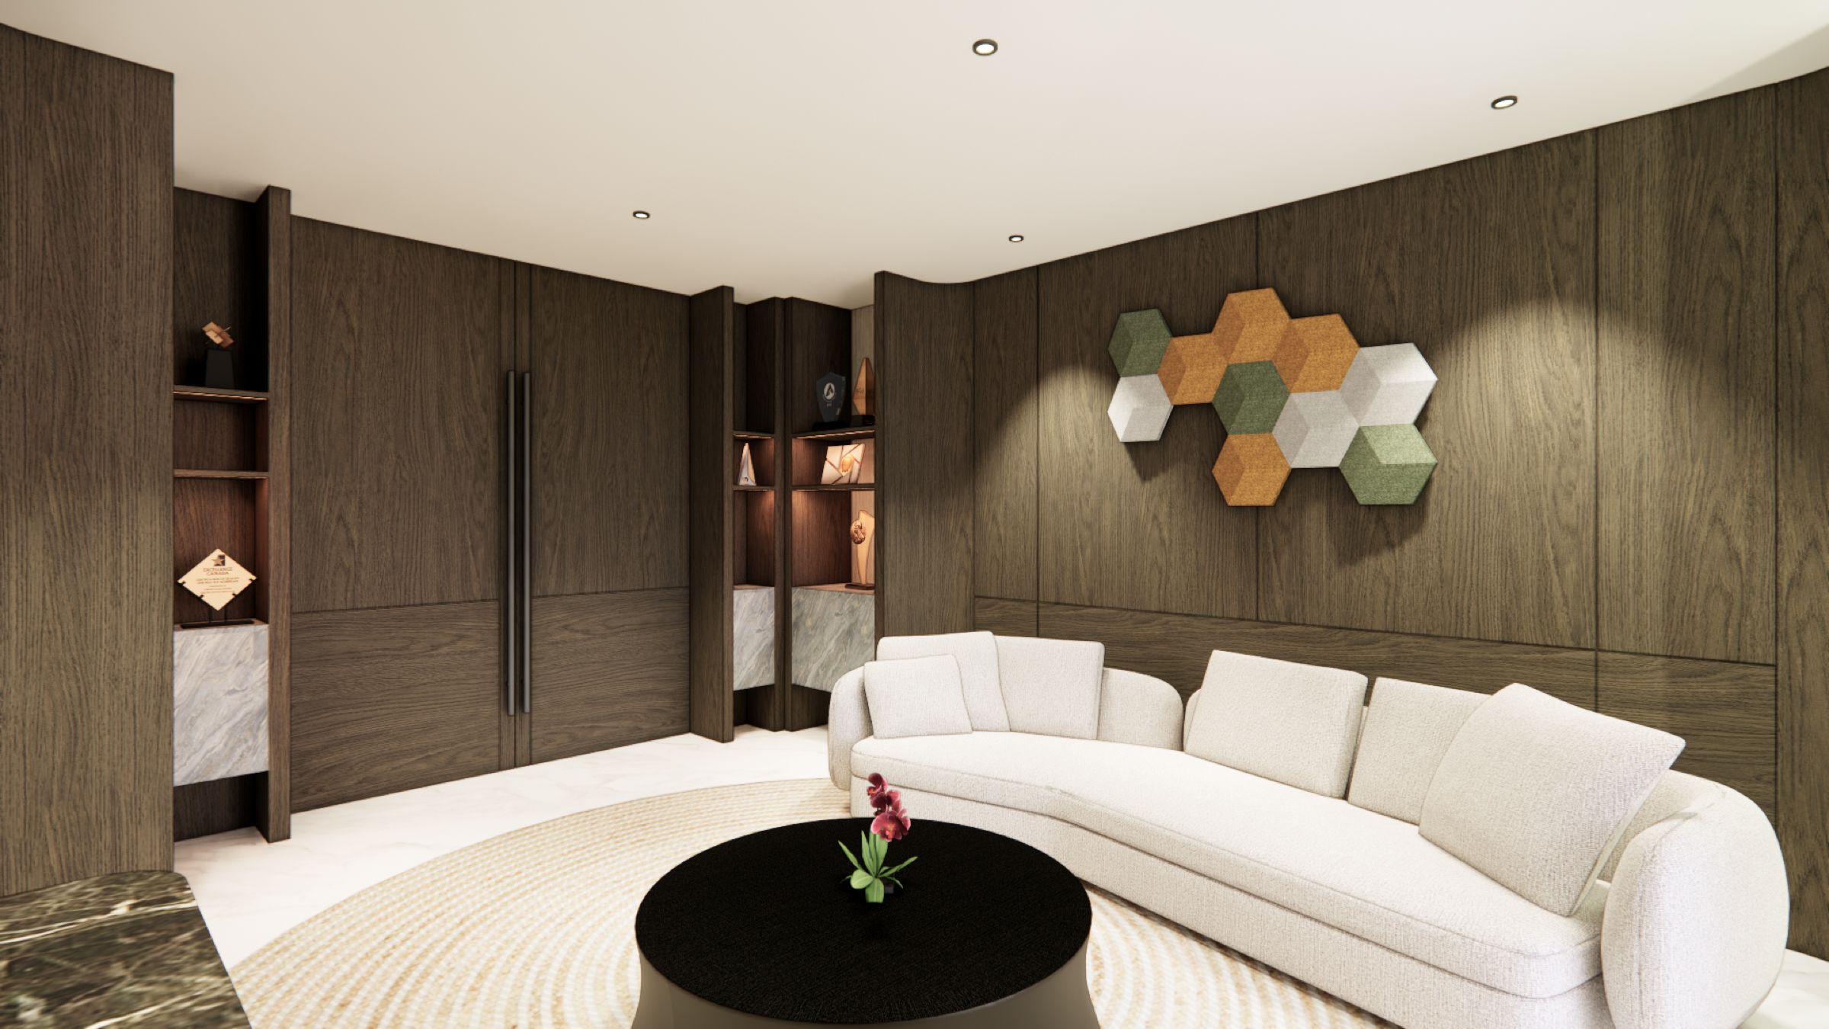
Guests arrive through a private lift lobby that opens into a warmly lit foyer, clad in rich veneers and marble flooring. Conceived as a self-contained entertainment suite, this part of the home holds a powder room and a dedicated lounge. Dark timber tones, stone textures, and bespoke shelving form a dignified backdrop for the owner's collection of awards and personal mementos.
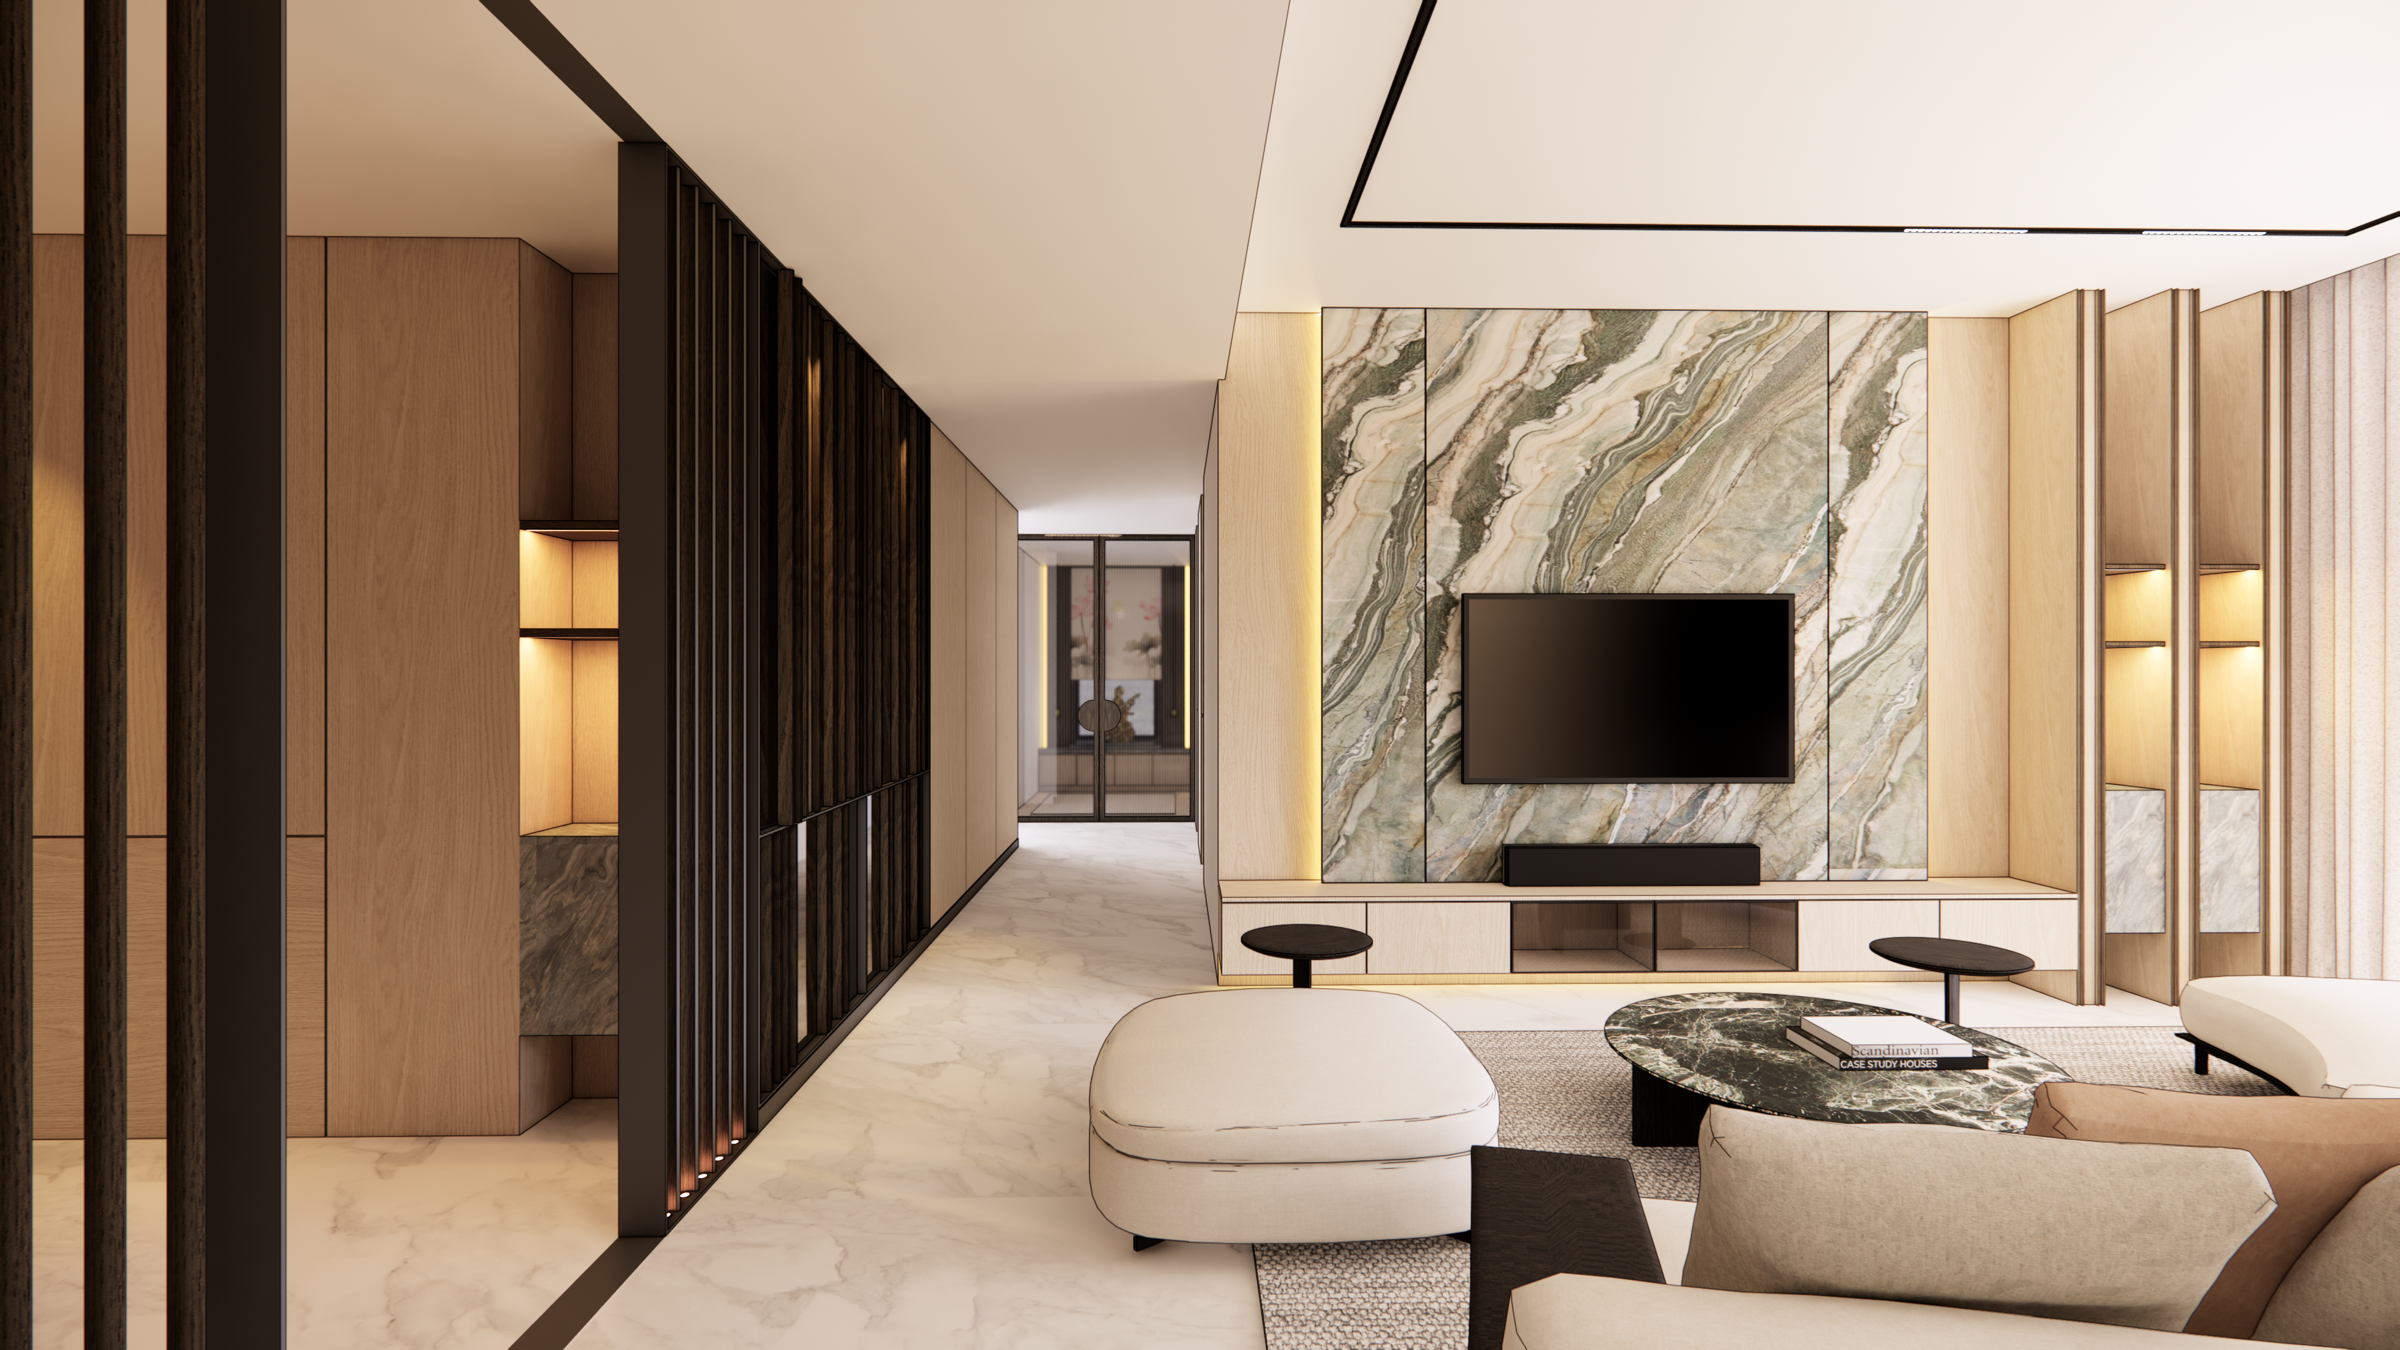
DetailBespoke shelving sets a quiet stage for a lifetime of collected objects.
Living spaces that flow
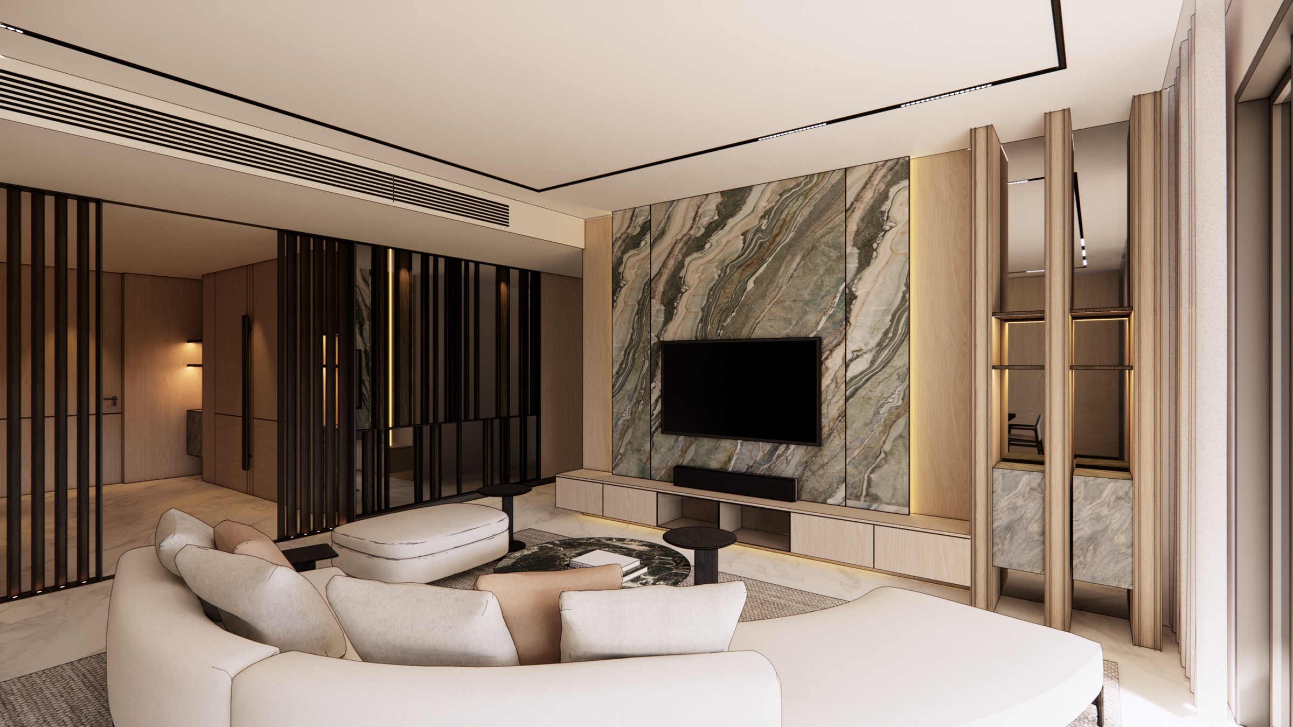
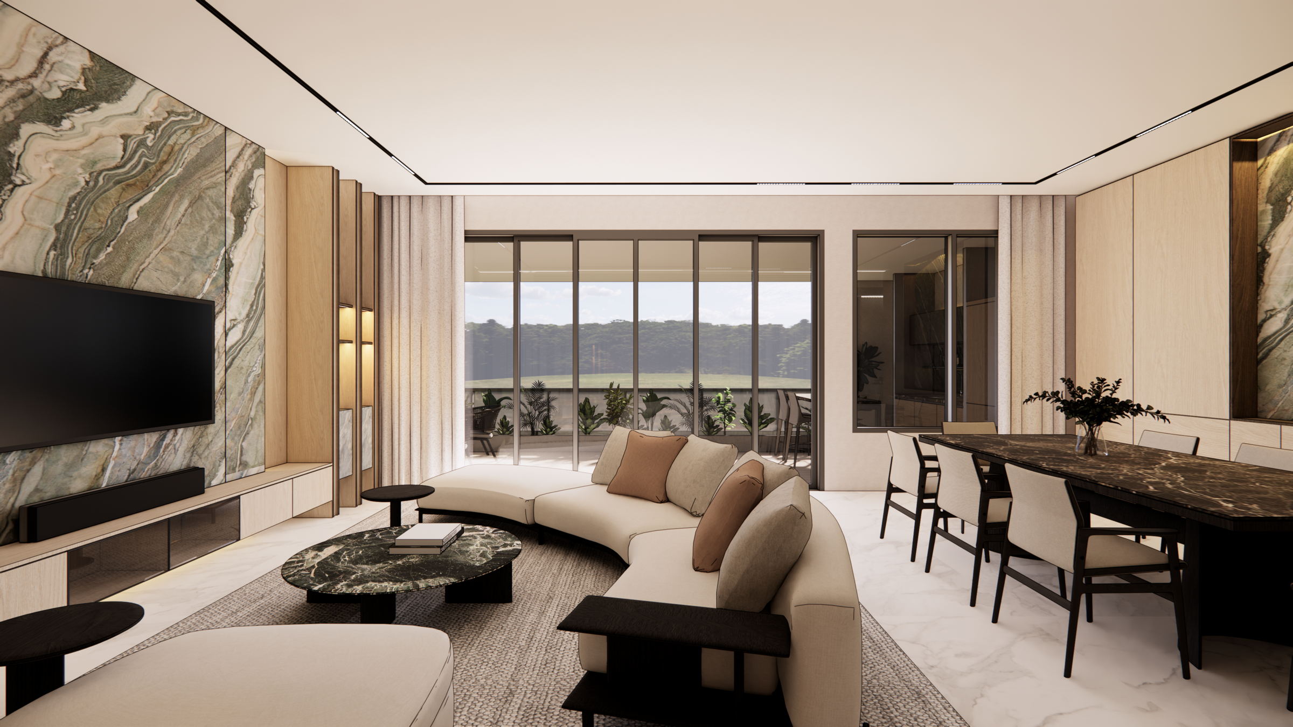
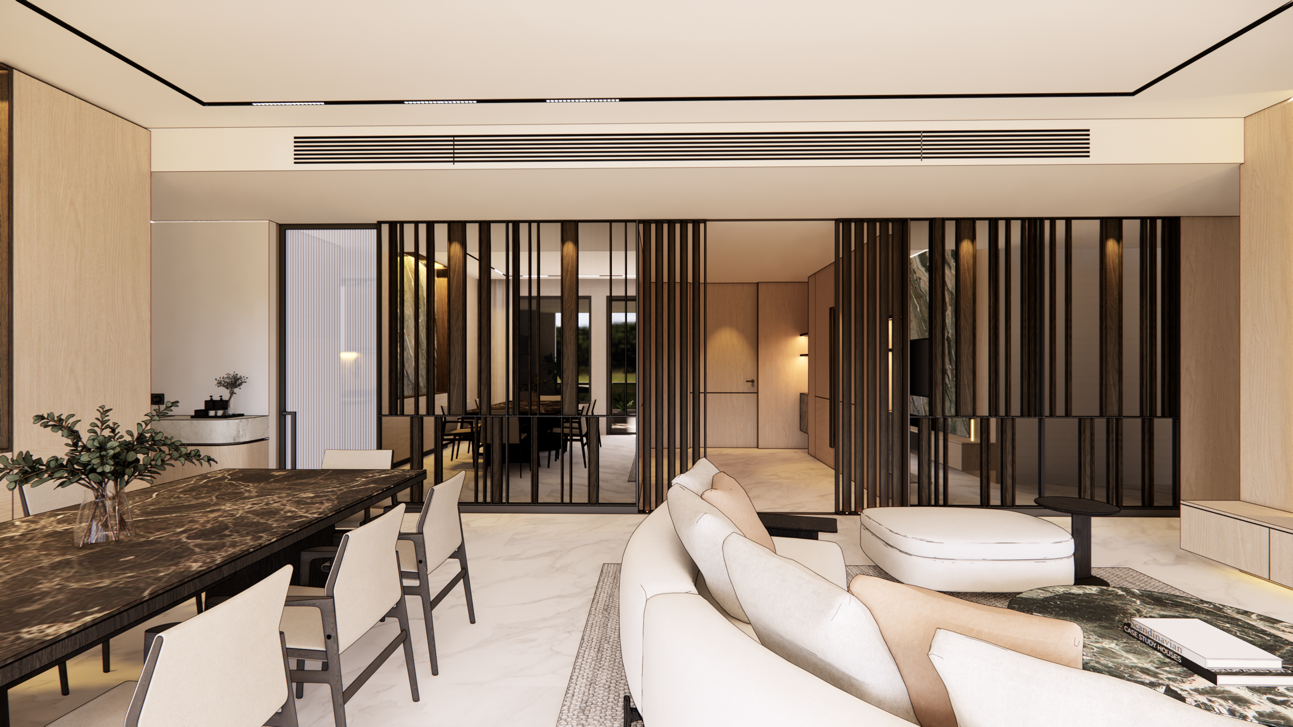
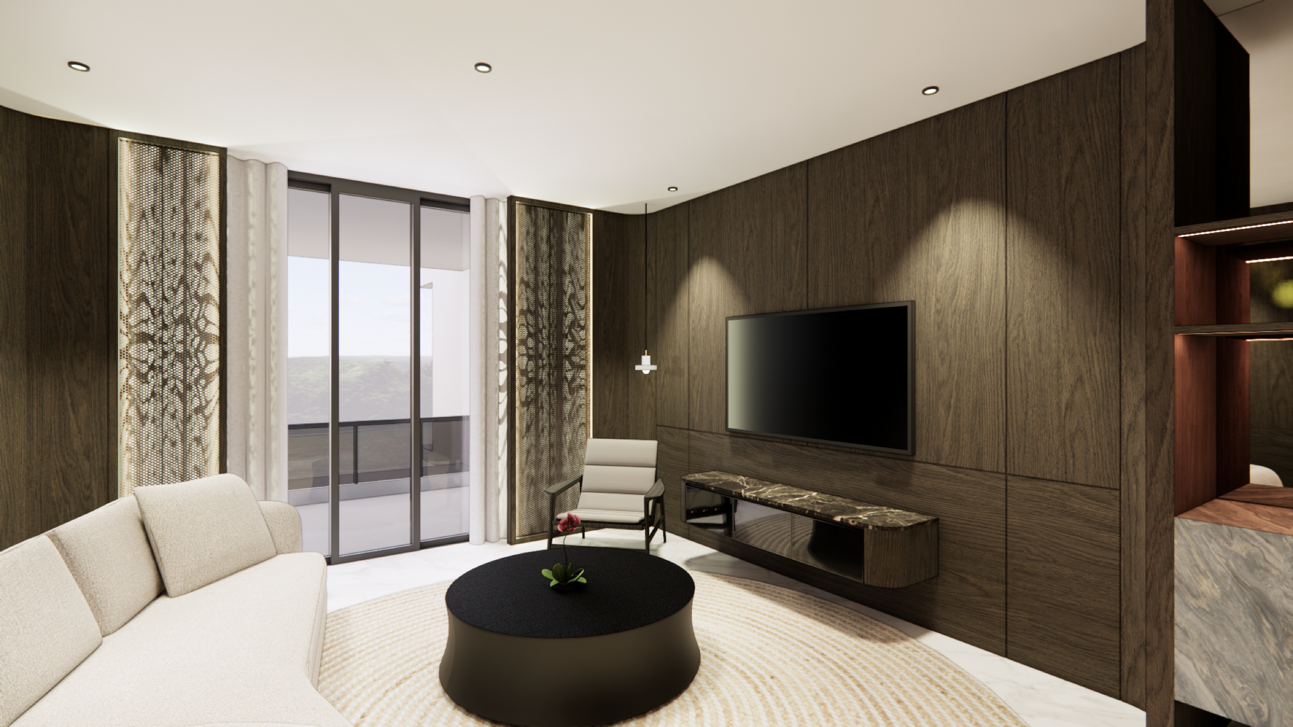
The main living area is open in plan, yet carefully orchestrated into zones of privacy. A custom veneer-and-mirror screen filters views from the foyer while letting light wash across the expansive Volakas marble floors. Dedalus polished marble brings dramatic veining to the television and dining feature walls, and a sculptural black travertine table adds weight against the neutral canvas.
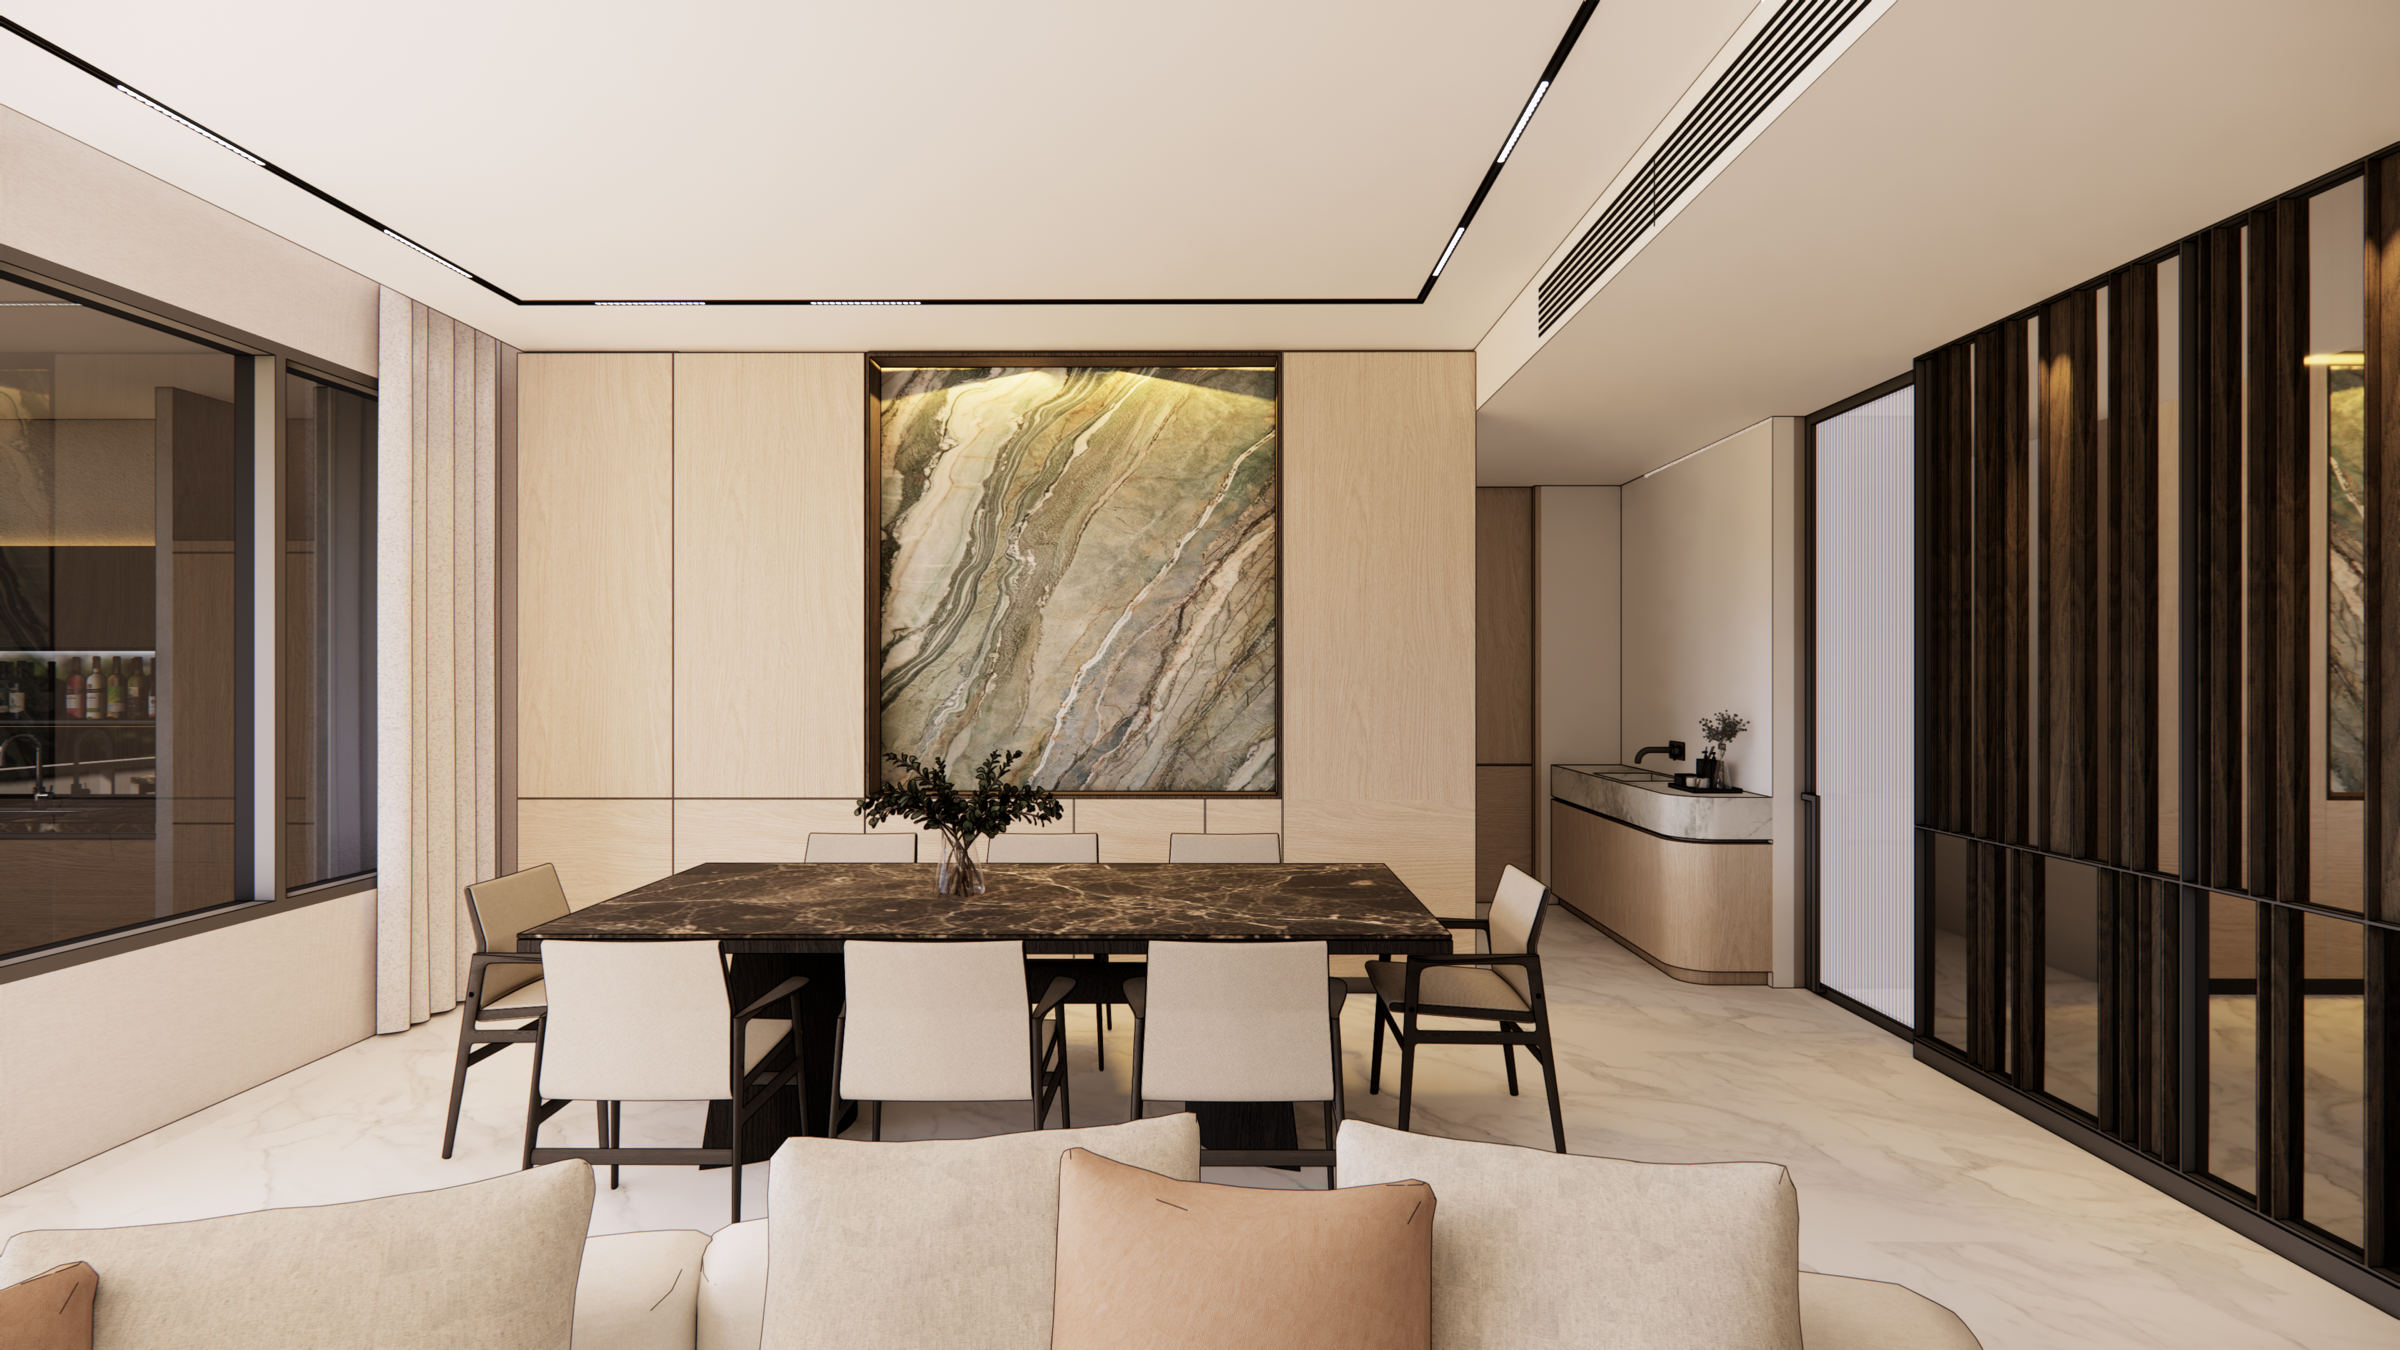
The Feature WallDedalus polished marble carries the drama. A concealed doorway, tucked within the veining, leads to the private quarters.
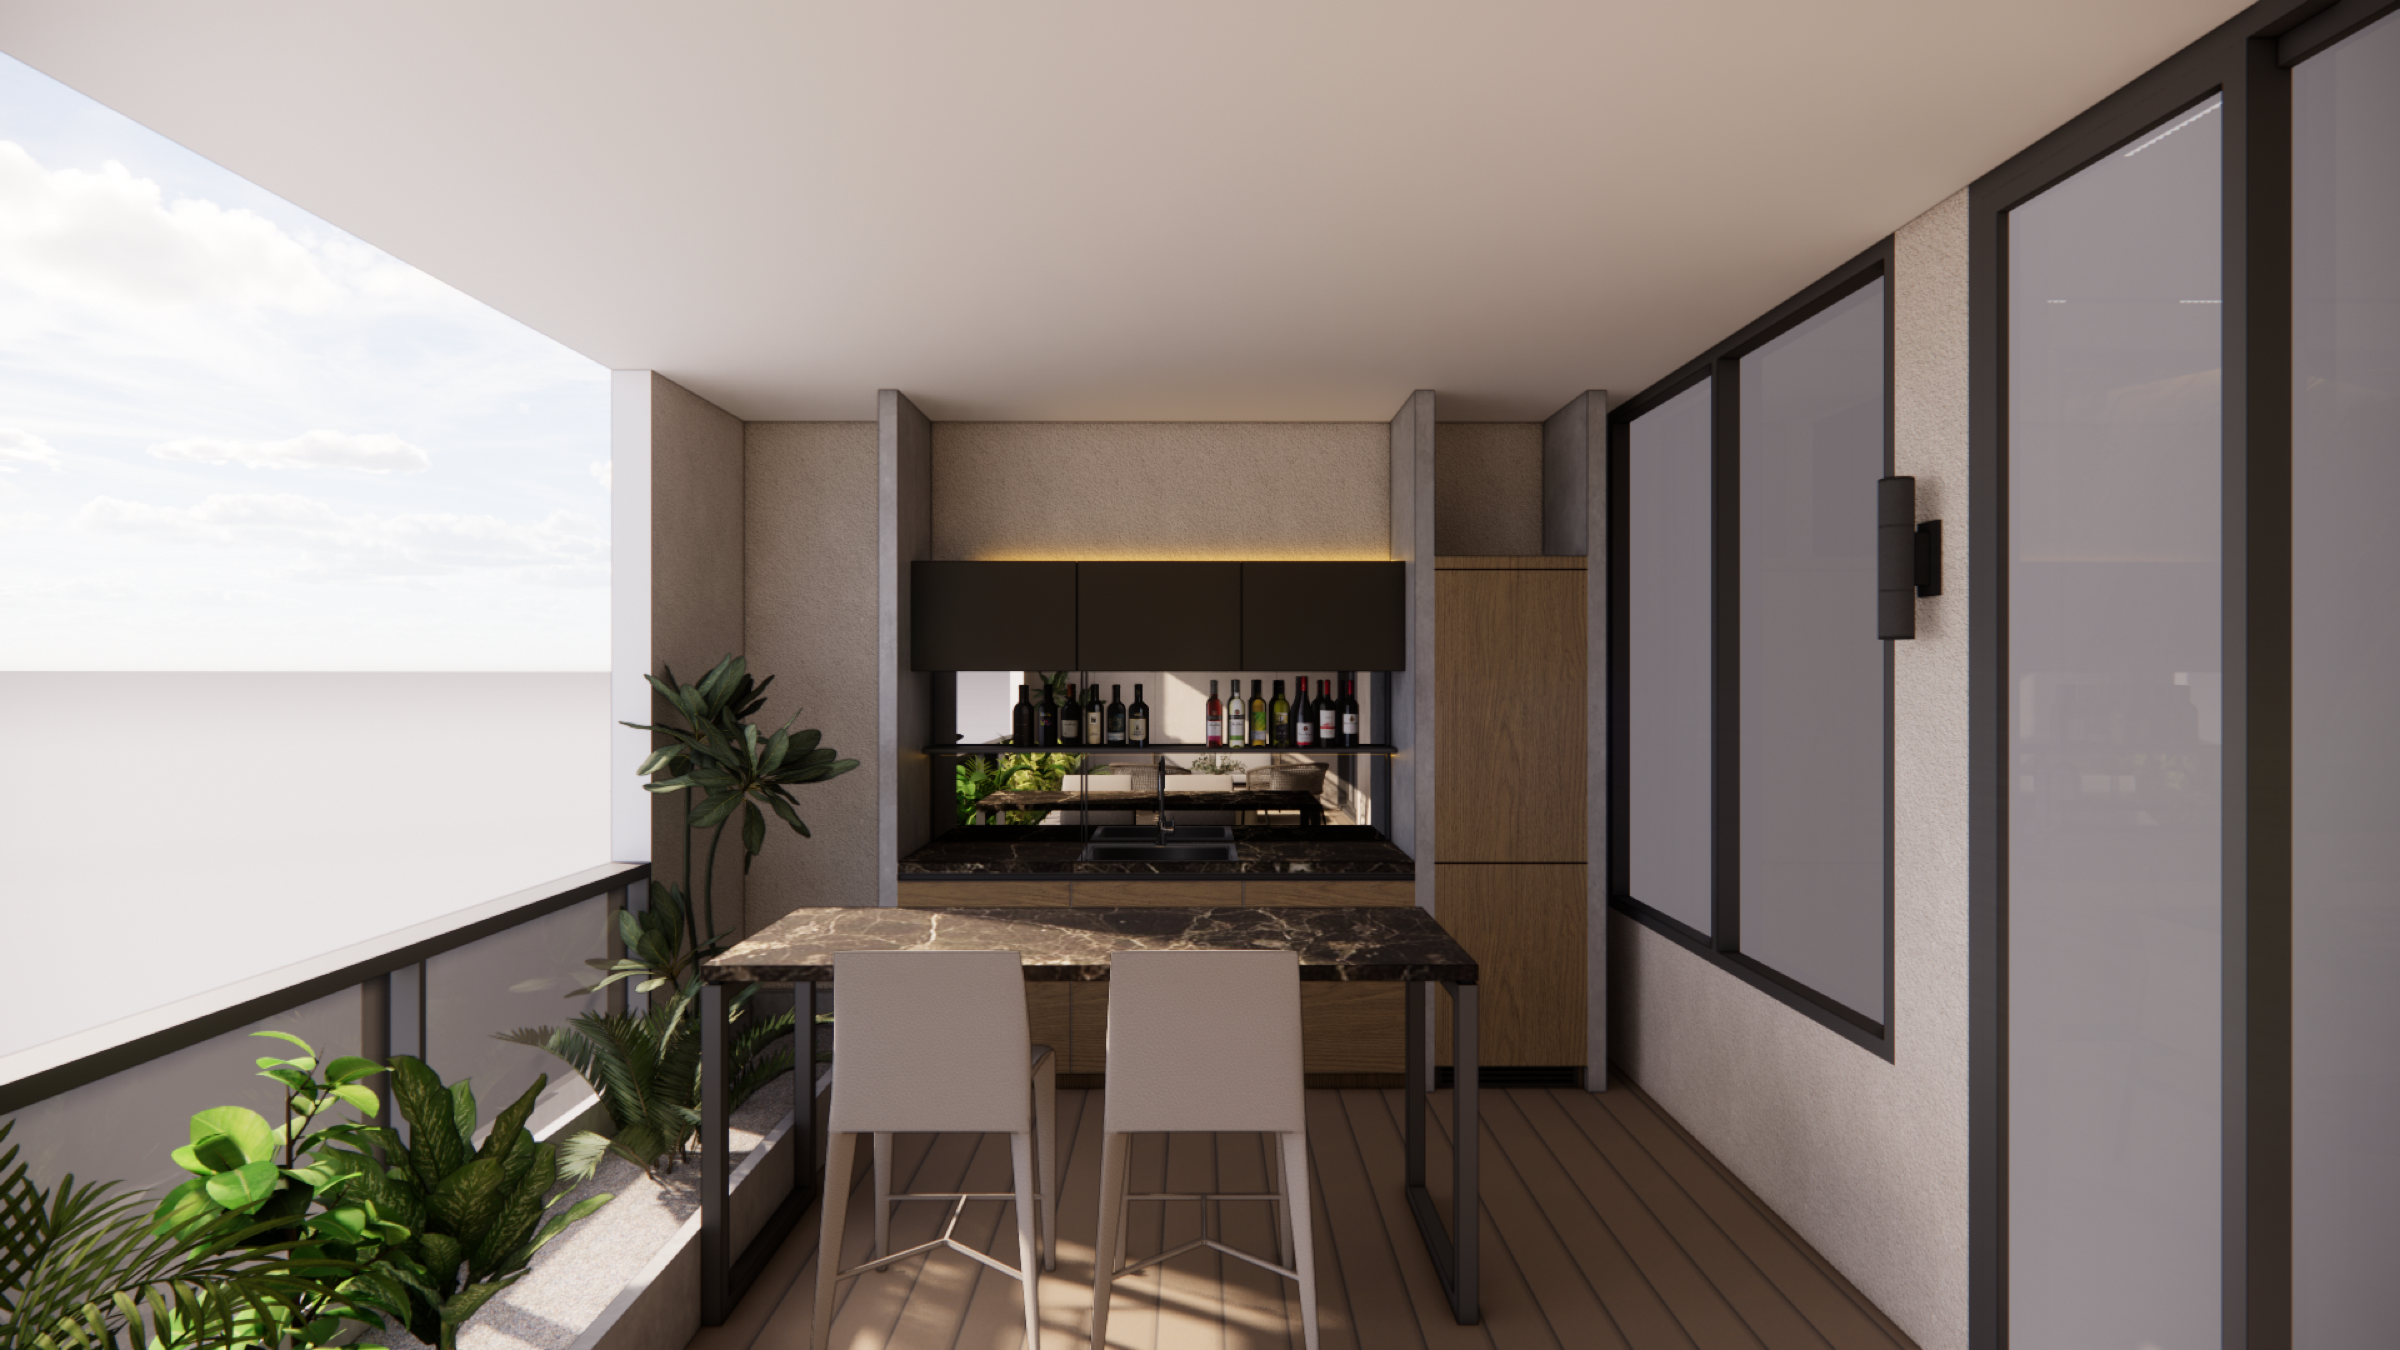
The TerraceA generous terrace extends the living room outdoors, with a bar counter and lounge seating built for unhurried hosting.
The materials are never overused. They are celebrated for their natural beauty, their movement, and their permanence.
A Note from the Studio
A kitchen of subtle strength
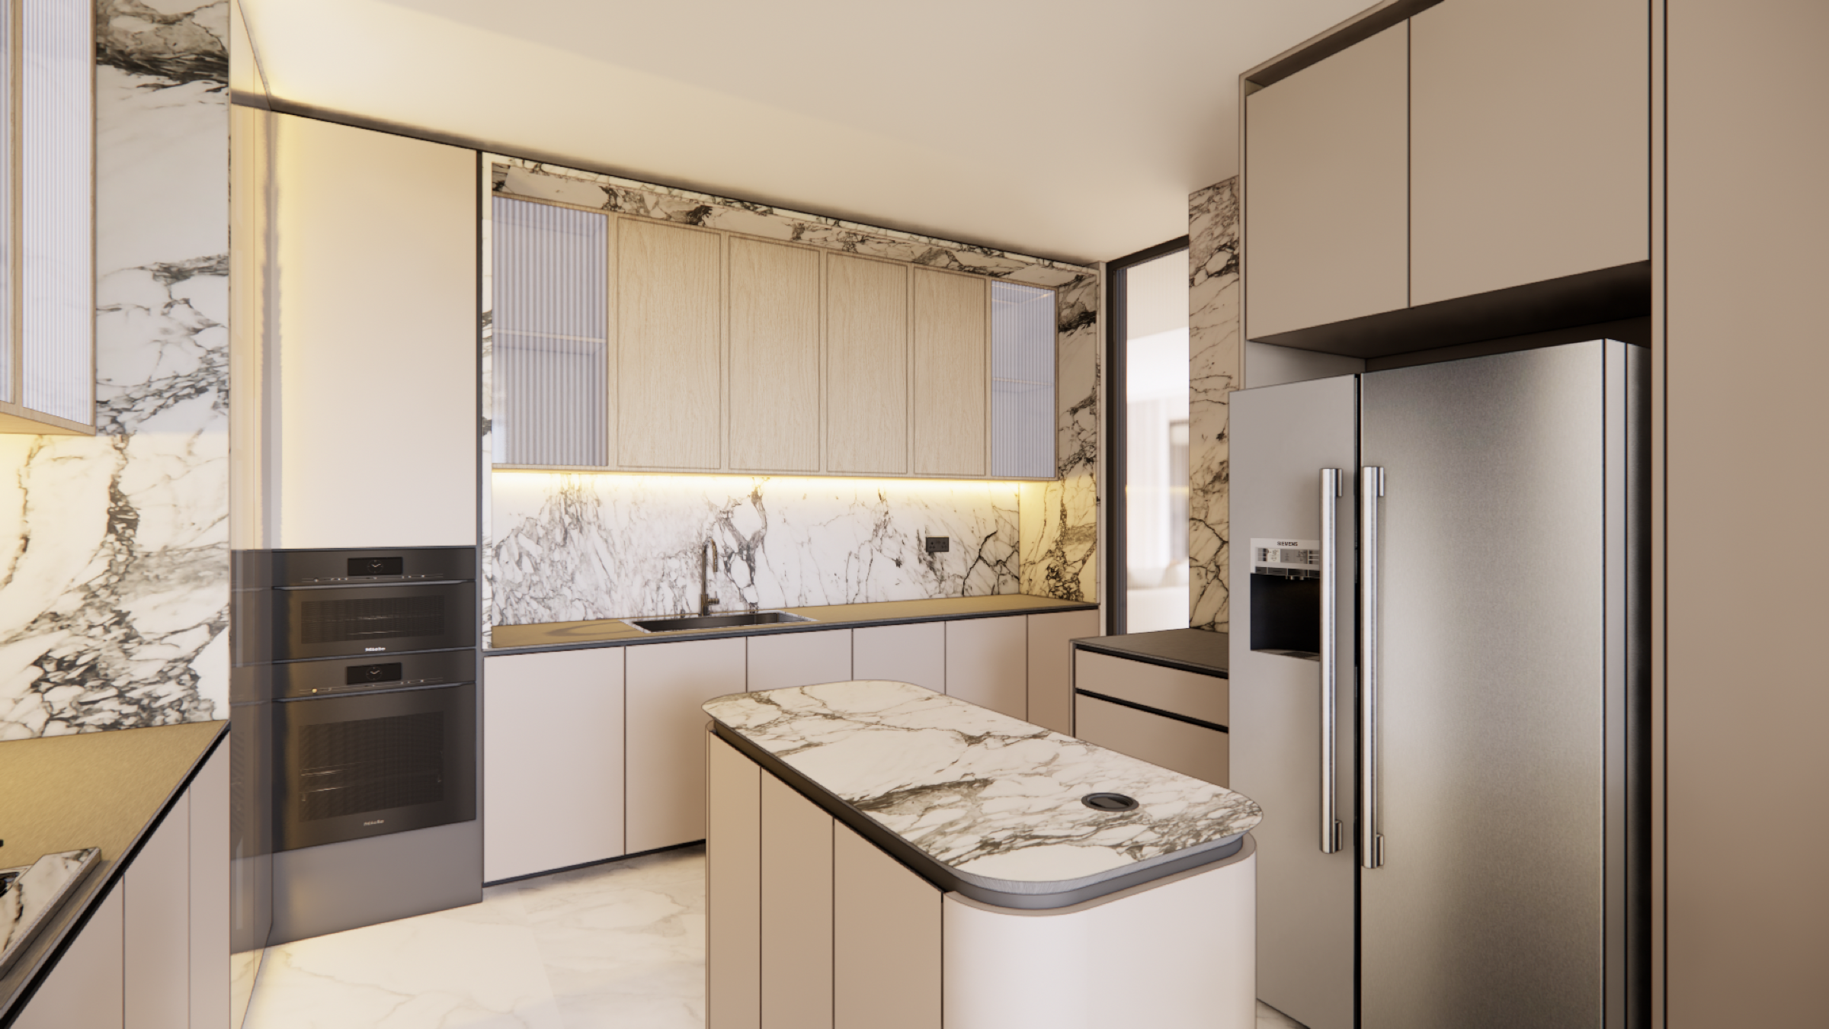
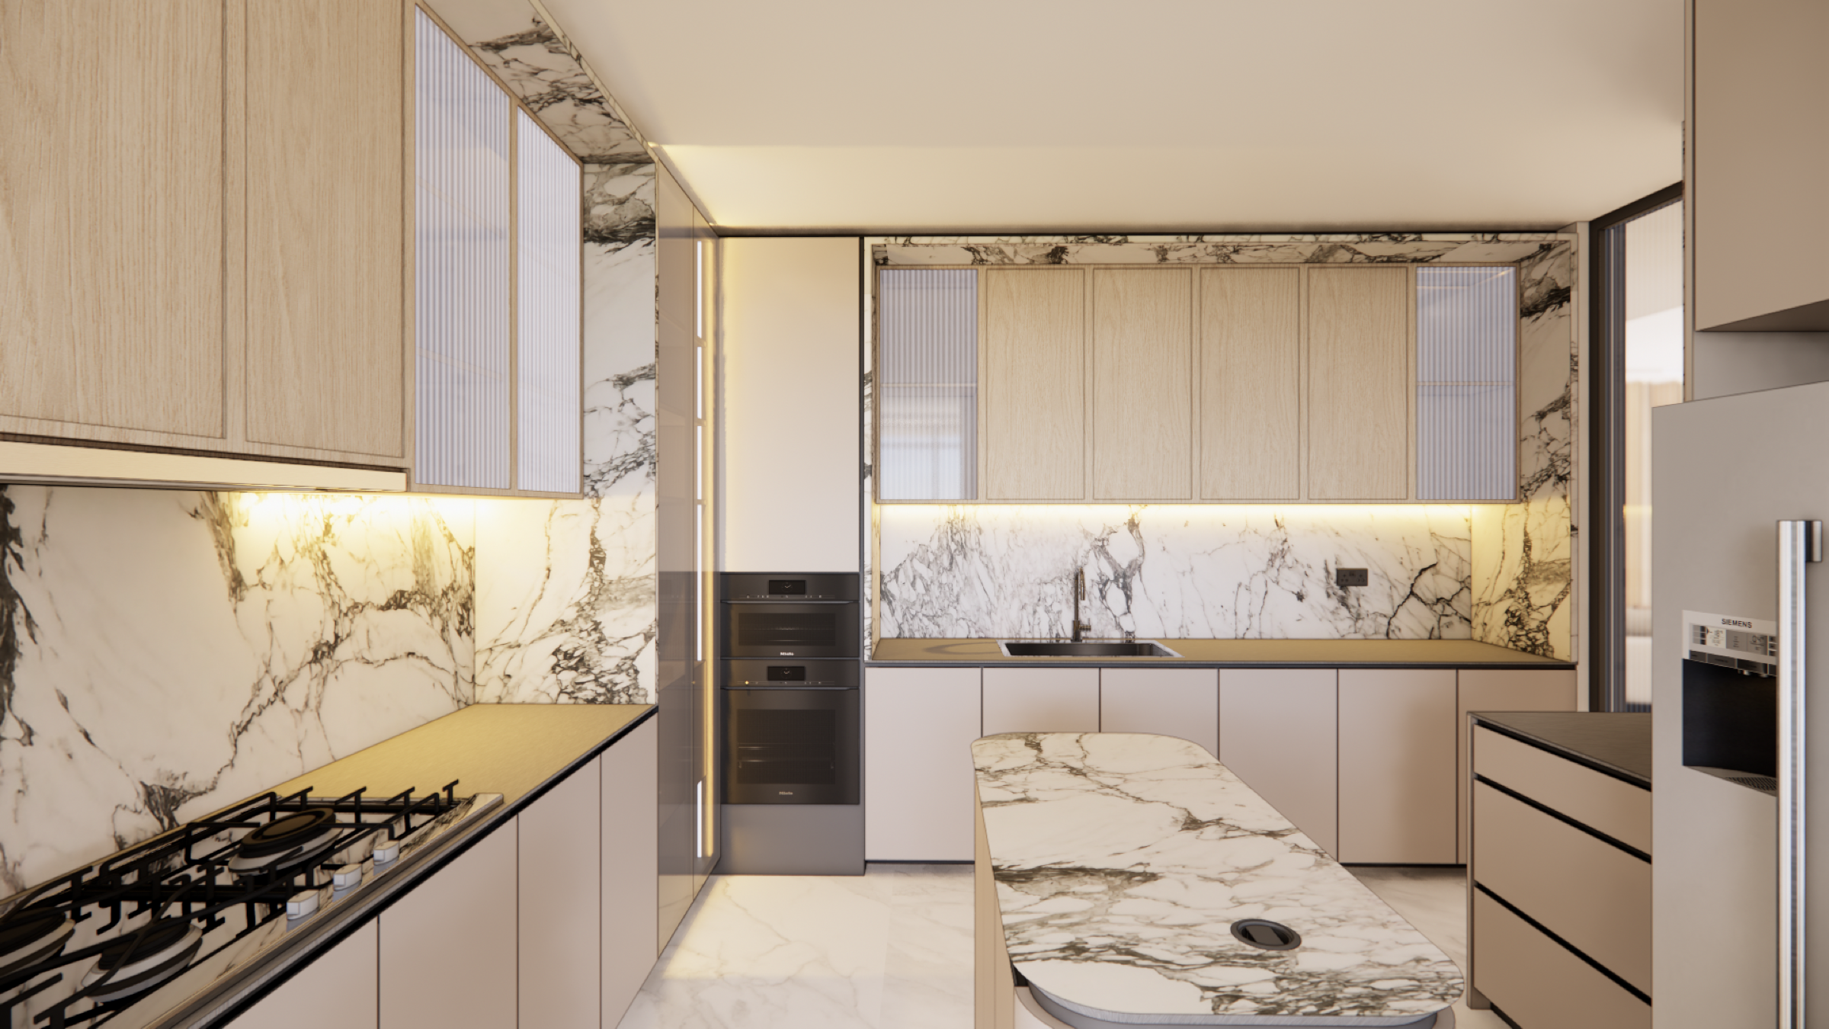
In the kitchen, function and form are weighed in equal measure. Countertops are finished in durable quartz; the cabinetry is framed in sintered stone, a quiet nod to longevity. Fluted glass cabinet doors break up the solidity of the millwork, allowing curated objects to be displayed without clutter, and keeping the room clean and contemporary.
The Material Story
A palette chosen for permanence, not for show.
01
Volakas marble
Across the living room floors. A soft white stone with grey drift, chosen to enlarge the apartment and hold light without glare.
02
Dedalus polished marble
Reserved for the television and dining feature walls. Its bolder veining brings character against an otherwise neutral canvas.
03
Quartz and sintered stone
The working surfaces of the kitchen. Specified for durability, so the room ages slowly and asks for little.
04
Warm veneer and leather
Timber tones and upholstered headboards soften the stone. Together they keep the home tactile rather than cold.
Hotel-inspired serenity in the private quarters
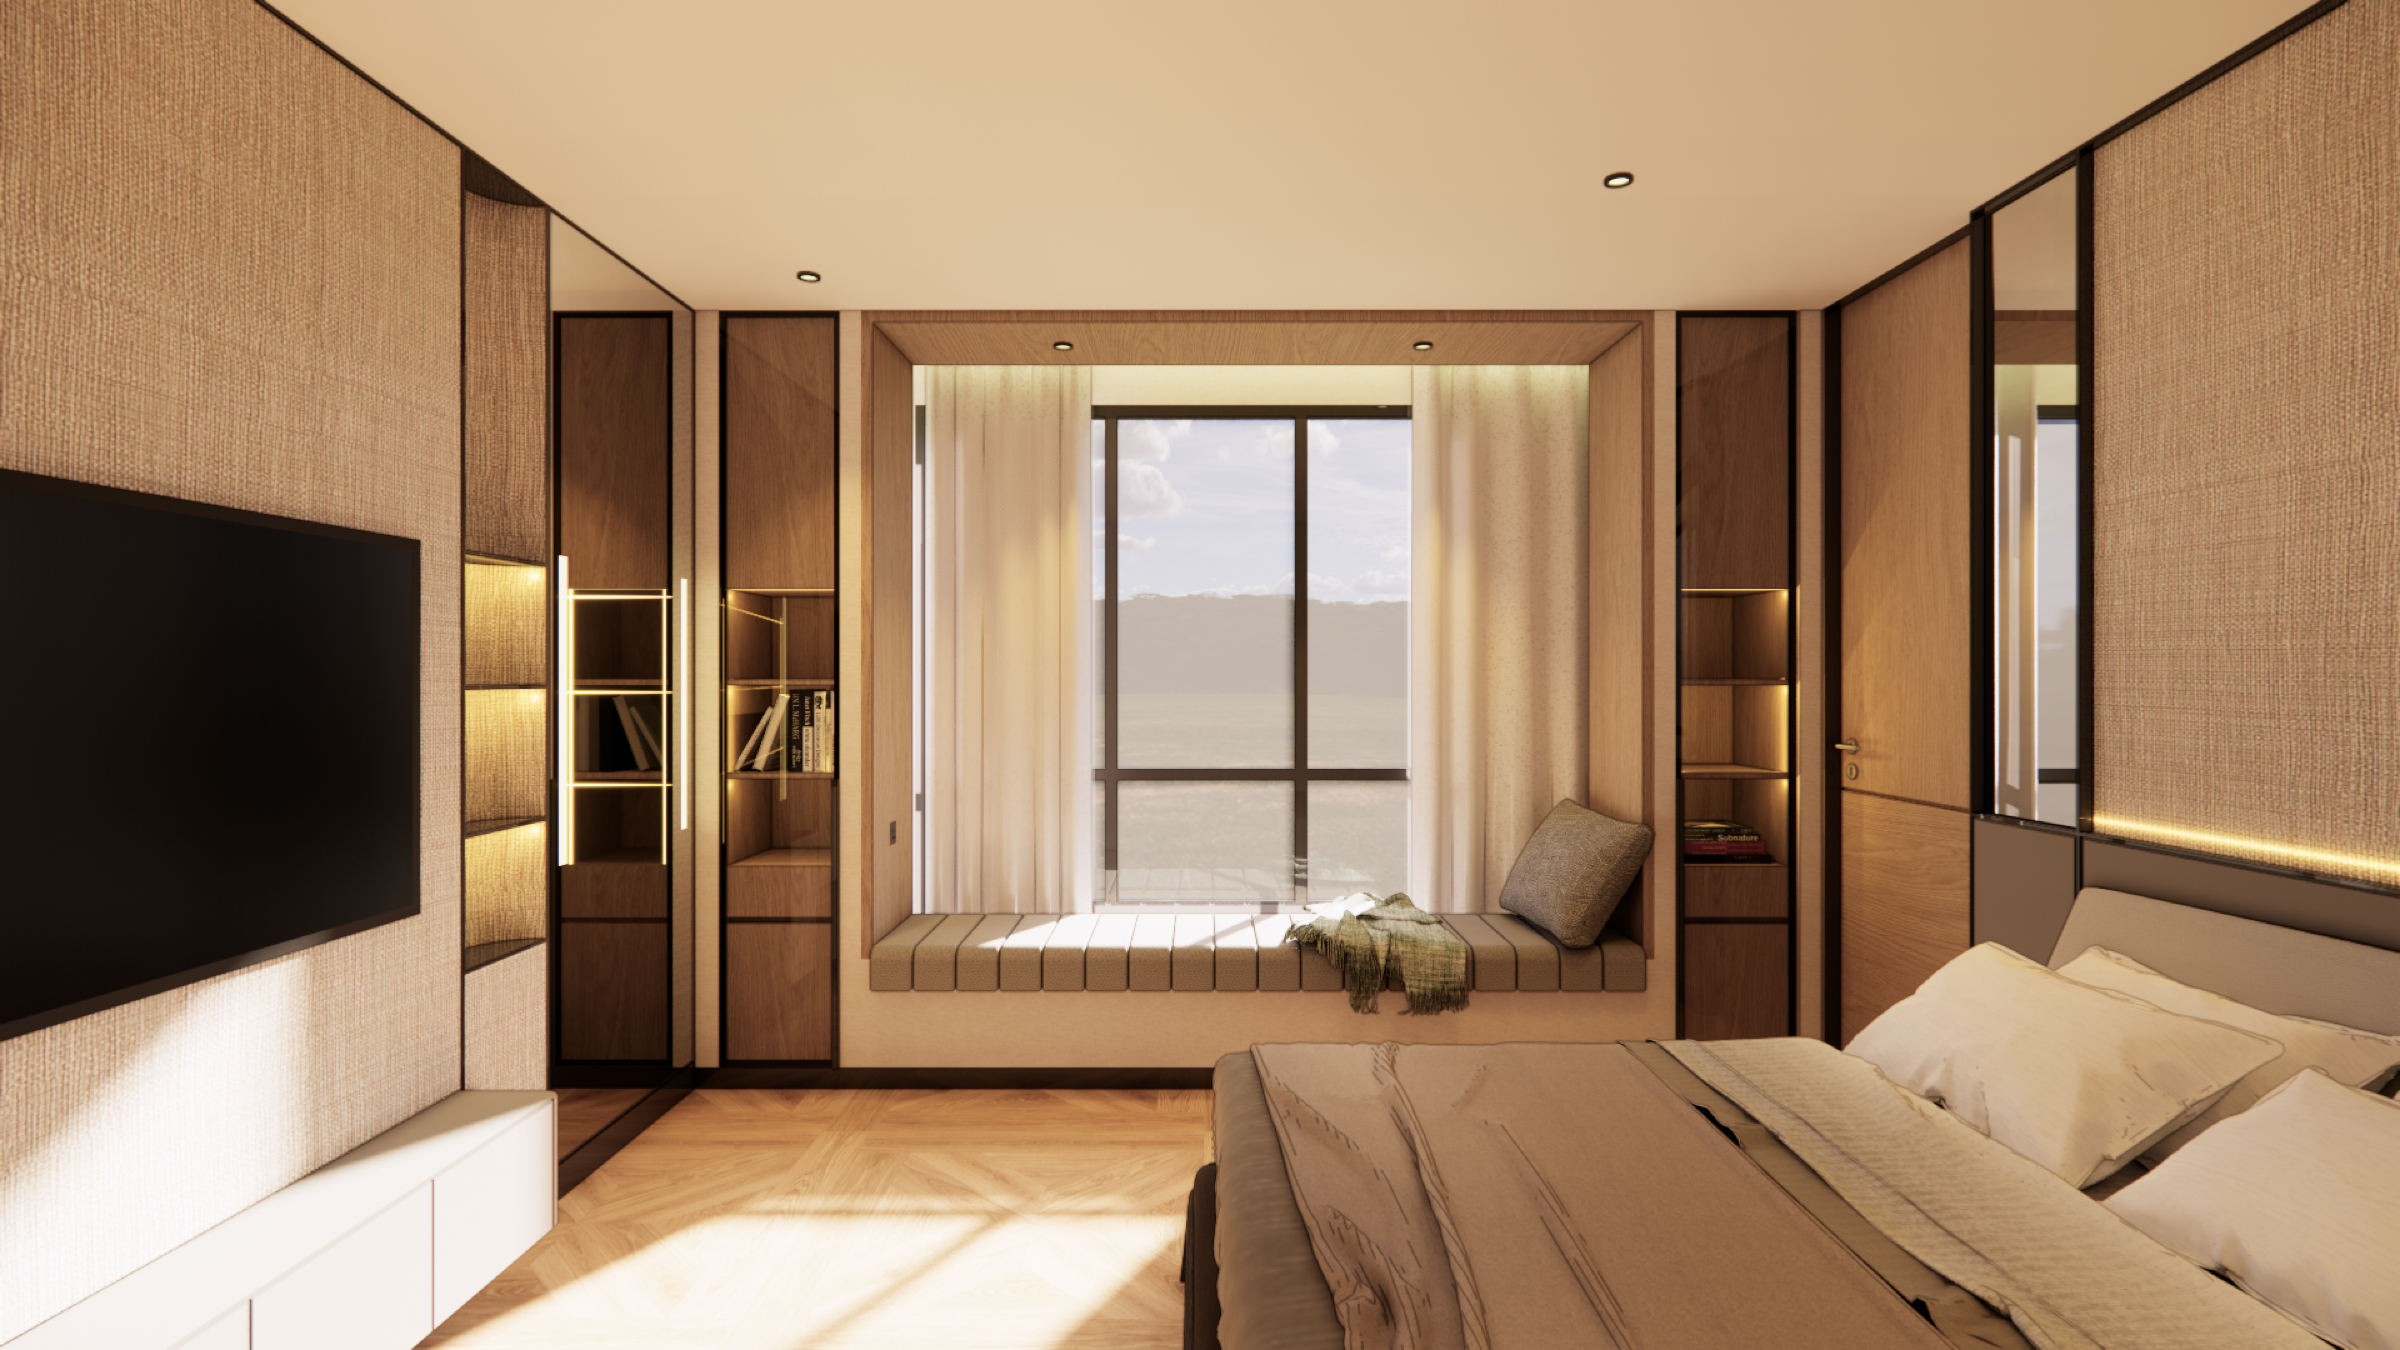
The master bedroom channels the comfort of a refined hotel suite. Rather than timber, the flooring continues in stone, aligning with the clients' preference for low-maintenance luxury. A leather-upholstered headboard, a full-length mirror, a dressing table with an accessories rack, and a bag display cabinet make the room a personal retreat. Each common bedroom is treated with the same care, layering veneer feature walls, fabric headboards, and framed bay windows into contemplative corners.
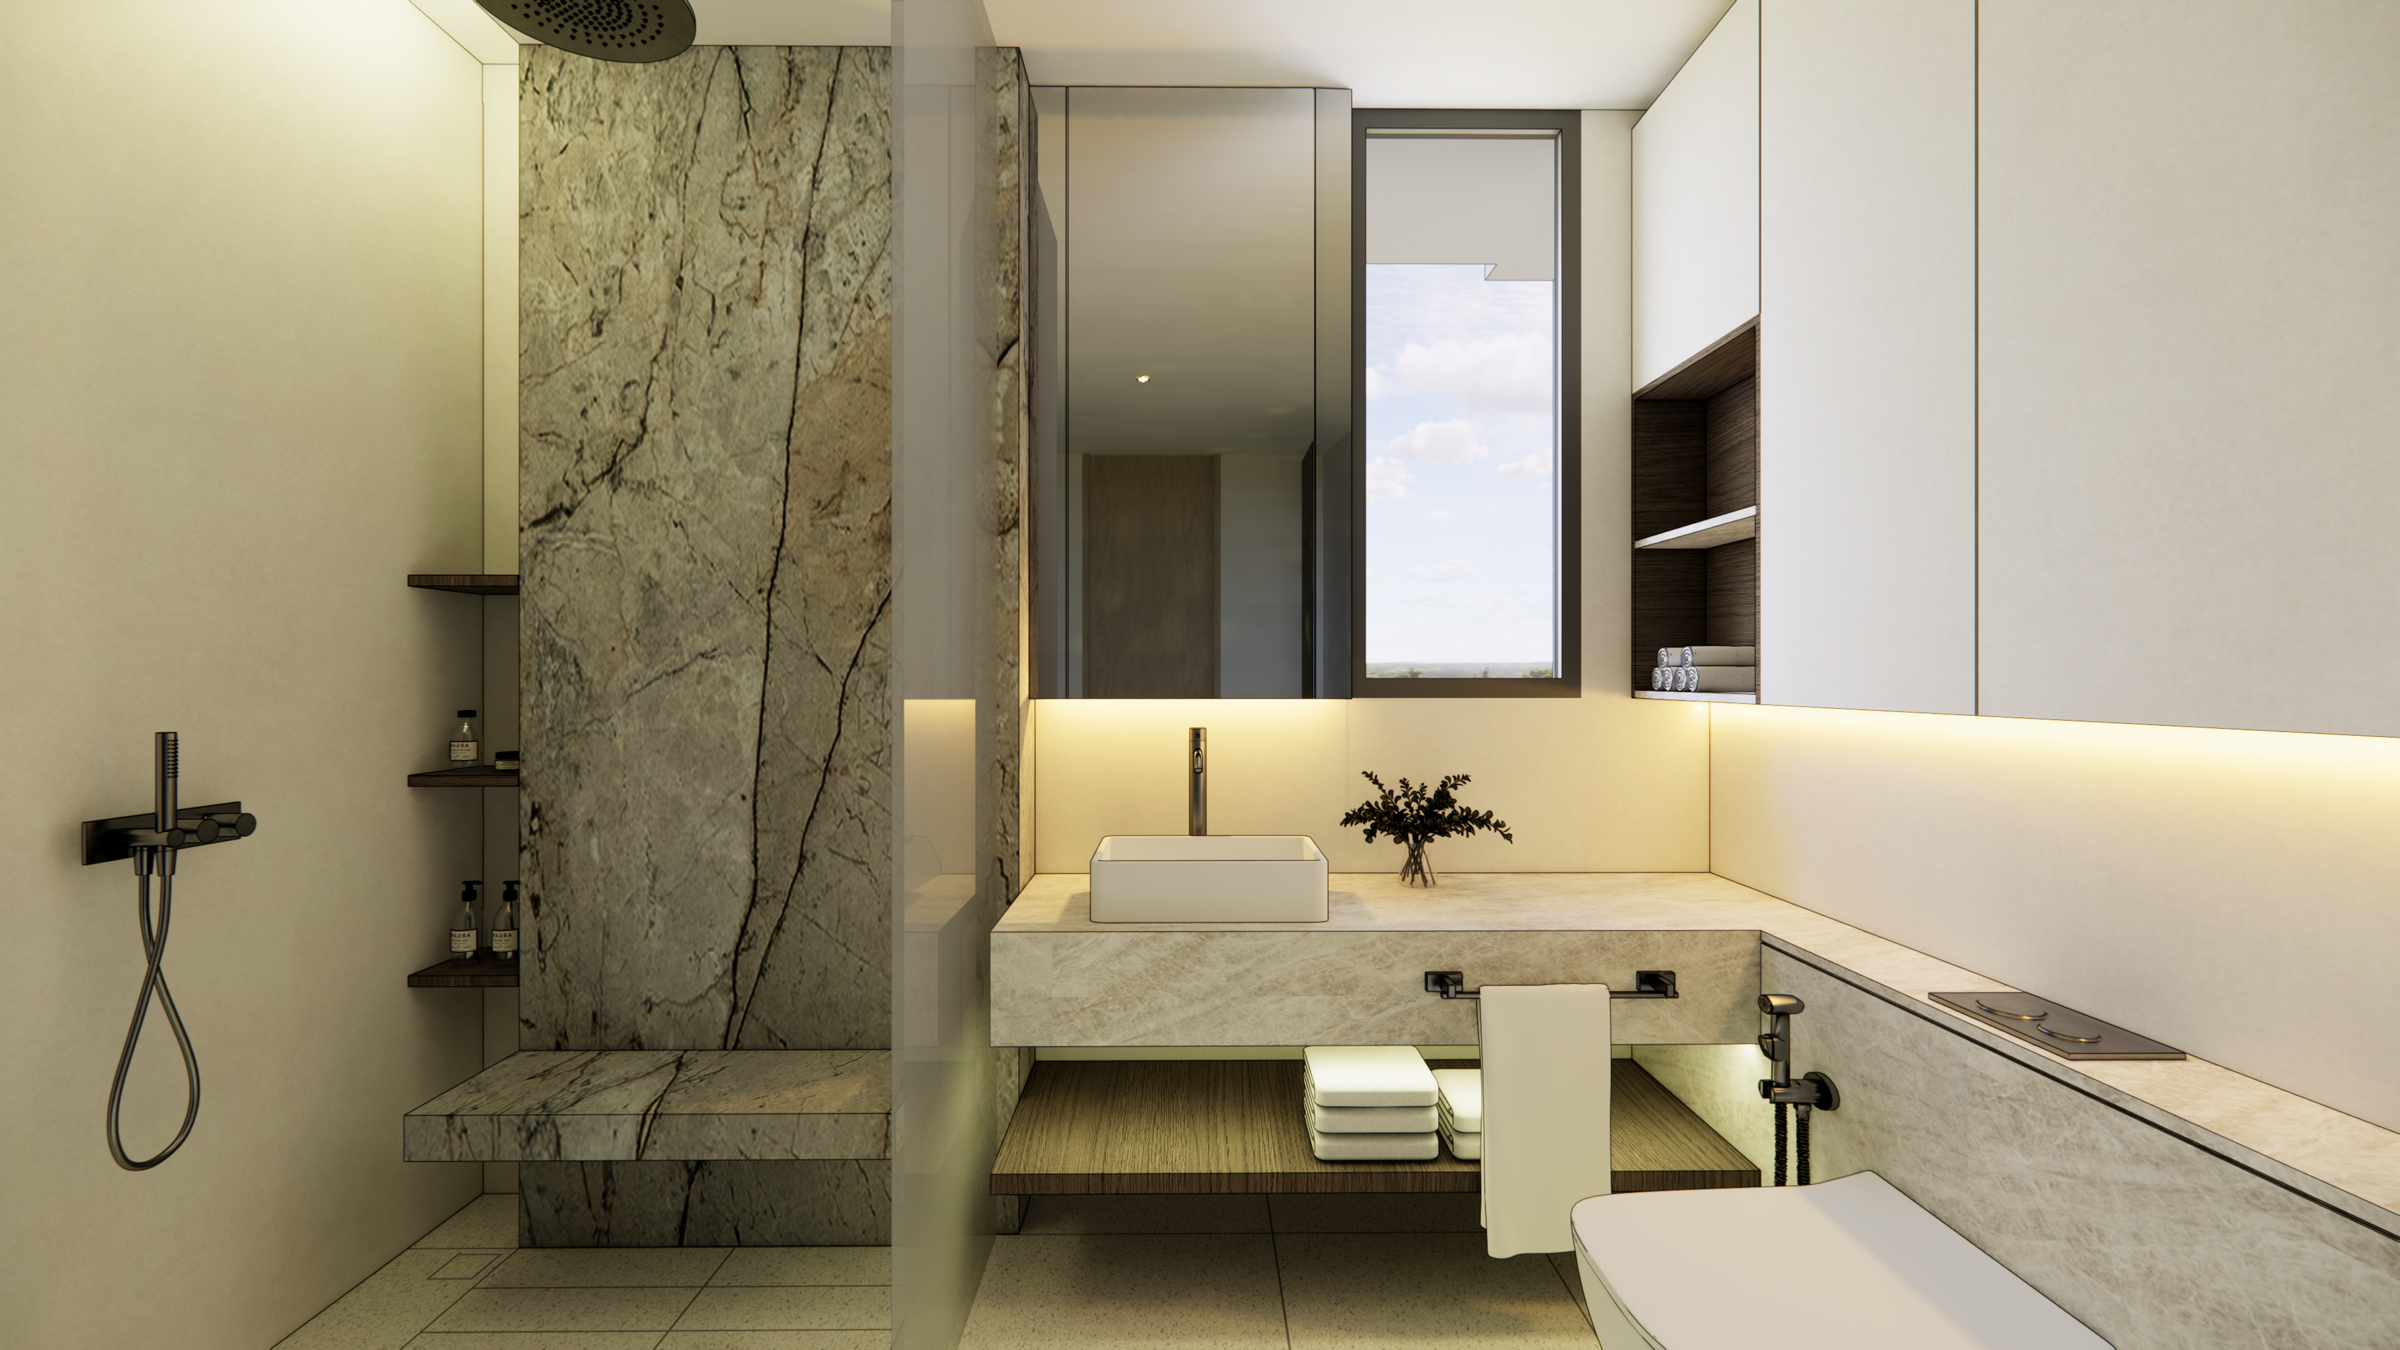
The WardrobeWalk-in wardrobes and open display shelving carry the project's consistent attention to both utility and elegance.
In Closing
A home shaped by sensitivity
Sensitivity to light, to texture, and to the rhythms of the people who live within its walls. The apartment is more than a showcase of fine surfaces.
It is a quiet reminder that true luxury lies not in excess, but in refinement. Quod erat demonstrandum: the proof is in the calm.
Q.E.D.