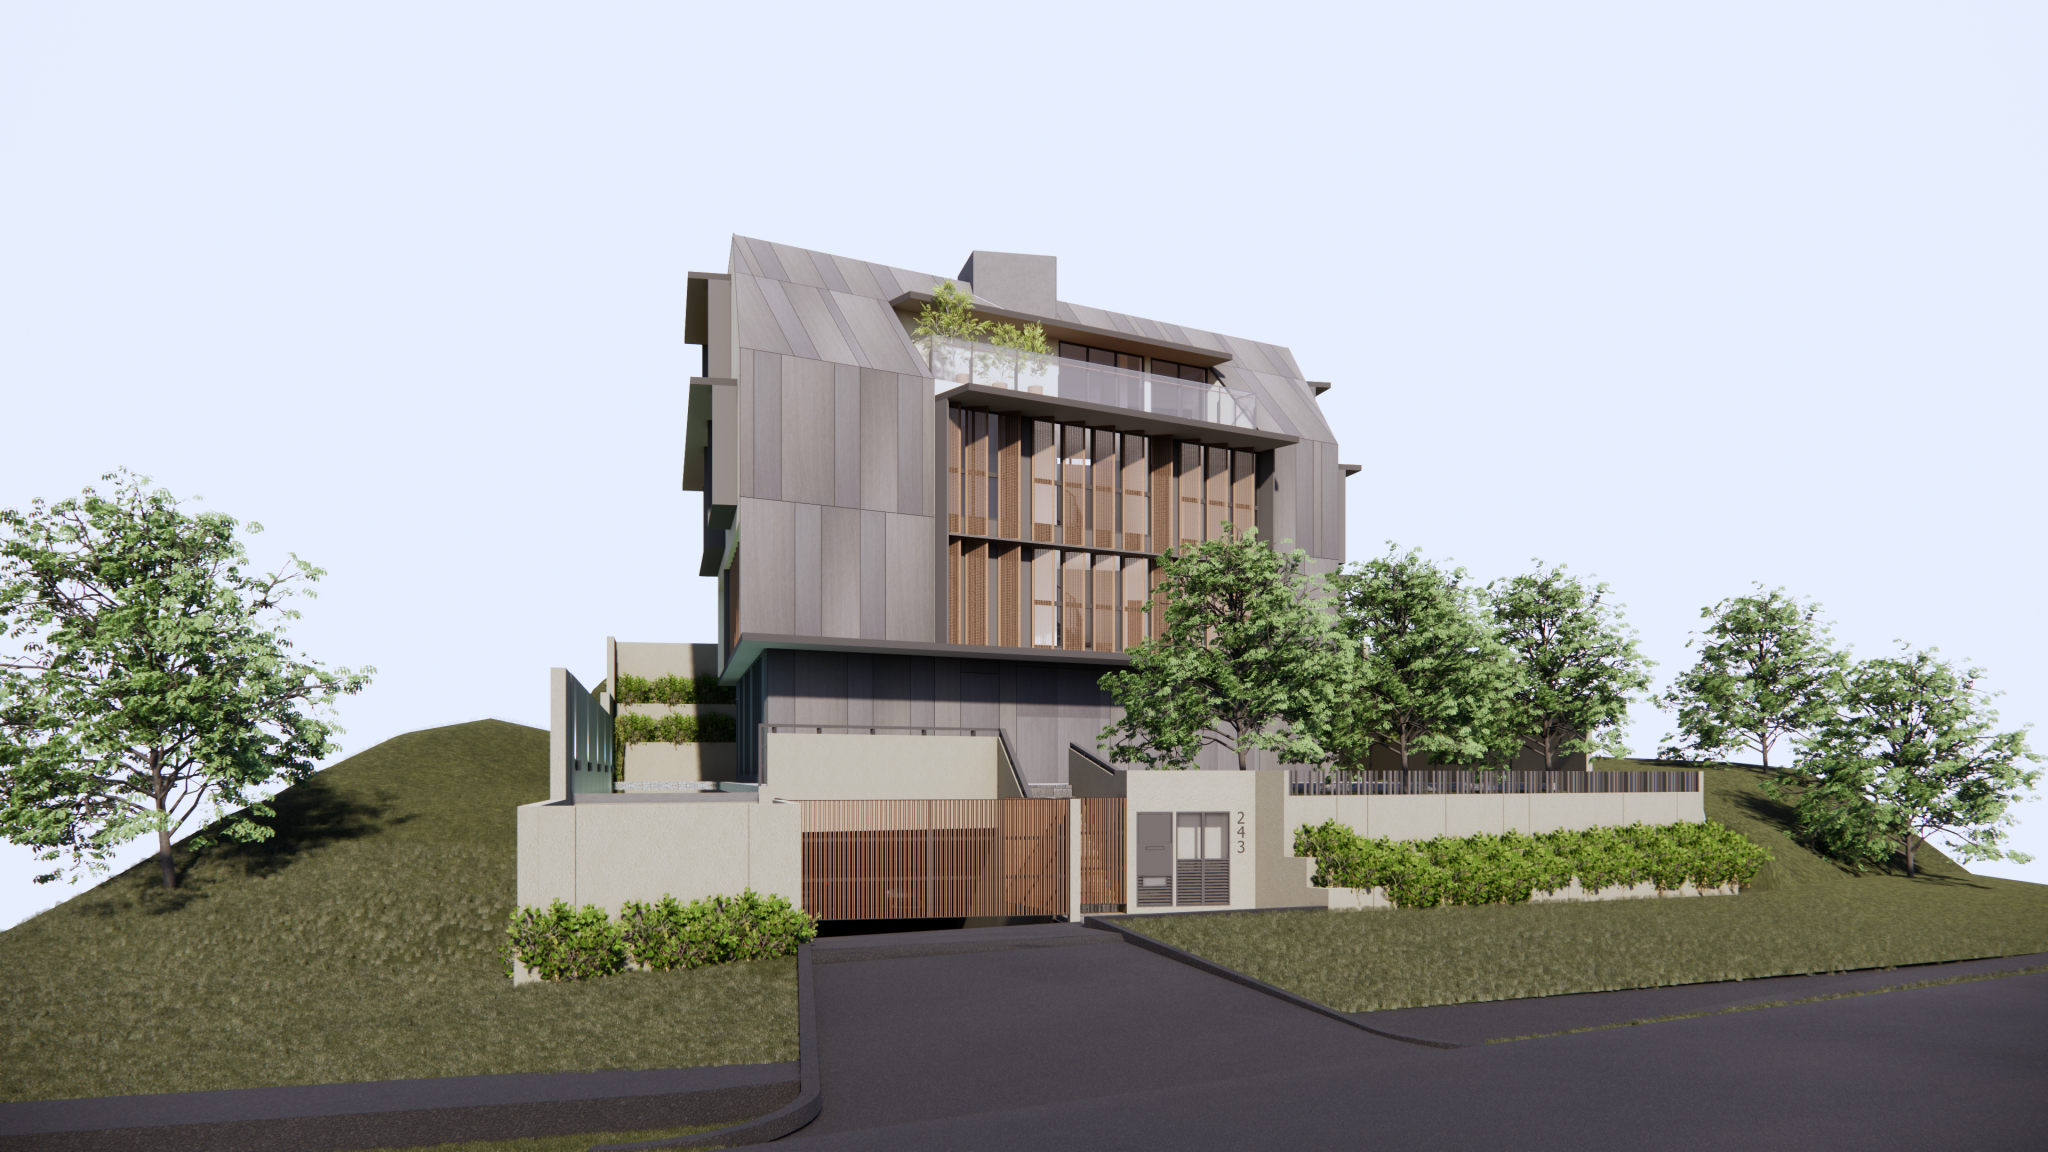
The Brief
A house with an ambitious programme, and a strict ceiling above it. The answer was to build upward, carefully.
House of Levels is a private residence within a Good Class Bungalow enclave in District 10. It sits on a sloping, two-storey-zoned site fronting a Category 2 road, and the design had to answer a demanding set of site constraints, including a road reserve line and a brief to maximise the buildable area, all while keeping faith with a prestigious residential context.
The studio's response was to conceive the house as a vertically layered home. An extensive programme is stacked, level by level, within a 12-metre height envelope. The name of the house is also its method: every part of family life is given its own level, and the section is read as the plan.
A basement, so the house can breathe
The lowest level does the practical work that would otherwise crowd the floors above. A basement was introduced to hold car parking, entertainment spaces and work-from-home areas. By taking those programmes underground, the upper floors are left open and generous, free to be the rooms the family actually wants to be in.
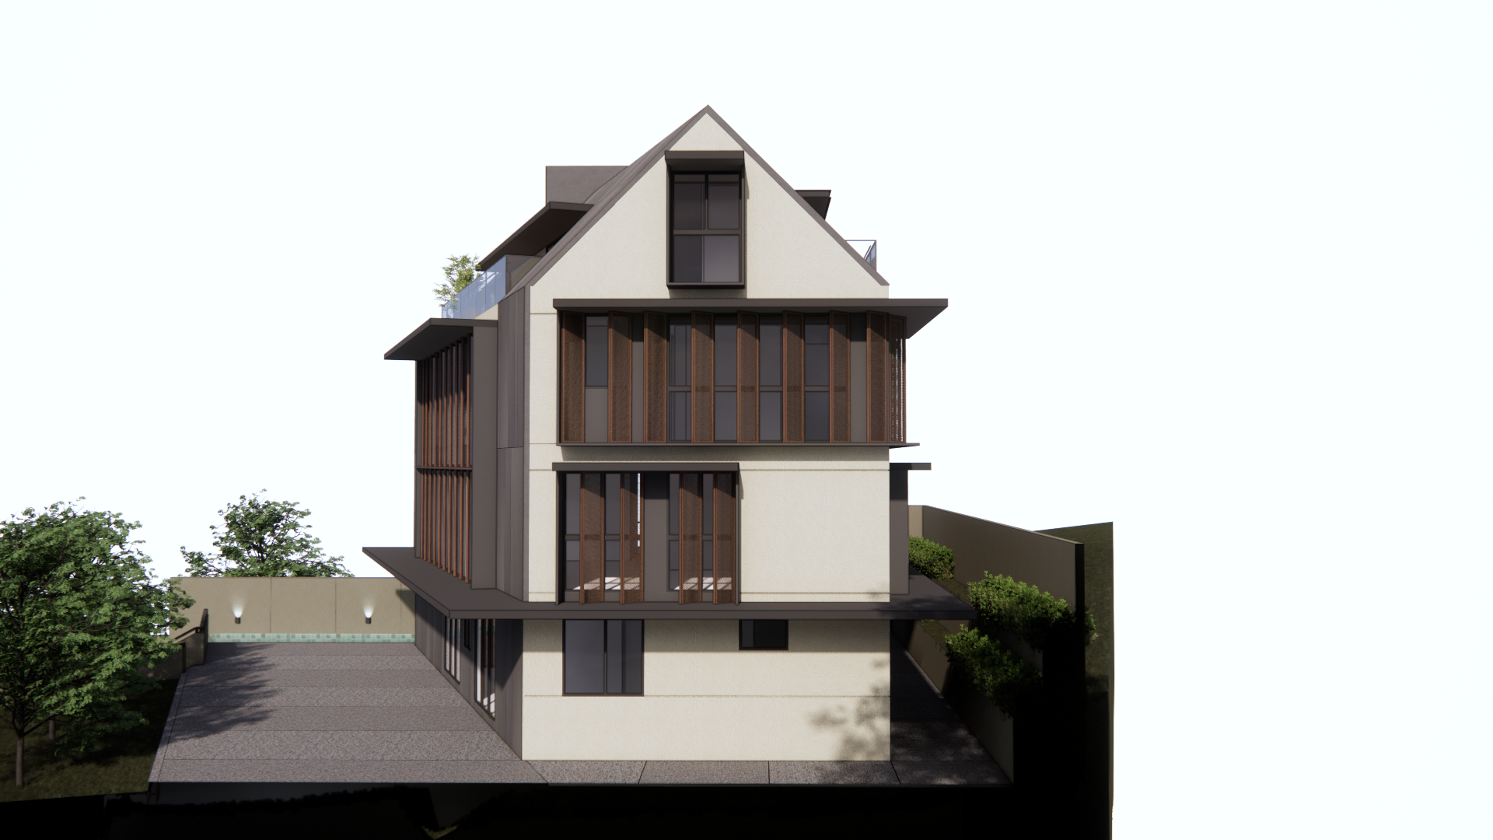
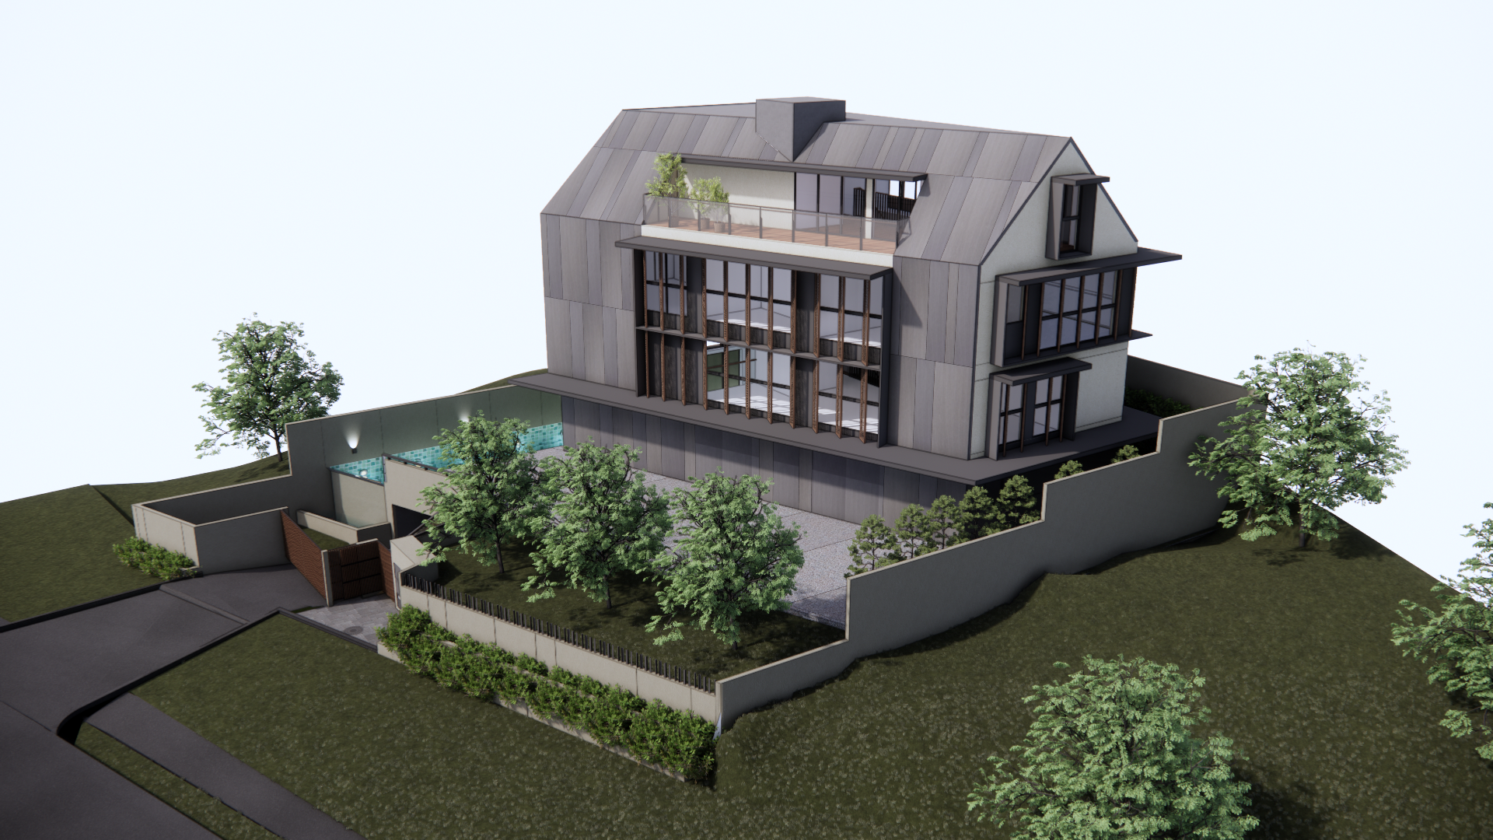
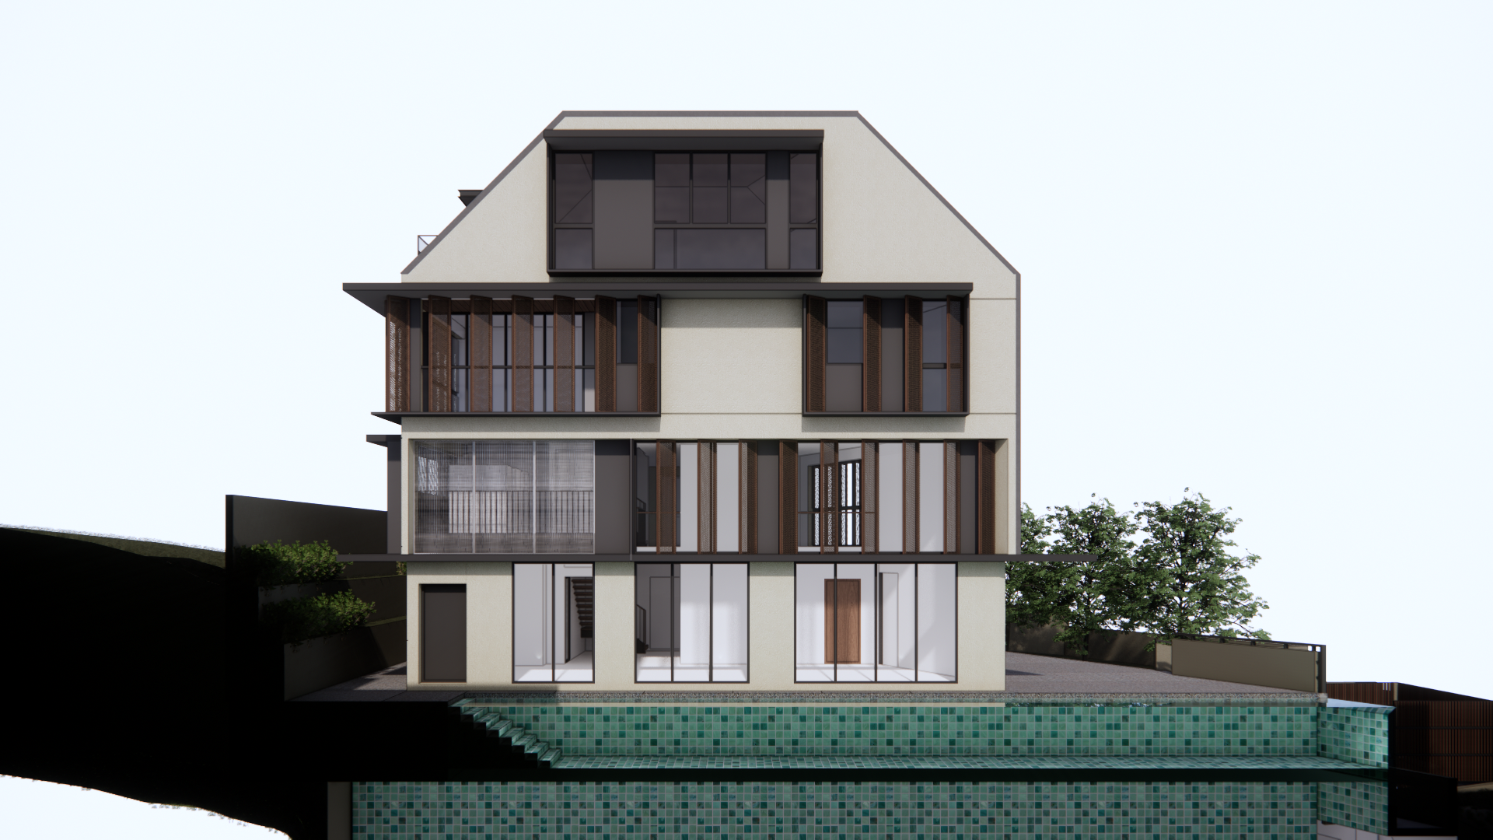
SectionParking, entertainment and work-from-home areas move into a basement, so the upper floors can stay open and light.
Every part of family life is given its own level. The section becomes the plan.
A Note from the Studio
Mezzanine, bedrooms, family
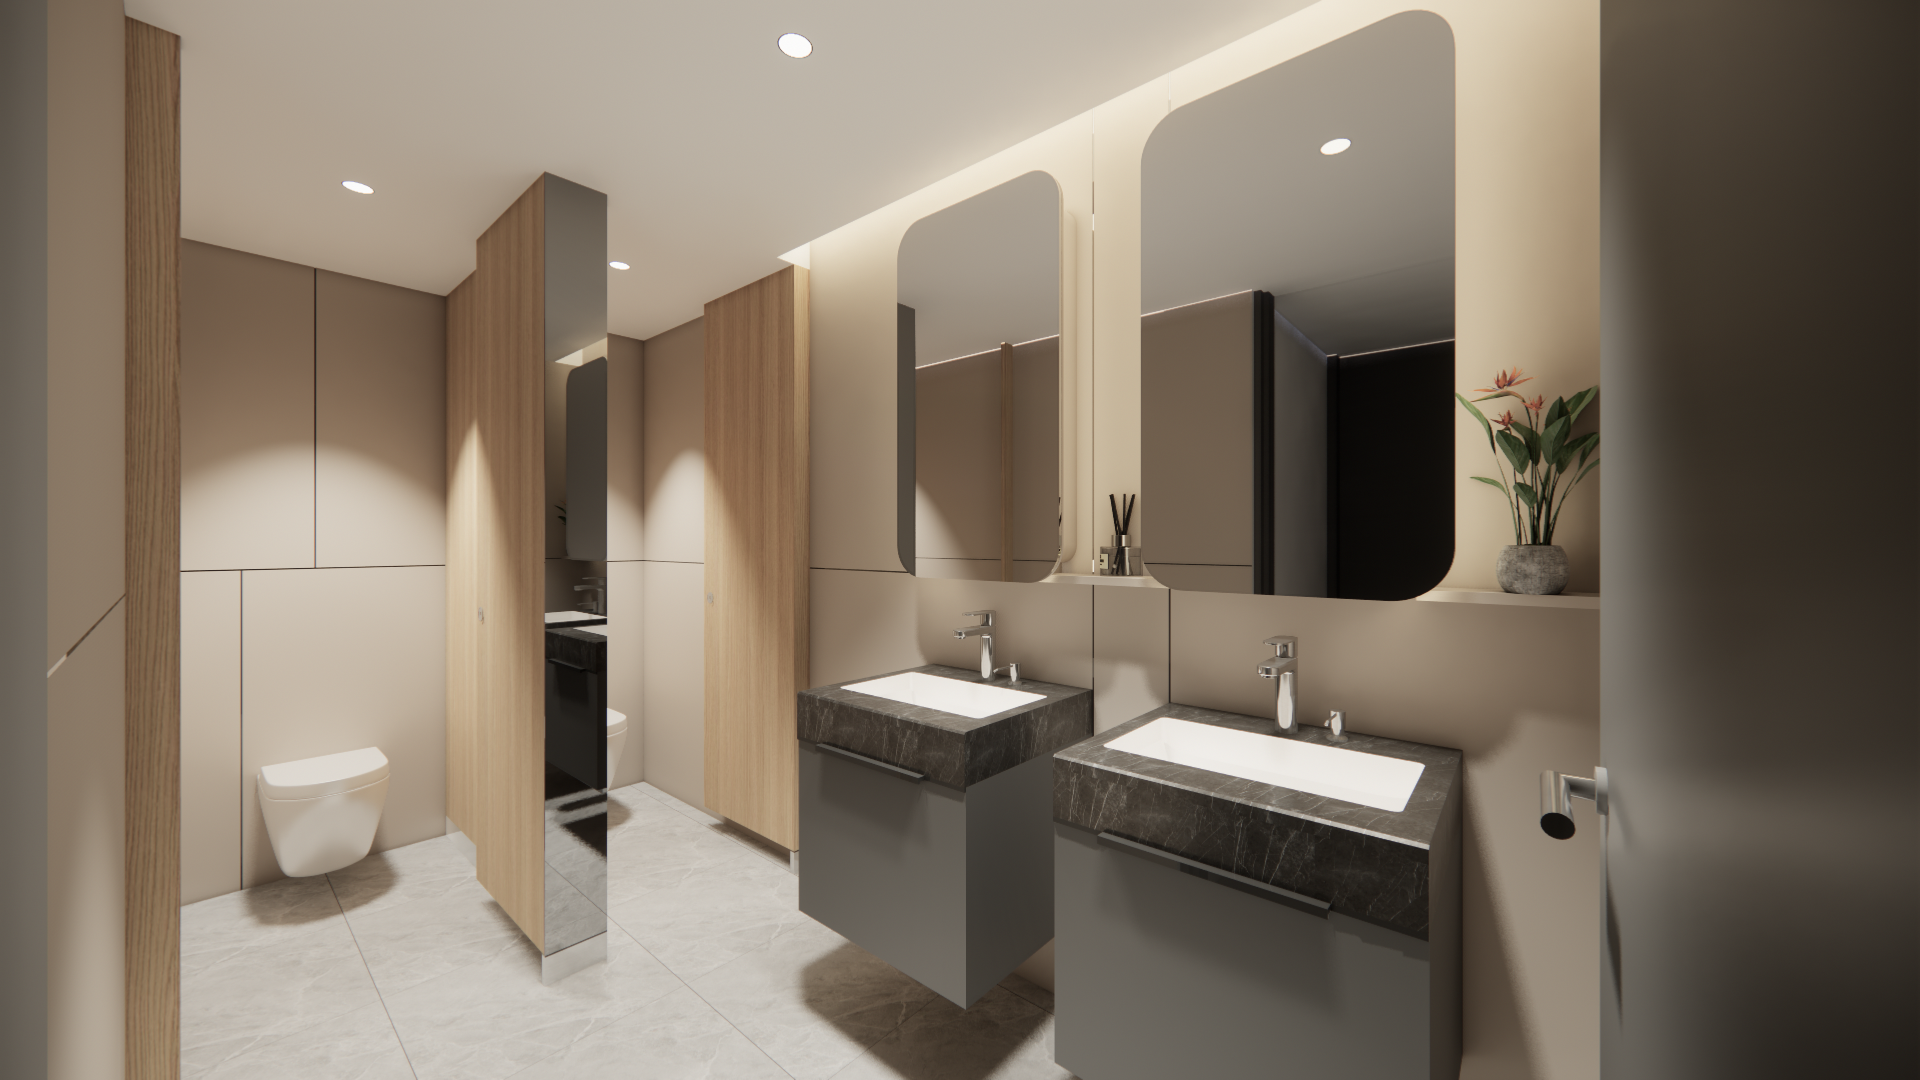
A mezzanine level is integrated to hold additional bedrooms and a family area, threaded between the social floor and the private ones. The second storey is given over to the immediate family and the guest bedrooms. Each level is sized for the life it carries, so the household never feels stacked, only well sorted.
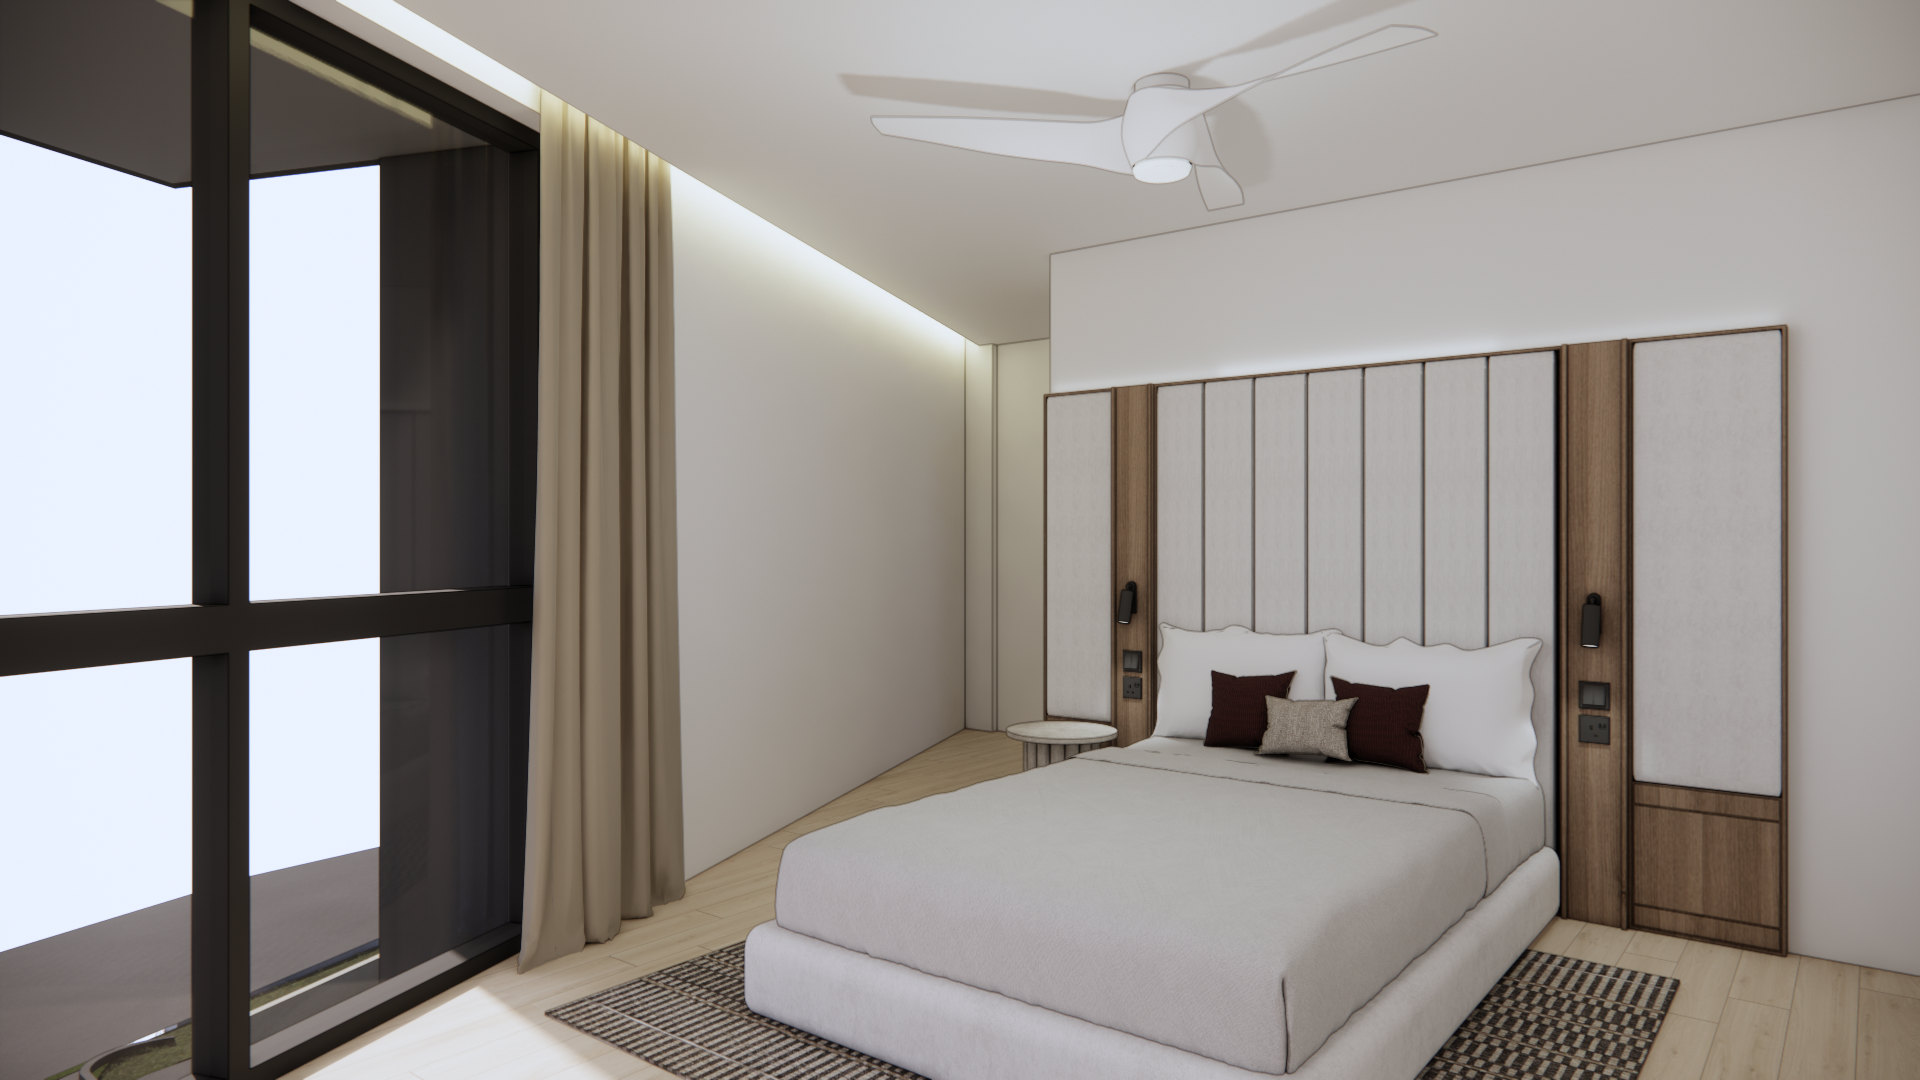
The master suite, at the top
The attic level is reserved for the master suite, set apart from the main living spaces for privacy and retreat. Architecturally the house keeps a restrained, contemporary expression throughout. Sun-shading and privacy screens articulate the facade while moderating heat gain and overlooking. Fibre cement cladding gives a clean, timeless finish, and UPVC window systems improve acoustic insulation from the nearby traffic.
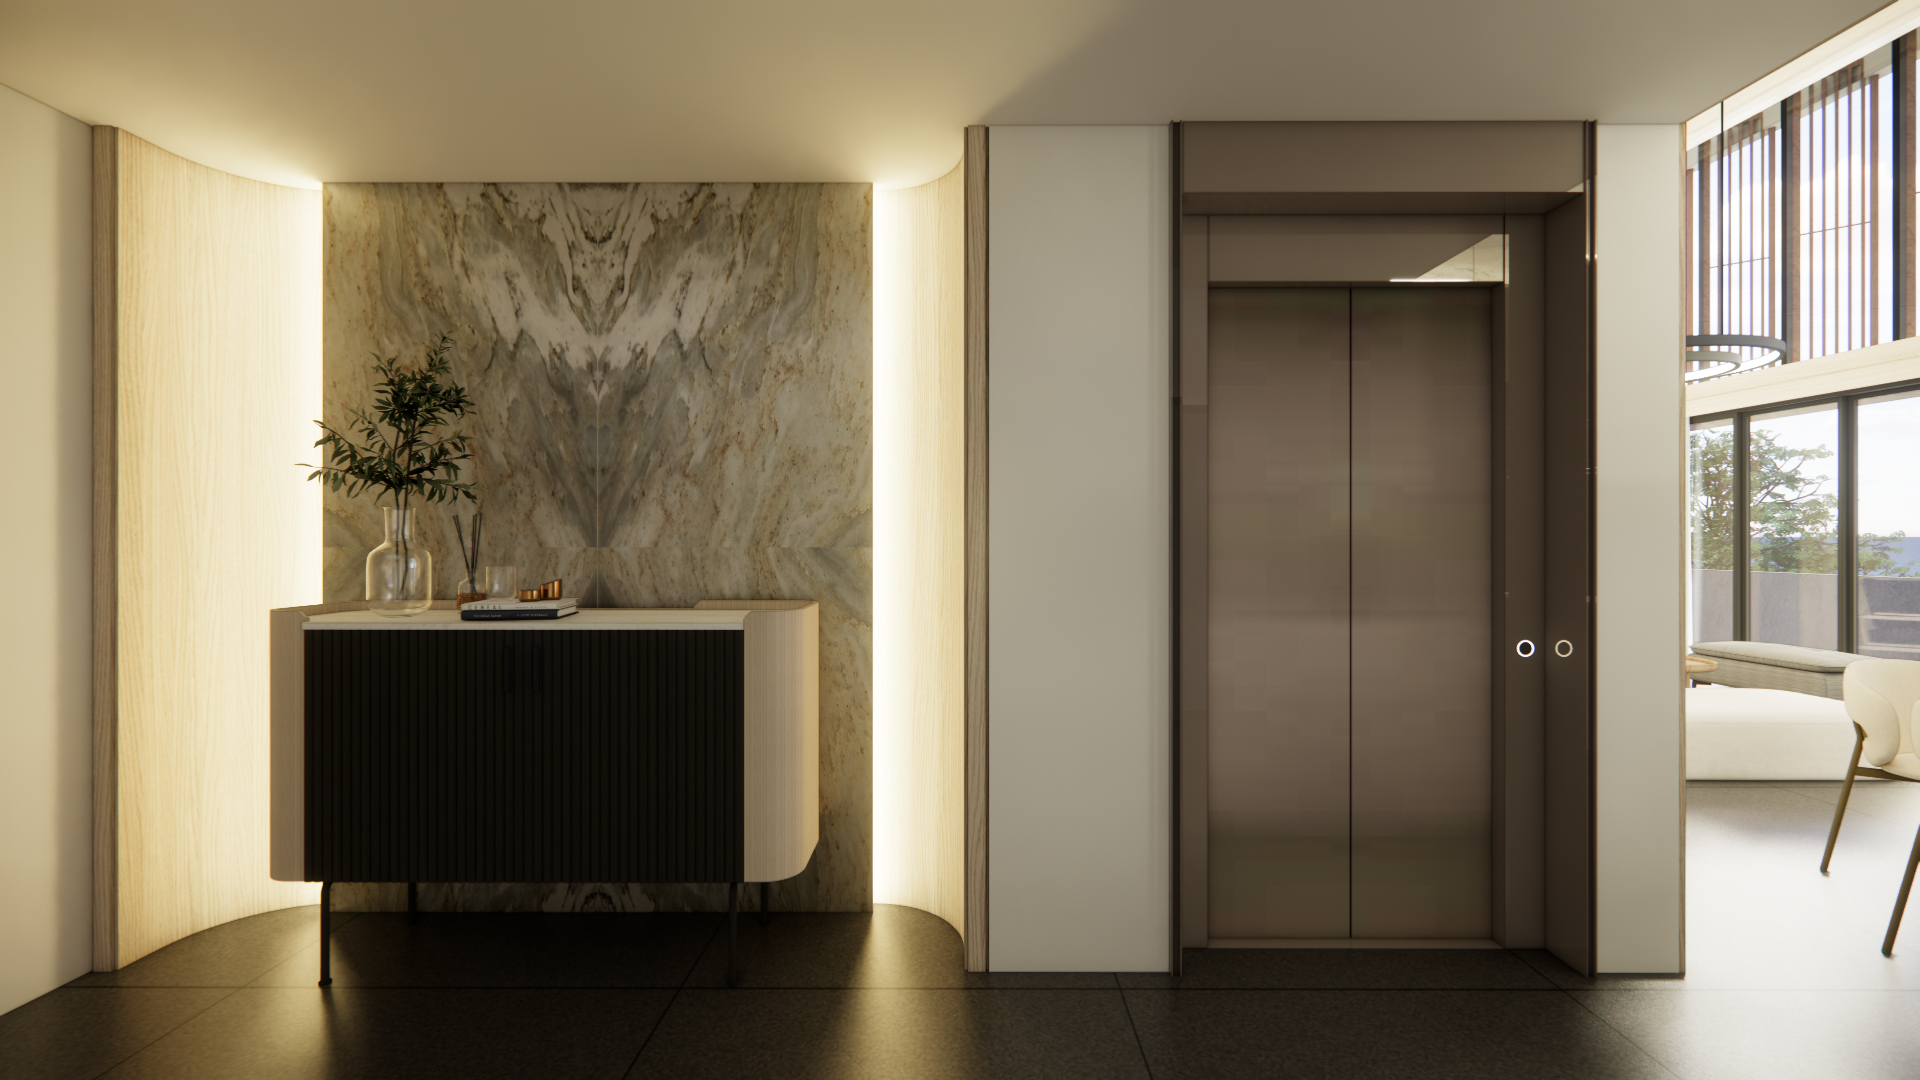
MaterialMarble-clad feature walls and large-format matte floor tiles give the interior a sophisticated, understated calm.
The Material Story
A restrained palette, chosen to last and to keep the traffic out.
01
Fibre cement cladding
A clean, timeless face for the house. Quiet enough to let the layered section, not the surface, carry the architecture.
02
UPVC window systems
Chosen for acoustic insulation, holding the noise of the nearby Category 2 road outside the rooms.
03
Sun-shading screens
Privacy and heat control in one device, articulating the facade while moderating gain and overlooking.
04
Marble & matte tile
Marble-clad feature walls against large-format matte floor tiles. Elegant, understated, easy to live with.
In Closing
A full life, stacked with care
House of Levels takes a constrained site and an ambitious brief, and resolves the tension between them in the section.
From the basement to the attic suite, each level is given the room it needs. The result is generous within a strict envelope, and quiet within a prestigious context.
Q.E.D.
The social heart, by the pool
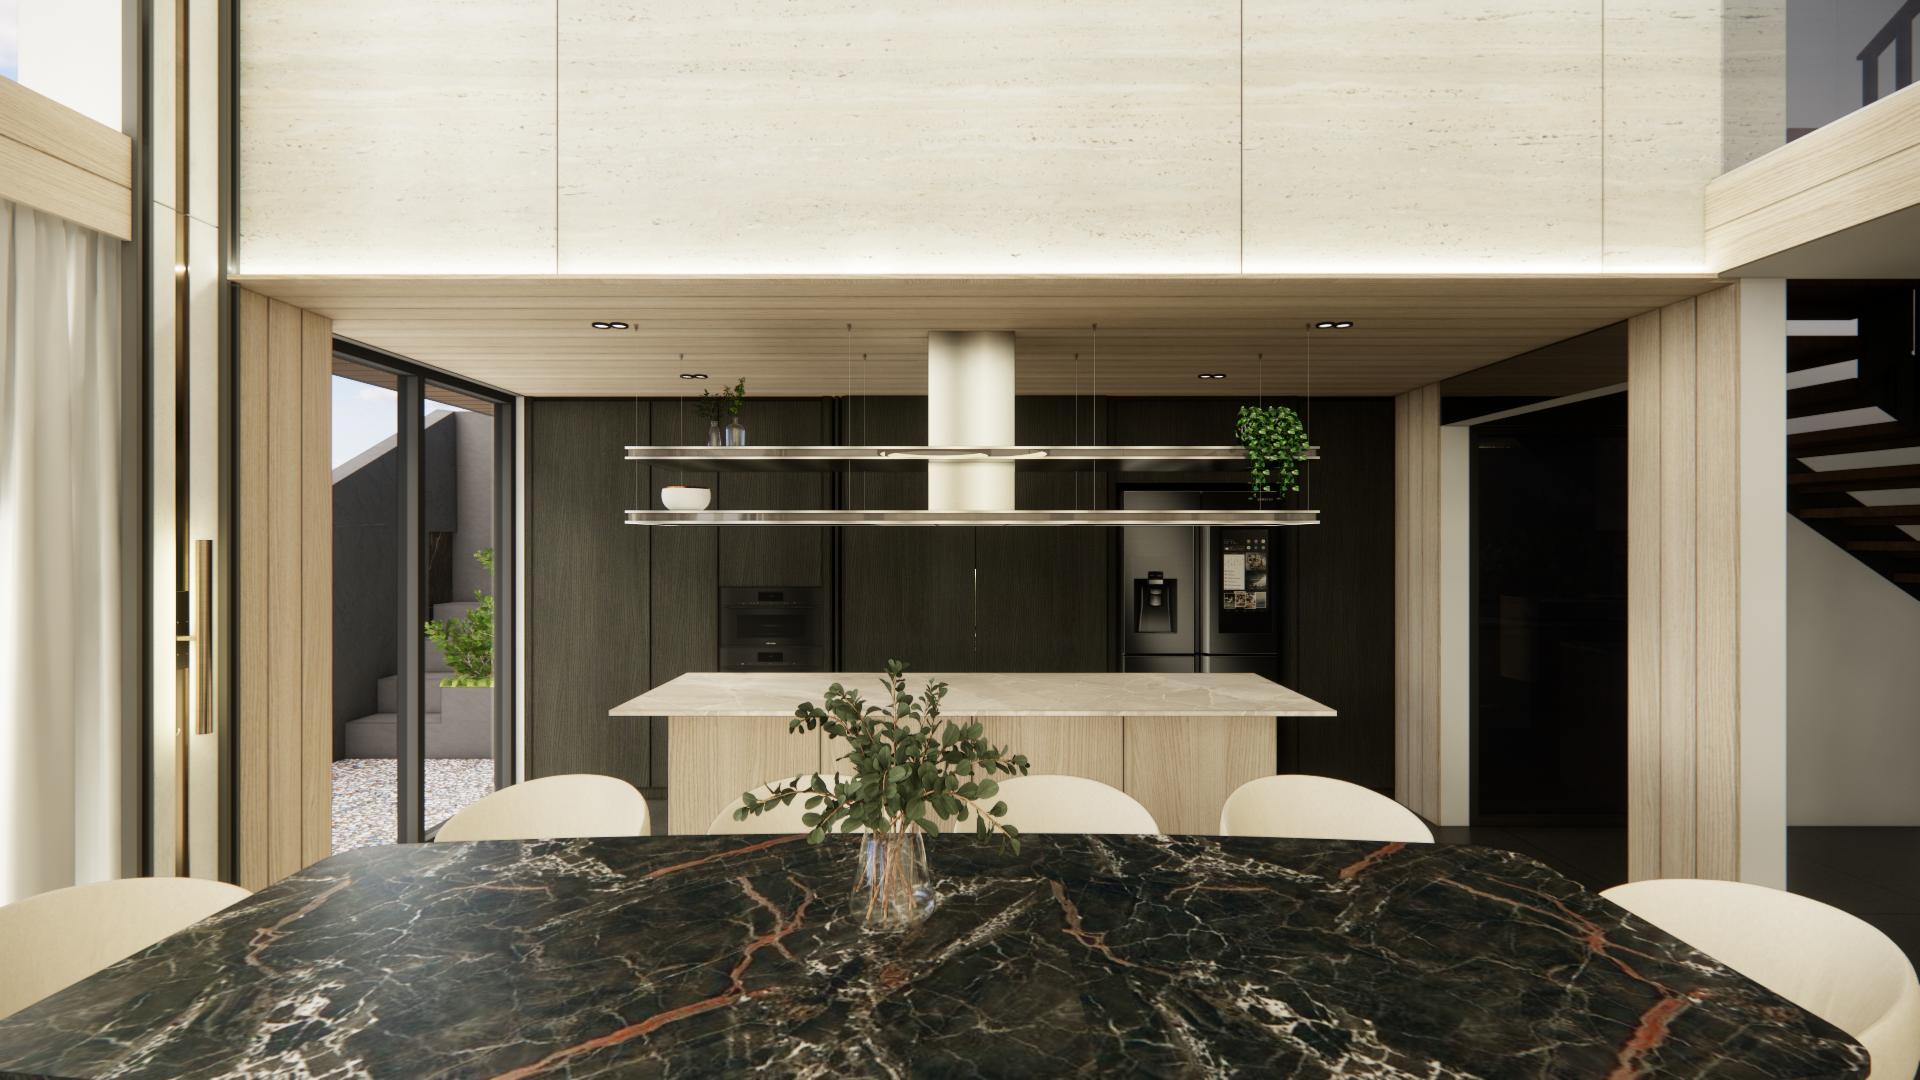
The first storey forms the social heart of the home. Living and dining spaces, along with a granny's bedroom, open directly onto a lap pool, reinforcing a seamless relationship between inside and out. Living area, dining space and show kitchen are all arranged around views of the water, anchored by a double-volume living space that pulls light and openness into the centre of the house.
PoolThe living and dining rooms open straight onto the lap pool, so the social floor reads as one indoor-outdoor space.