The Brief
A neutral base, built to carry a client's love of colour.
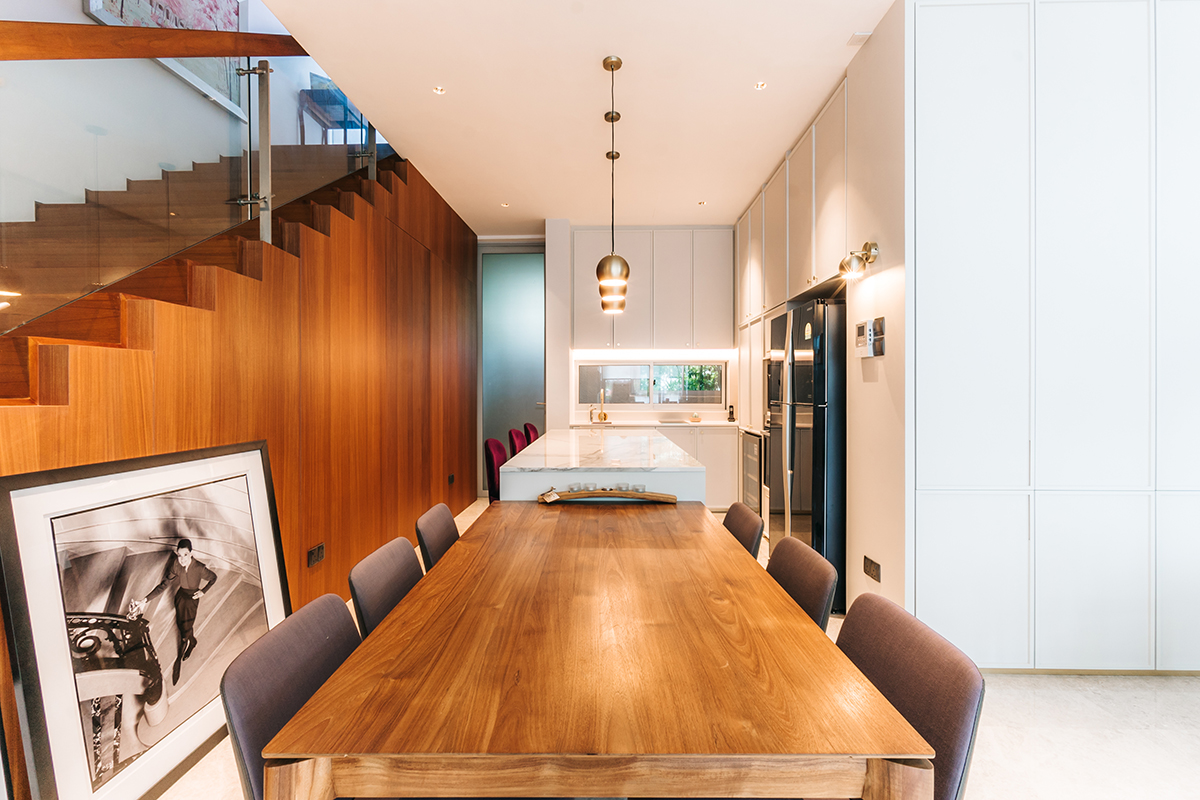
The project was a retrofit and extension of the first floor of an existing three-storey terrace. The front of the house was pushed out to create a larger, brighter living space, and a row of low fluted timber panels was worked in along the way, doubling as shoe storage and a place to sit. The work also took in a retrofitted kitchen and a new granny's room.
The client likes vibrant colour in her furniture and art. Quod answered with the opposite: a neutral shell, timber trim details, and warm timber tones that let her pieces sing without clashing. Selecting the new materials was the careful part, since each had to sit comfortably alongside furniture the family already owned.
A brighter front of house
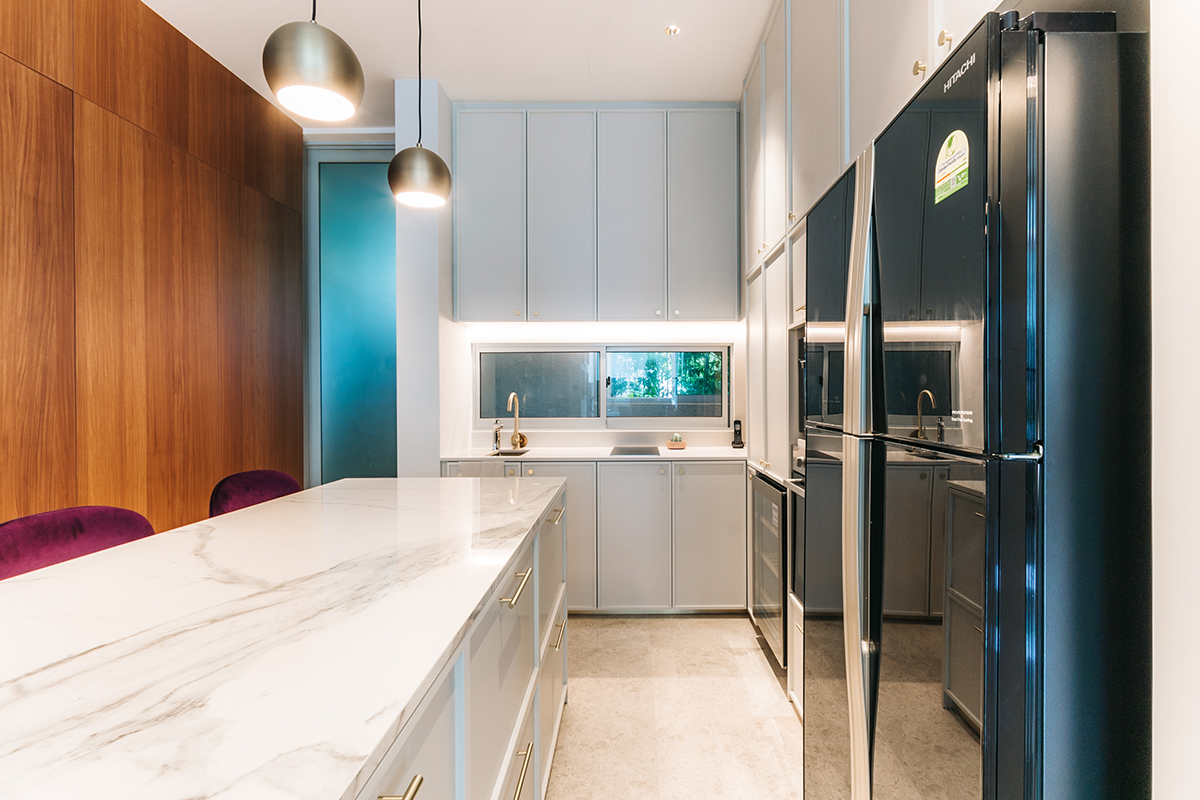
Extending the front of the house gave the living room the light it had been missing. The wall of the dry kitchen came down so a standalone island could join the dining area, opening up the whole front of the floor. Living and dining now read as one connected space, with the low fluted timber panels quietly absorbing the family's shoes and offering a bench when one is needed.
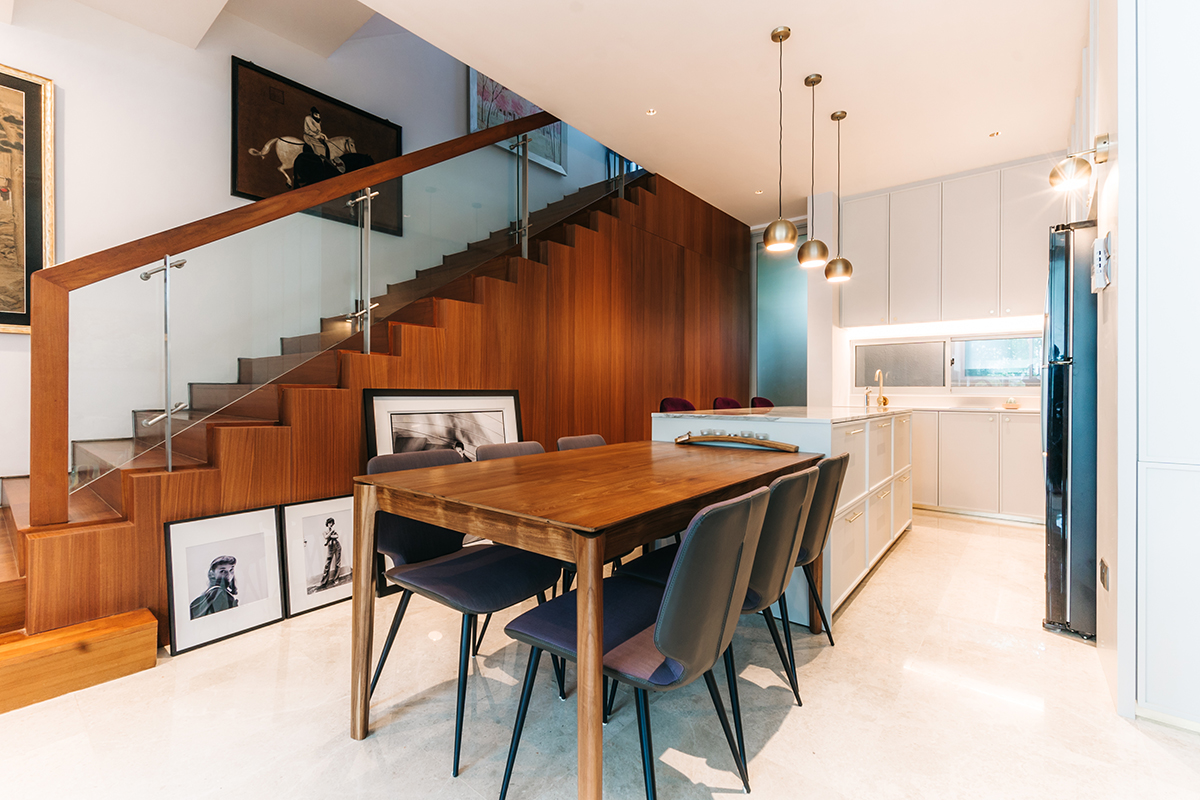
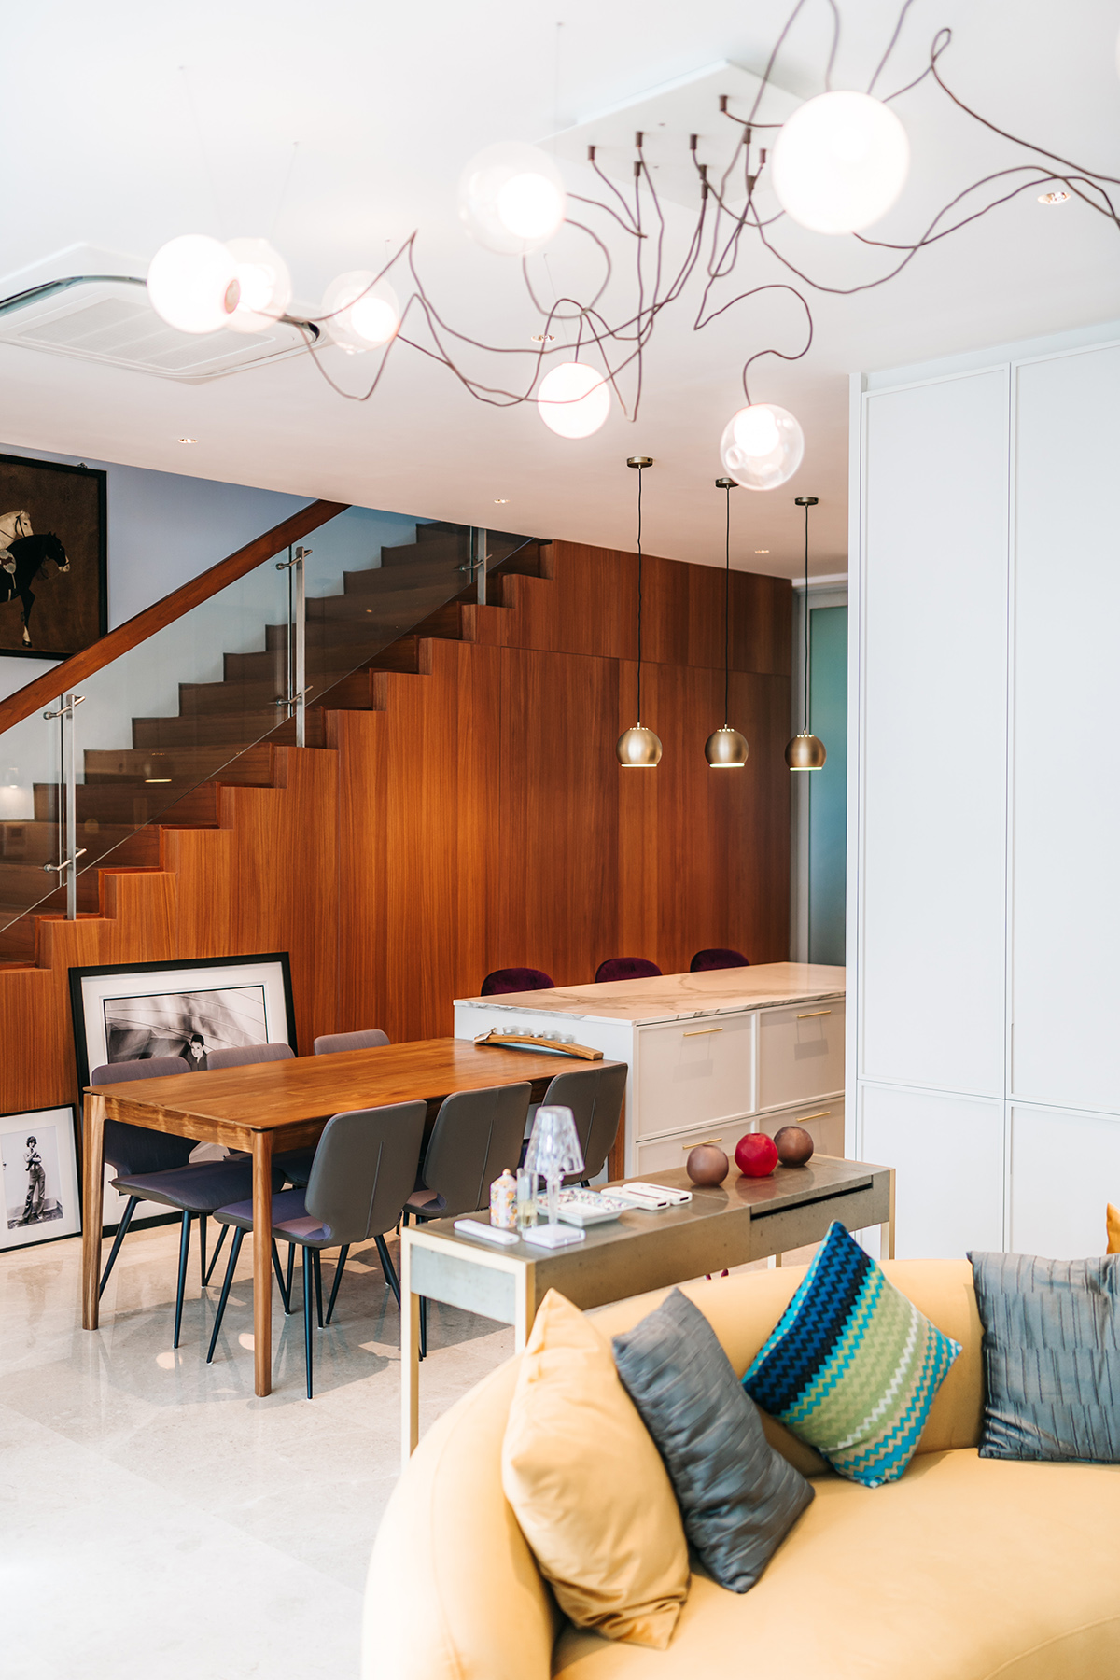
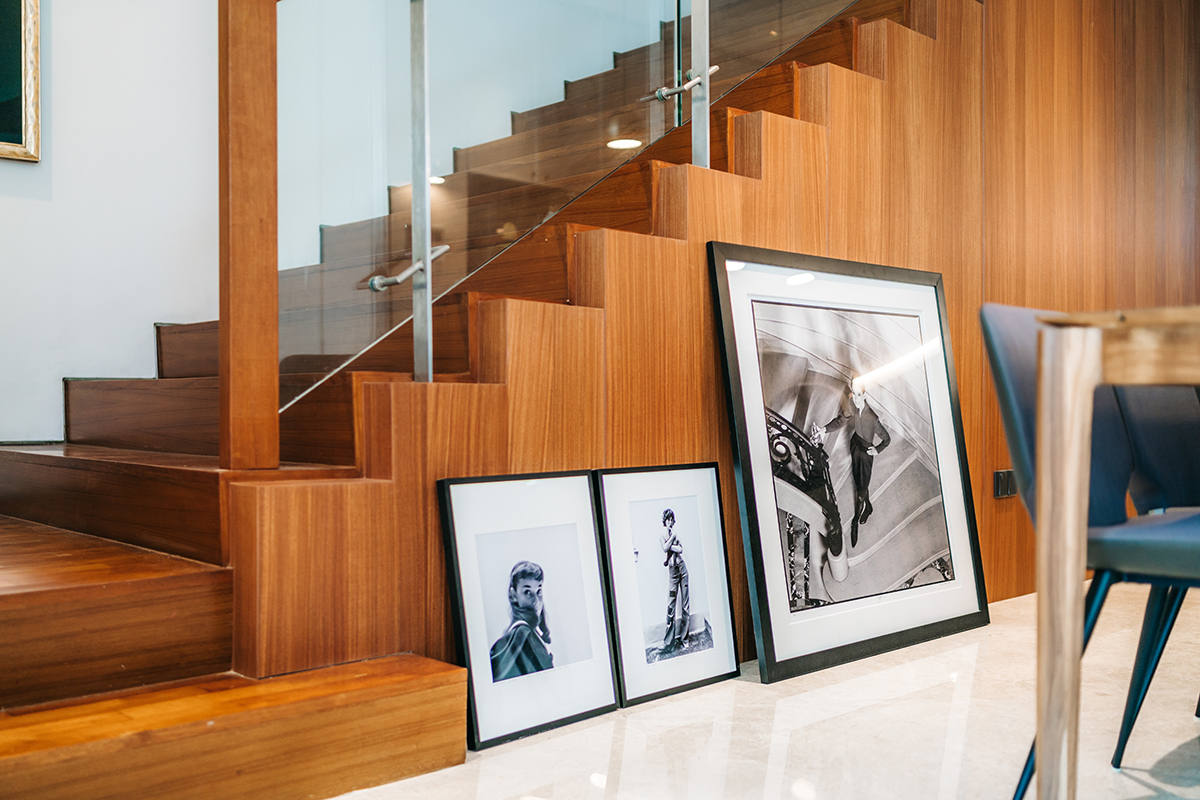
The Front of HouseLiving and dining now read as one. The low timber panels work as both storage and bench.
An island, joined to the table
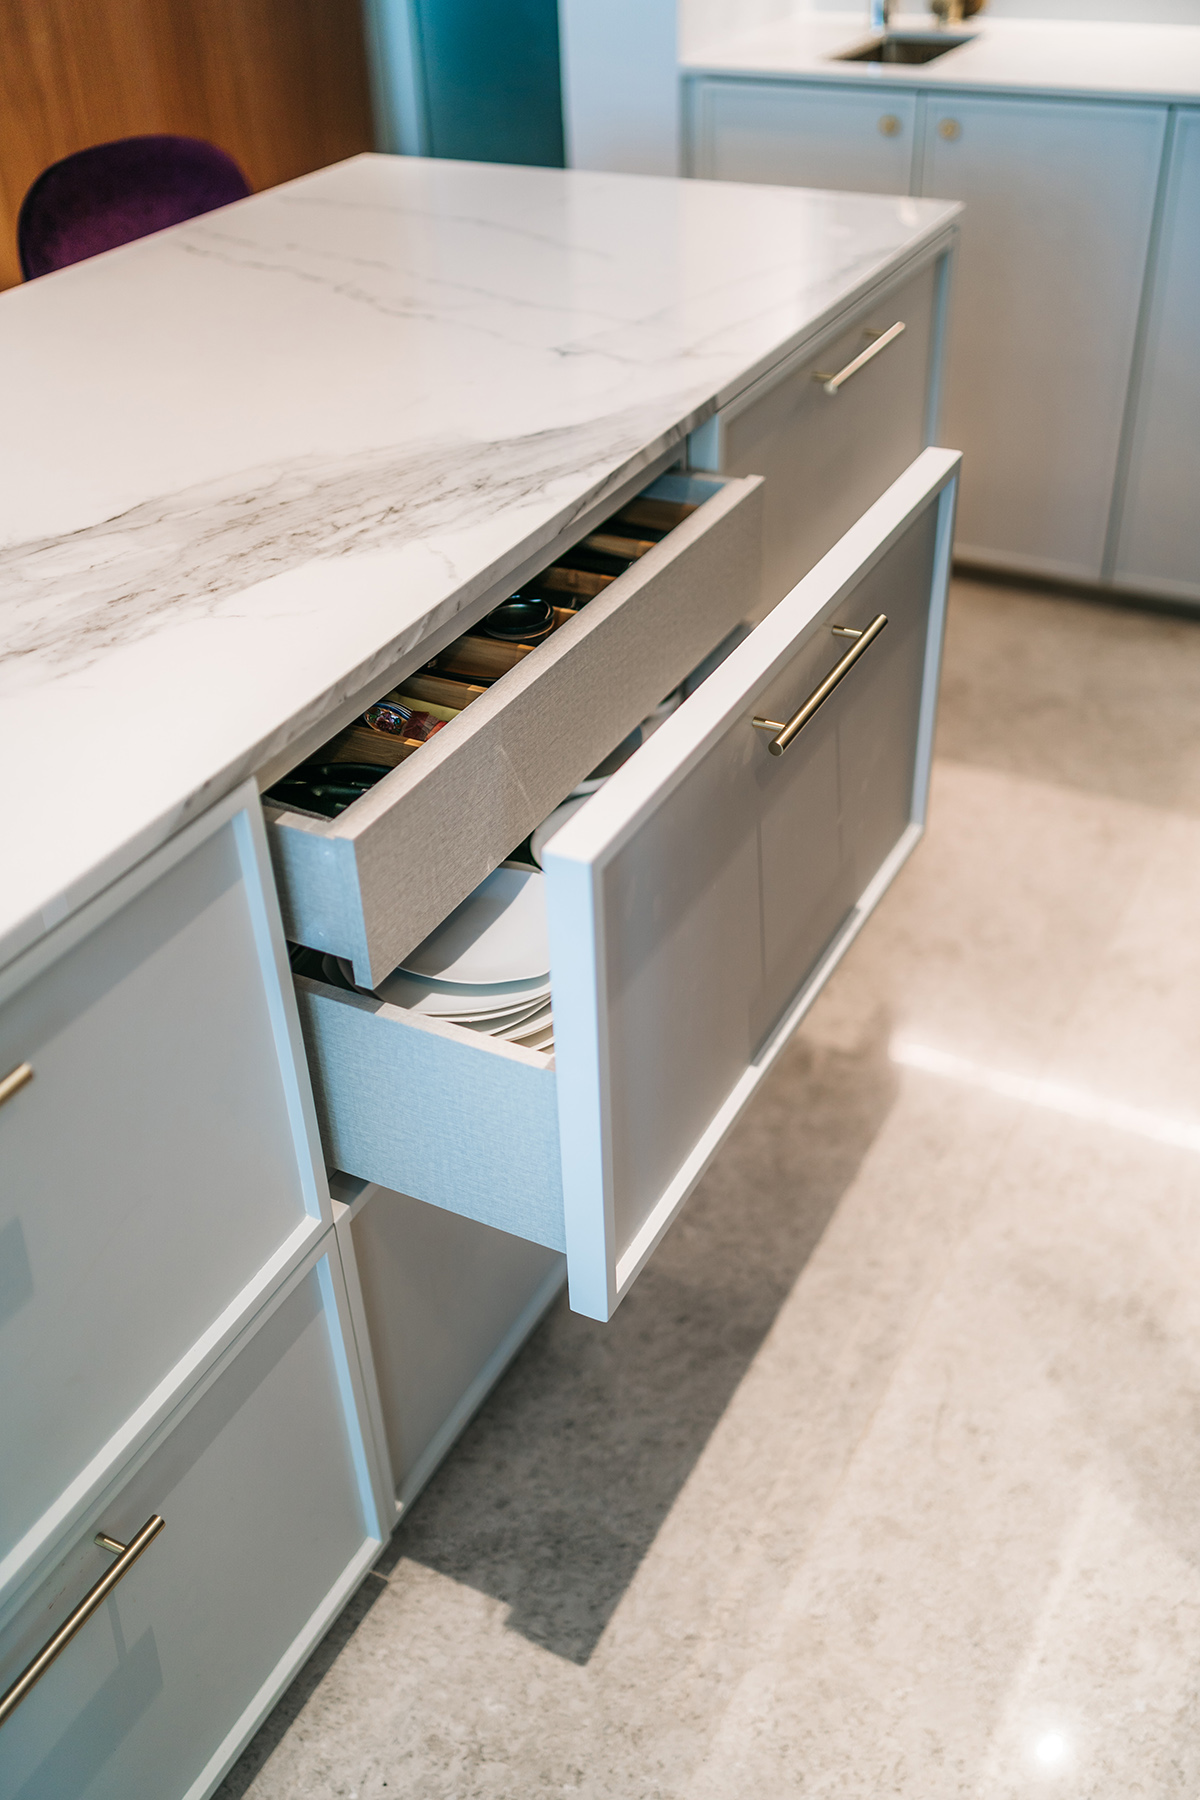
With its dividing wall removed, the kitchen gained a standalone island that runs straight into the dining table. It is the simplest kind of move, and the one that changed the floor most. The retrofitted kitchen and the new granny's room round out the work, each finished in the same restrained palette so the colour can come from the people, not the paint.
The hardest constraint was not on the drawings. The renovation was carried out while the client continued to live in the storeys above, which shaped the sequencing of every stage of the work.
In Closing
A quiet shell for a loud collection
The brief asked for colour, and the answer was restraint. A neutral base and warm timber give the client's furniture and art the room they need to be the brightest thing in the house.
The terrace is brighter, more open, and easier to live in. The hues belong to the family.
Q.E.D.