The Brief
A corner unit in a busy mall is either a problem or an address. The shop decides which.
Style Na is a Korean hair salon at Parkway Parade, occupying an unassuming corner of a crowded neighbourhood mall. The unit was irregular in shape and easy to walk past. The work for Quod Architects was less a renovation than a piece of wayfinding: to make the corner read as a place worth stopping at.
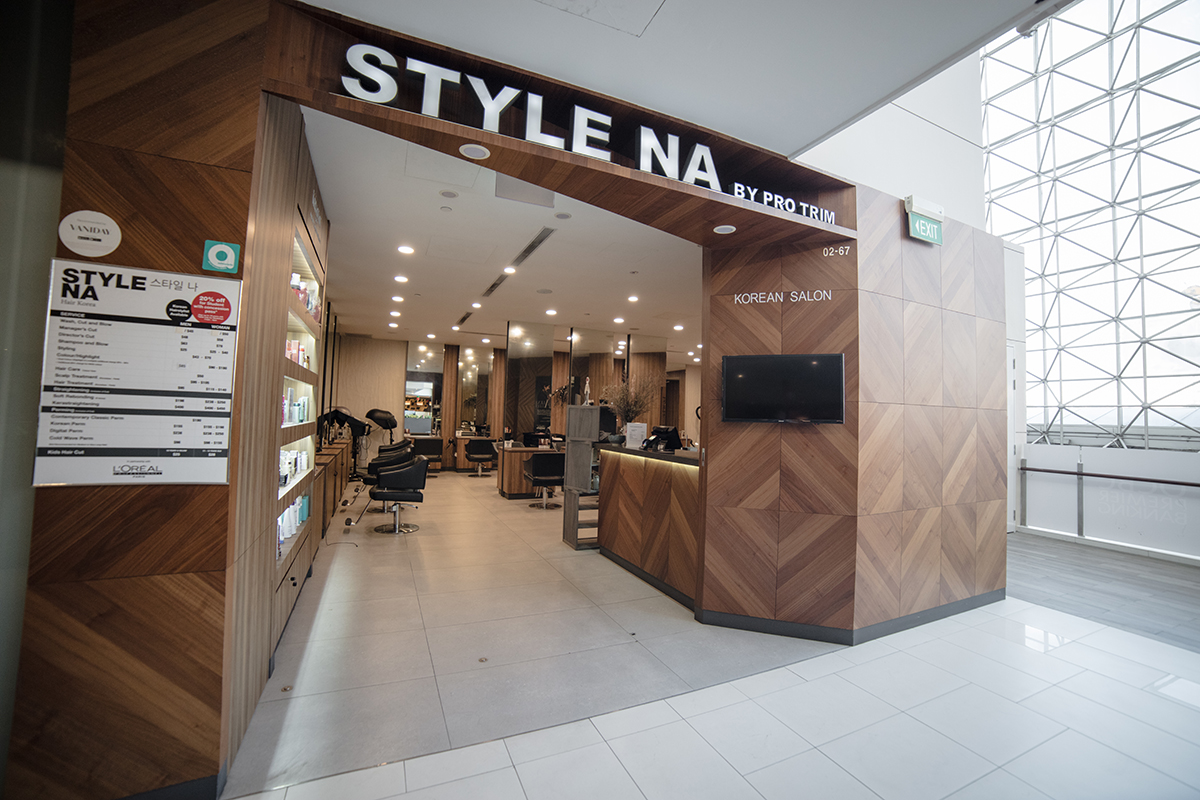
The studio's response was a single decisive move. The shopfront was tilted off the grid of the mall, angled to catch the eye of anyone approaching from either direction, with a screen set into it for the salon's own advertisements. Inside, the awkward geometry was planned out rather than fought, so the space reads as generous and welcoming despite its shape.
The tilted shopfront
Turning the facade a few degrees off the mall's line does the work of a much larger sign. The angle gives the salon a frontage that faces shoppers head-on, and the embedded screen lets the brand speak for itself. An awkward corner becomes the salon's strongest asset.
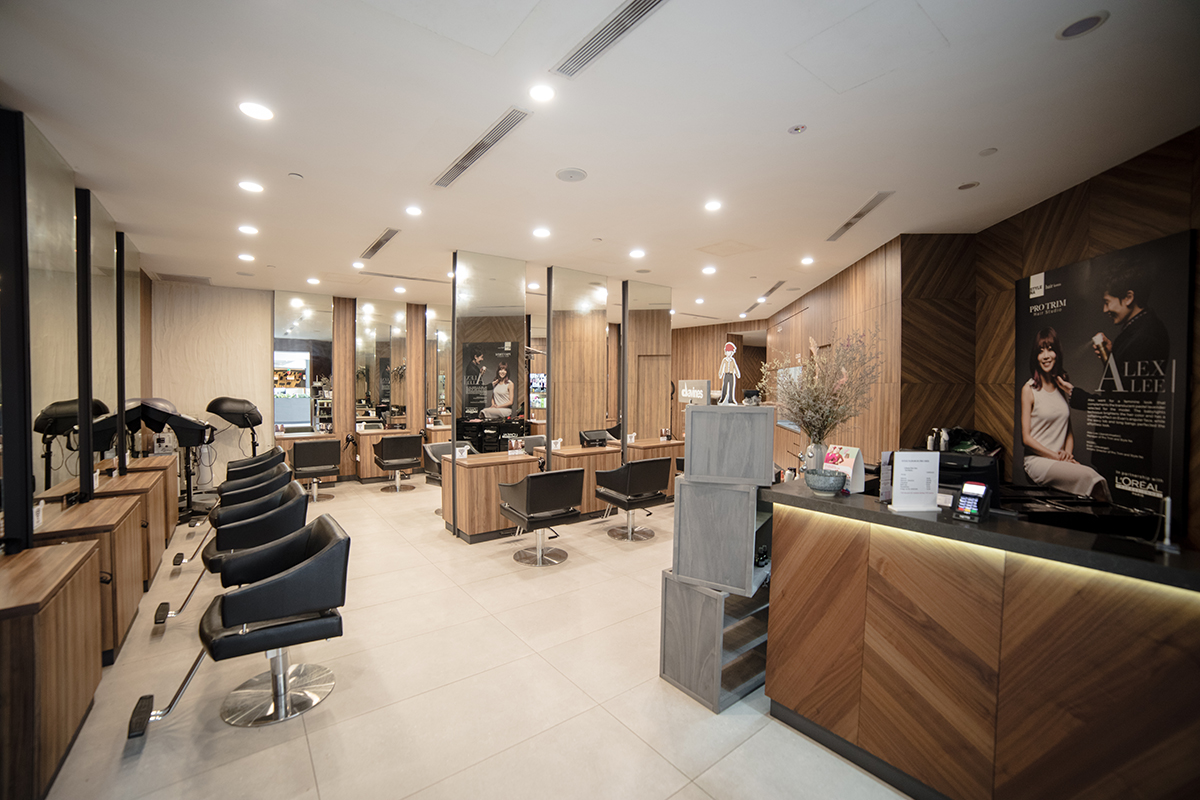
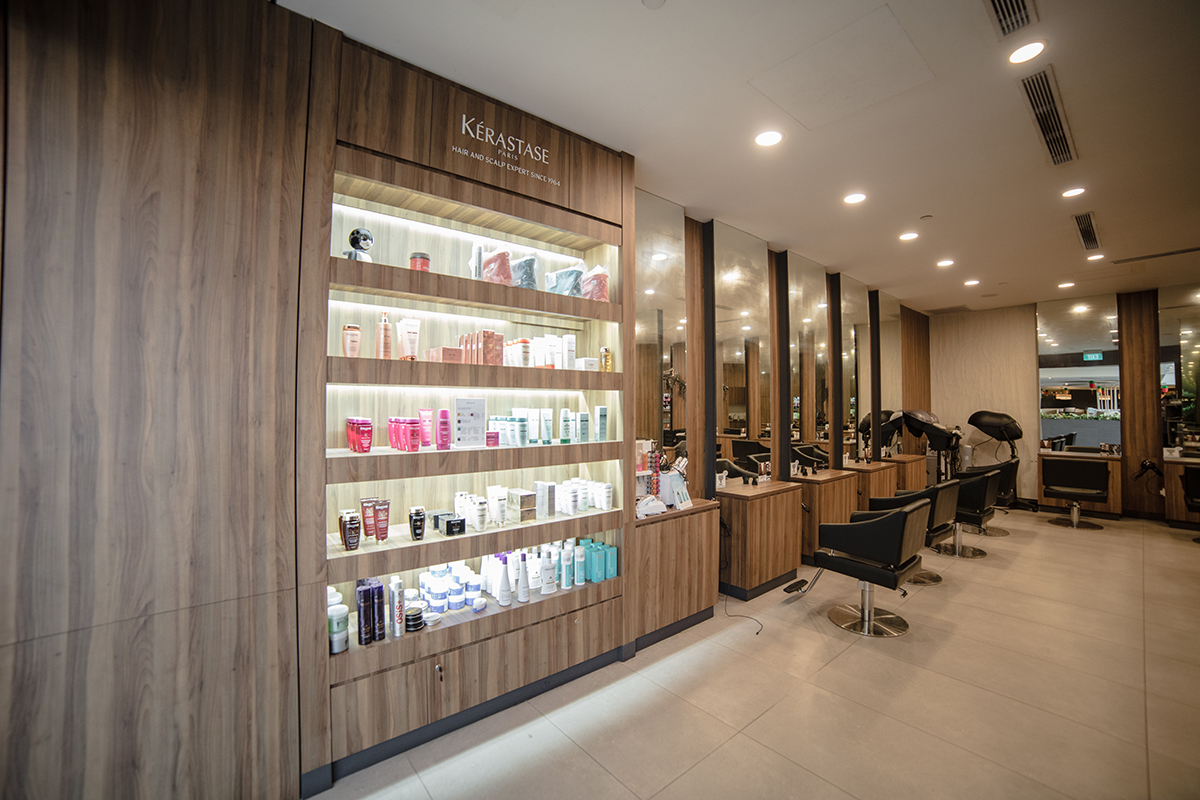
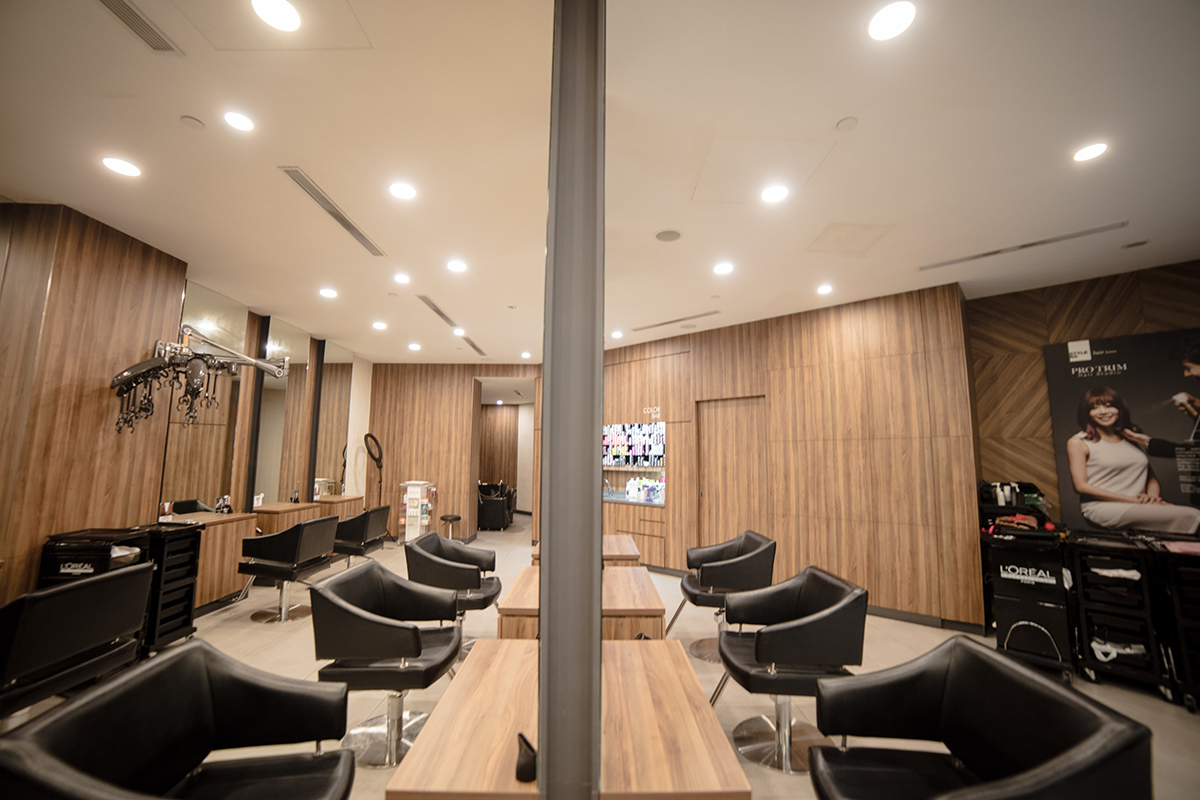
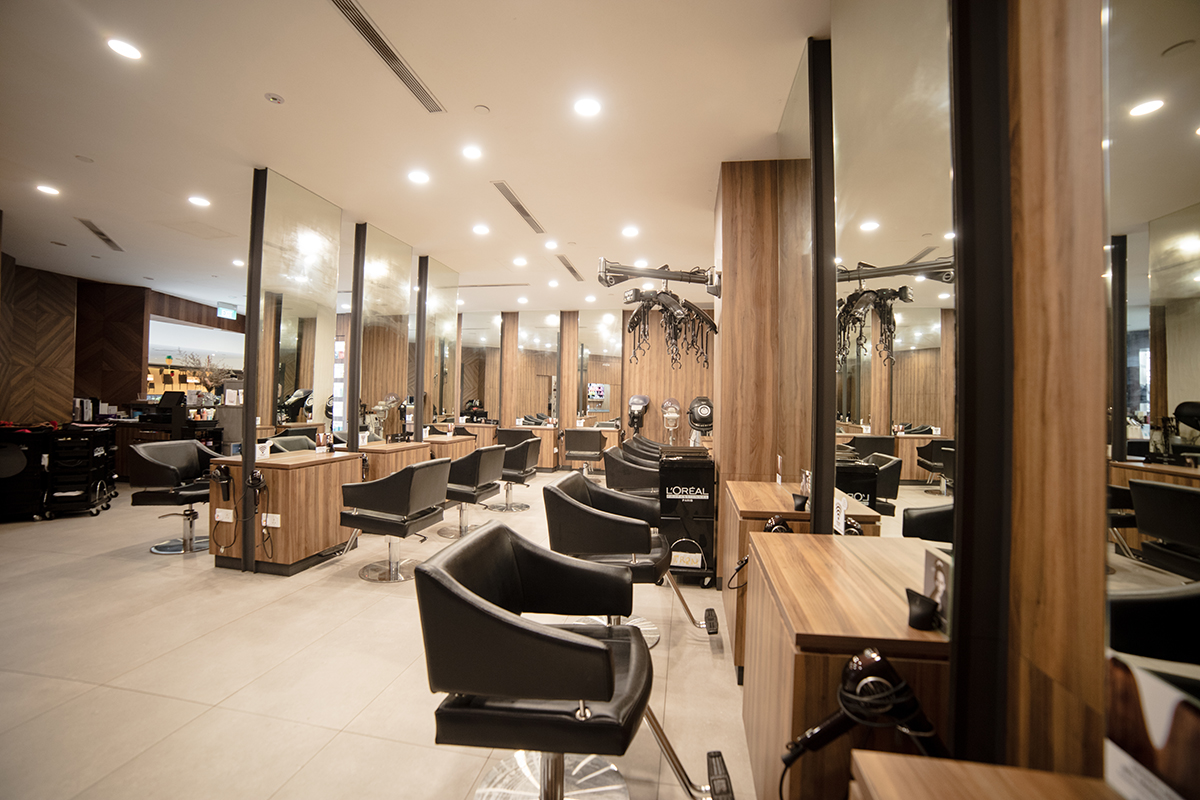
MaterialsWarm timber against industrial concrete tiles. Casual, durable, and easy to keep looking good.
Spacious, by planning
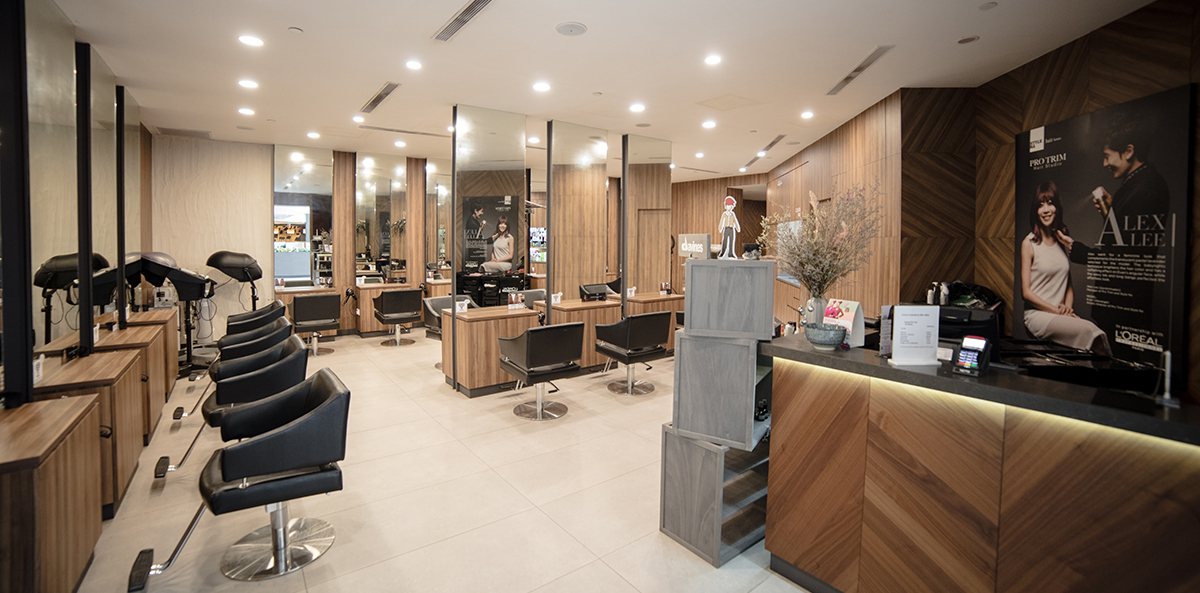
An irregular floor plate rarely feels spacious by accident. Stations, washing bays and waiting were laid out to keep sightlines long and circulation clear, so a salon that is busy at peak hours still feels like an easy place to sit.
In Closing
A corner that holds the eye
The salon did not need to be larger. It needed to be seen, and then to feel calm once you were inside. One tilted shopfront and a careful plan handled both.
Warm timber and concrete tile keep the room casual and welcoming, the right register for a salon that earns its trade on repeat visits.
Q.E.D.